Presented by Robert J. Iio Personal Real Estate Corporation — Team 110 RE/MAX Real Estate (Kamloops).
1020 Rainbow Road Quesnel, British Columbia V2J 3H9

$449,000
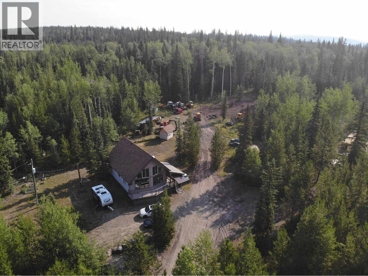
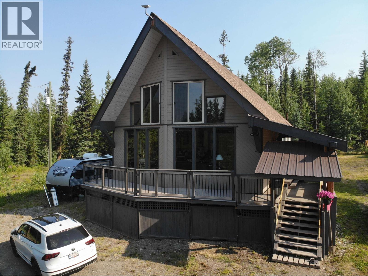
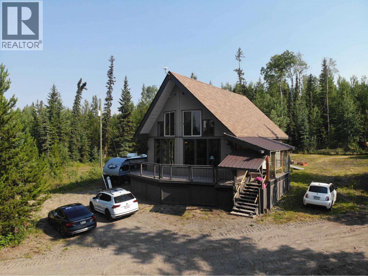
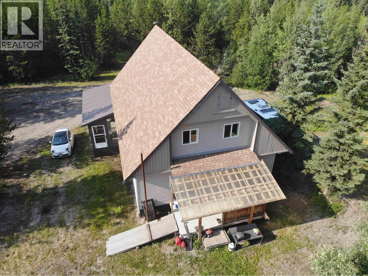
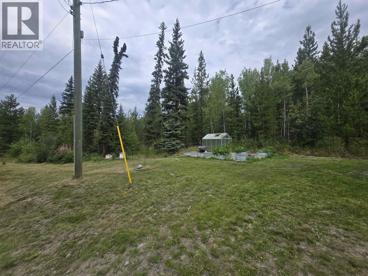
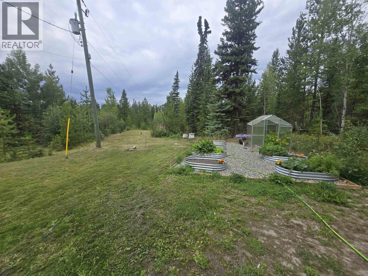
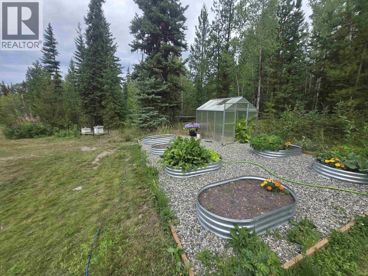
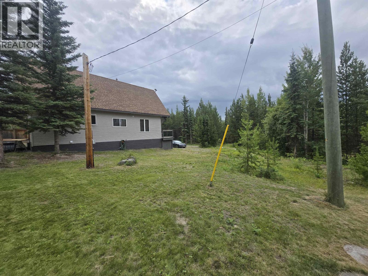
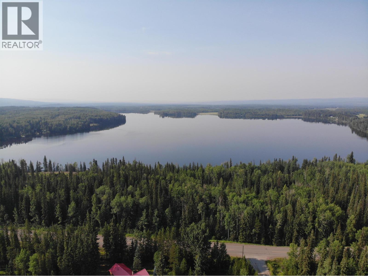
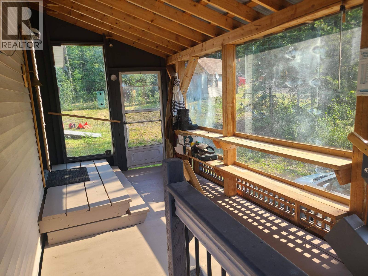
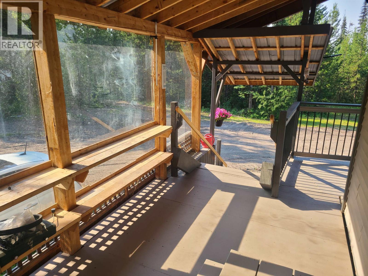
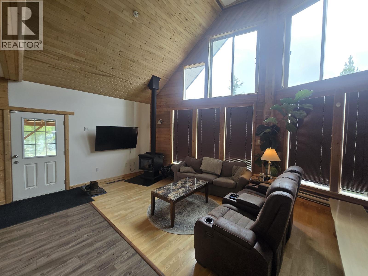
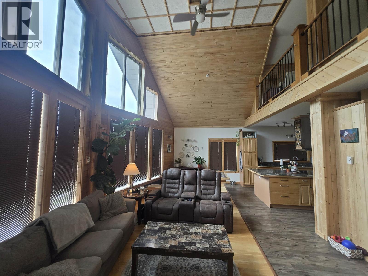
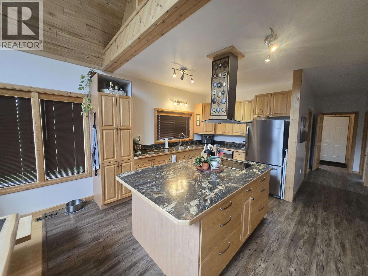
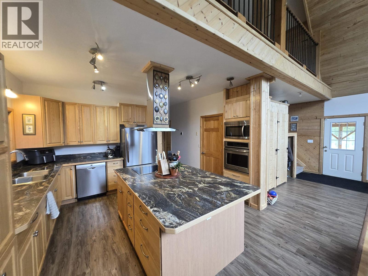
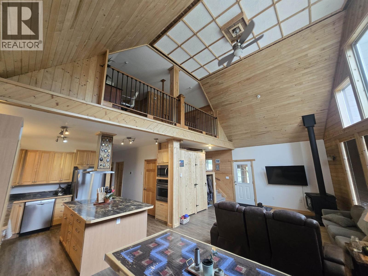
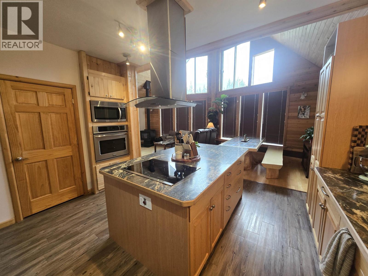
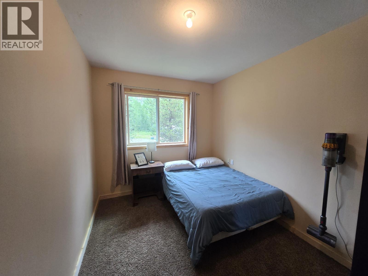
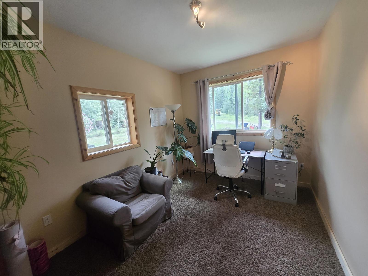
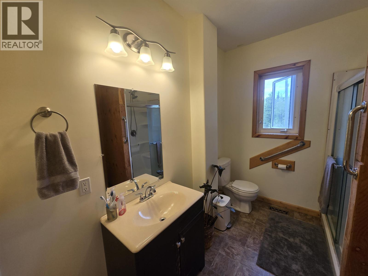
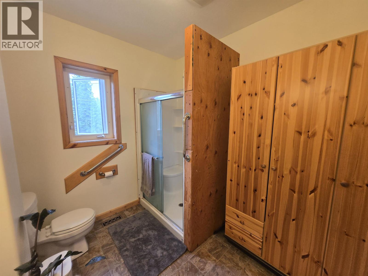
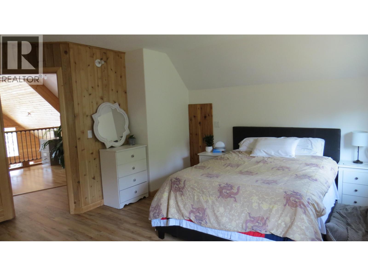
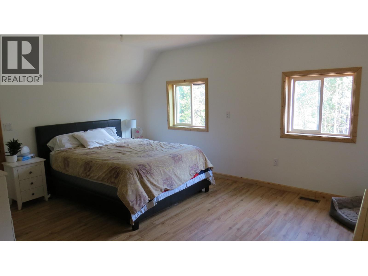
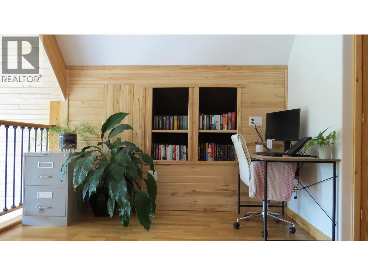
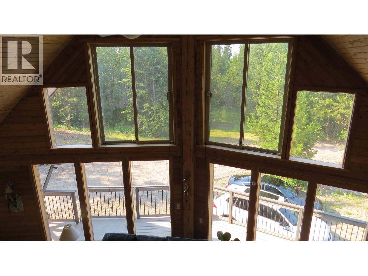
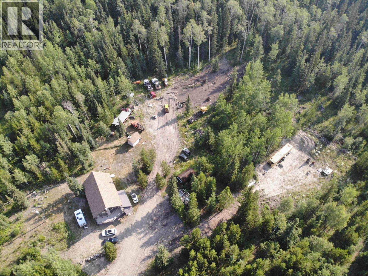
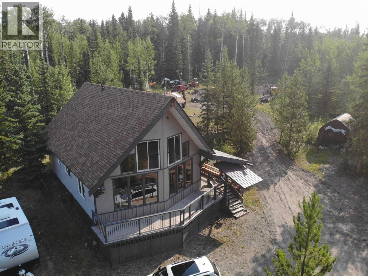
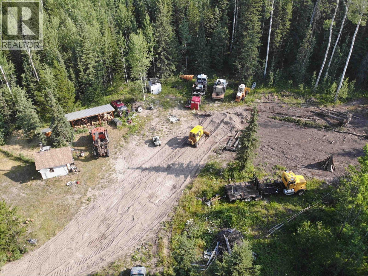
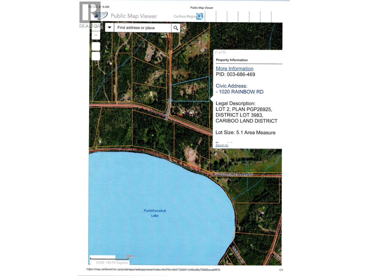
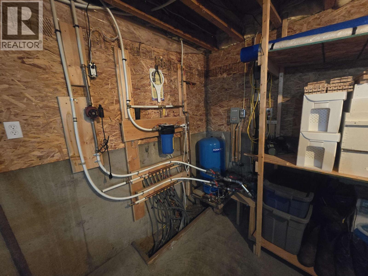
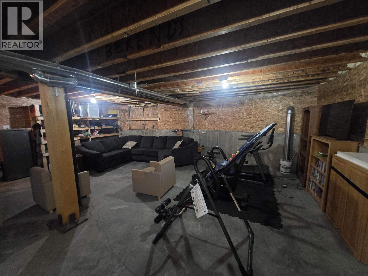
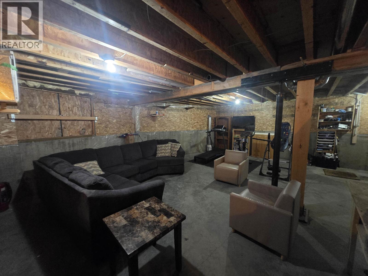
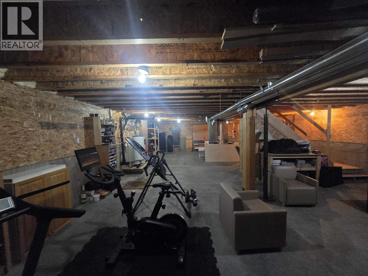
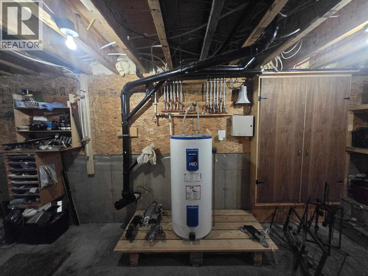
Affordable, quality built 1 1/2 storey house on 5 acres near Puntchesakut Lake 20 minutes west of town. Beautiful south facing home is super energy efficient and has in-floor heat from an exterior wood boiler and an electric furnace for back-up. Open floor plan has 2 bedrooms on the main and a prime bedroom and study upstairs. The full basement has all the utility hook-ups etc and is a blank canvas if you need another family room etc. The land is gently sloped and has had some spaces cleared for a future shop and pasture. A new 2nd driveway has been put in to allow easier RV/Truck access. Raised bed gardens are producing nicely. Well is a good producer says the vendor. Great value here! (id:61048)
Property Details
| MLS® Number | R3156367 |
| Property Type | Single Family |
Building
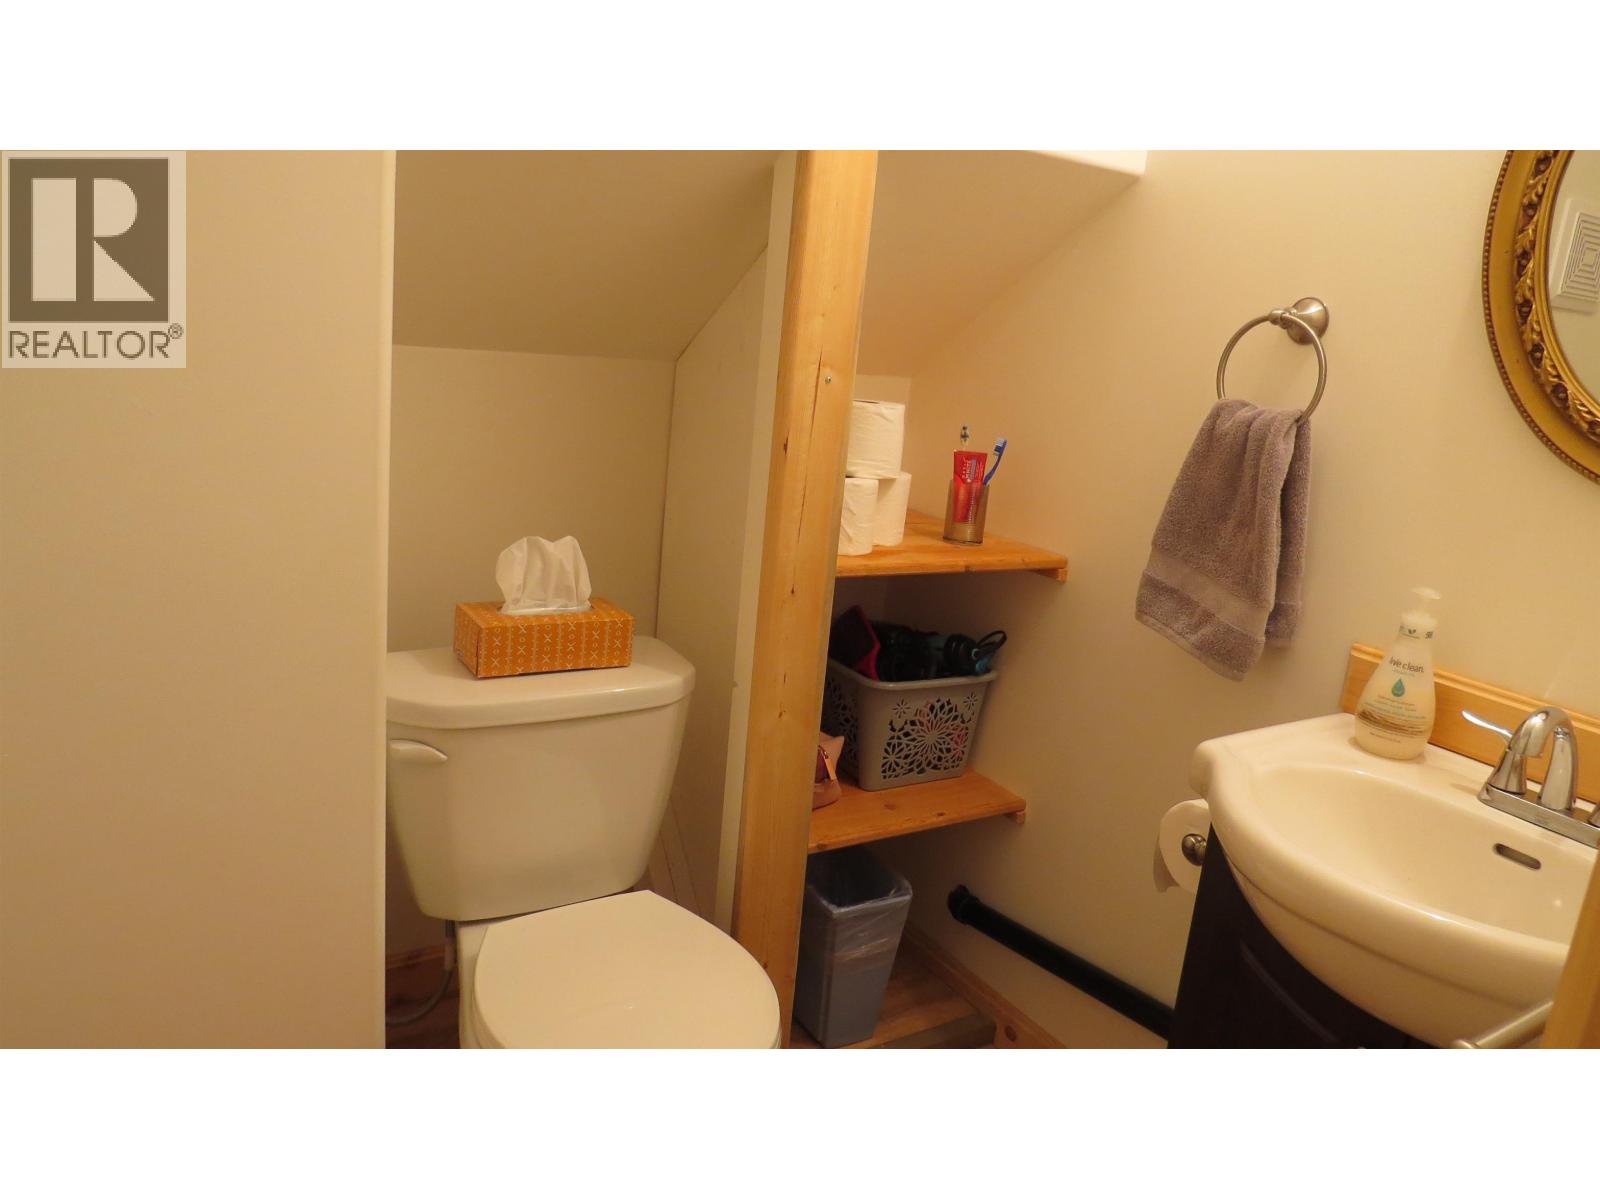
| Bathroom Total | 2 |
| Bedrooms Total | 3 |
| Appliances | Washer, Dryer, Refrigerator, Stove, Dishwasher |
| Basement Development | Unfinished |
| Basement Type | Full (unfinished) |
| Constructed Date | 2000 |
| Construction Style Attachment | Detached |
| Exterior Finish | Wood |
| Foundation Type | Concrete Perimeter |
| Heating Fuel | Wood |
| Heating Type | Hot Water, Radiant/infra-red Heat |
| Roof Material | Asphalt Shingle |
| Roof Style | Conventional |
| Stories Total | 3 |
| Size Interior | 1,576 Sqft |
| Total Finished Area | 1576 Sqft |
| Type | House |
| Utility Water | Drilled Well |
Parking
| Open | |
| R V |
Land
| Acreage | Yes |
| Size Irregular | 5.1 |
| Size Total | 5.1 Ac |
| Size Total Text | 5.1 Ac |
Rooms
| Level | Type | Length | Width | Dimensions |
|---|---|---|---|---|
| Above | Primary Bedroom | 12 ft ,6 in | 15 ft ,8 in | 12 ft ,6 in x 15 ft ,8 in |
| Above | Study | 9 ft | 15 ft | 9 ft x 15 ft |
| Main Level | Kitchen | 12 ft ,4 in | 13 ft | 12 ft ,4 in x 13 ft |
| Main Level | Living Room | 14 ft | 16 ft ,6 in | 14 ft x 16 ft ,6 in |
| Main Level | Dining Room | 11 ft | 13 ft | 11 ft x 13 ft |
| Main Level | Bedroom 2 | 12 ft ,6 in | 9 ft ,2 in | 12 ft ,6 in x 9 ft ,2 in |
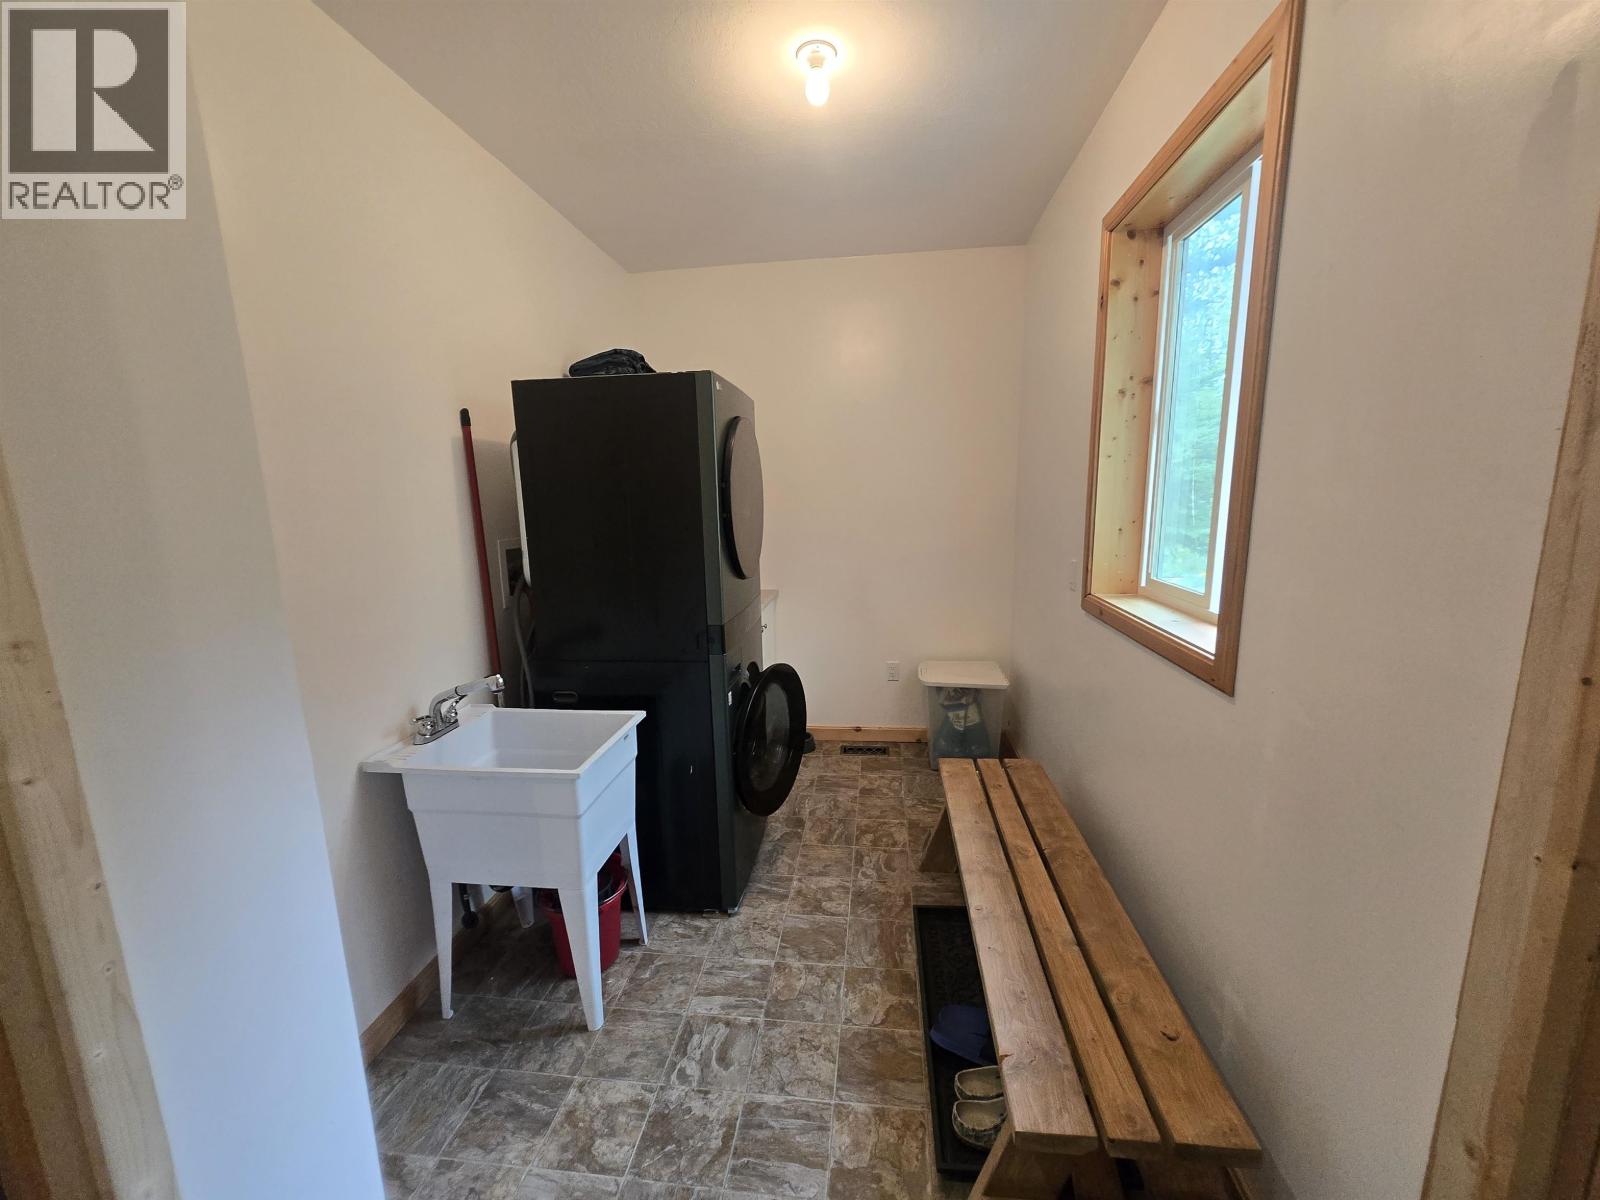
| Main Level | Laundry Room | 7 ft ,4 in | 9 ft ,4 in | 7 ft ,4 in x 9 ft ,4 in |
| Main Level | Bedroom 3 | 12 ft ,6 in | 9 ft ,2 in | 12 ft ,6 in x 9 ft ,2 in |
https://www.realtor.ca/real-estate/30165062/1020-rainbow-road-quesnel
Contact Us
Contact us for more information
Ray Blackmore
Personal Real Estate Corporation
456 Reid Street
Quesnel, British Columbia V2J 2M6
(250) 564-4488

The trademarks REALTOR®, REALTORS®, and the REALTOR® logo are controlled by The Canadian Real Estate Association (CREA) and identify real estate professionals who are members of CREA. The trademarks MLS®, Multiple Listing Service® and the associated logos are owned by The Canadian Real Estate Association (CREA) and identify the quality of services provided by real estate professionals who are members of CREA. The trademark DDF® is owned by The Canadian Real Estate Association (CREA) and identifies CREA's Data Distribution Facility (DDF®)
August 18 2026 03:24:43
BC Northern Real Estate Board
Royal LePage Aspire Realty (Qsnl)