Presented by Robert J. Iio Personal Real Estate Corporation — Team 110 RE/MAX Real Estate (Kamloops).
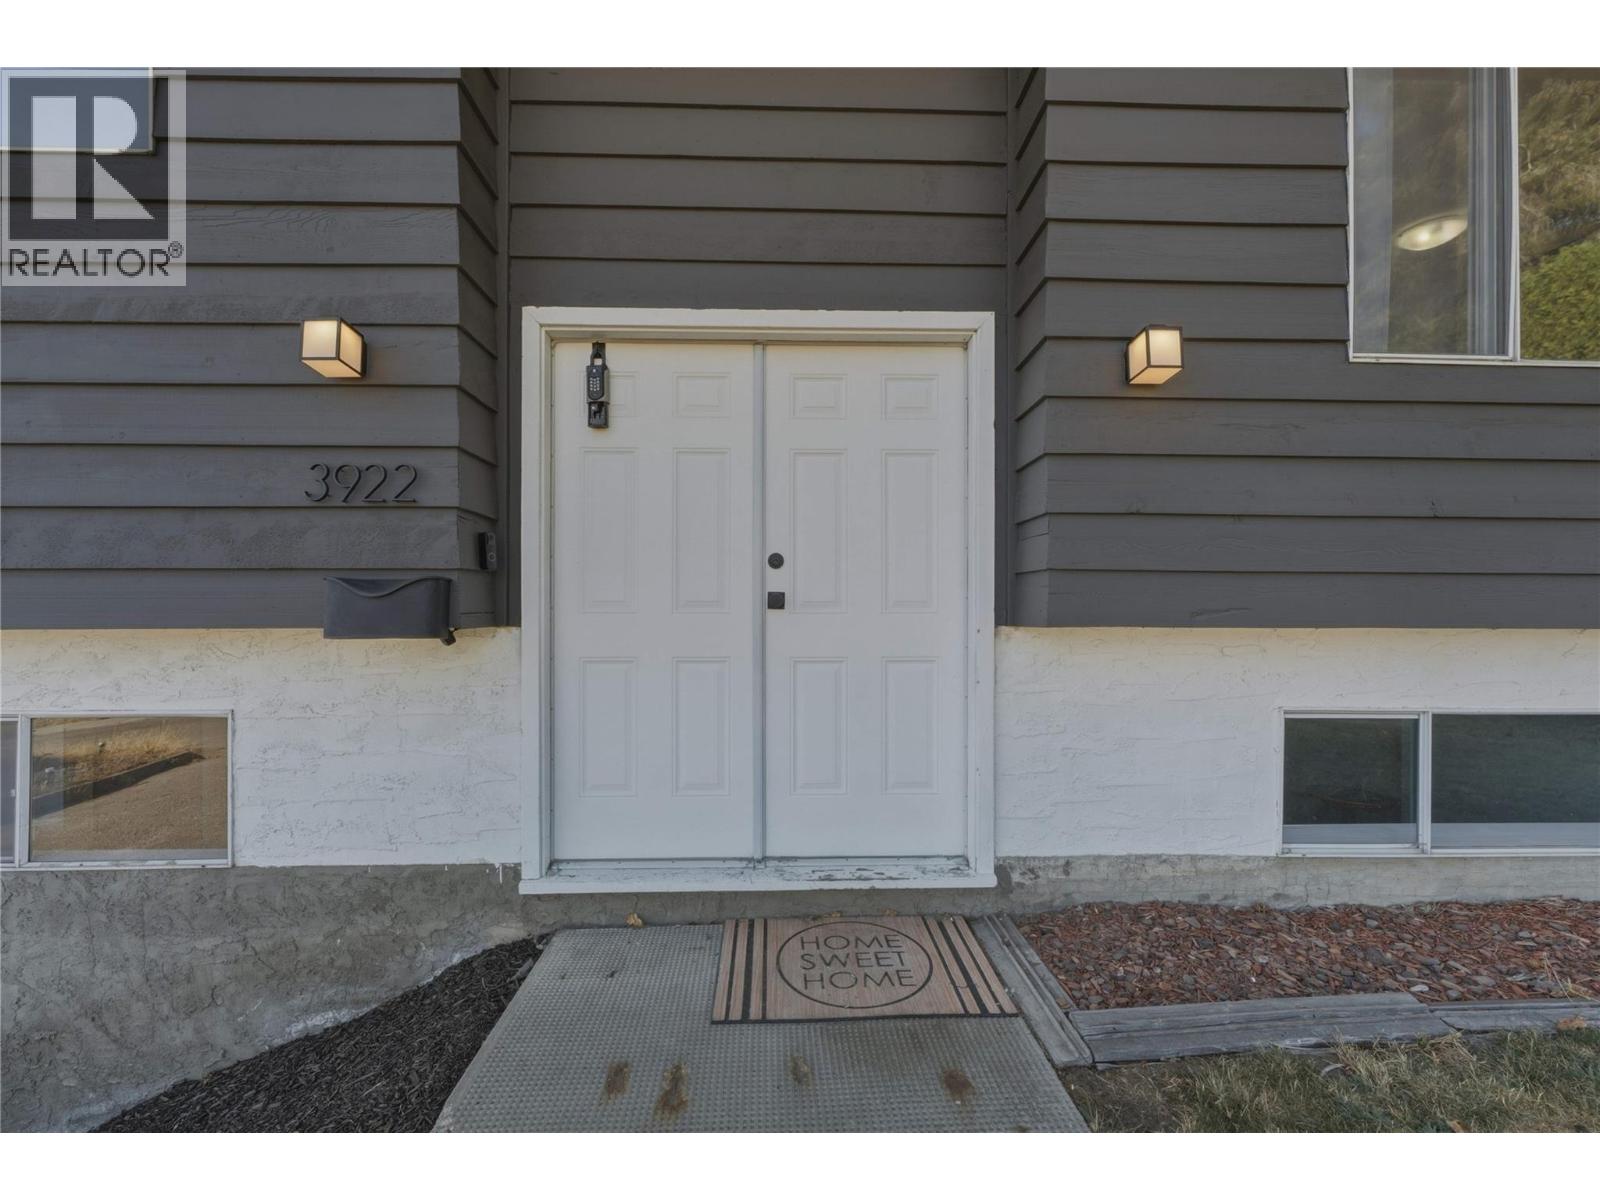
3922 21 Avenue Vernon, British Columbia V1T 6R2

$649,900
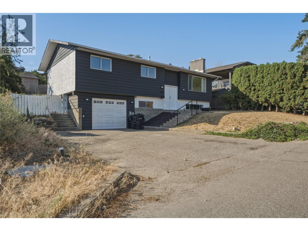
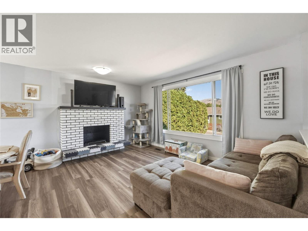
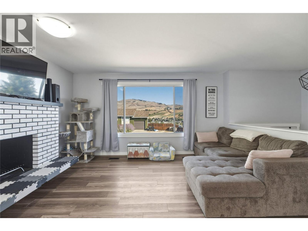
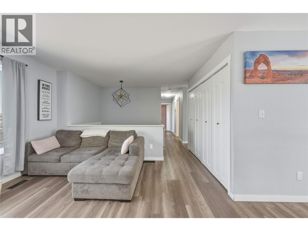
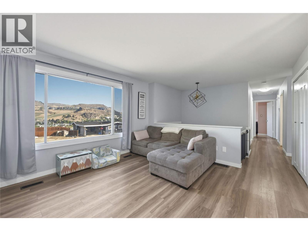
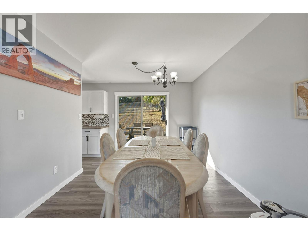
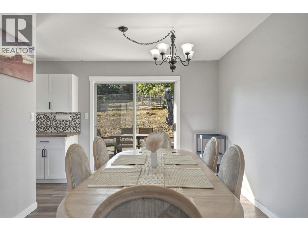
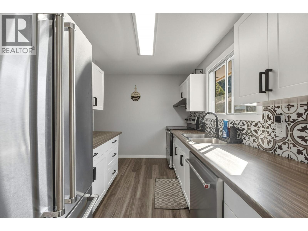
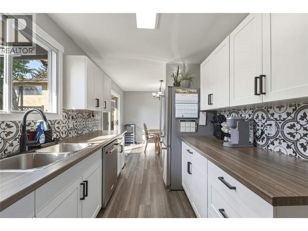
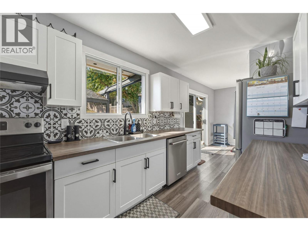
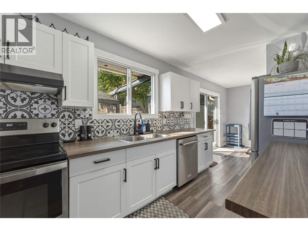
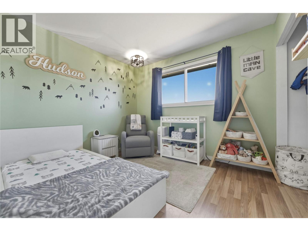
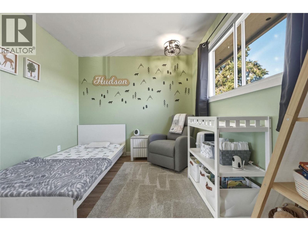
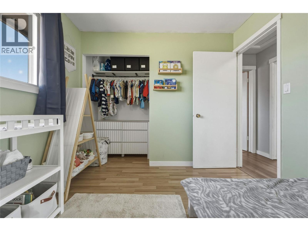
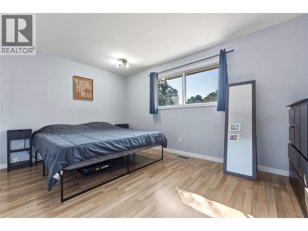
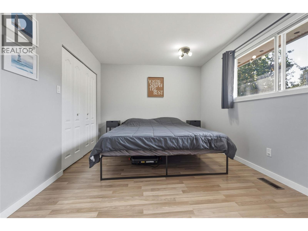
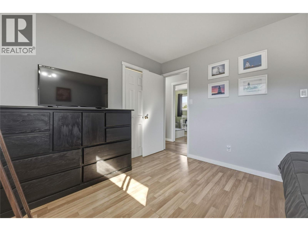
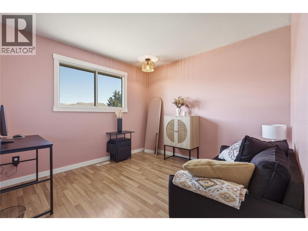
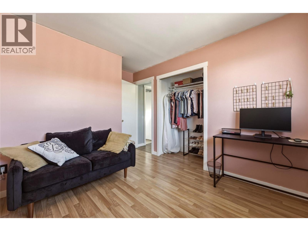
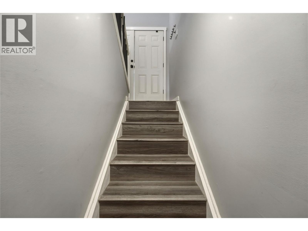
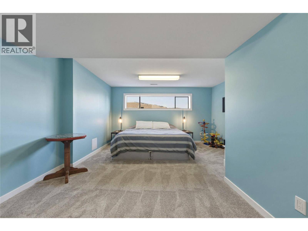
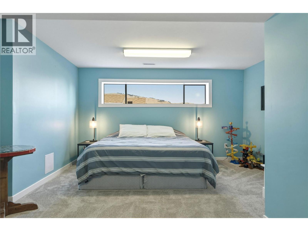
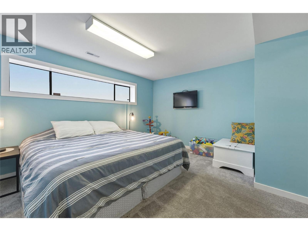
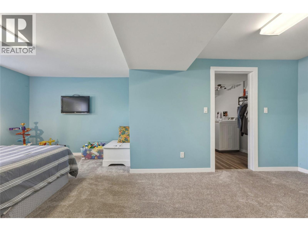
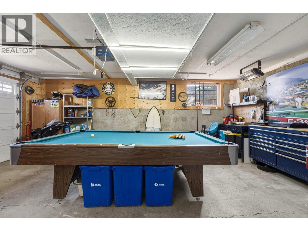
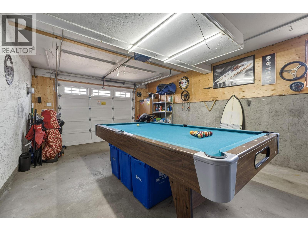
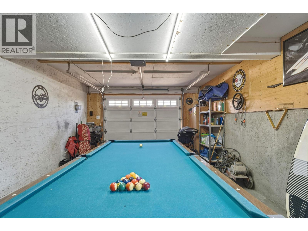
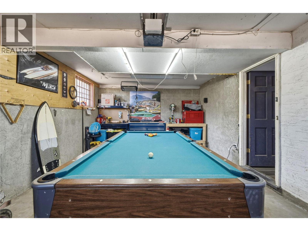
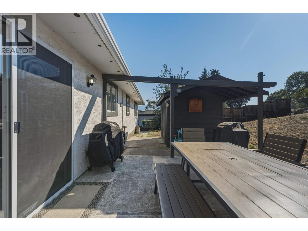
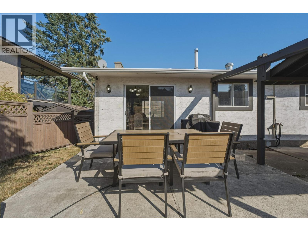
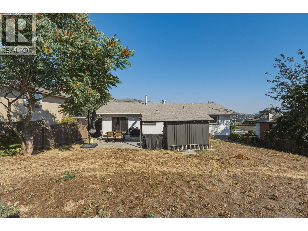
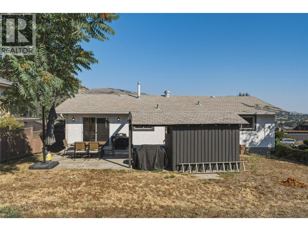
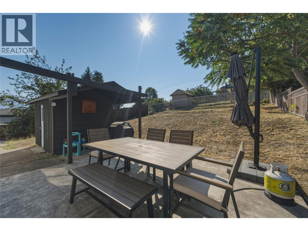
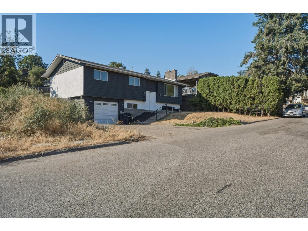
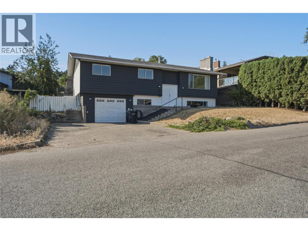
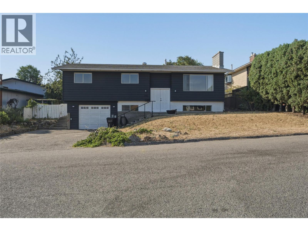
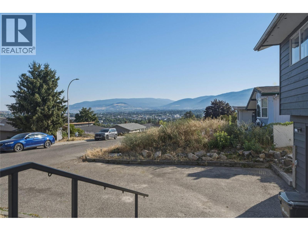
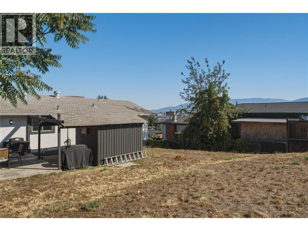
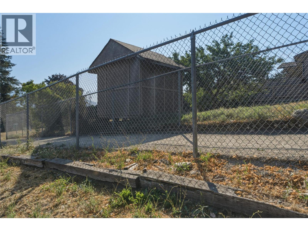
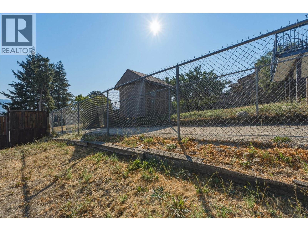
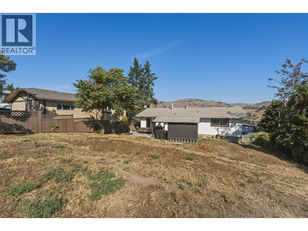
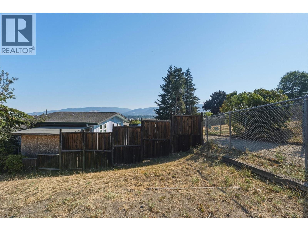
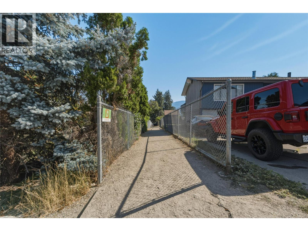
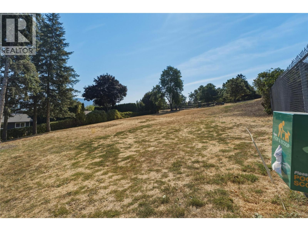
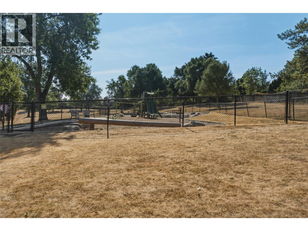
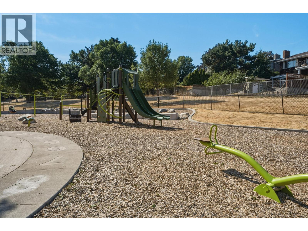
A great opportunity for first time buyers and families looking to put down roots in Vernon’s desirable Mission Hill neighbourhood. This four bedroom home combines a functional layout, incredible views, plenty of parking and a family friendly location. The main floor offers three bedrooms, providing an ideal setup for a young or growing family, while the fourth bedroom downstairs adds flexibility for a teenager, guests, home office or hobby space. The home also features a spacious fenced backyard with steps to Mission Hill Park, giving you added privacy and easy access to outdoor recreation. Enjoy amazing northern views stretching across the city and toward Bella Vista and the BX. Whether relaxing with your morning coffee or watching the lights come on across the valley, the outlook is sure to impress. There is plenty of parking for vehicles, recreational toys and guests, along with a single car garage. Mission Hill is a popular family neighbourhood close to schools, parks, playgrounds, shopping, recreation and downtown Vernon. With a great backyard, park access, generous parking and four bedrooms, this is a home that offers the space and location to grow into. (id:61048)
Property Details
| MLS® Number | 10397927 |
| Property Type | Single Family |
| Neigbourhood | Mission Hill |
| Features | Irregular Lot Size |
| Parking Space Total | 3 |
| View Type | City View, Mountain View, Valley View, View (panoramic) |
Building
| Bathroom Total | 2 |
| Bedrooms Total | 4 |
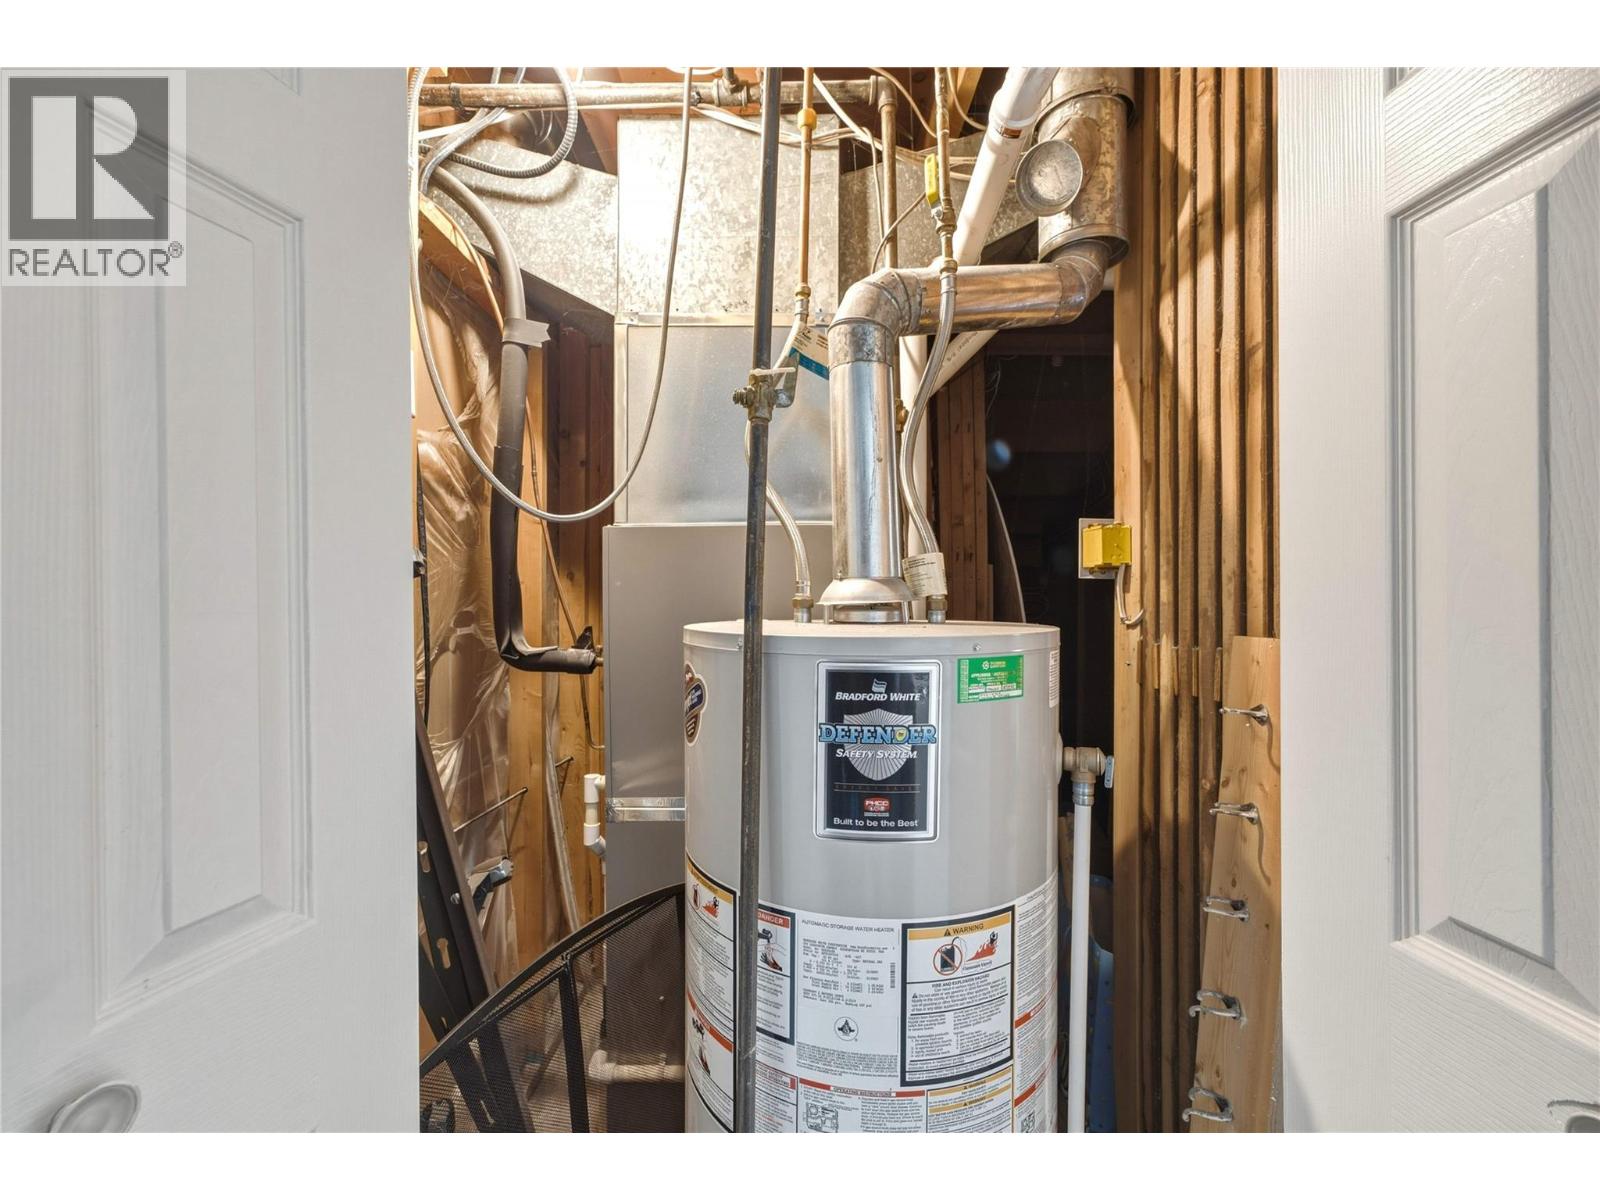
| Appliances | Refrigerator, Dishwasher, Dryer, Range - Electric, Washer |
| Basement Type | Partial |
| Constructed Date | 1974 |
| Construction Style Attachment | Detached |
| Cooling Type | Central Air Conditioning |
| Exterior Finish | Stucco, Wood Siding |
| Fire Protection | Smoke Detector Only |
| Flooring Type | Carpeted, Laminate, Tile, Vinyl |
| Heating Type | Forced Air, See Remarks |
| Roof Material | Asphalt Shingle |
| Roof Style | Unknown |
| Stories Total | 2 |
| Size Interior | 1,675 Sqft |
| Type | House |
| Utility Water | Municipal Water |
Parking
| Attached Garage | 1 |
Land
| Acreage | No |
| Fence Type | Fence |
| Sewer | Municipal Sewage System |
| Size Frontage | 65 Ft |
| Size Irregular | 0.17 |
| Size Total | 0.17 Ac|under 1 Acre |
| Size Total Text | 0.17 Ac|under 1 Acre |
Rooms
| Level | Type | Length | Width | Dimensions |
|---|---|---|---|---|
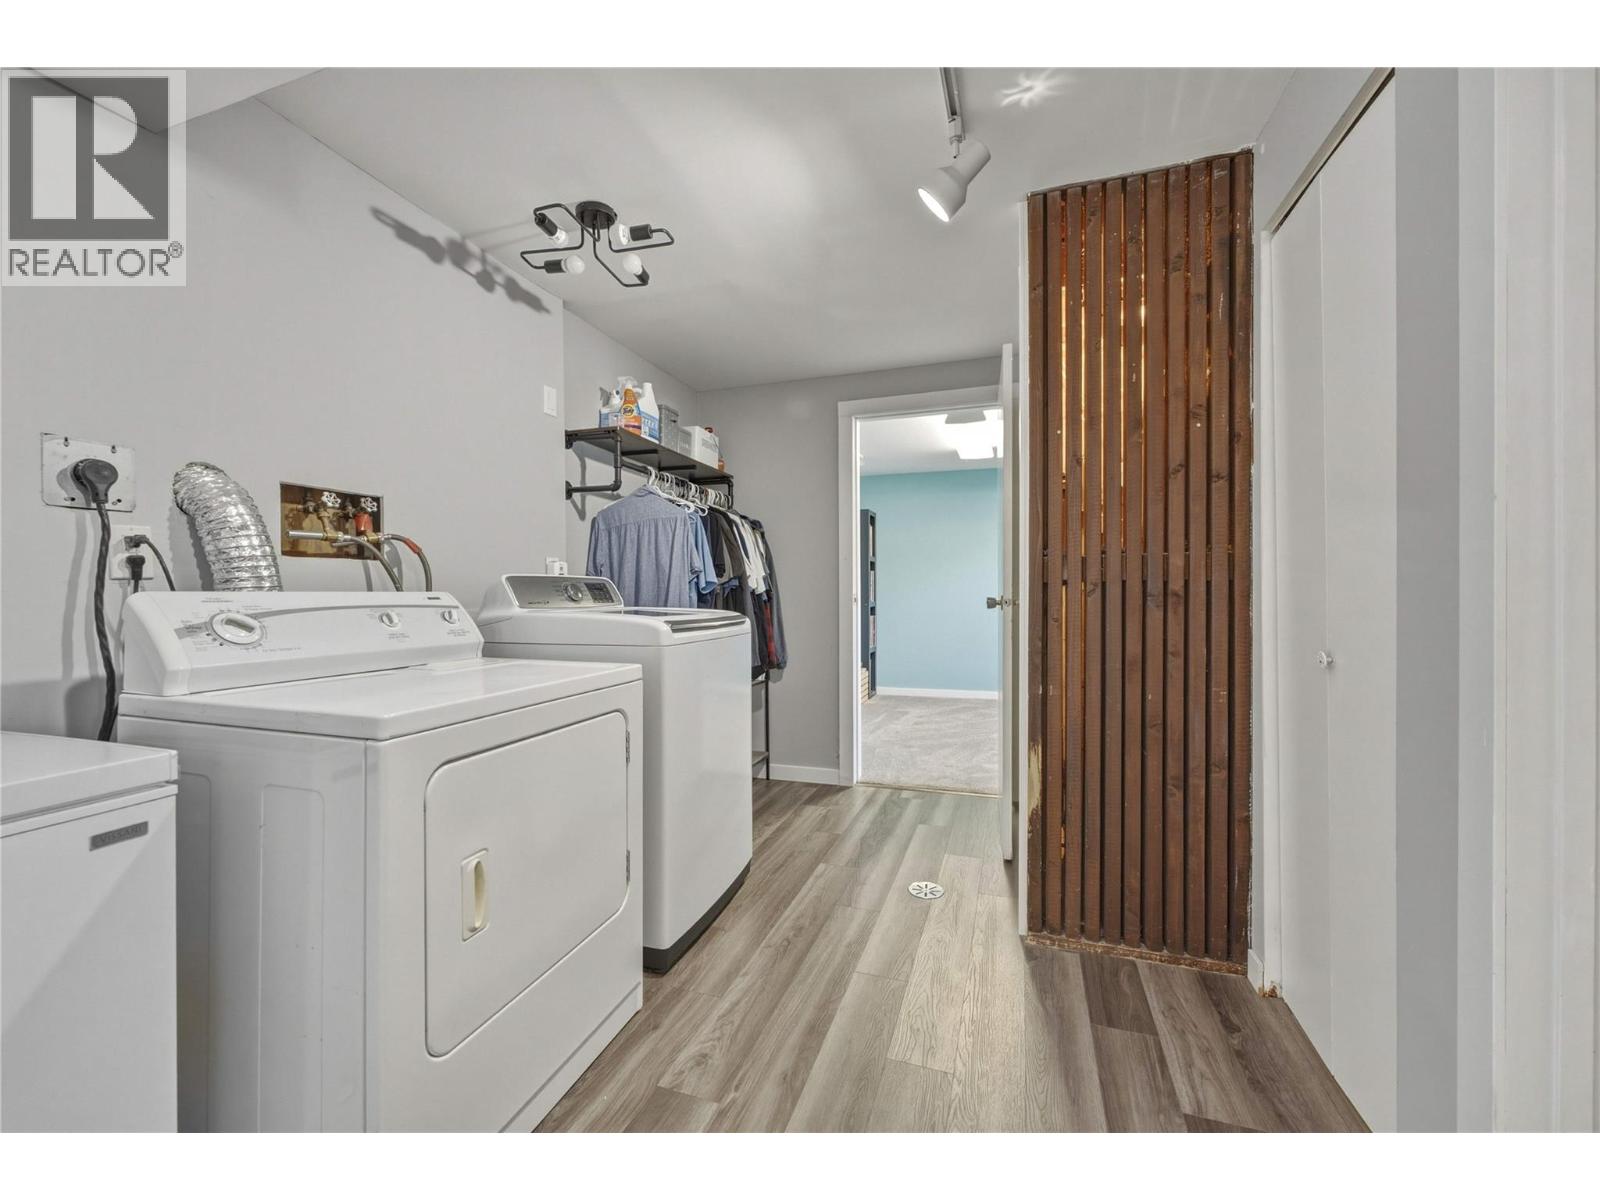
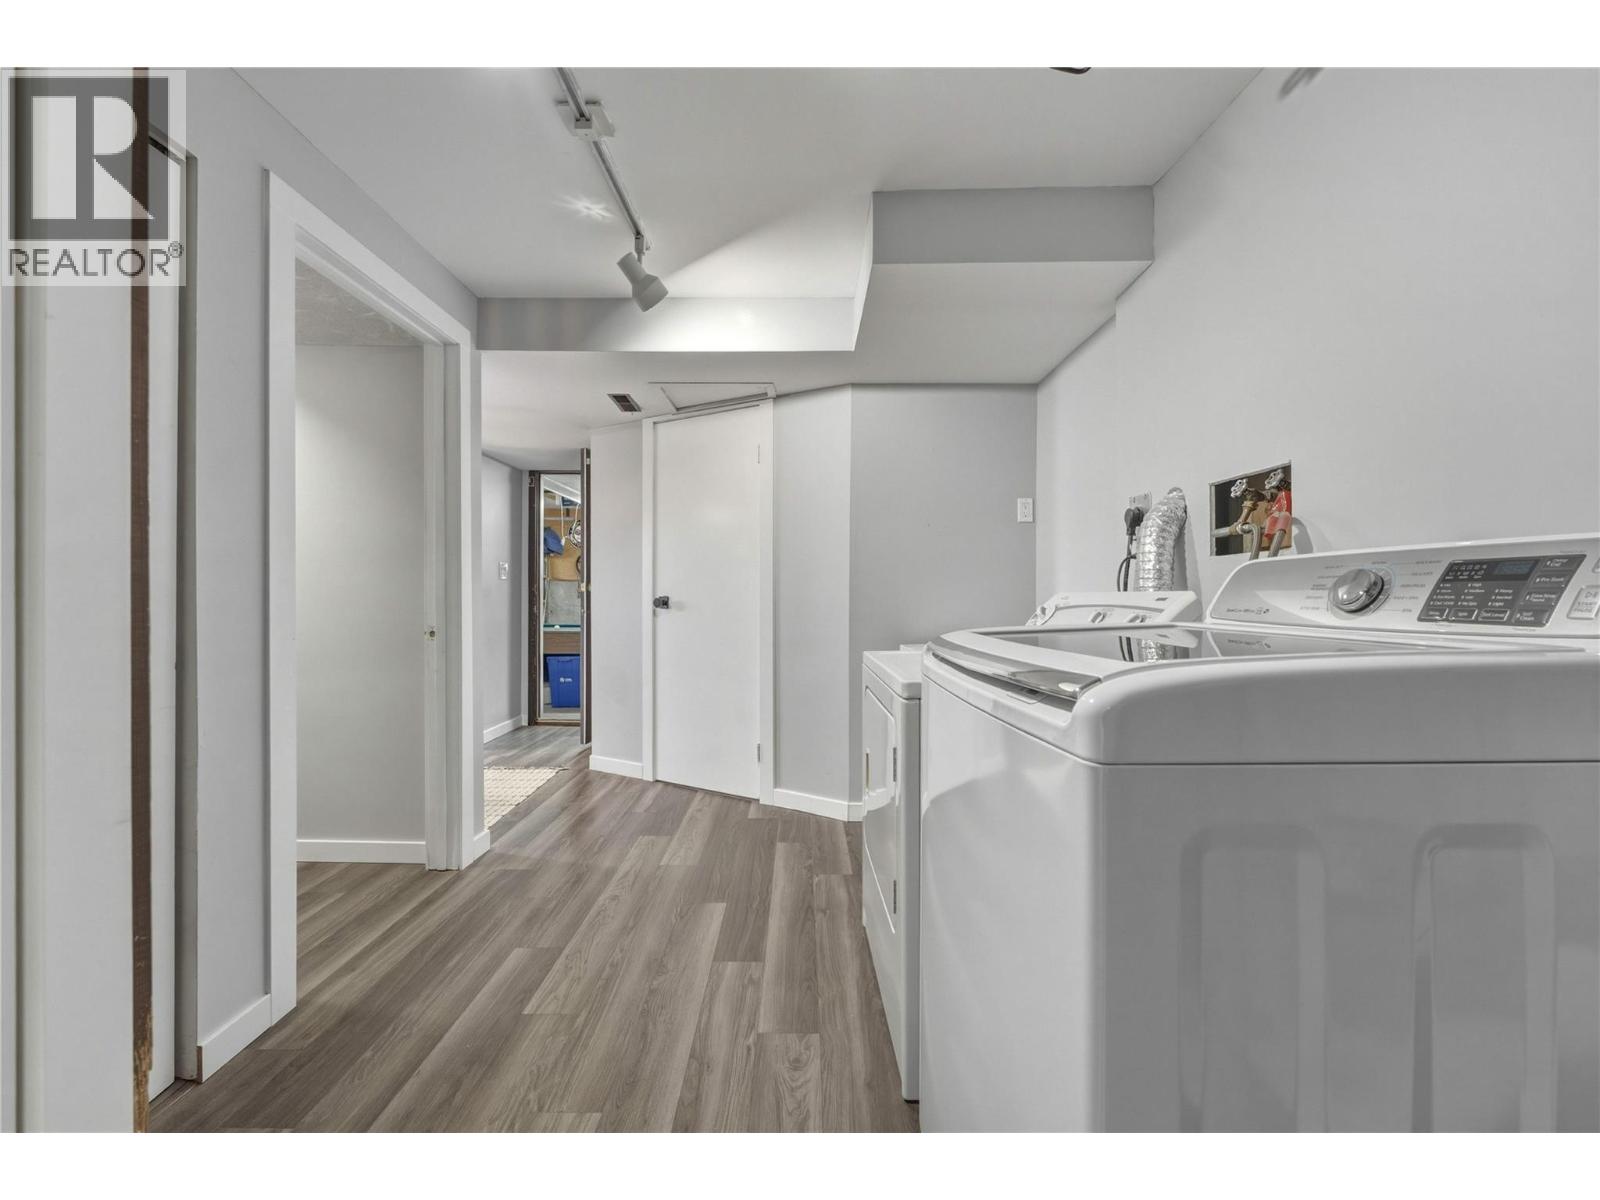
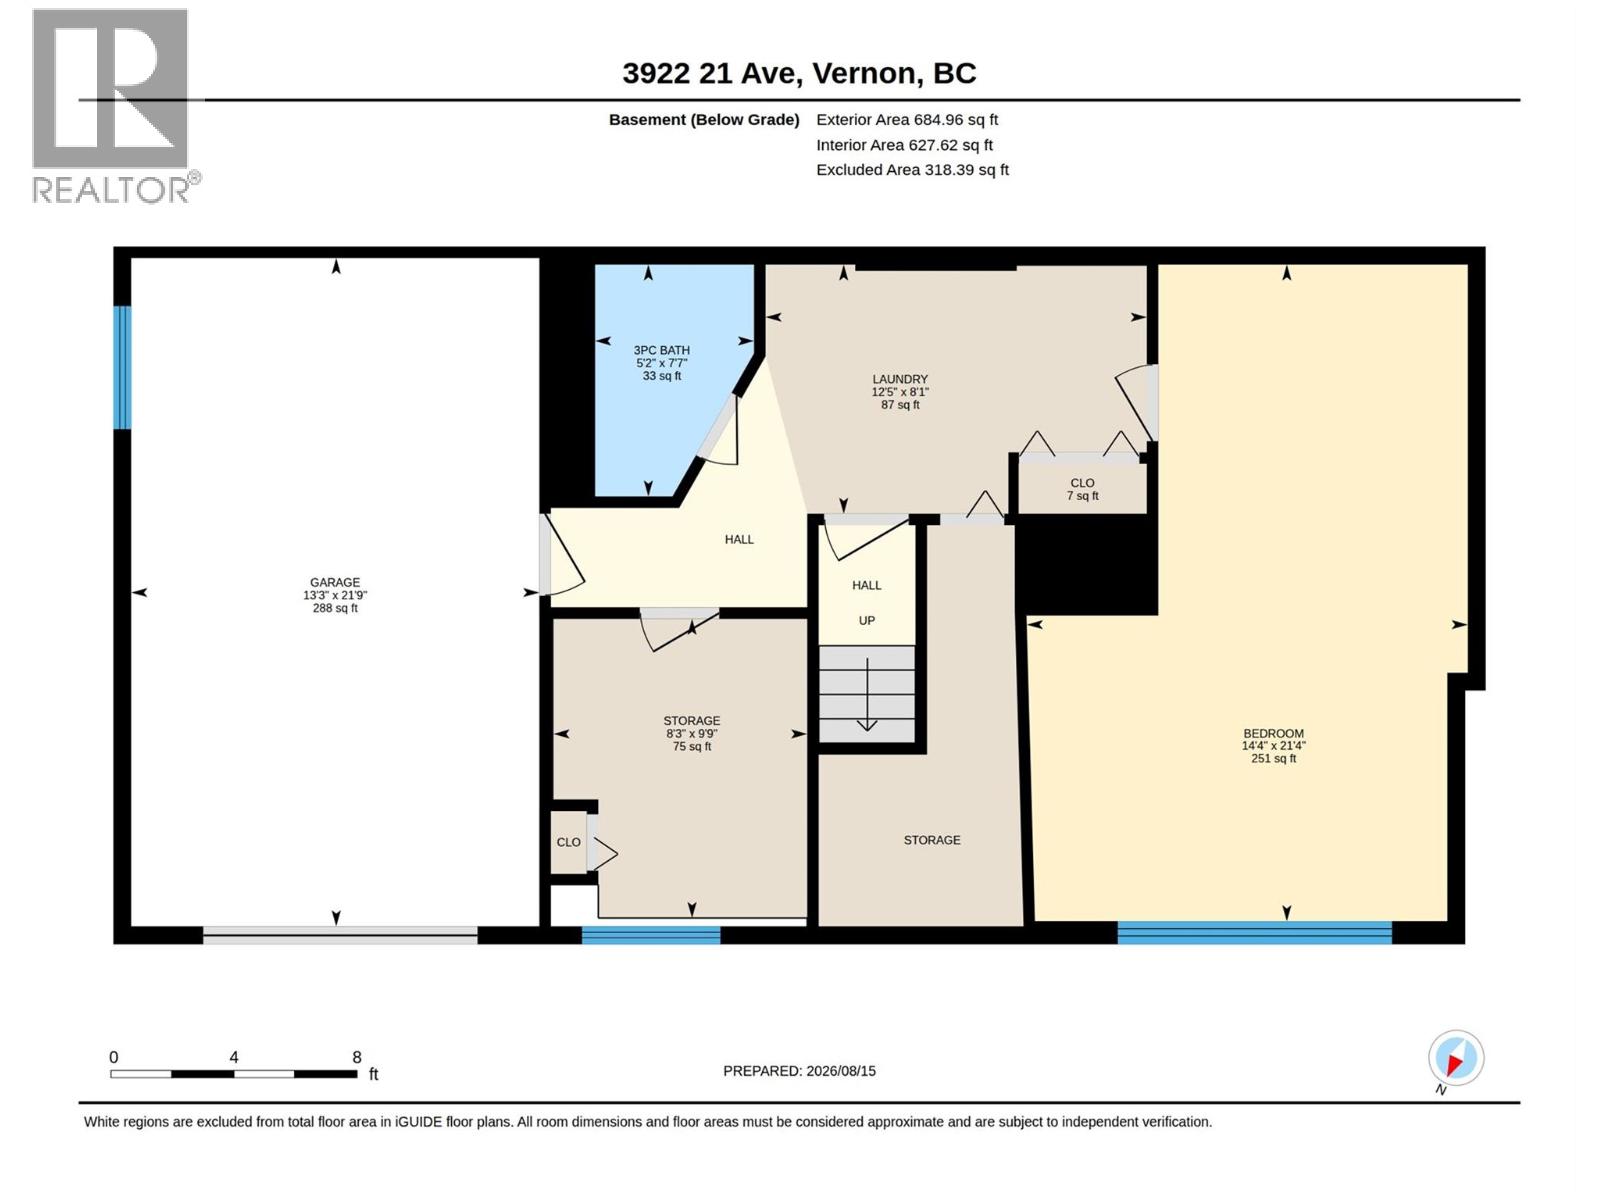
| Basement | Laundry Room | 12'5'' x 8'1'' | ||
| Basement | Recreation Room | 21'4'' x 14'4'' | ||
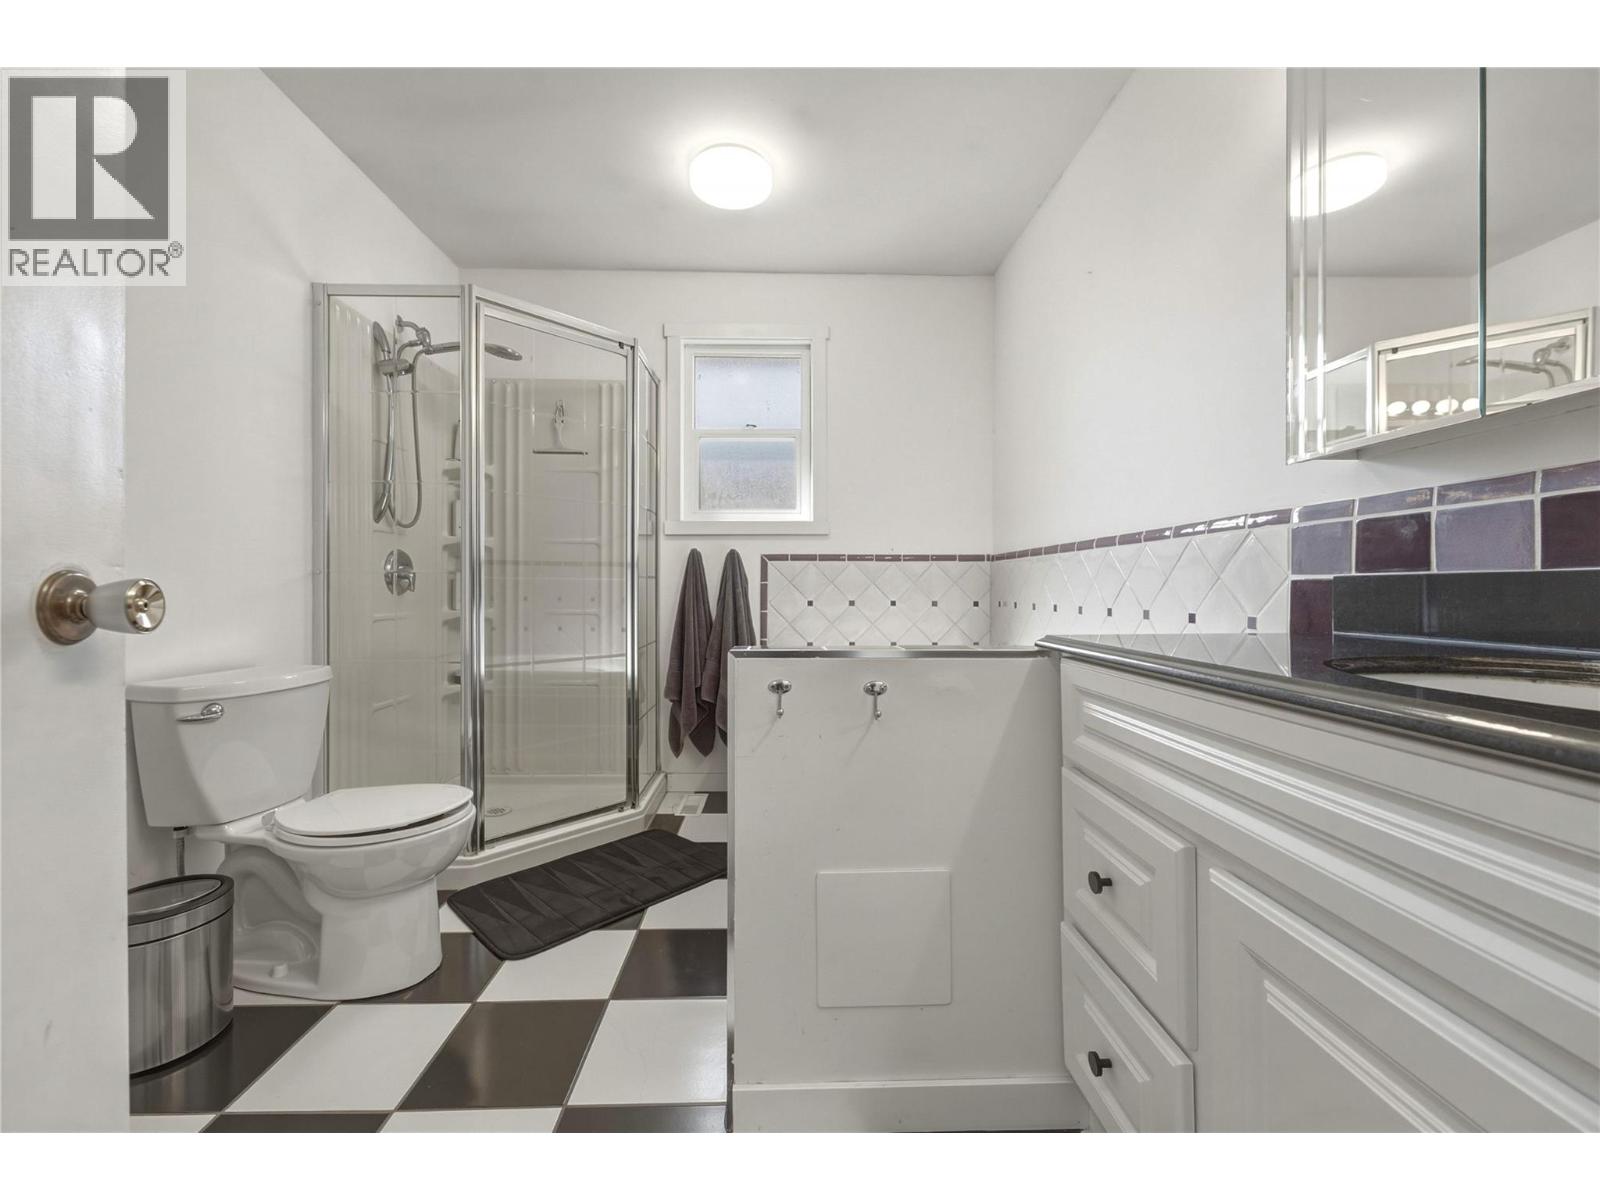
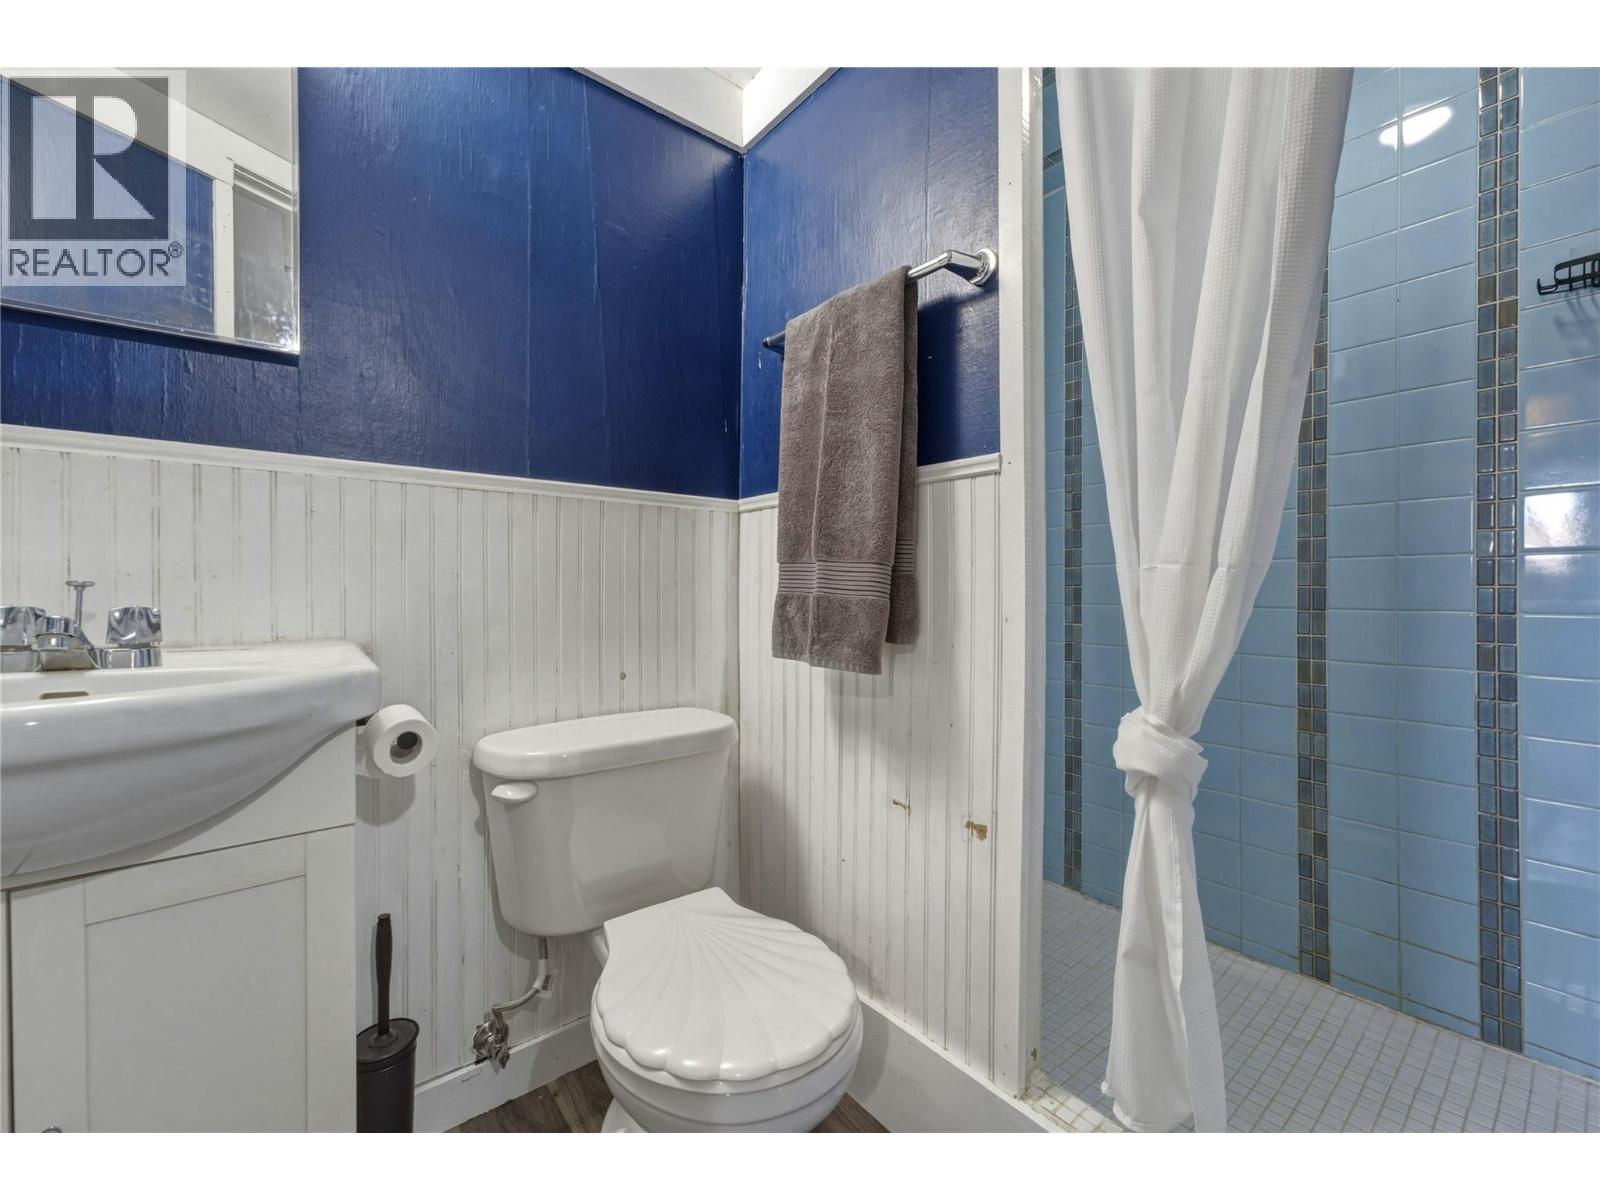
| Basement | 3pc Bathroom | 7'7'' x 5'2'' | ||
| Basement | Bedroom | 9'9'' x 8'3'' | ||
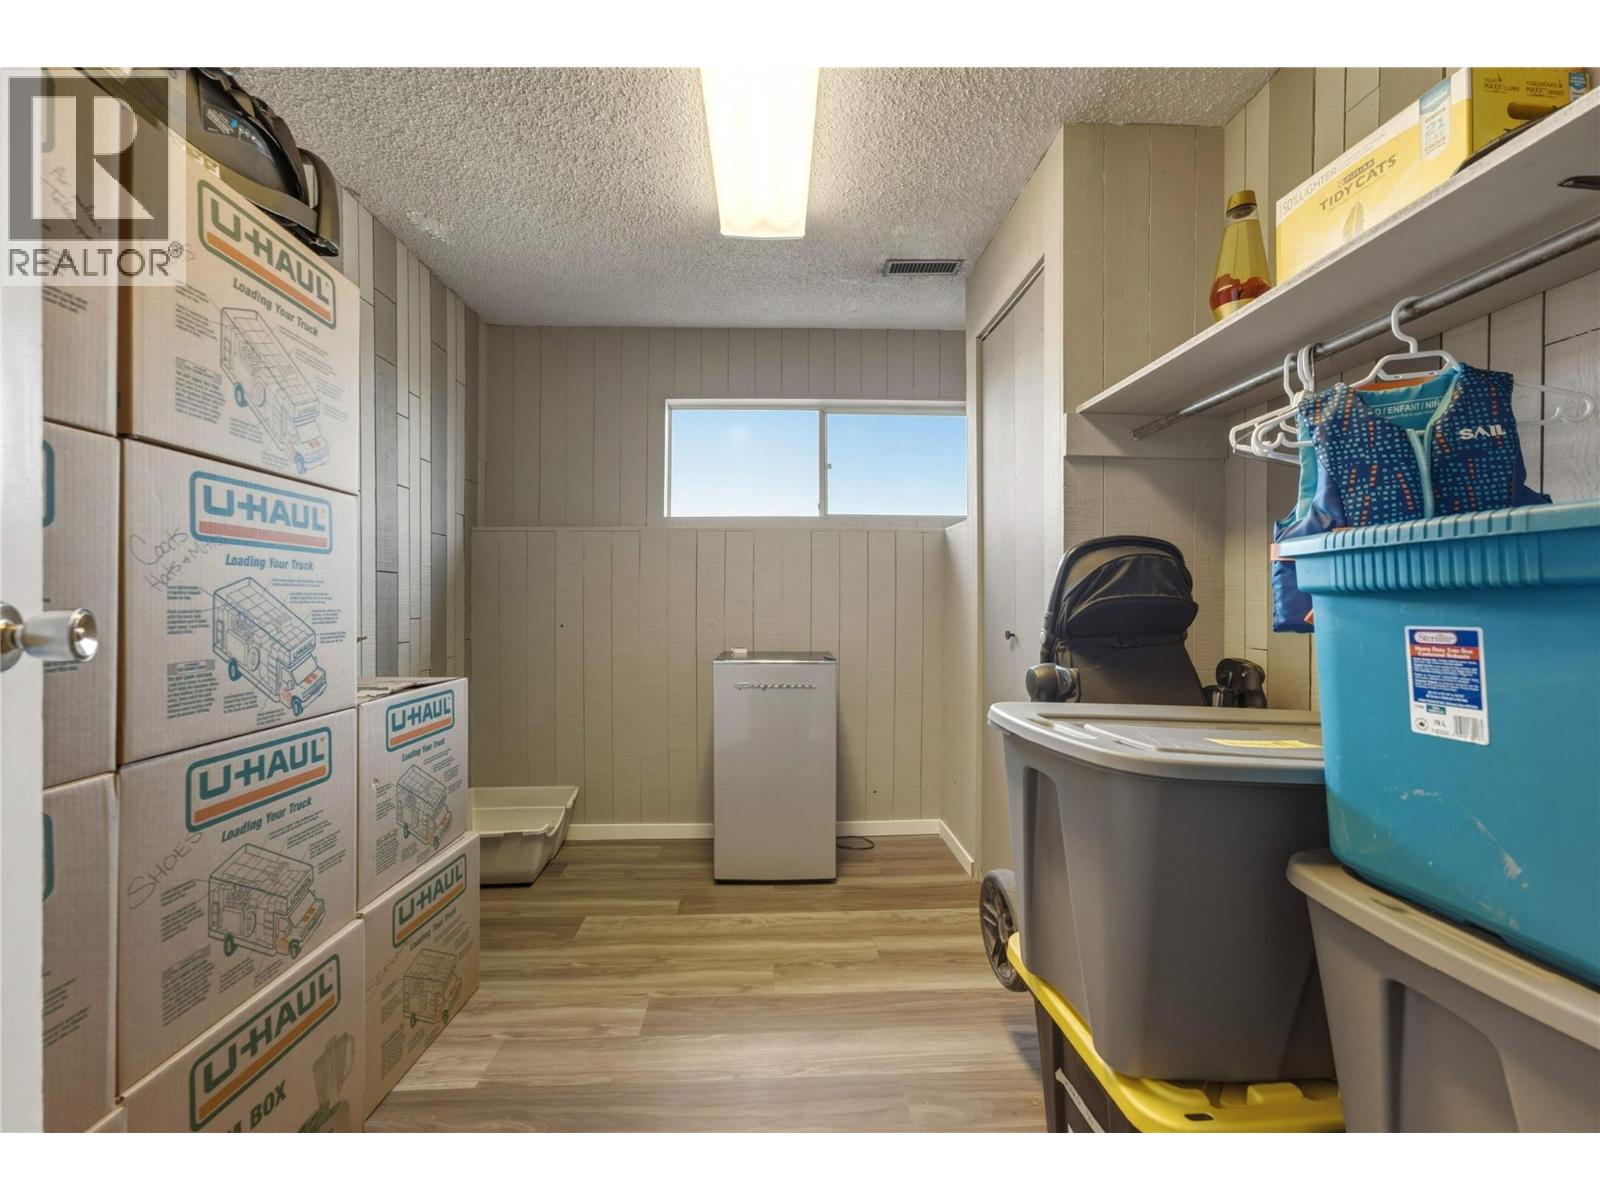
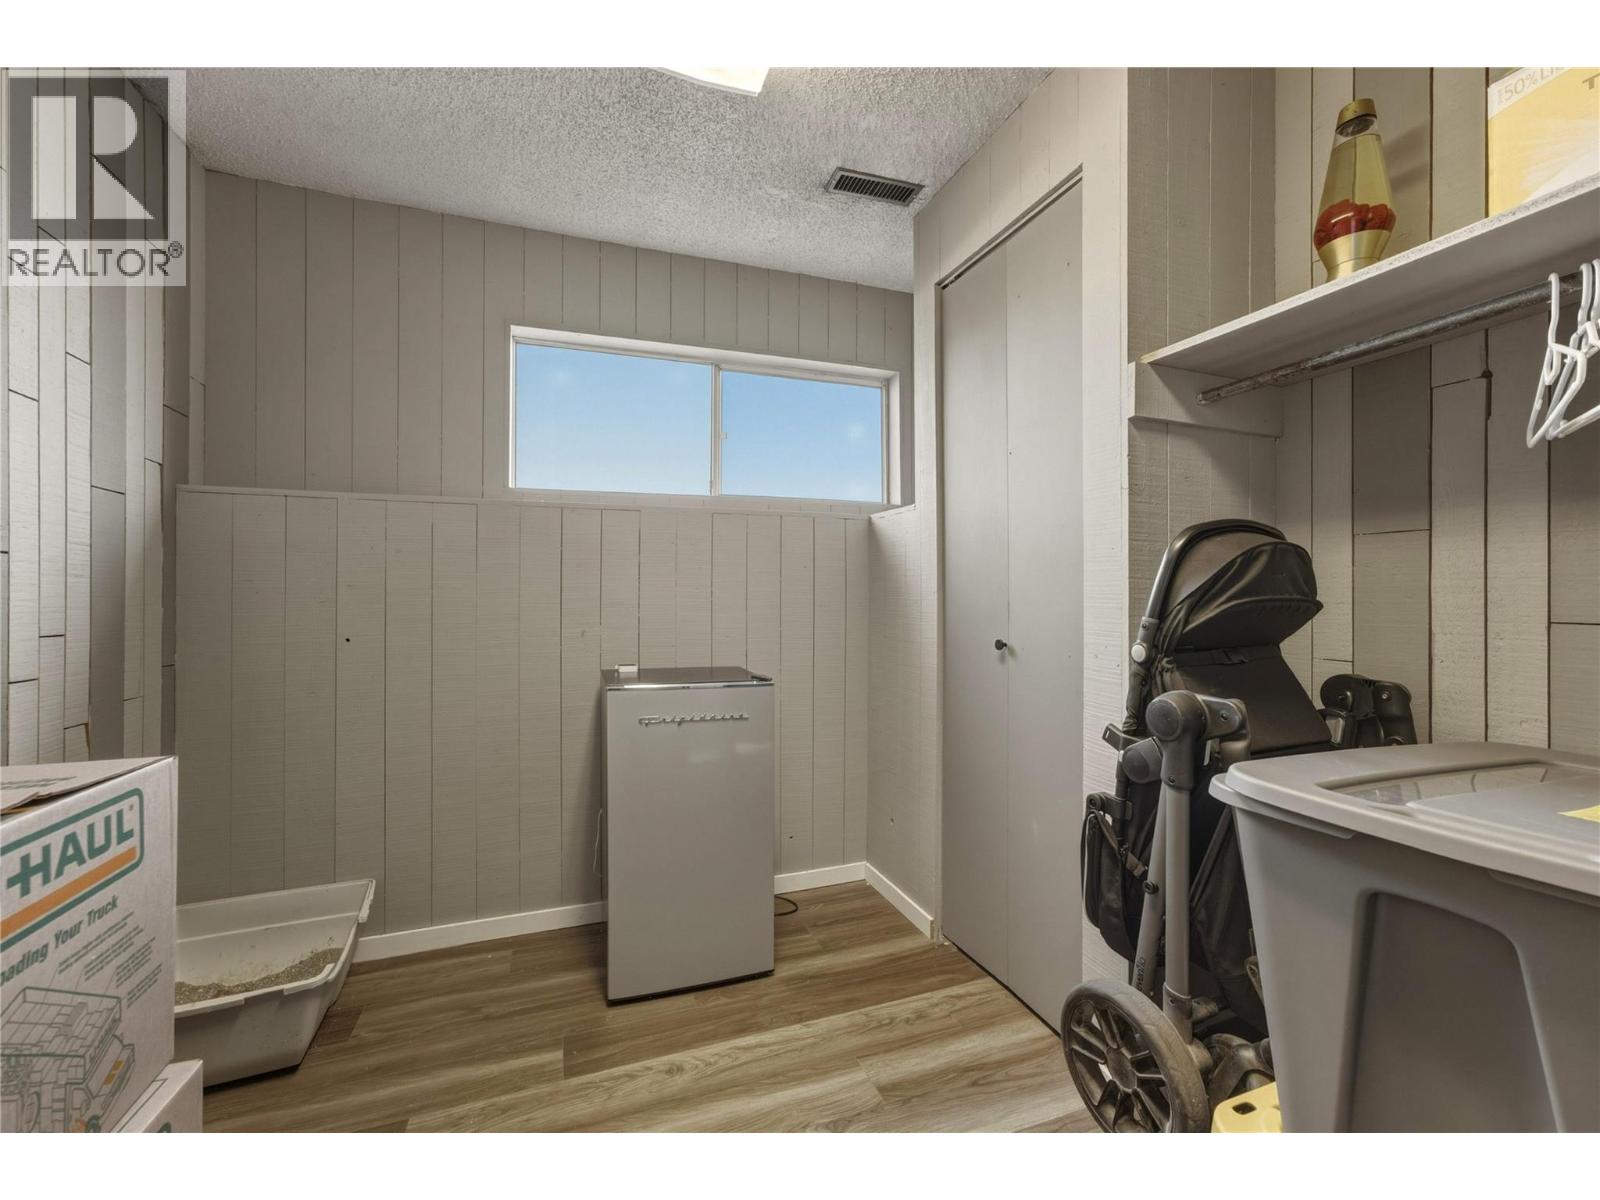
| Basement | Other | 21'9'' x 13'3'' | ||
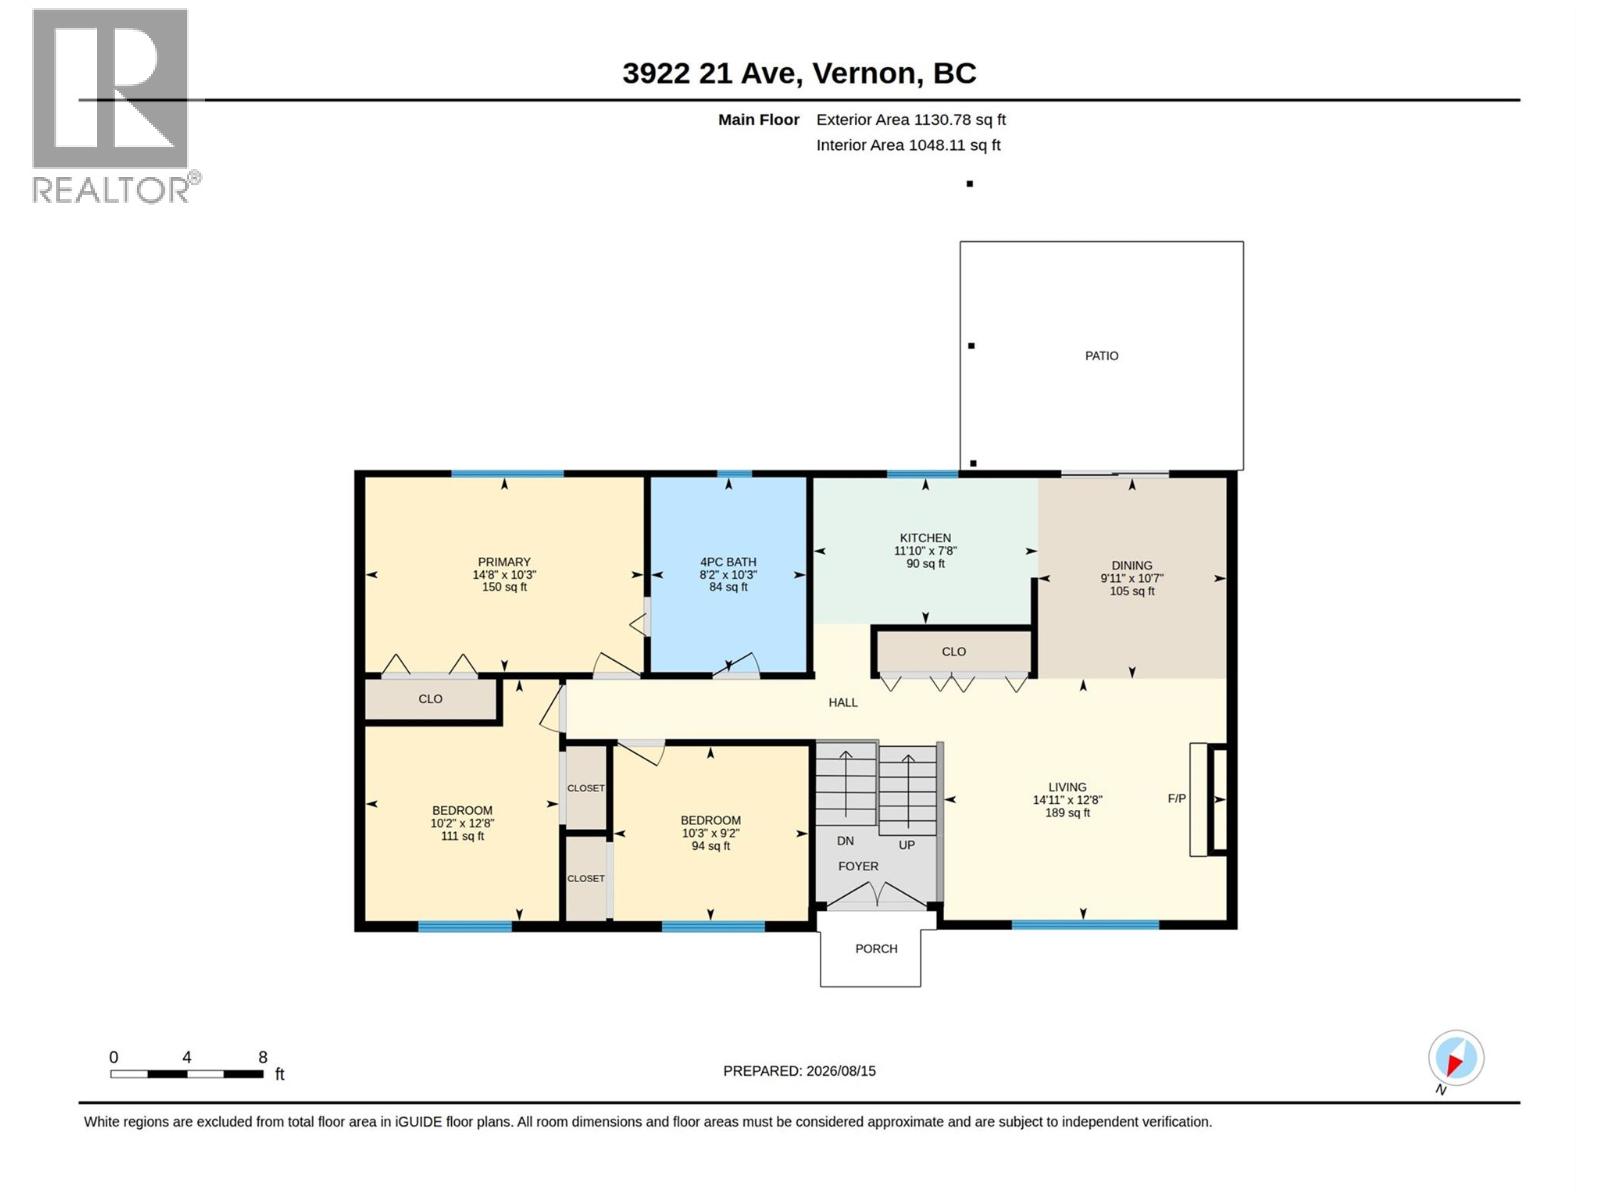
| Main Level | Living Room | 14'11'' x 12'8'' | ||
| Main Level | Dining Room | 10'7'' x 9'11'' | ||
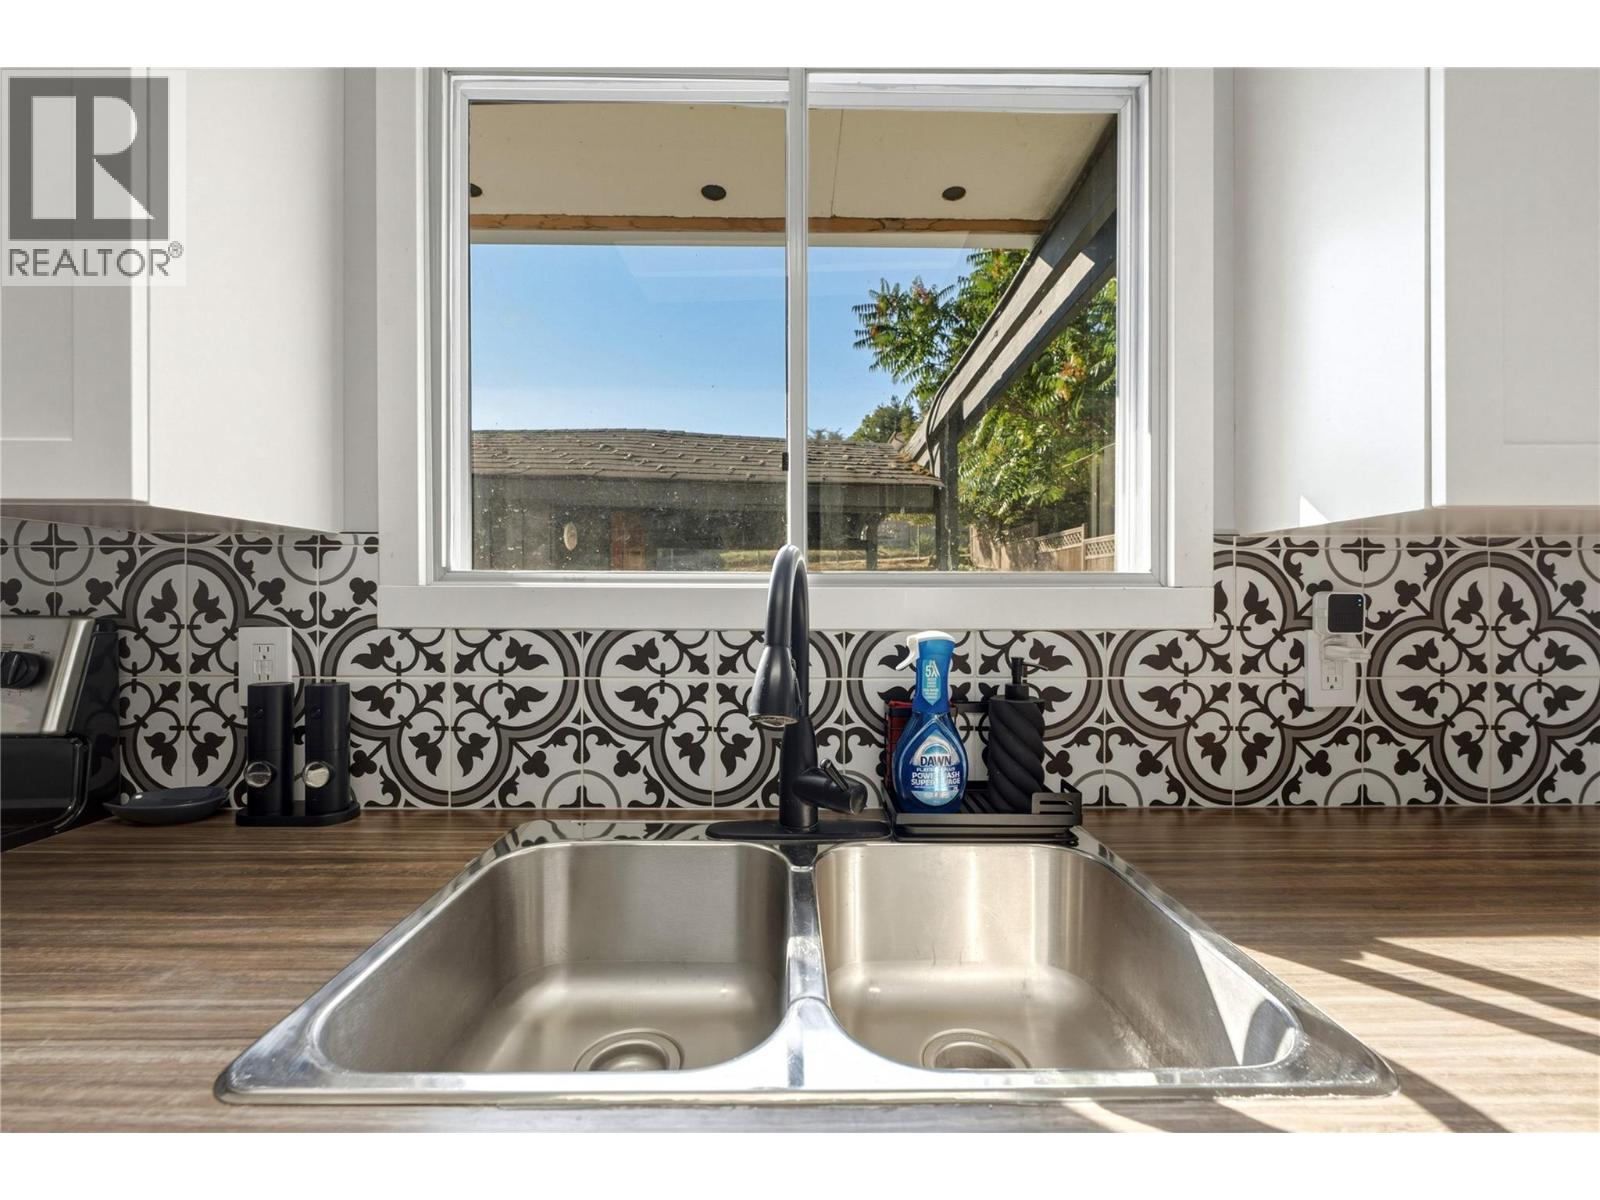
| Main Level | Kitchen | 11'10'' x 7'8'' | ||
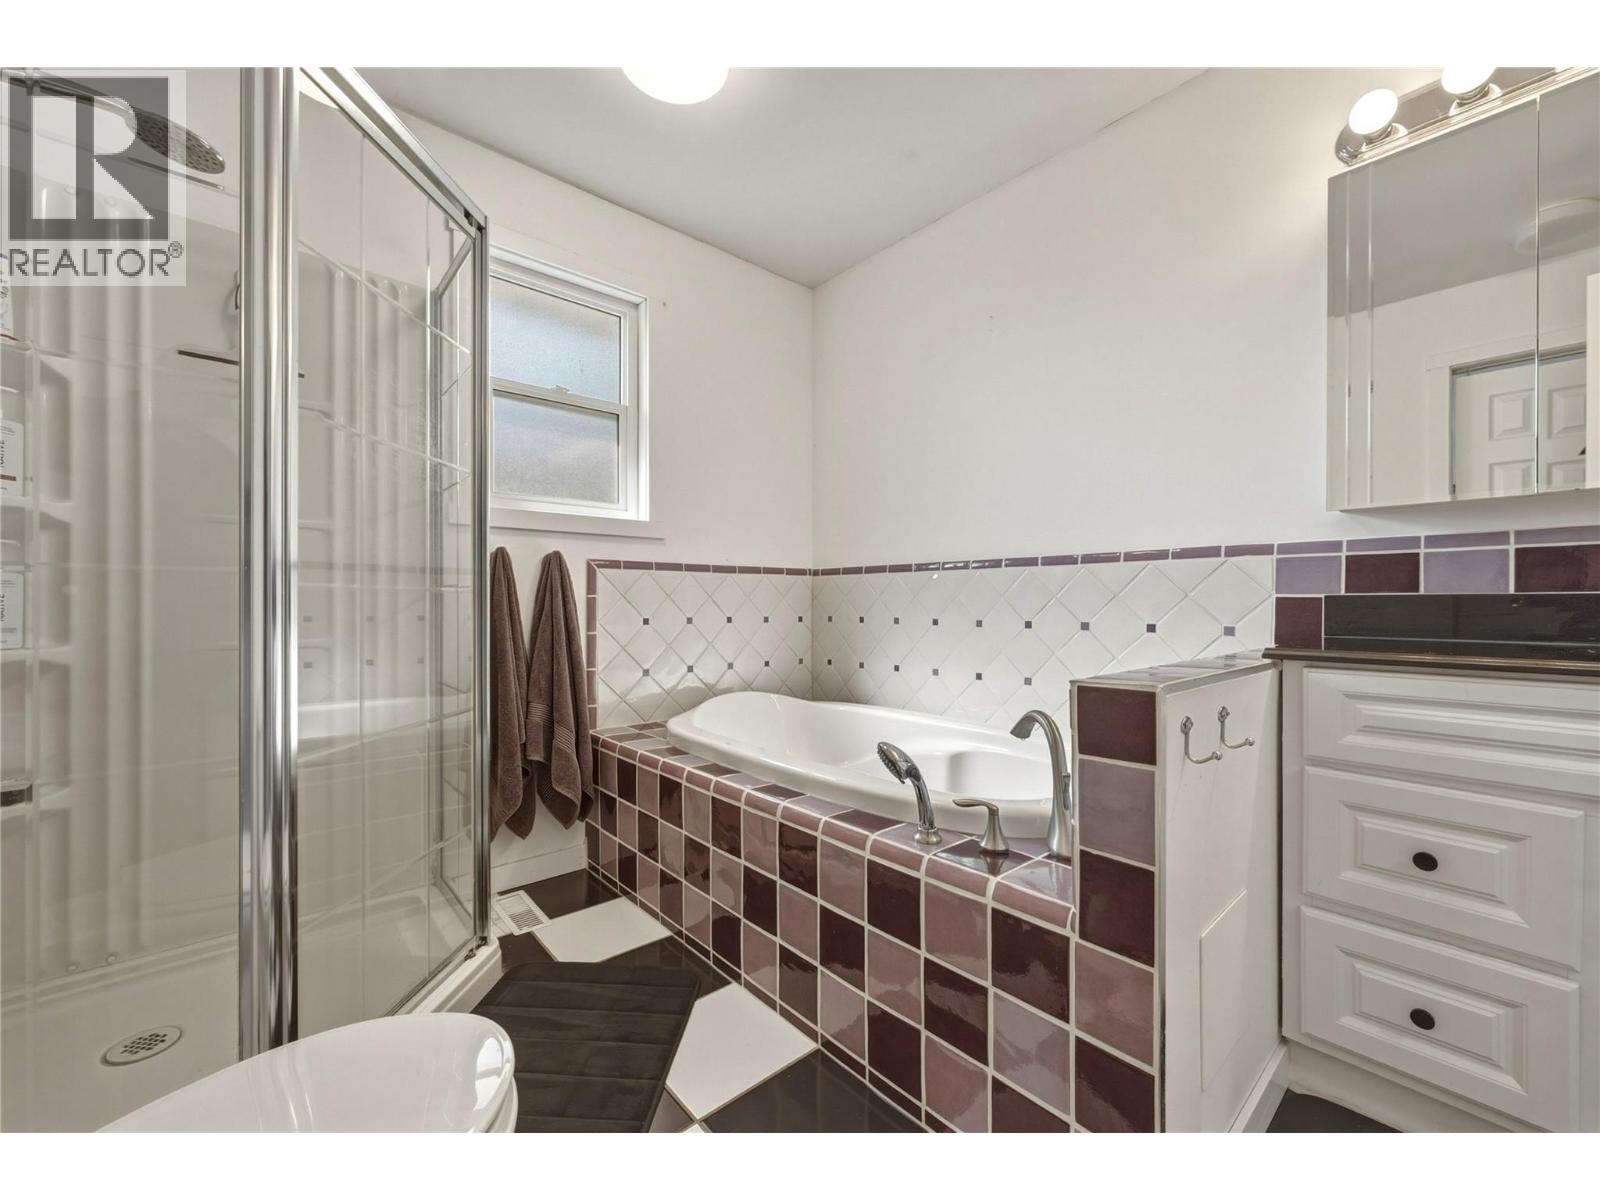
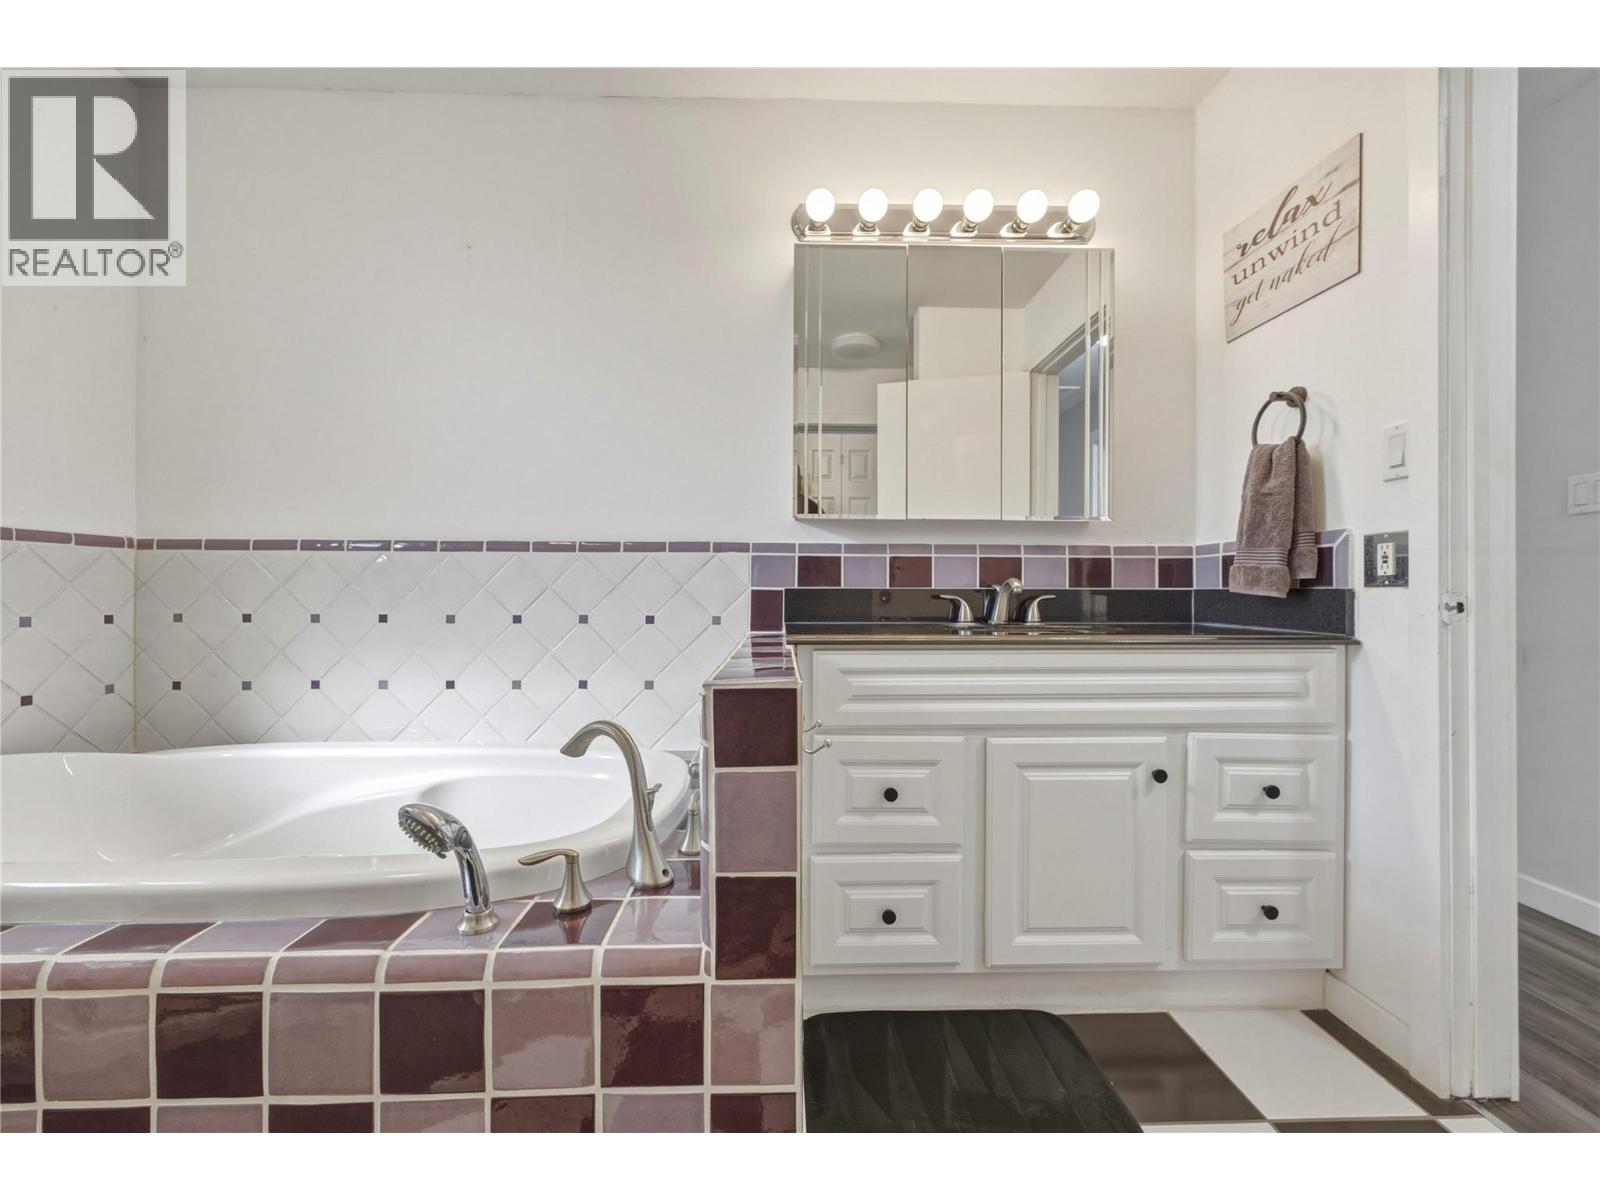
| Main Level | 4pc Bathroom | 10'3'' x 8'2'' | ||
| Main Level | Primary Bedroom | 14'8'' x 10'3'' | ||
| Main Level | Bedroom | 12'8'' x 10'2'' | ||
| Main Level | Bedroom | 10'3'' x 9'2'' |
https://www.realtor.ca/real-estate/30164121/3922-21-avenue-vernon-mission-hill
Contact Us
Contact us for more information

Darren Kroeker
Personal Real Estate Corporation
4007 - 32nd Street
Vernon, British Columbia V1T 5P2
(250) 545-5371
(250) 542-3381

The trademarks REALTOR®, REALTORS®, and the REALTOR® logo are controlled by The Canadian Real Estate Association (CREA) and identify real estate professionals who are members of CREA. The trademarks MLS®, Multiple Listing Service® and the associated logos are owned by The Canadian Real Estate Association (CREA) and identify the quality of services provided by real estate professionals who are members of CREA. The trademark DDF® is owned by The Canadian Real Estate Association (CREA) and identifies CREA's Data Distribution Facility (DDF®)
August 17 2026 05:24:10
Association of Interior REALTORS®
Royal LePage Downtown Realty