Presented by Robert J. Iio Personal Real Estate Corporation — Team 110 RE/MAX Real Estate (Kamloops).
4538 Michigan Ave Powell River, British Columbia V8A 2S7

$529,000
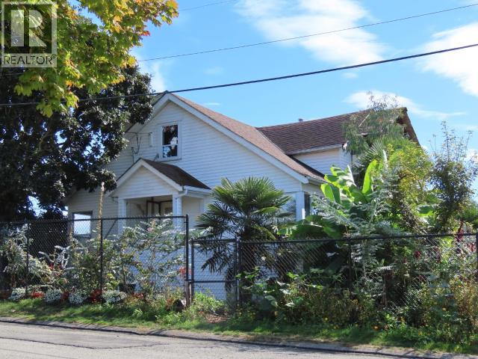
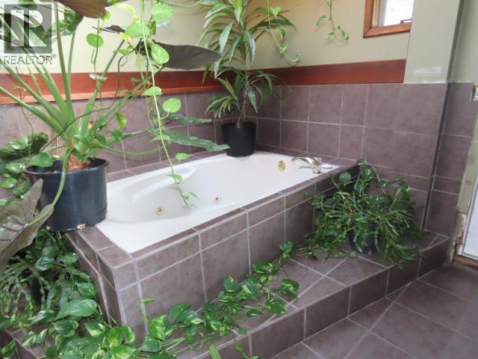
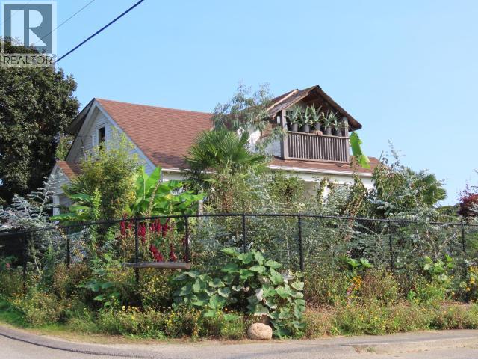
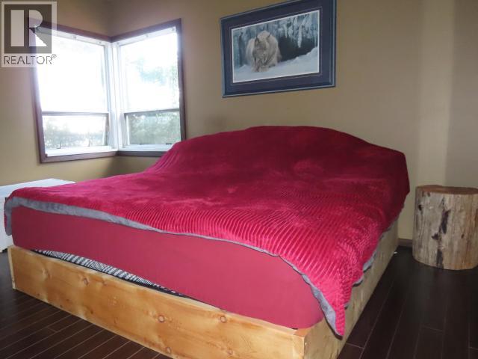
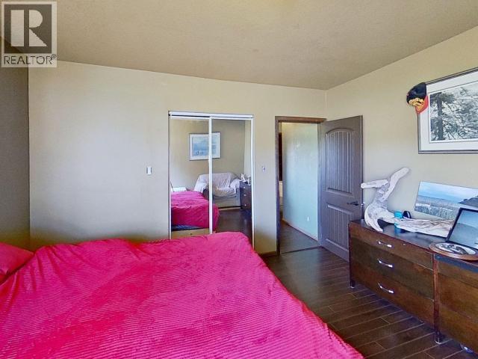
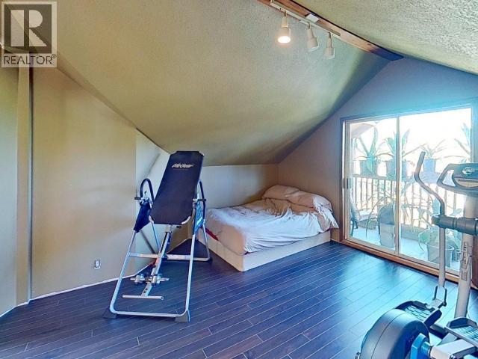
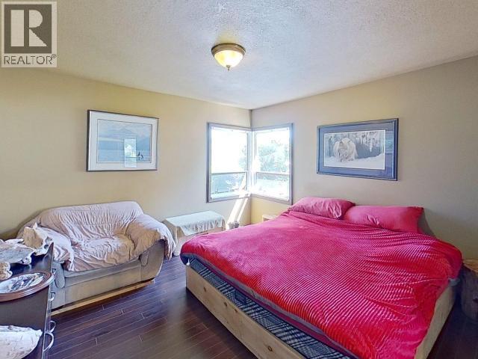
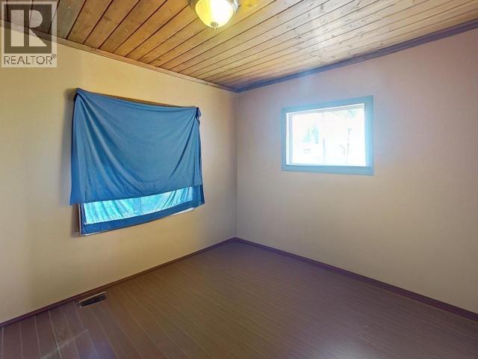
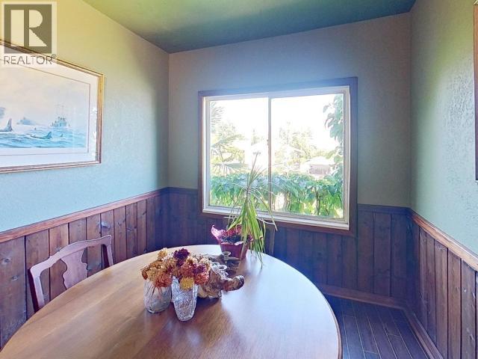
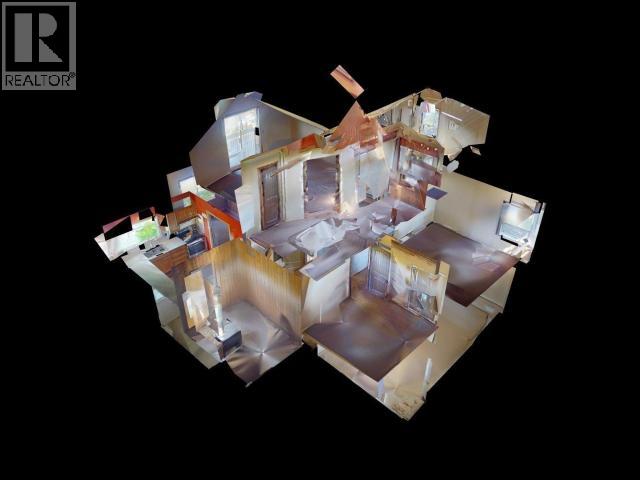
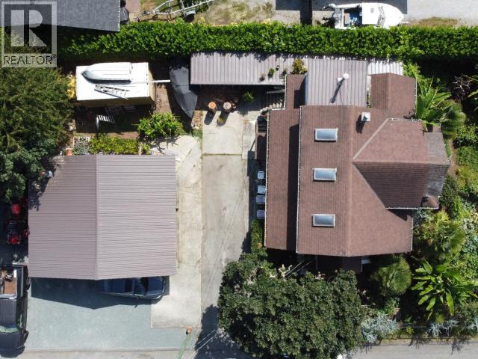
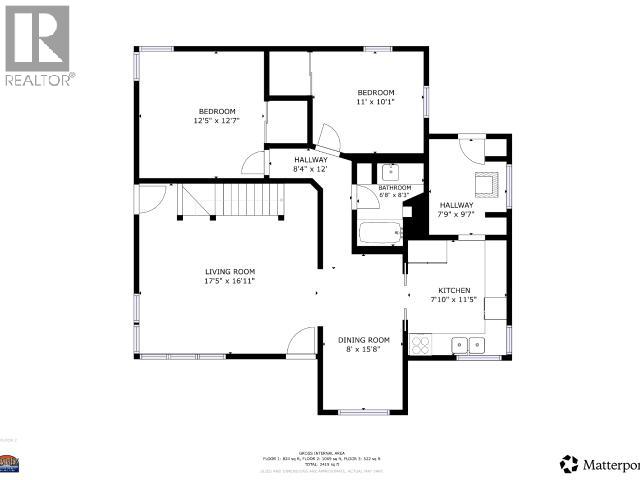
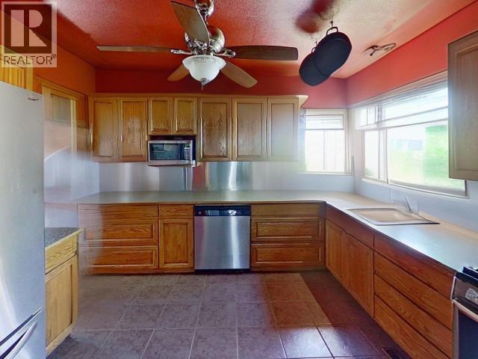
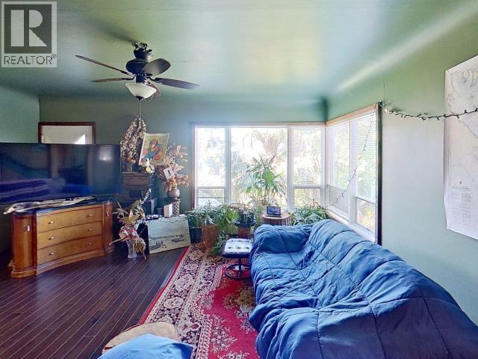
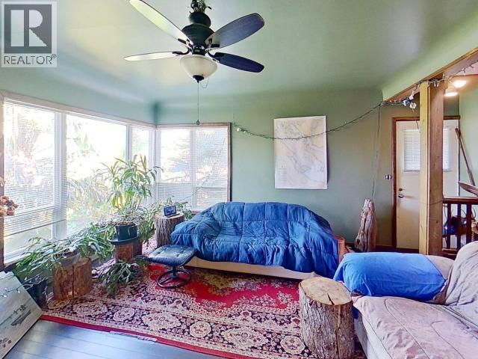
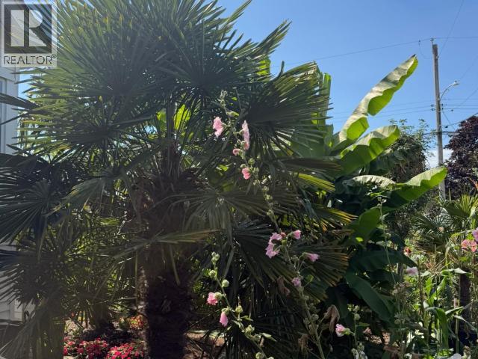
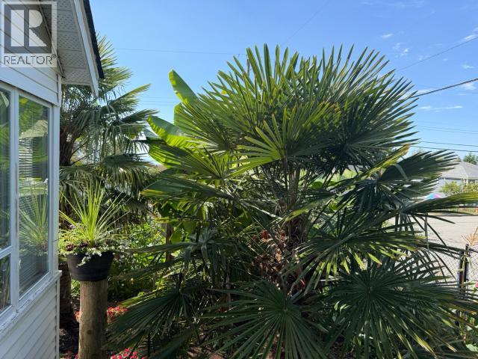
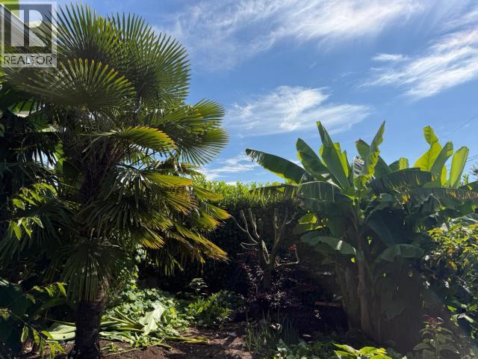
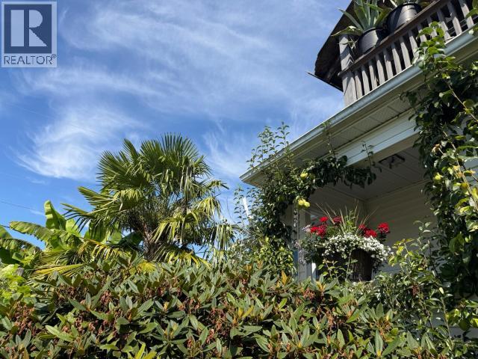
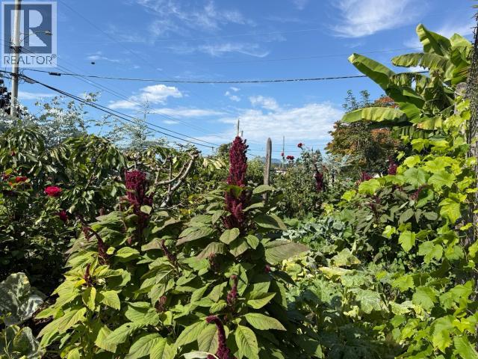
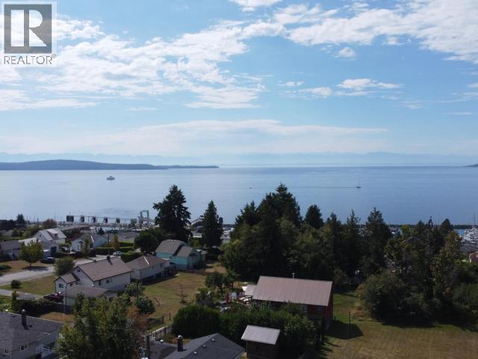
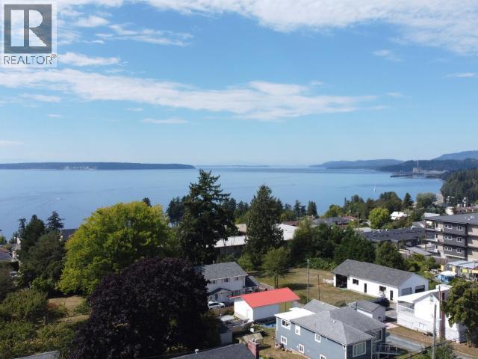
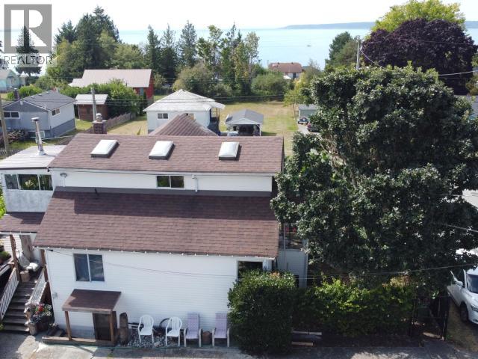
Great central Westview location, just minutes from shopping, restaurants, and the marina, with walking trails only blocks away. This multi-level custom home features two bedrooms on the main level plus a private loft bedroom upstairs with a jacuzzi bath. The level corner lot is beautifully landscaped with exotic plants and shrubs and includes a fenced front yard. A detached double garage provides ample storage and a workshop area, adding to the convenience and functionality of this well-located property. (id:61048)
Property Details
| MLS® Number | 20145 |
| Property Type | Single Family |
| Amenities Near By | Shopping |
| Features | Central Location |
| Parking Space Total | 2 |
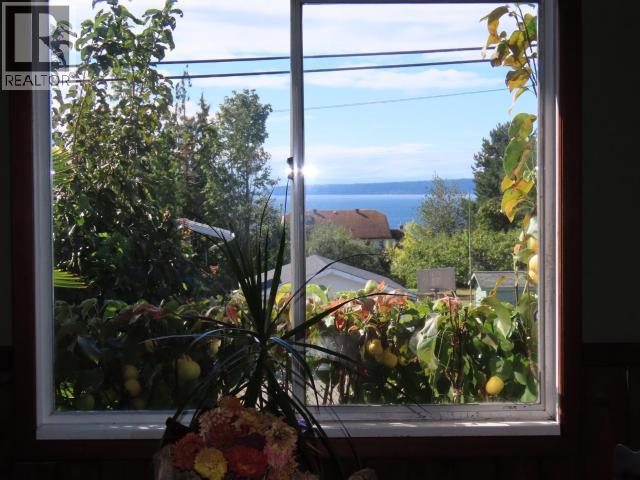
| View Type | Ocean View |
Building
| Bathroom Total | 2 |
| Bedrooms Total | 3 |
| Constructed Date | 1950 |
| Construction Style Attachment | Detached |
| Cooling Type | None |
| Heating Fuel | Natural Gas |
| Heating Type | Radiant Heat |
| Size Interior | 2,600 Sqft |
| Type | House |
Parking
| Other |
Land
| Access Type | Easy Access |
| Acreage | No |
| Land Amenities | Shopping |
| Landscape Features | Garden Area |
| Size Frontage | 65 Ft |
| Size Irregular | 8712 |
| Size Total | 8712 Sqft |
| Size Total Text | 8712 Sqft |
Rooms
| Level | Type | Length | Width | Dimensions |
|---|---|---|---|---|
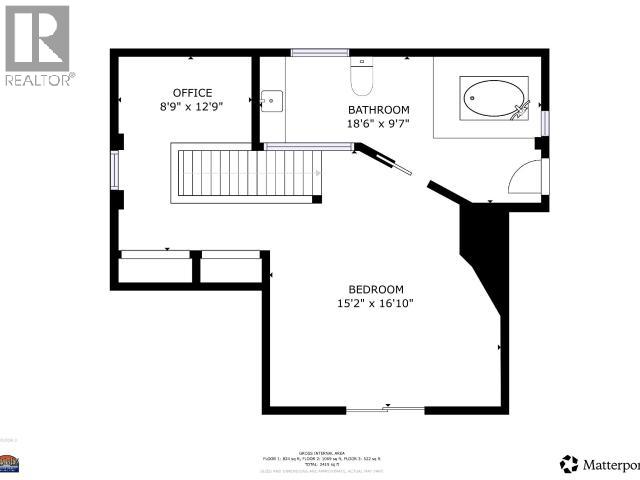
| Above | Primary Bedroom | 15 ft | 16 ft | 15 ft x 16 ft |
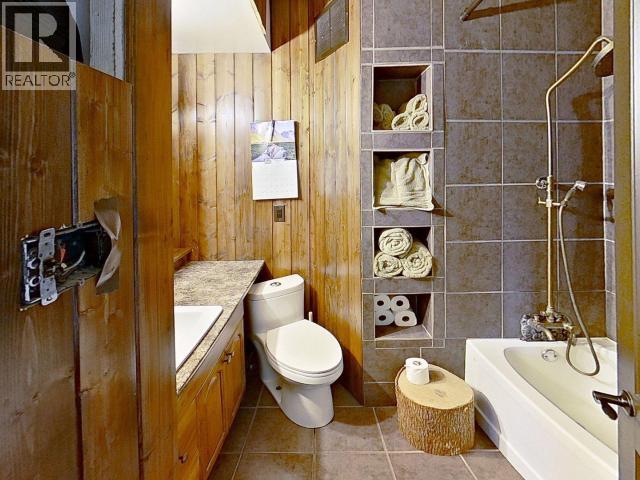
| Above | 3pc Bathroom | Measurements not available | ||
| Above | Other | 11 ft | 8 ft | 11 ft x 8 ft |
| Above | Other | 10 ft | 12 ft | 10 ft x 12 ft |
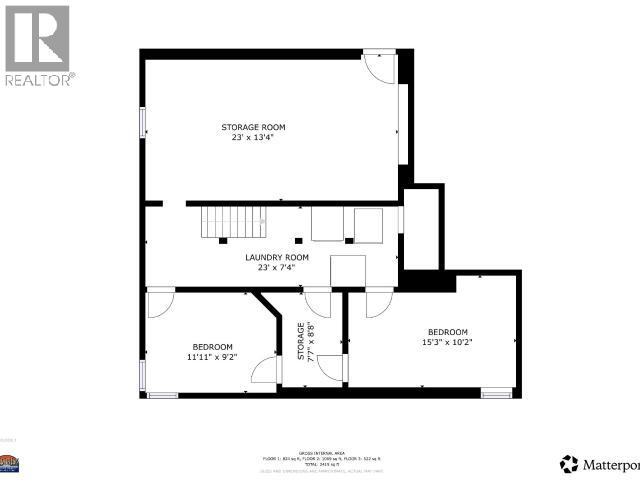
| Basement | Laundry Room | 8 ft | 7 ft | 8 ft x 7 ft |
| Basement | Recreational, Games Room | 20 ft | 11 ft | 20 ft x 11 ft |
| Basement | Other | 11 ft | 9 ft | 11 ft x 9 ft |
| Basement | Other | 14 ft | 10 ft | 14 ft x 10 ft |
| Main Level | Foyer | 9 ft | 7 ft | 9 ft x 7 ft |
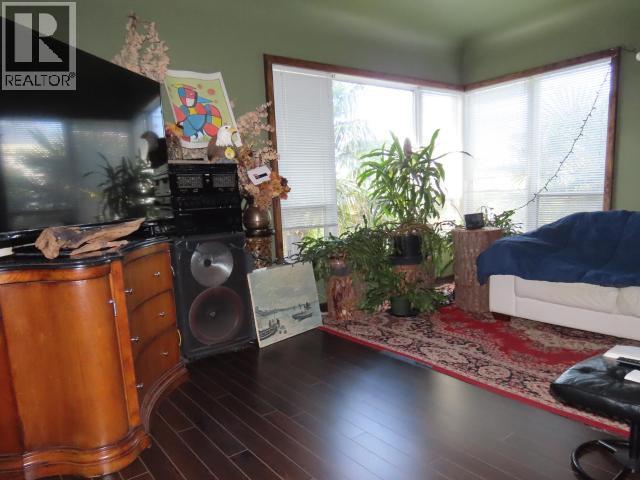
| Main Level | Living Room | 16 ft | 13 ft | 16 ft x 13 ft |
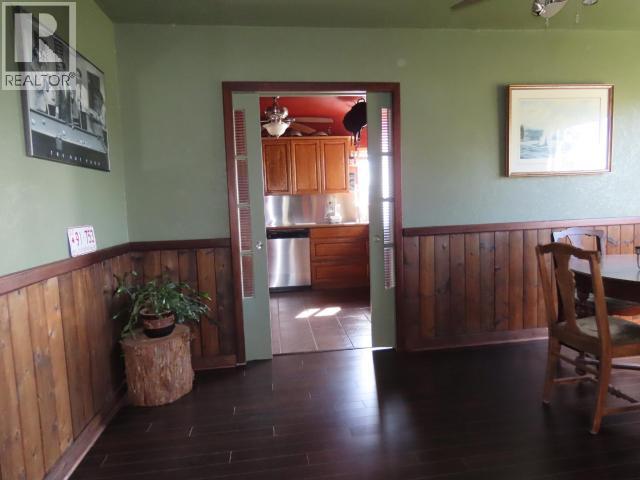
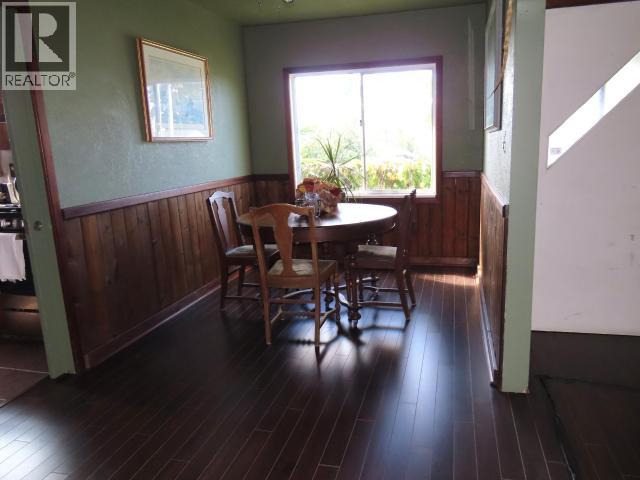
| Main Level | Dining Room | 15 ft | 8 ft | 15 ft x 8 ft |
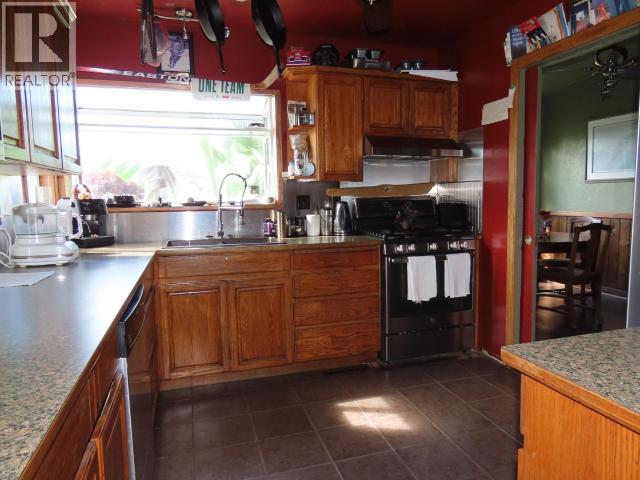
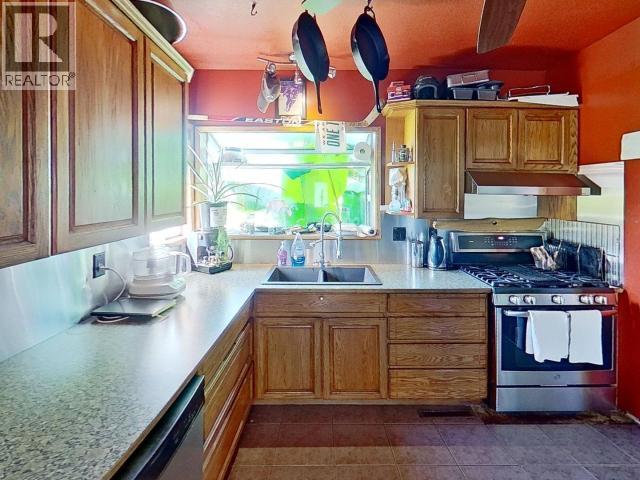
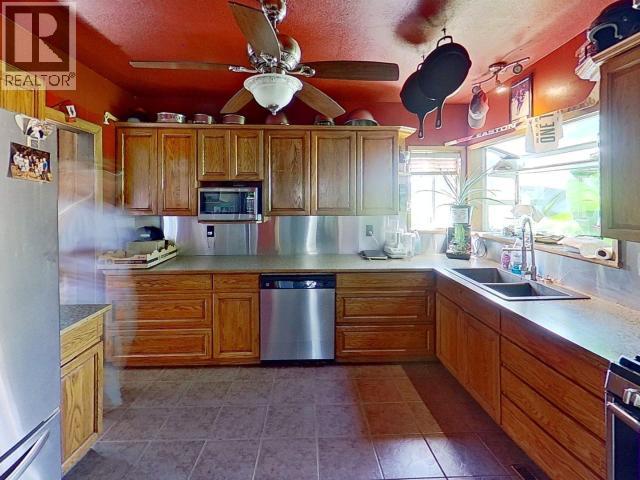
| Main Level | Kitchen | 11 ft | 9 ft | 11 ft x 9 ft |
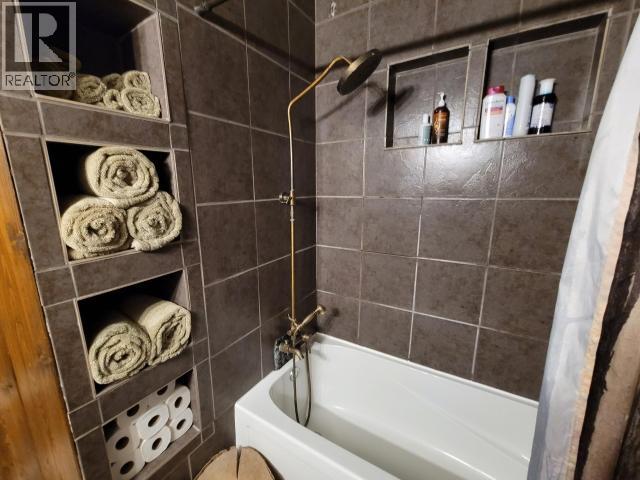
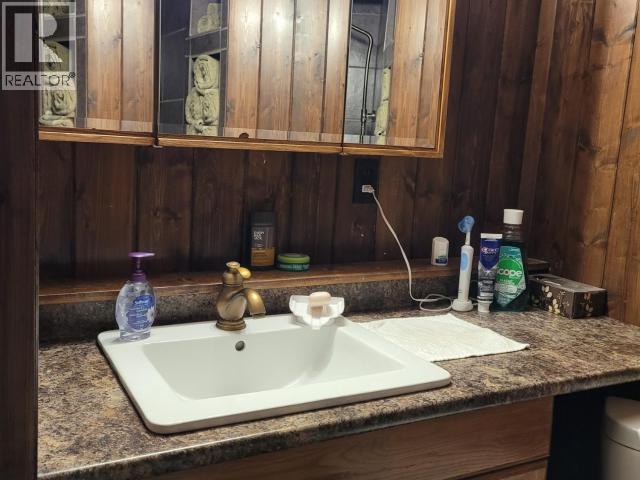
| Main Level | 4pc Bathroom | Measurements not available | ||
| Main Level | Bedroom | 11 ft | 9 ft | 11 ft x 9 ft |
| Main Level | Bedroom | 12 ft | 11 ft | 12 ft x 11 ft |
https://www.realtor.ca/real-estate/30166503/4538-michigan-ave-powell-river
Contact Us
Contact us for more information

Jake Zaikow
www.powellriverhomes.com
4471 Joyce Avenue
Powell River, British Columbia V8A 3A8
(604) 485-7788
(604) 485-7768
www.powellriverhomes.com/

The trademarks REALTOR®, REALTORS®, and the REALTOR® logo are controlled by The Canadian Real Estate Association (CREA) and identify real estate professionals who are members of CREA. The trademarks MLS®, Multiple Listing Service® and the associated logos are owned by The Canadian Real Estate Association (CREA) and identify the quality of services provided by real estate professionals who are members of CREA. The trademark DDF® is owned by The Canadian Real Estate Association (CREA) and identifies CREA's Data Distribution Facility (DDF®)
August 21 2026 11:10:09
Powell River Sunshine Coast Real Estate Board
Westview Zaikow Realty