Presented by Robert J. Iio Personal Real Estate Corporation — Team 110 RE/MAX Real Estate (Kamloops).
325 4th Avenue Kimberley, British Columbia V1A 2Z2

$725,000
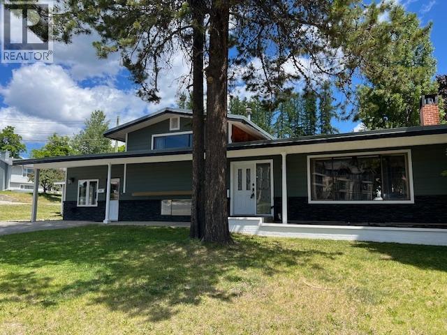
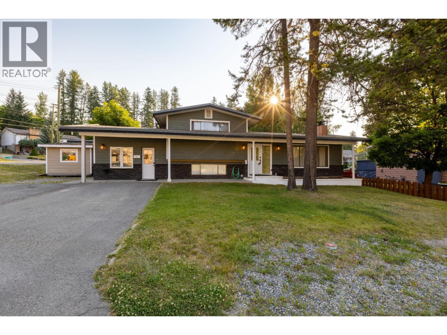
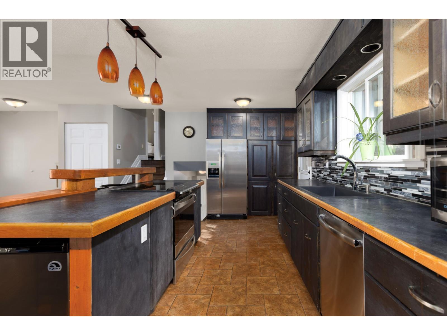
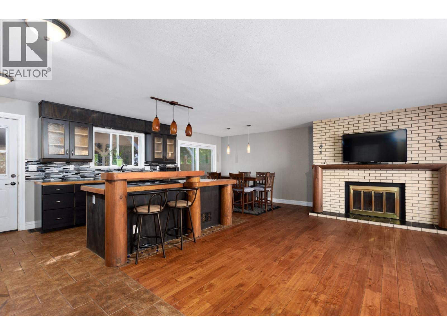
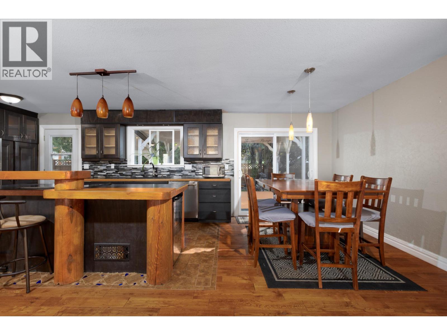
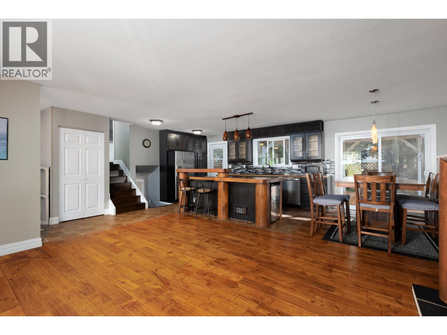
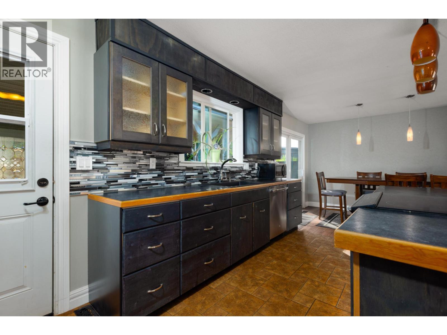
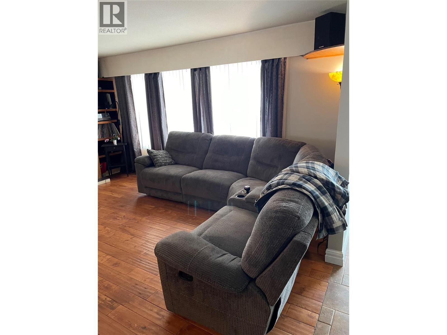
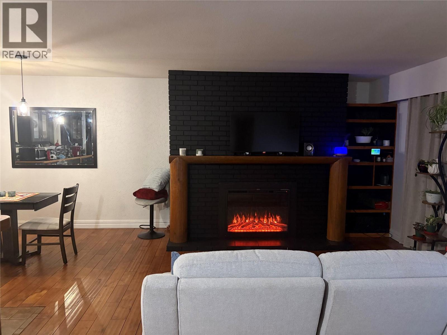
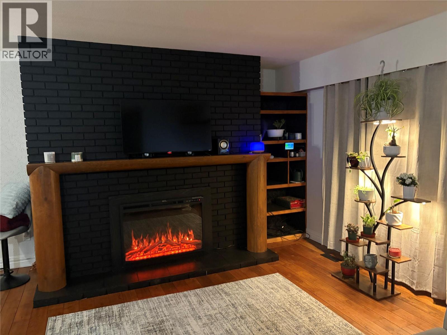
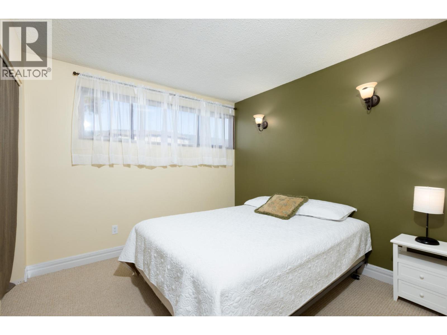
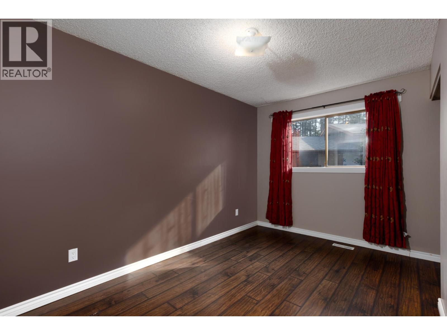
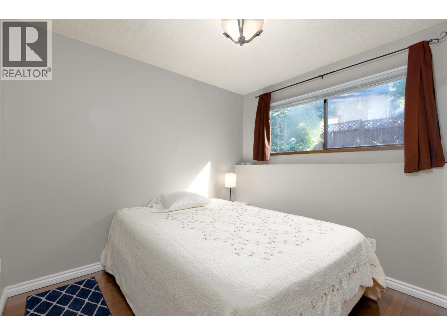
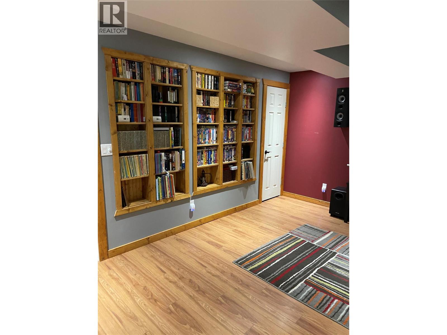
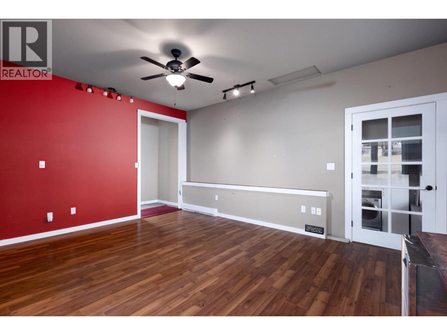
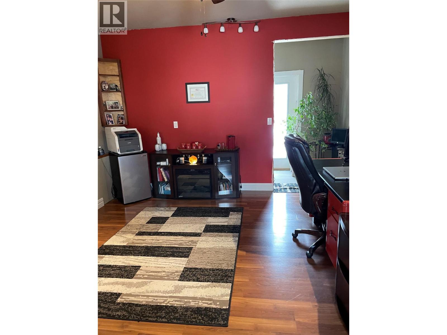
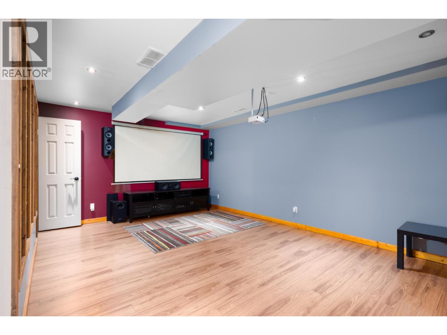
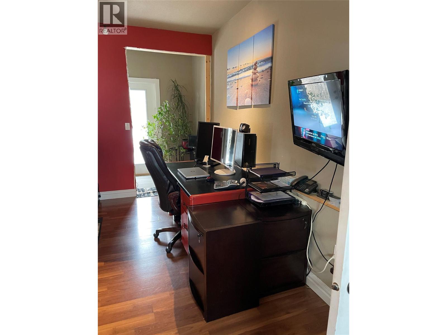
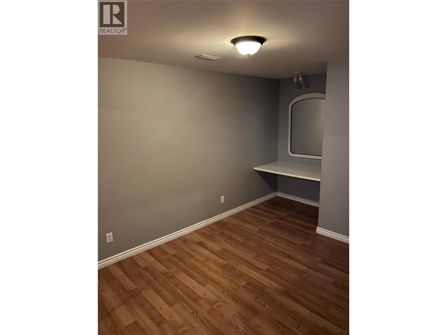
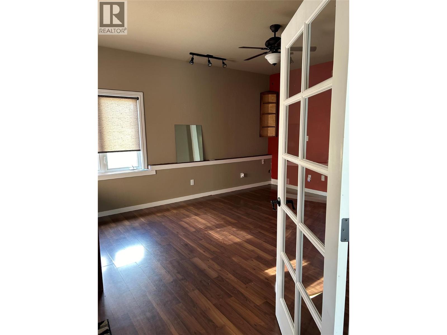
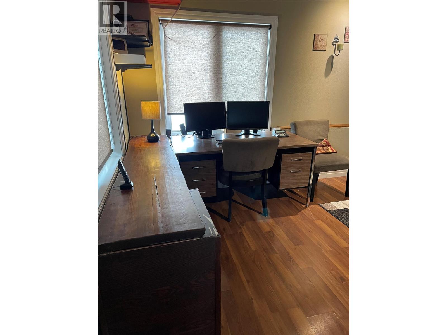
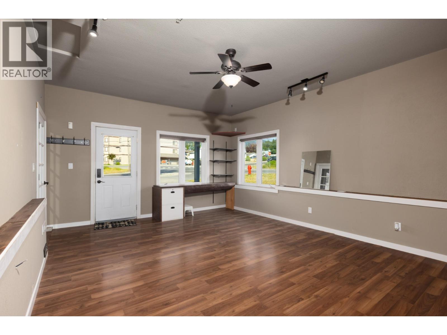
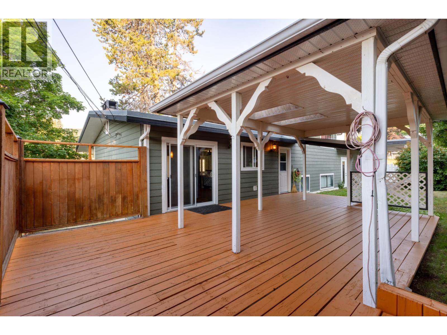
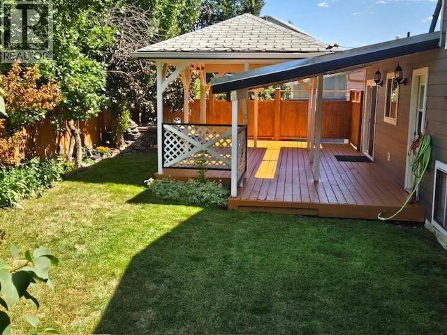
Great 3 bed/ 2.5 Bathroom home in downtown Kimberley BC!!! Split level home offers great location, with walking distance to most amenities. Open concept with plenty of natural light, will not disappoint. Updated kitchen will is very functional, and will be great for entertaining. Home boasts a NEW Roof, updated furnace, and hot water tank. Home feels fresh and New with much updated interior painting. So come chill in your landscaped back yard, or cozy up to your magnificent fireplace! Either way, this home has you covered!! Call NOW (id:61048)
Property Details
| MLS® Number | 10397835 |
| Property Type | Single Family |
| Neigbourhood | Kimberley |
| Amenities Near By | Golf Nearby, Park, Recreation, Schools, Shopping, Ski Area |
| Community Features | Family Oriented, Pets Allowed |
| Features | Level Lot, Central Island |
| View Type | View (panoramic) |
Building
| Bathroom Total | 3 |
| Bedrooms Total | 3 |
| Architectural Style | Multi-level |
| Basement Type | Partial |
| Constructed Date | 1974 |
| Construction Style Attachment | Detached |
| Construction Style Split Level | Other |
| Fireplace Fuel | Unknown |
| Fireplace Present | Yes |
| Fireplace Total | 1 |
| Fireplace Type | Decorative |
| Flooring Type | Carpeted, Hardwood, Laminate, Tile, Vinyl |
| Half Bath Total | 1 |
| Heating Type | Baseboard Heaters, Forced Air, See Remarks |
| Roof Material | Other |
| Roof Style | Unknown |
| Stories Total | 4 |
| Size Interior | 2,290 Sqft |
| Type | House |
| Utility Water | Municipal Water |
Parking
| Covered | |
| Other |
Land
| Access Type | Easy Access |
| Acreage | No |
| Land Amenities | Golf Nearby, Park, Recreation, Schools, Shopping, Ski Area |
| Landscape Features | Landscaped, Level |
| Sewer | Municipal Sewage System |
| Size Irregular | 0.16 |
| Size Total | 0.16 Ac|under 1 Acre |
| Size Total Text | 0.16 Ac|under 1 Acre |
Rooms
| Level | Type | Length | Width | Dimensions |
|---|---|---|---|---|
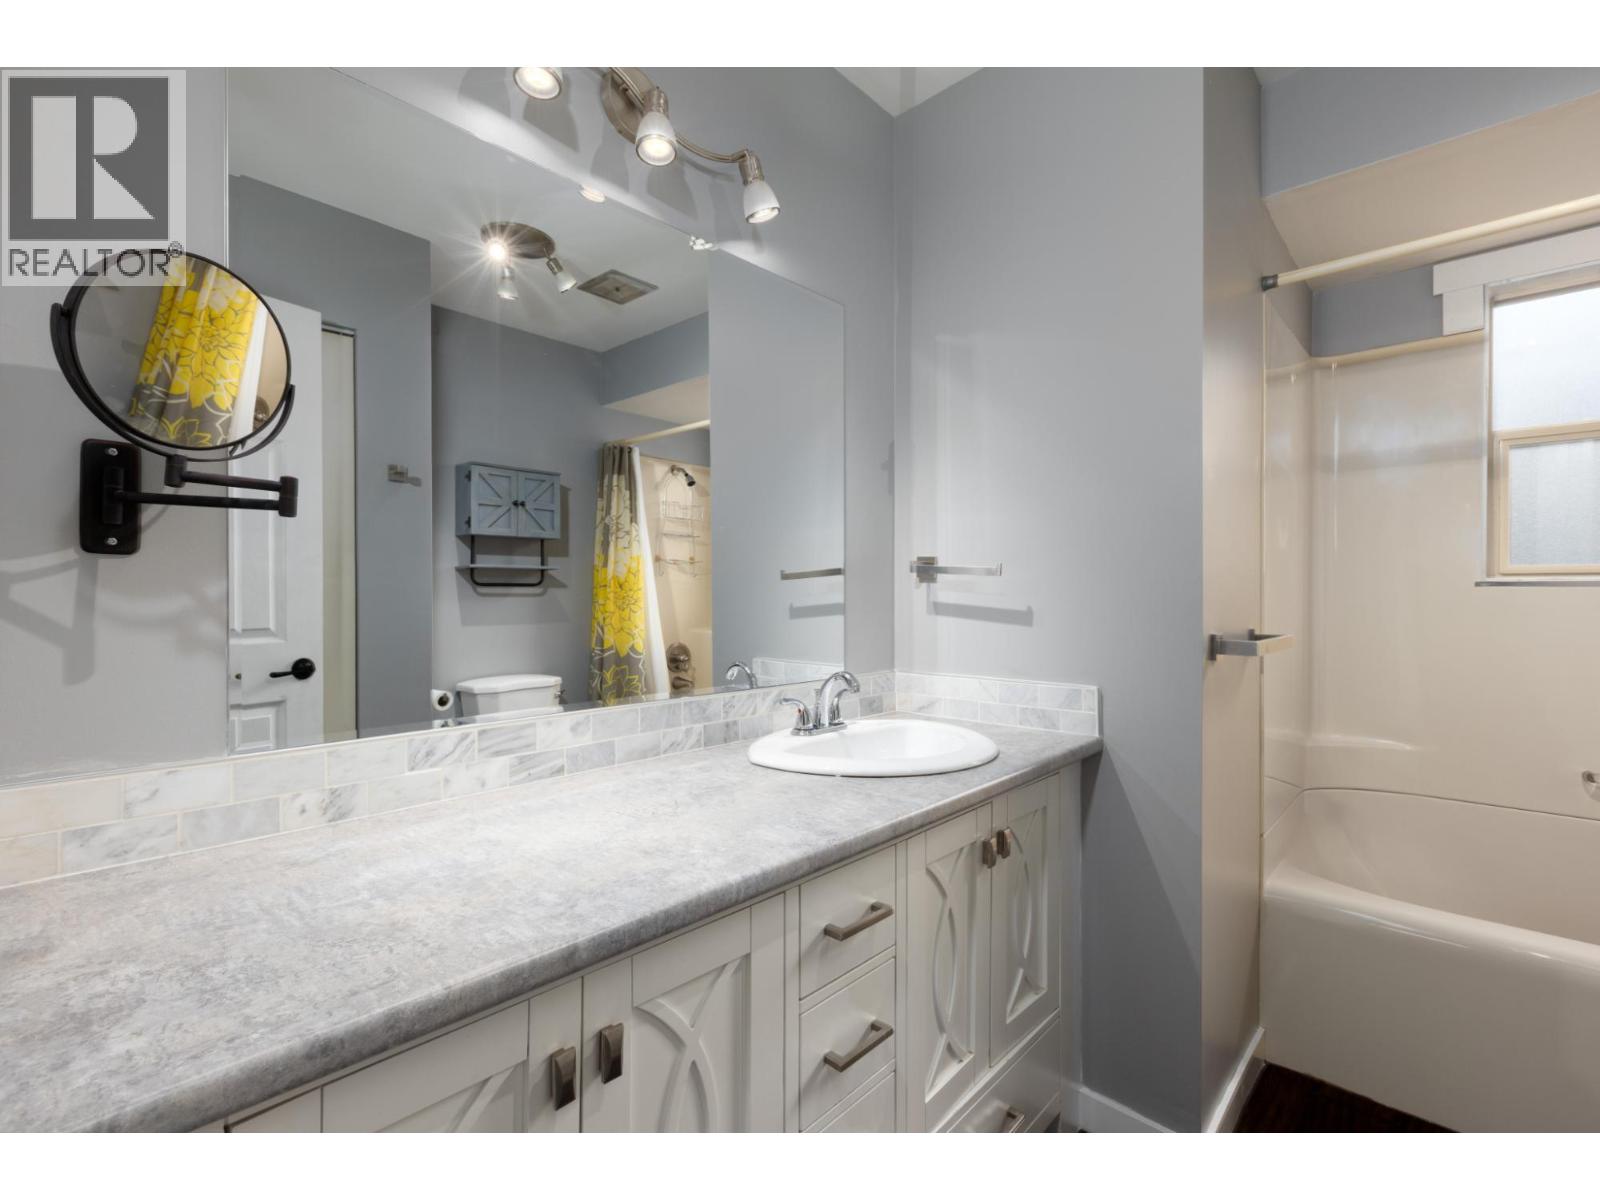
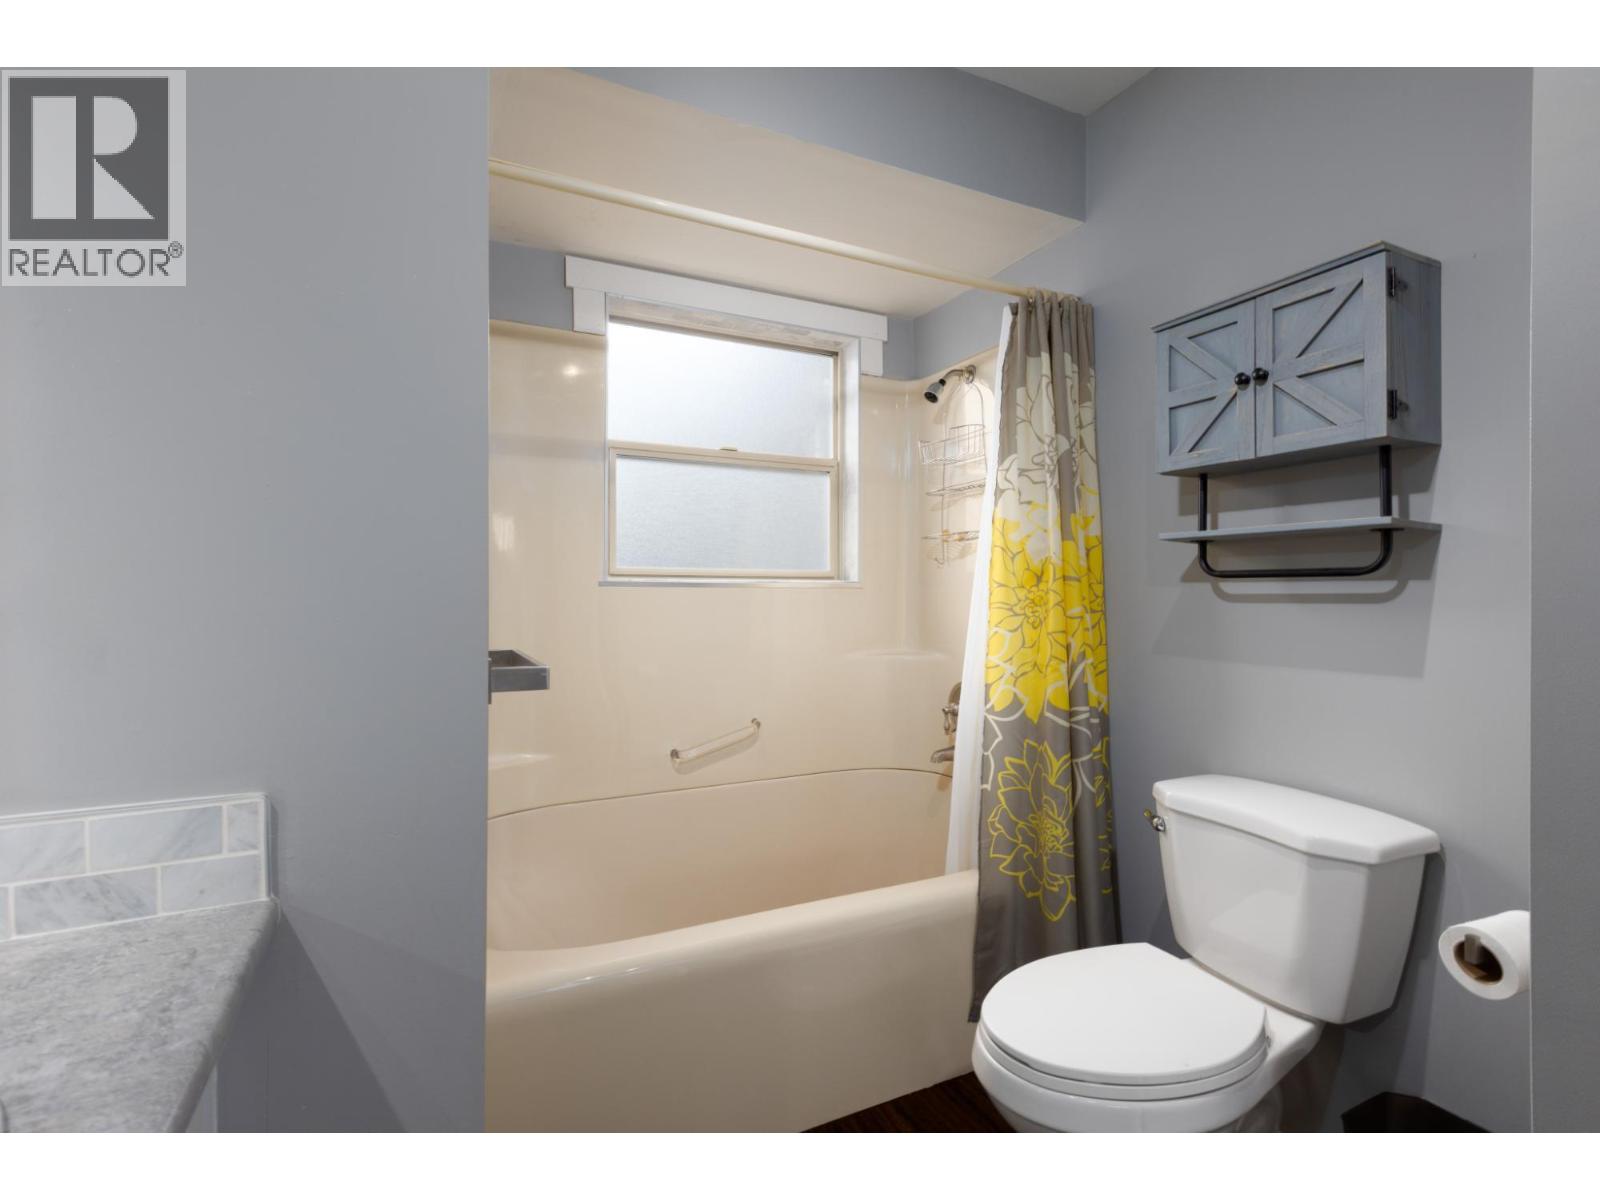
| Second Level | 4pc Bathroom | 8'1'' x 10'0'' | ||
| Second Level | Bedroom | 10'0'' x 10'2'' | ||
| Second Level | Primary Bedroom | 11'0'' x 13'3'' | ||
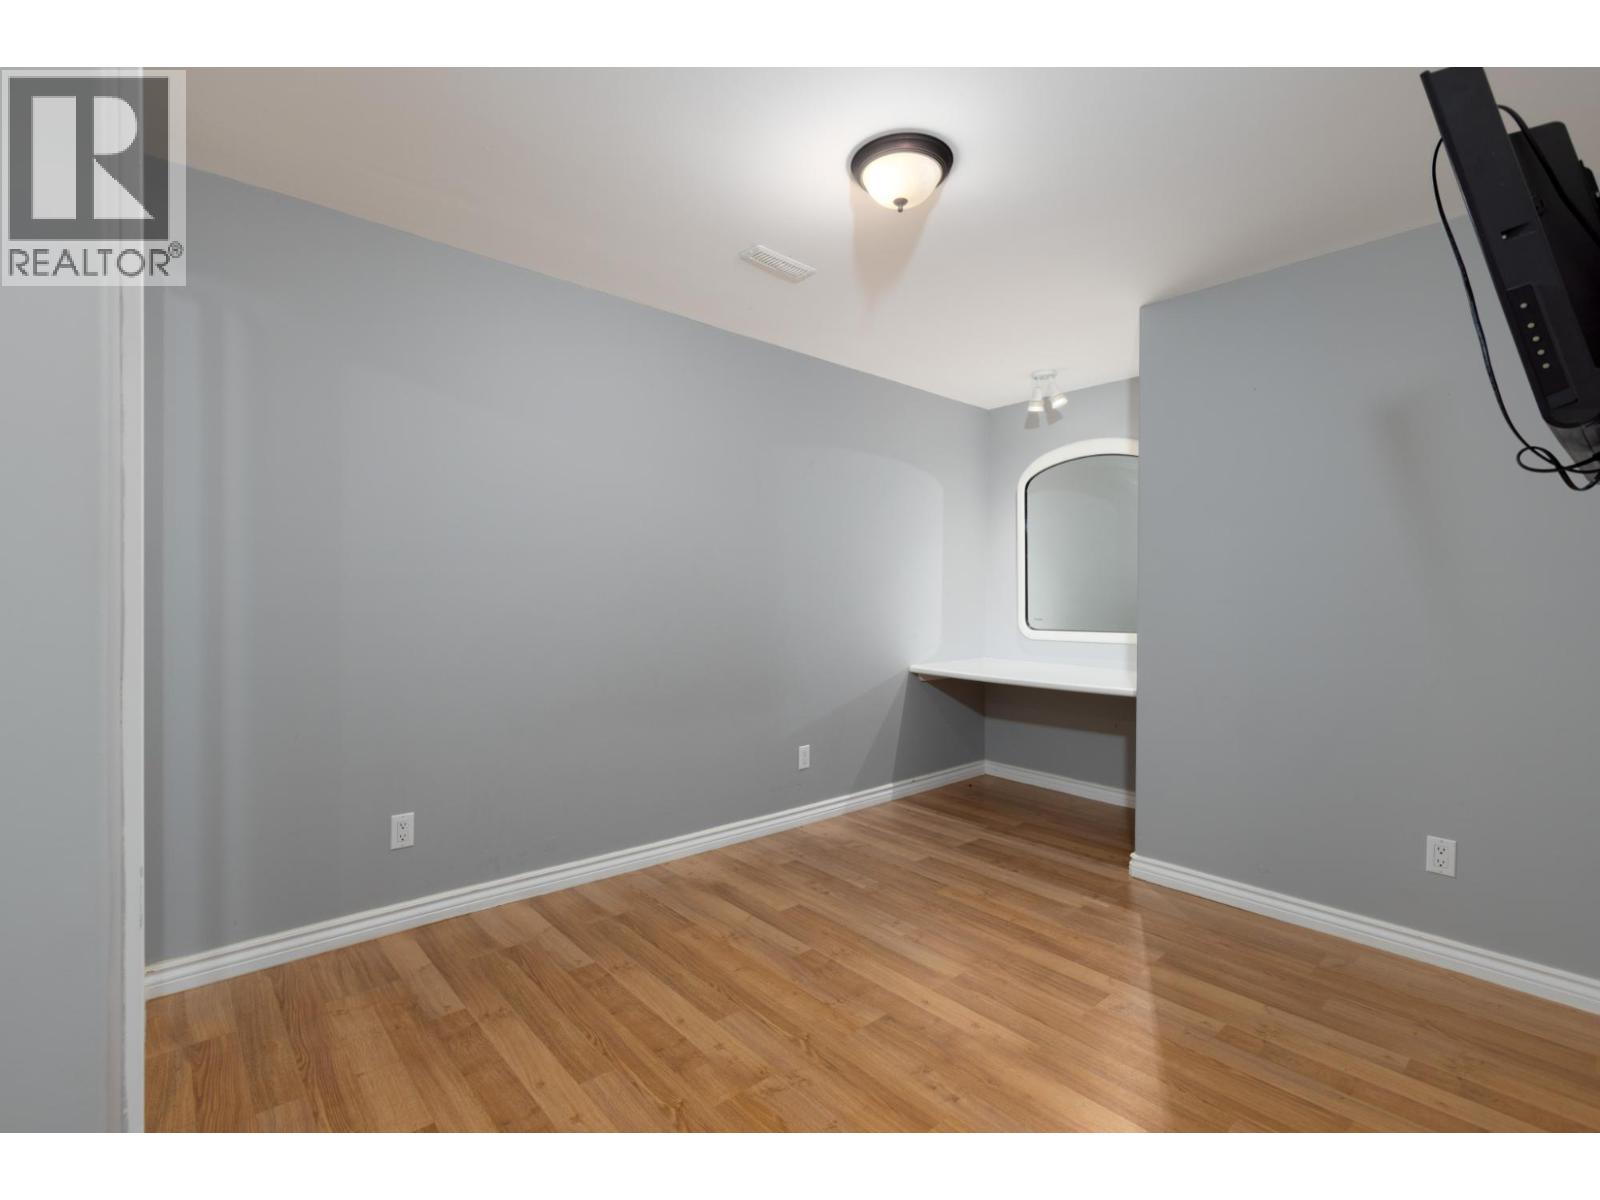
| Basement | Den | 13'6'' x 9'2'' | ||
| Basement | Utility Room | 8'4'' x 9'9'' | ||
| Basement | 4pc Bathroom | 6'5'' x 9'2'' | ||
| Basement | Media | 16'6'' x 12'6'' | ||
| Lower Level | Storage | 14'3'' x 4'0'' | ||
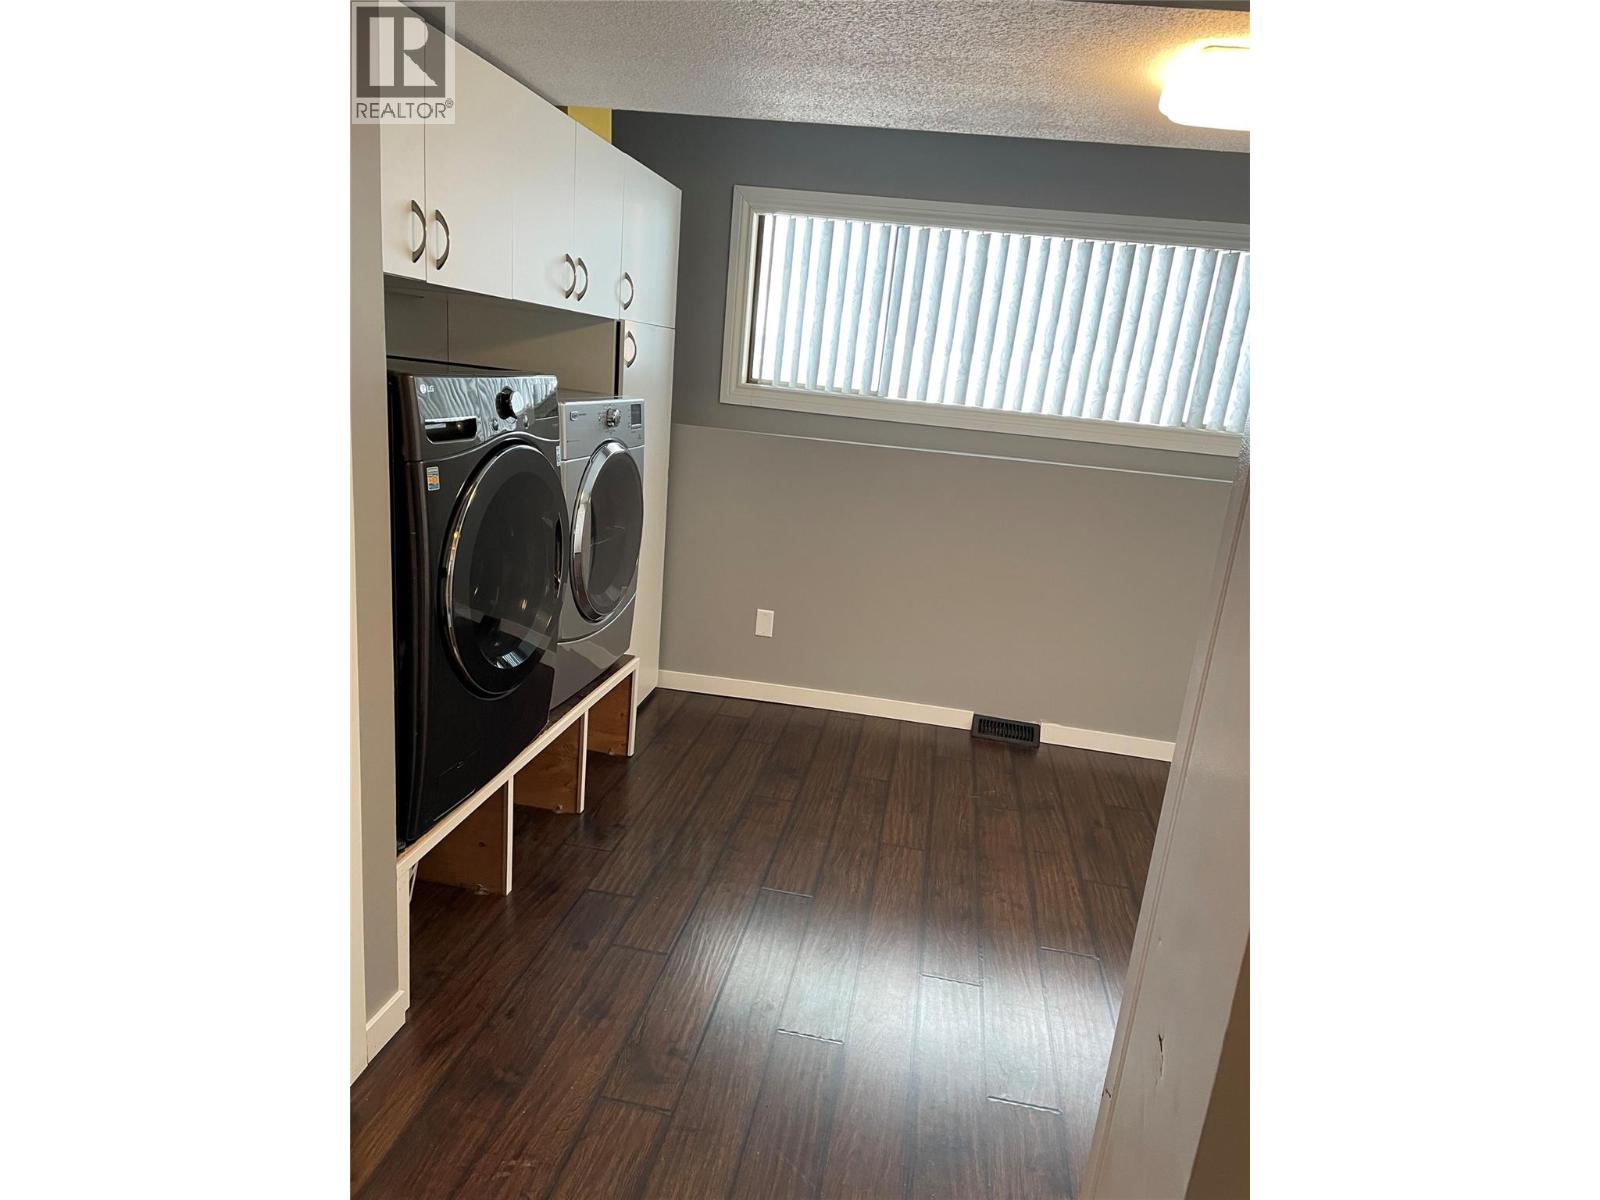
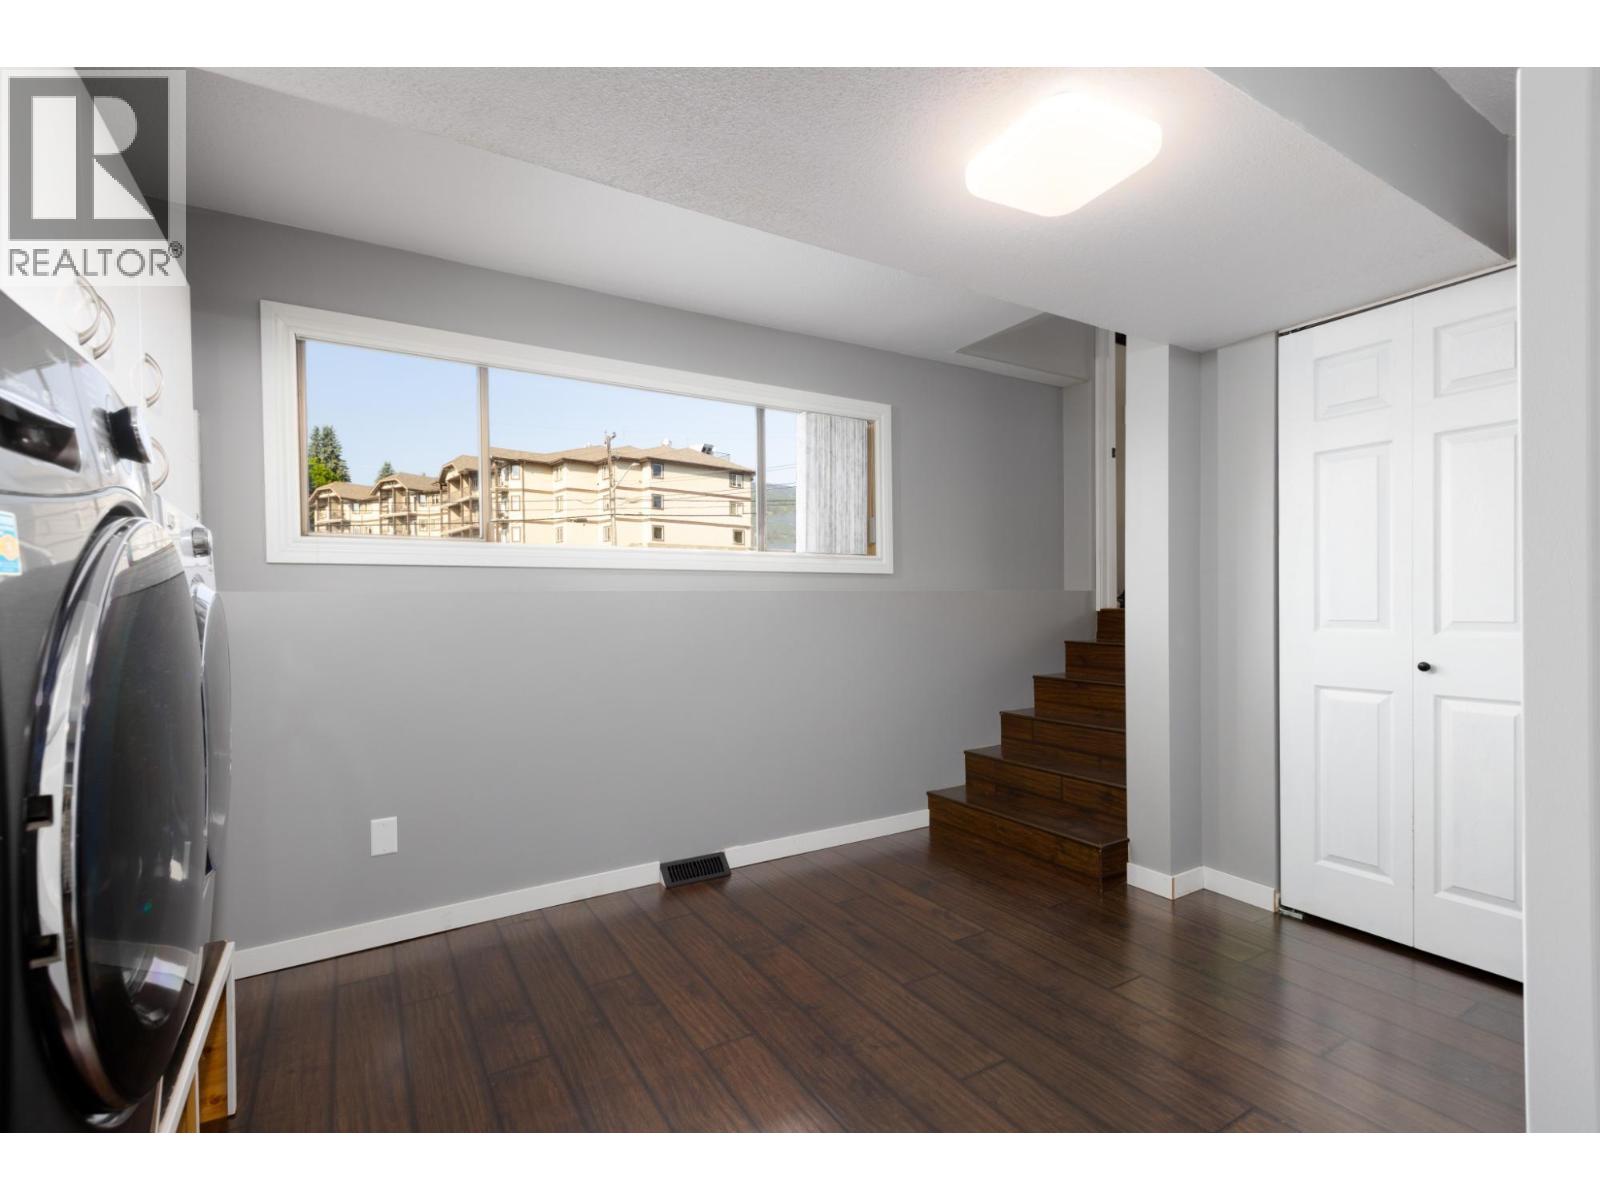
| Lower Level | Laundry Room | 12'6'' x 10'7'' | ||
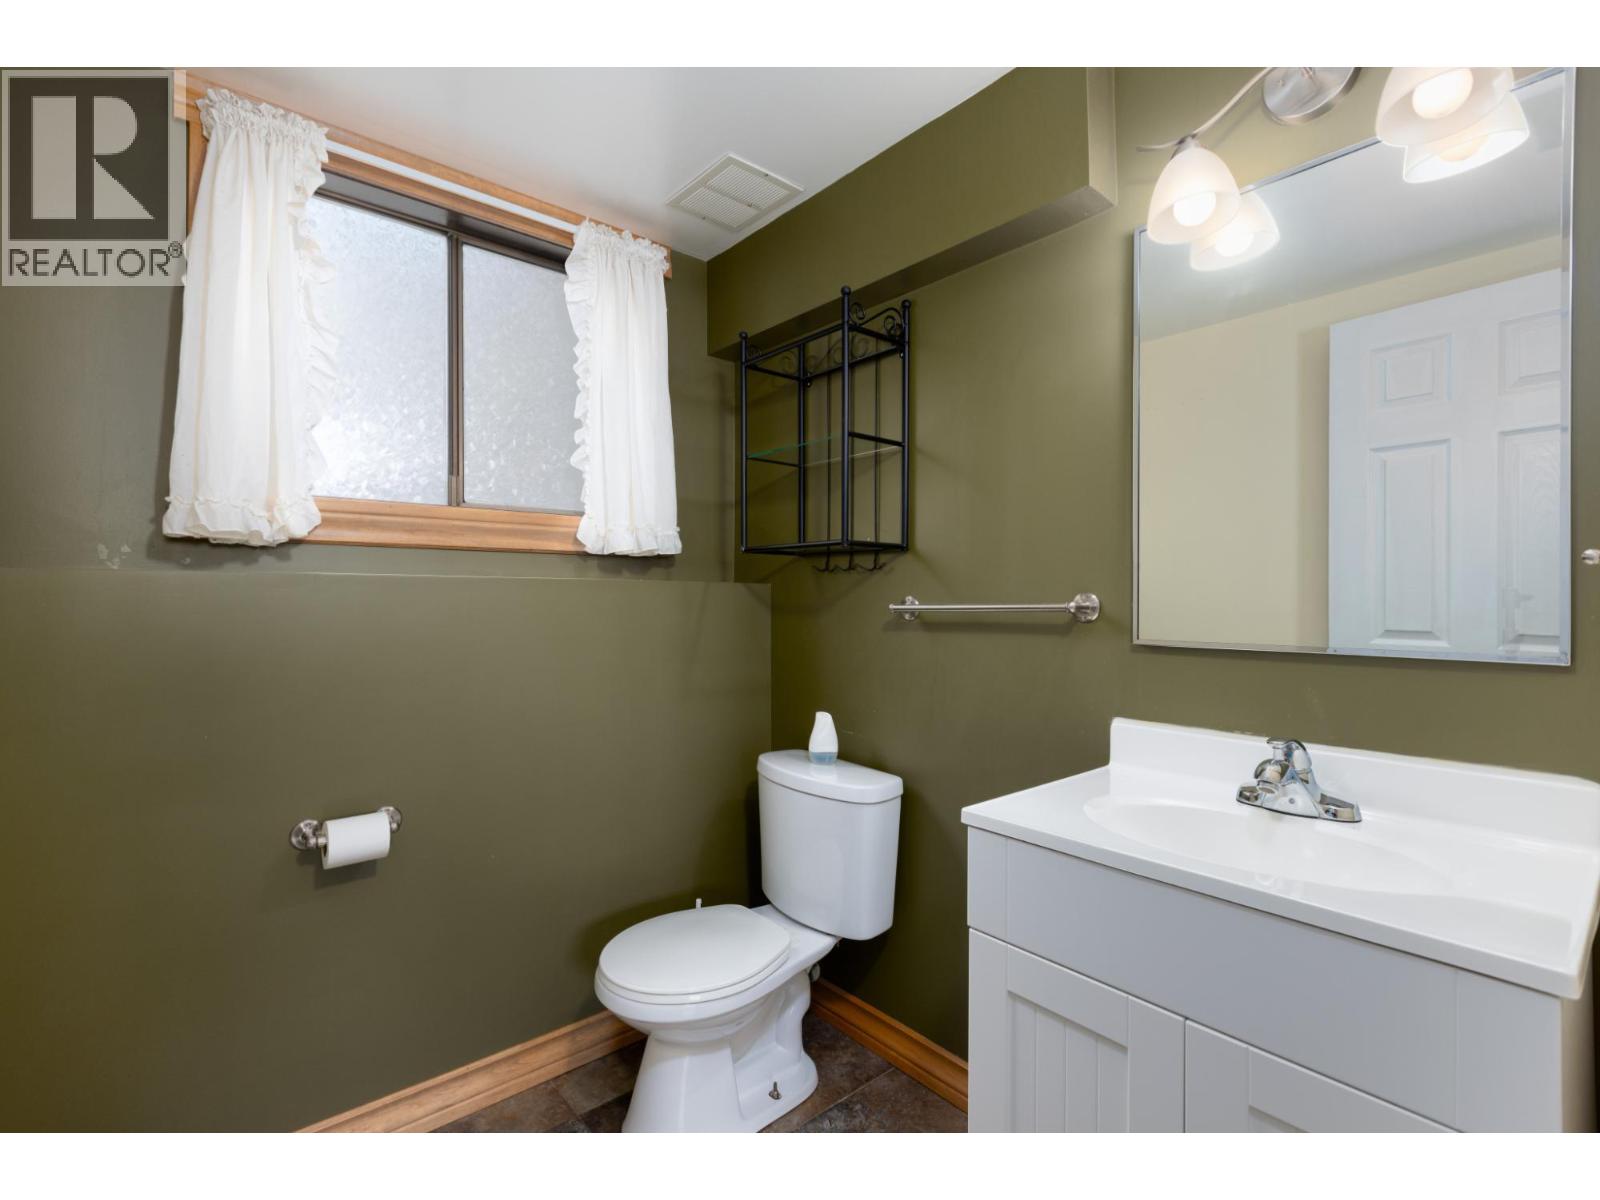
| Lower Level | 2pc Bathroom | Measurements not available | ||
| Lower Level | Bedroom | 8'4'' x 9'2'' | ||
| Main Level | Other | 14'3'' x 16'11'' | ||
| Main Level | Living Room | 17'11'' x 14'3'' | ||
| Main Level | Kitchen | 23'4'' x 9'9'' |
https://www.realtor.ca/real-estate/30159455/325-4th-avenue-kimberley-kimberley
Contact Us
Contact us for more information
Ole Kjenstad
Personal Real Estate Corporation
258 Seymour Street
Kamloops, British Columbia V2C 2E5
(250) 374-3331
(250) 828-9544
www.remaxkamloops.ca/

The trademarks REALTOR®, REALTORS®, and the REALTOR® logo are controlled by The Canadian Real Estate Association (CREA) and identify real estate professionals who are members of CREA. The trademarks MLS®, Multiple Listing Service® and the associated logos are owned by The Canadian Real Estate Association (CREA) and identify the quality of services provided by real estate professionals who are members of CREA. The trademark DDF® is owned by The Canadian Real Estate Association (CREA) and identifies CREA's Data Distribution Facility (DDF®)
August 14 2026 11:32:56
Association of Interior REALTORS®
RE/MAX Kamloops