Presented by Robert J. Iio Personal Real Estate Corporation — Team 110 RE/MAX Real Estate (Kamloops).
814 16th Avenue Genelle, British Columbia V0G 1G0

$694,000
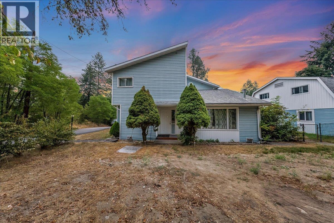
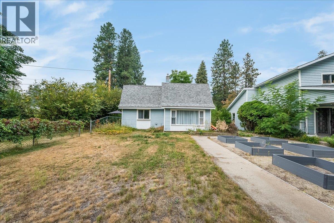
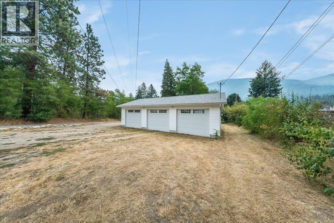
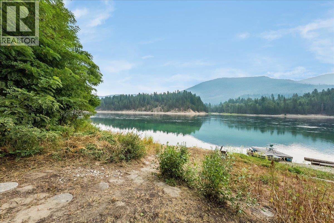
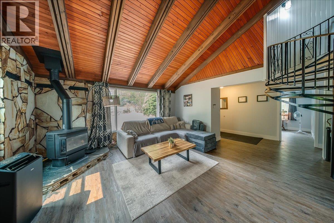
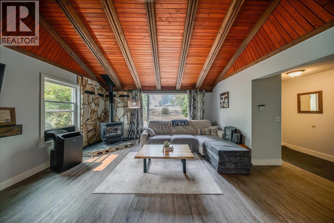
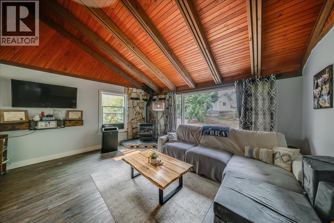
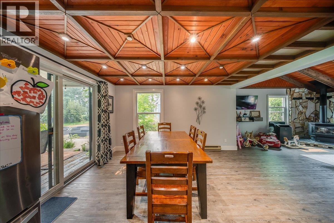
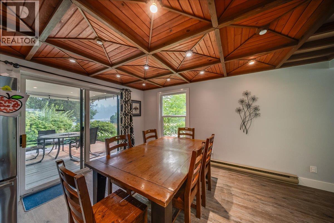
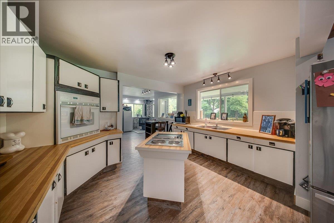
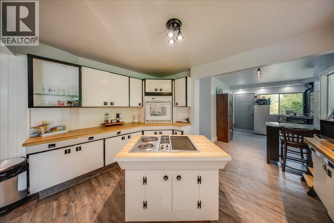
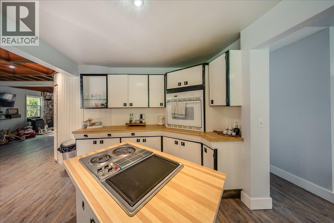
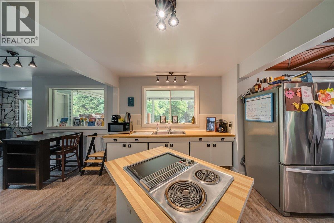
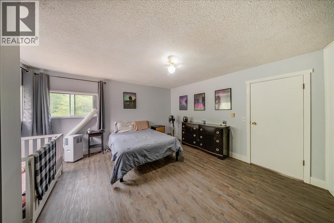
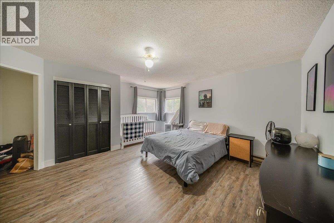
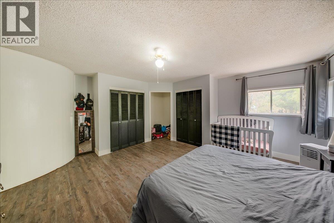
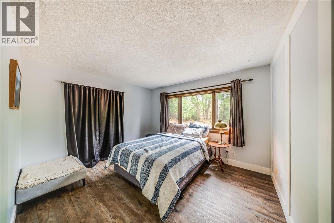
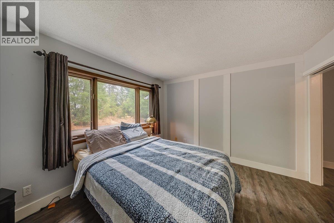
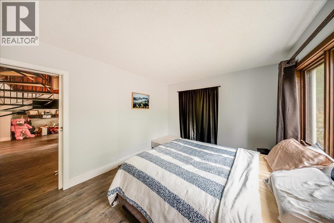
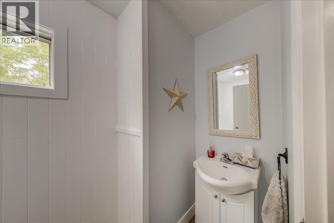
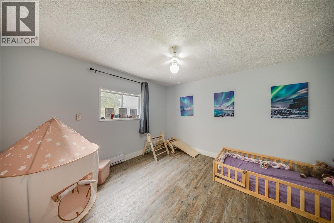
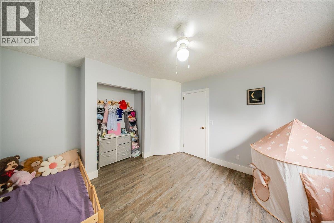
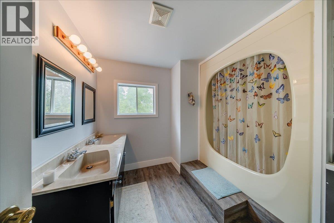
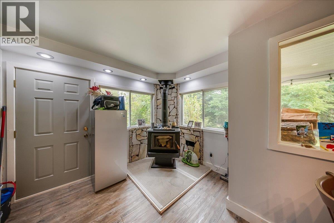
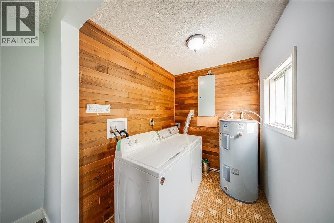
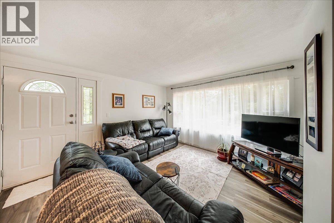
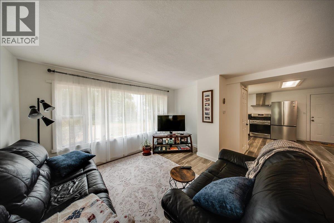
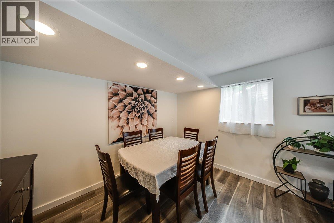
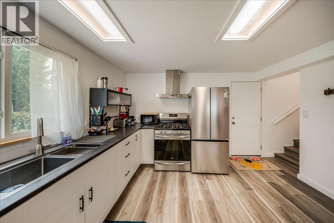
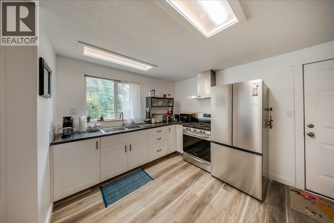
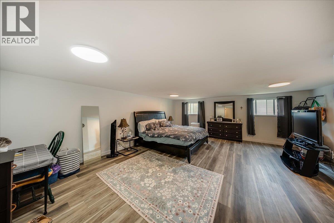
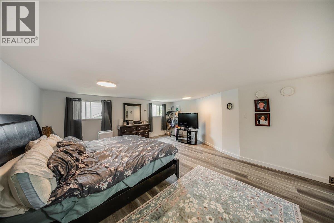
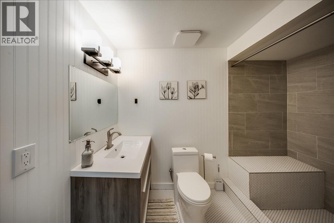
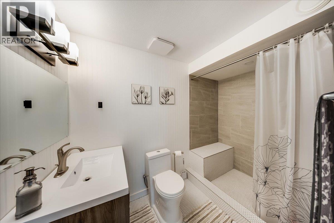
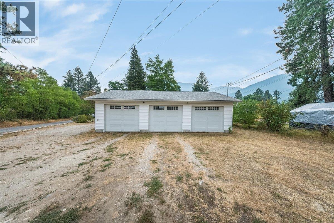
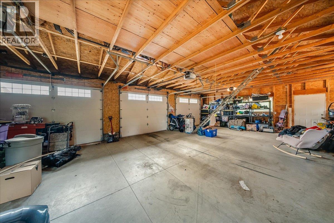
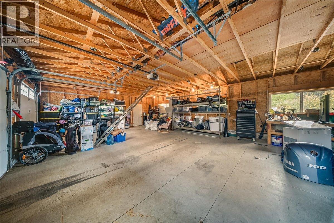
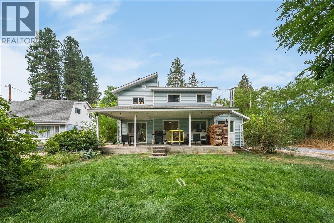
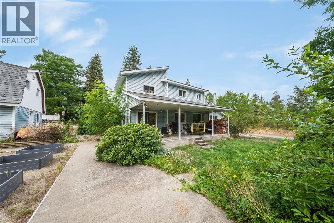
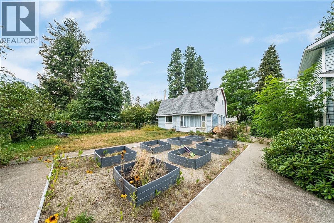
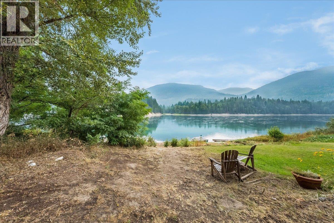
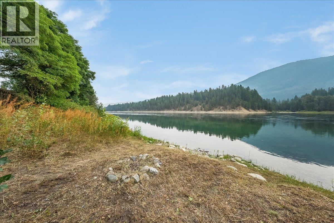
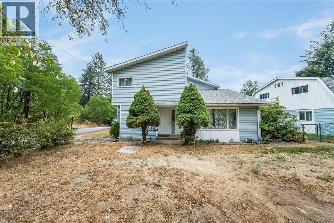
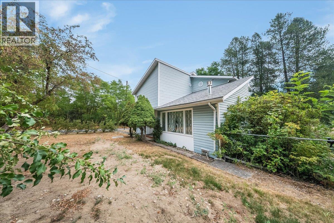
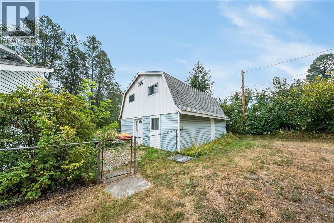
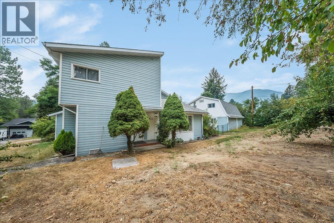
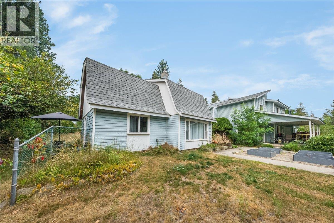
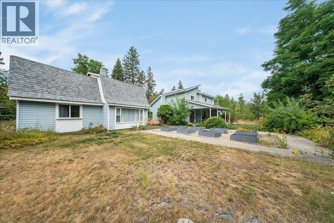
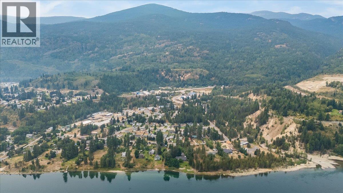
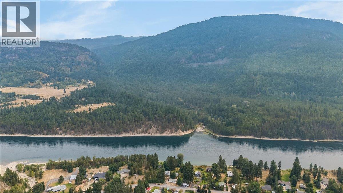
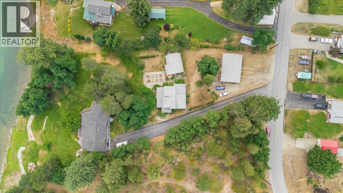
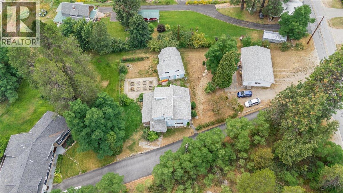
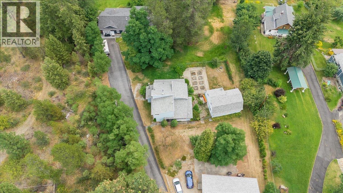
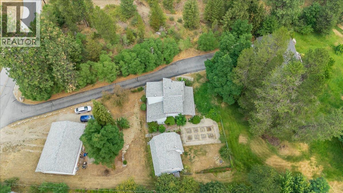
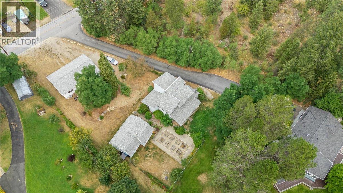
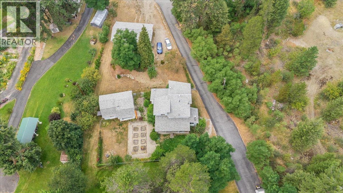
Welcome to this unique Genelle property offering Columbia River views, multiple living spaces, 25 ft of Riverfront, and an incredible newly built shop—a combination that provides flexibility for families, investors, hobbyists, or anyone needing serious workspace and storage. The main home offers 3 bedrooms and 2 bathrooms with a comfortable, functional layout and a mix of heating options, including electric baseboard, gas, and wood. Adding even more value and versatility is a fully renovated detached carriage/guest house, currently rented and offering an established income opportunity. This separate living space provides excellent flexibility for rental income, extended family, or guest accommodations. It is heated by gas and features a 60-amp electrical service and a hot water tank replaced in 2024. For those looking for exceptional shop space, the property features a newer three-car serviced shop with its own separate 200-amp electrical service. Whether you need room for vehicles, recreational toys, projects, a home-based business, or additional storage, this is a standout feature. Outside, enjoy the setting and views toward the Columbia River with plenty of opportunity to make the property your own. With two separate living spaces, rental income potential, a newly built three-car shop, significant electrical capacity, recent updates, and Columbia River views, this Genelle property offers a rare level of versatility and potential in one package. (id:61048)
Property Details
| MLS® Number | 10397568 |
| Property Type | Single Family |
| Neigbourhood | Rivervale/Genelle |
| Amenities Near By | Golf Nearby, Ski Area |
| Community Features | Rural Setting |
| Features | Central Island |
| Parking Space Total | 10 |
| View Type | River View, Mountain View |
| Water Front Type | Waterfront On River |
Building
| Bathroom Total | 3 |
| Bedrooms Total | 4 |
| Constructed Date | 1980 |
| Construction Style Attachment | Detached |
| Exterior Finish | Vinyl Siding |
| Flooring Type | Hardwood, Tile, Vinyl |
| Heating Fuel | Electric, Wood |
| Heating Type | Baseboard Heaters, Stove, See Remarks |
| Roof Material | Asphalt Shingle |
| Roof Style | Unknown |
| Stories Total | 2 |
| Size Interior | 2,202 Sqft |
| Type | House |
| Utility Water | Community Water User's Utility |
Parking
| Detached Garage | 3 |
| R V | 1 |
Land
| Acreage | No |
| Land Amenities | Golf Nearby, Ski Area |
| Landscape Features | Landscaped |
| Sewer | Septic Tank |
| Size Irregular | 0.48 |
| Size Total | 0.48 Ac|under 1 Acre |
| Size Total Text | 0.48 Ac|under 1 Acre |
Rooms
| Level | Type | Length | Width | Dimensions |
|---|---|---|---|---|
| Second Level | Laundry Room | 7'6'' x 6'0'' | ||
| Second Level | Other | 8'6'' x 8'6'' | ||
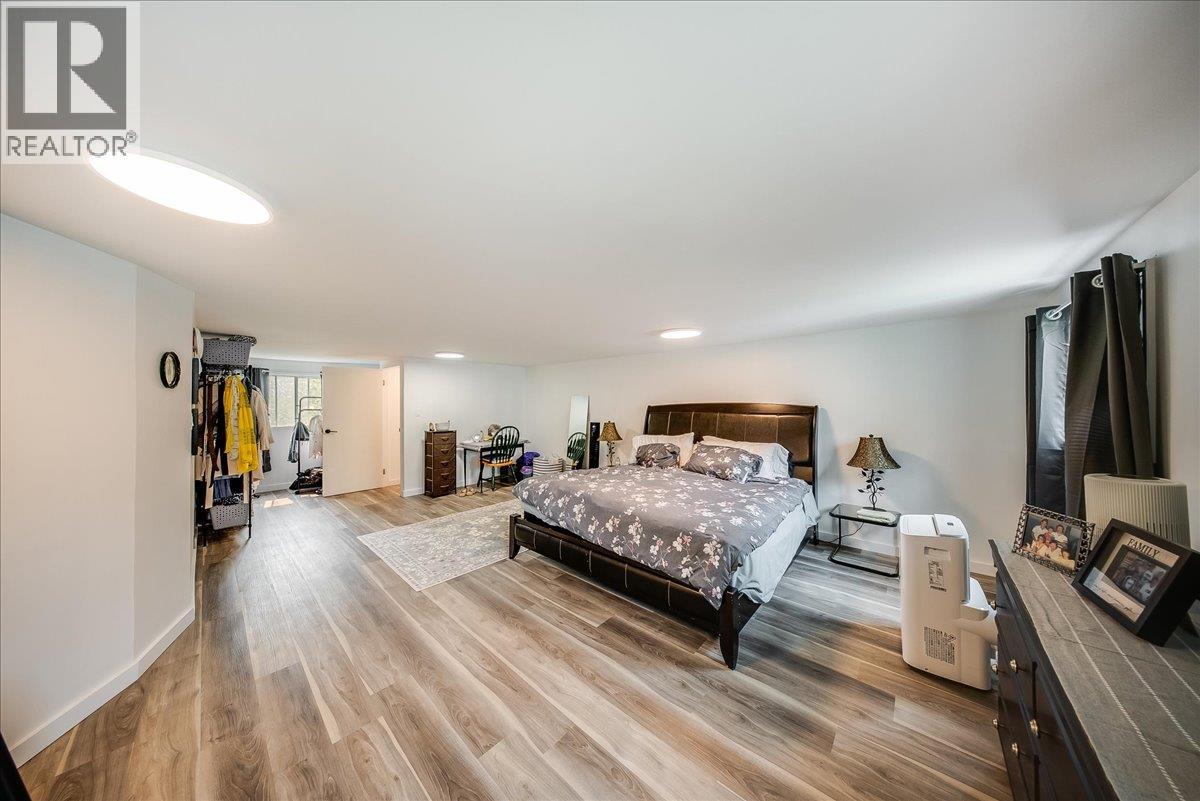
| Second Level | Primary Bedroom | 17'6'' x 14'6'' | ||
| Second Level | Bedroom | 13'6'' x 12'0'' | ||
| Second Level | 4pc Bathroom | Measurements not available | ||
| Third Level | Full Bathroom | Measurements not available | ||
| Third Level | Bedroom | 40' x 10' | ||
| Main Level | Bedroom | 13'0'' x 10'0'' | ||
| Main Level | Den | 15'0'' x 8'0'' | ||
| Main Level | 4pc Bathroom | Measurements not available | ||
| Main Level | Living Room | 16'0'' x 16'0'' | ||
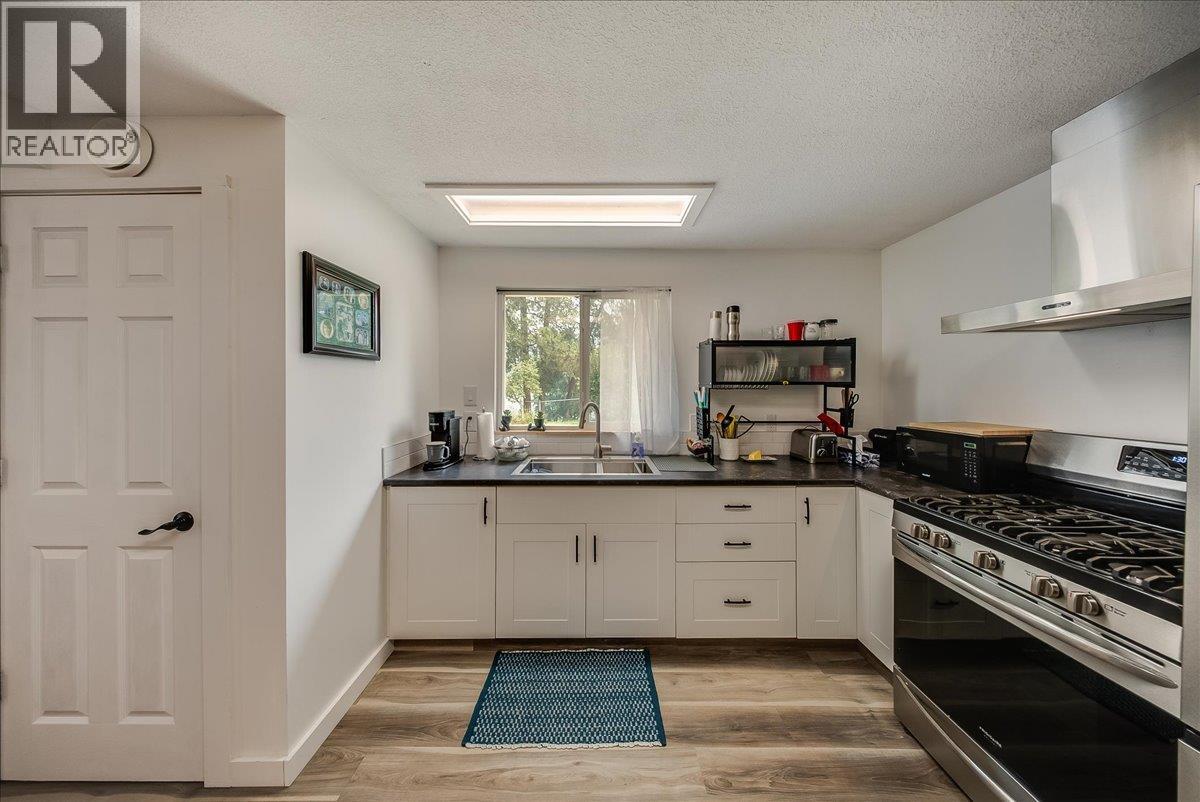
| Main Level | Kitchen | 12'6'' x 10'0'' | ||
| Main Level | Dining Room | 14'0'' x 11'6'' |
https://www.realtor.ca/real-estate/30152553/814-16th-avenue-genelle-rivervalegenelle
Contact Us
Contact us for more information

Katie Borsato
katieborsatorealestateinc.com/
1252 Bay Avenue
Trail, British Columbia V1R 4A6
(250) 368-5000
www.allprorealty.ca/

The trademarks REALTOR®, REALTORS®, and the REALTOR® logo are controlled by The Canadian Real Estate Association (CREA) and identify real estate professionals who are members of CREA. The trademarks MLS®, Multiple Listing Service® and the associated logos are owned by The Canadian Real Estate Association (CREA) and identify the quality of services provided by real estate professionals who are members of CREA. The trademark DDF® is owned by The Canadian Real Estate Association (CREA) and identifies CREA's Data Distribution Facility (DDF®)
October 07 2026 09:53:52
Association of Interior REALTORS®
RE/MAX All Pro Realty