Presented by Robert J. Iio Personal Real Estate Corporation — Team 110 RE/MAX Real Estate (Kamloops).
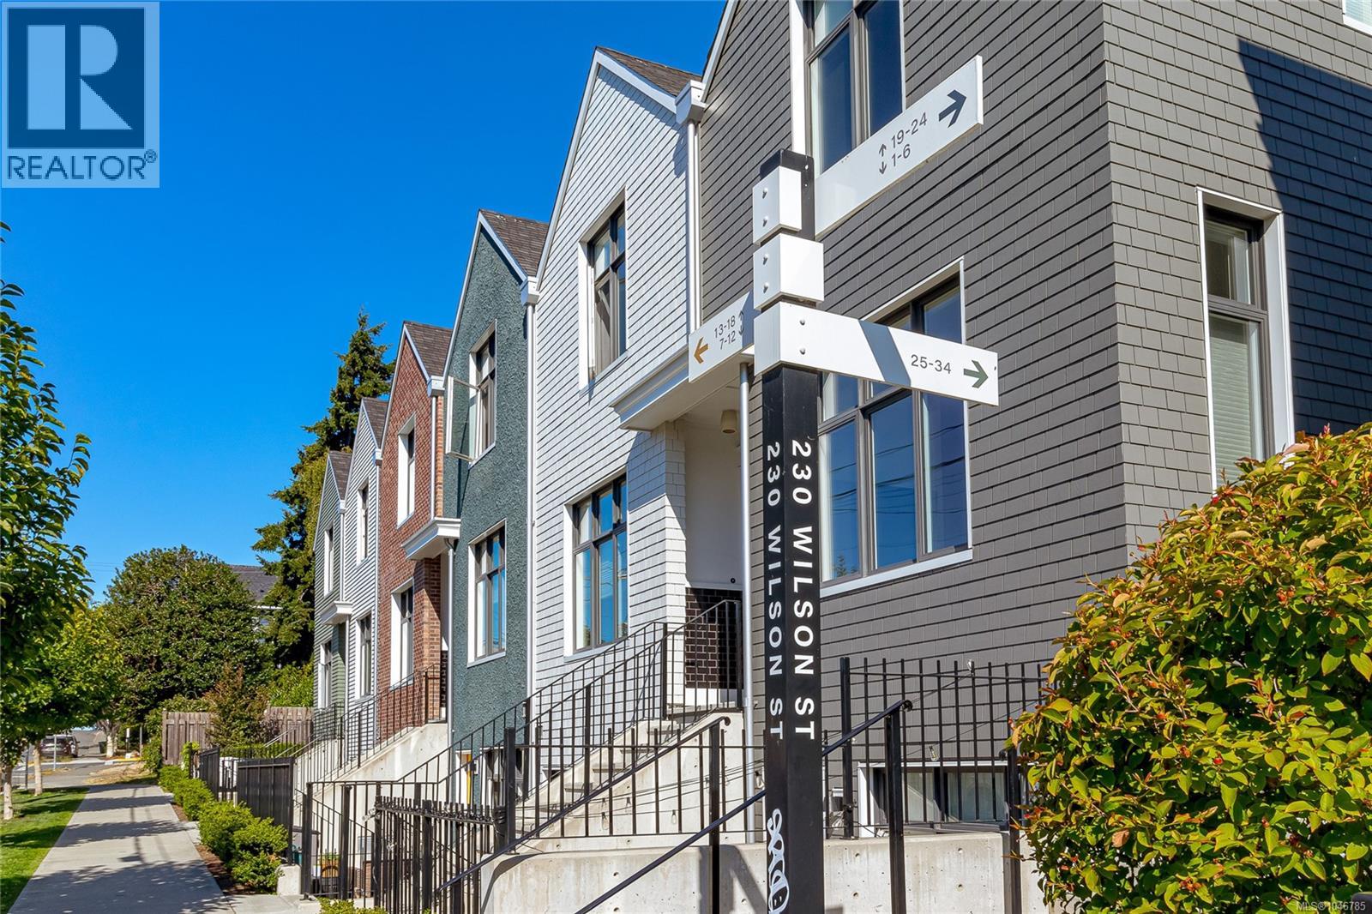
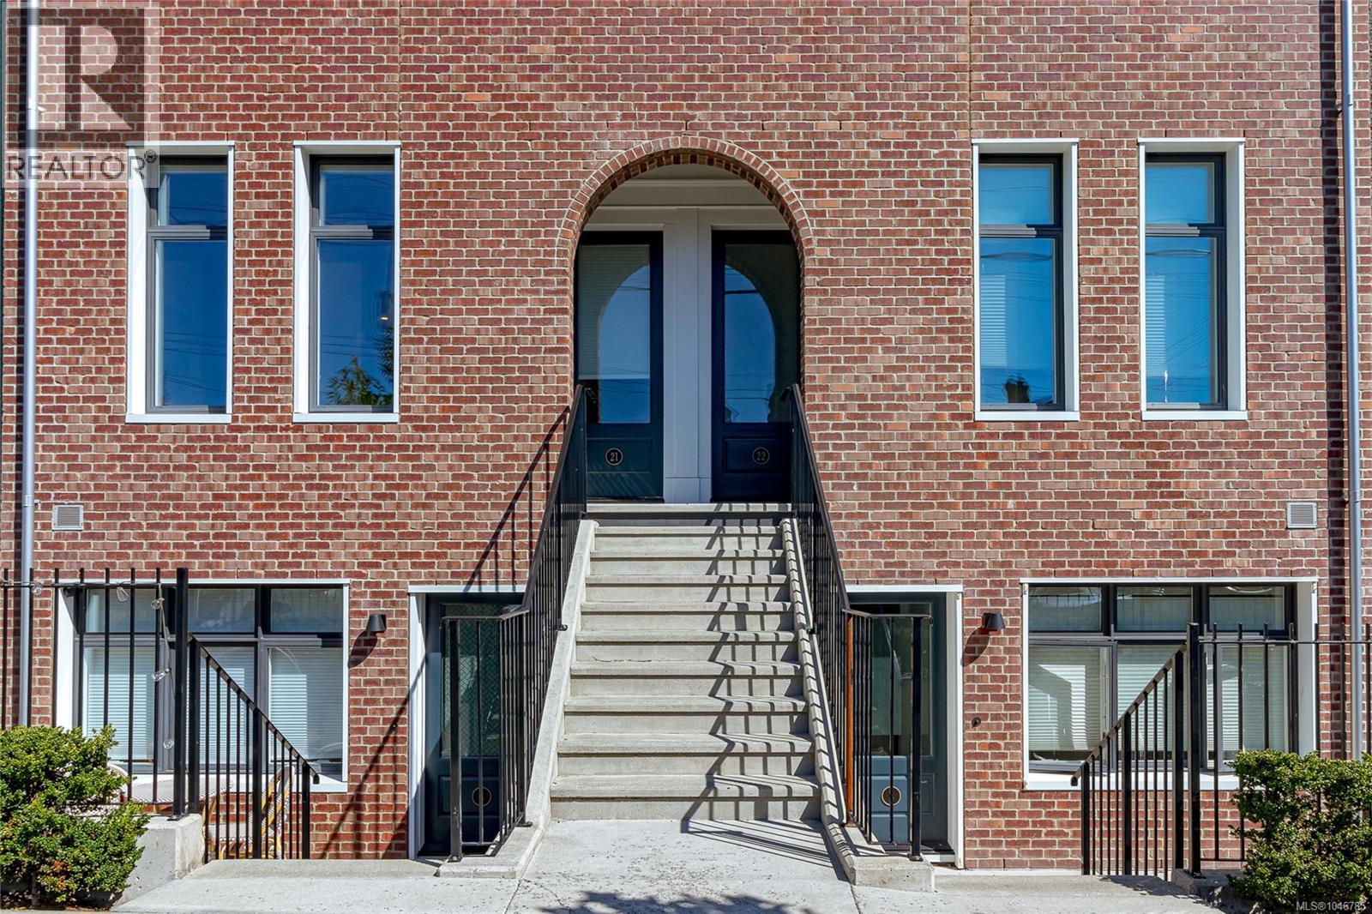
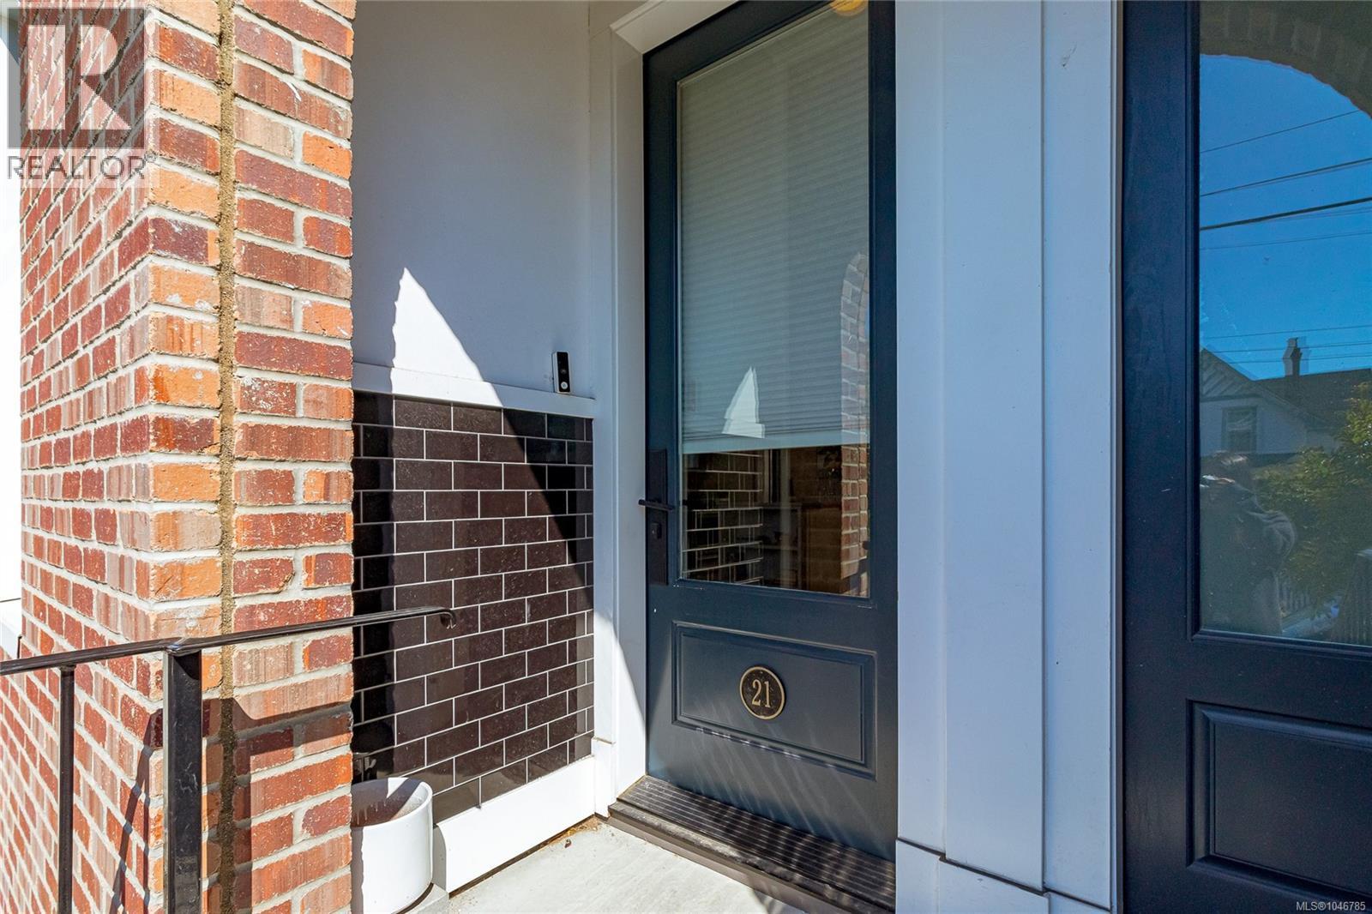
21 230 Wilson St Victoria, British Columbia V9A 3G2

$799,000Maintenance,
$346 Monthly
Maintenance,
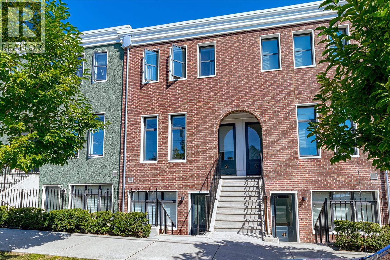
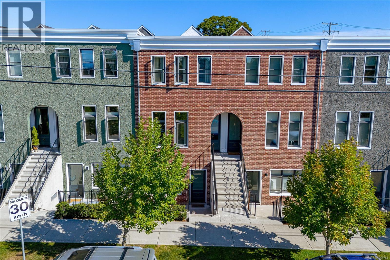
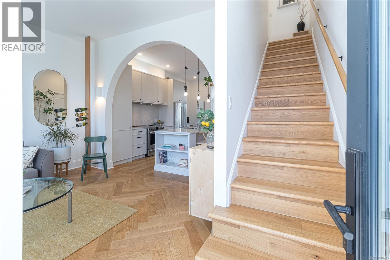
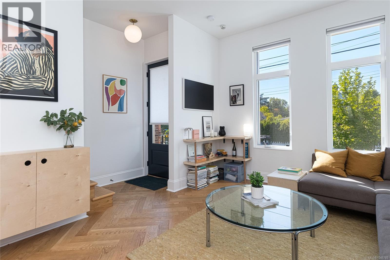
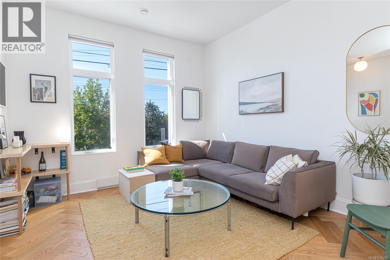
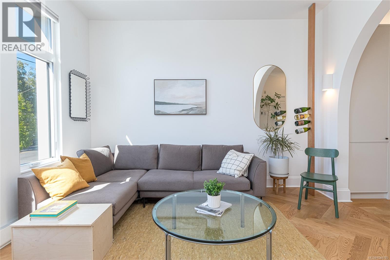
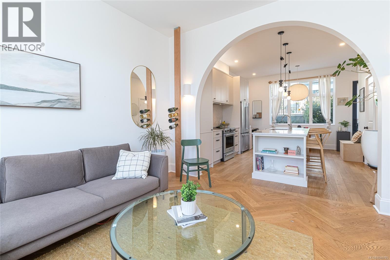
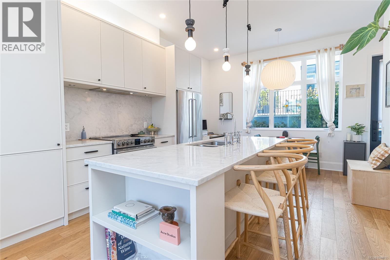

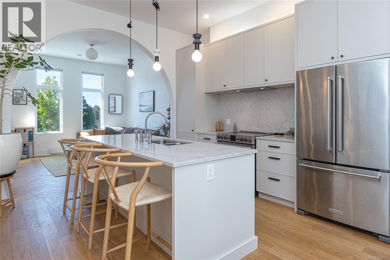
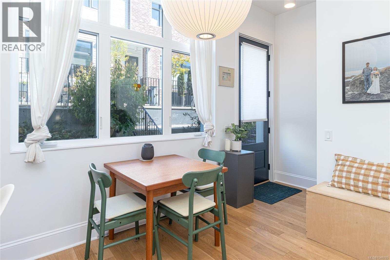
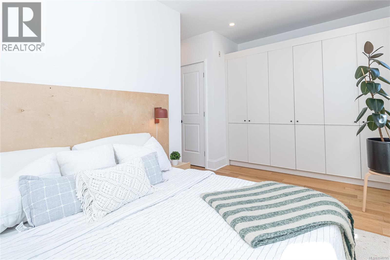
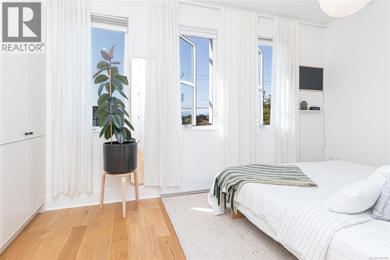
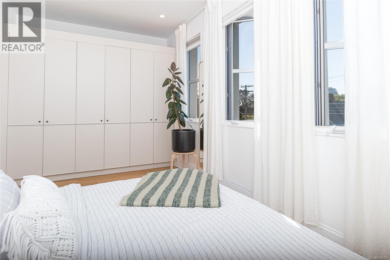
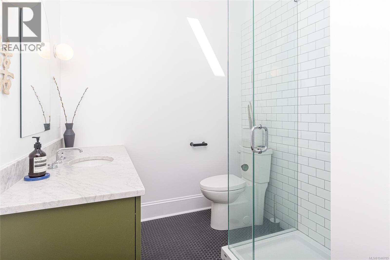
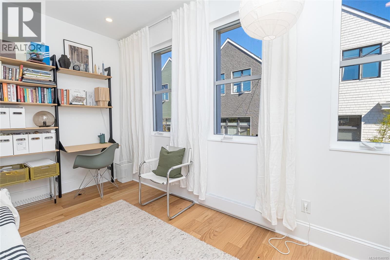
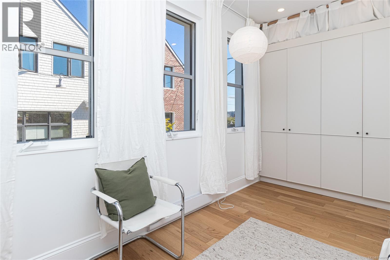
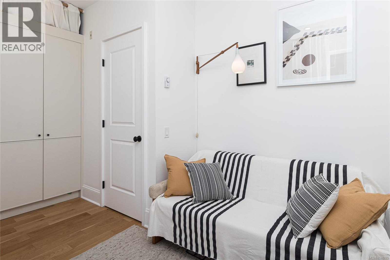
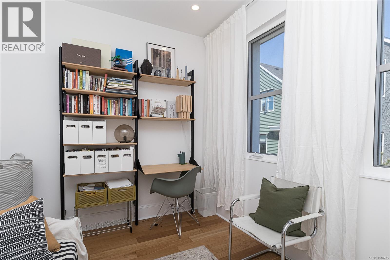
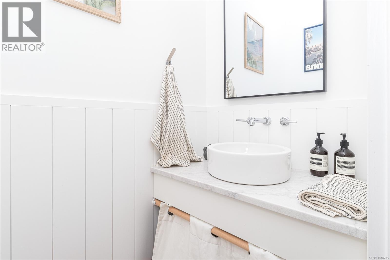
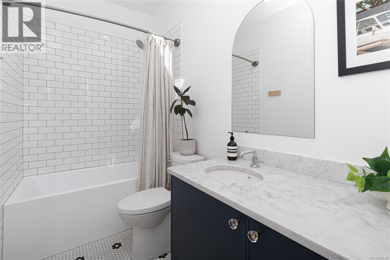
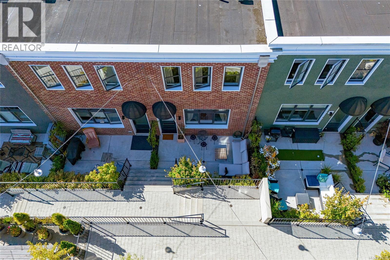
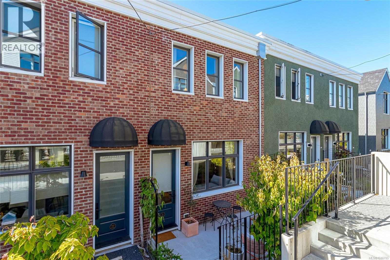
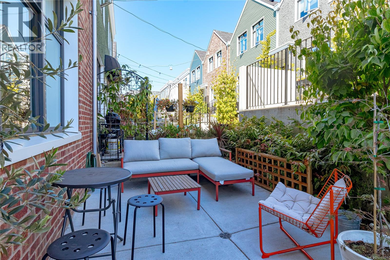
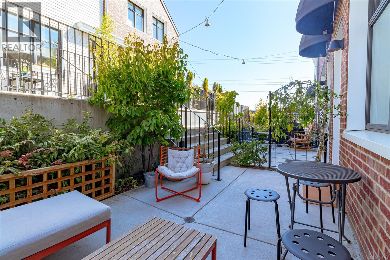
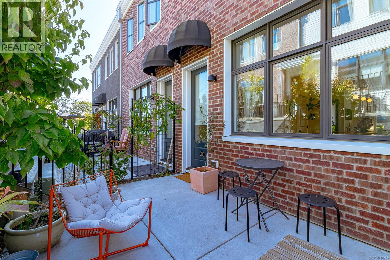
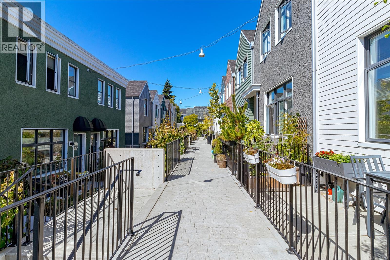
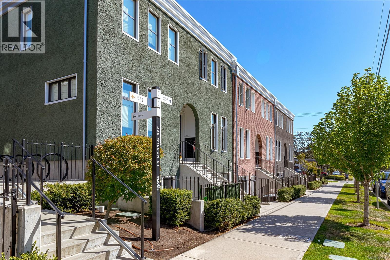
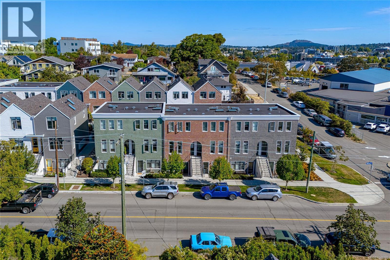
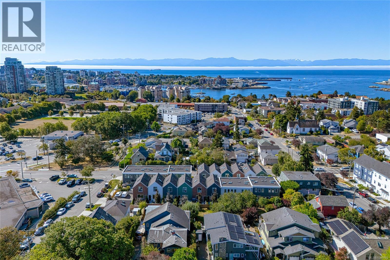
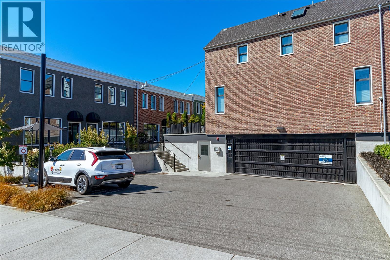
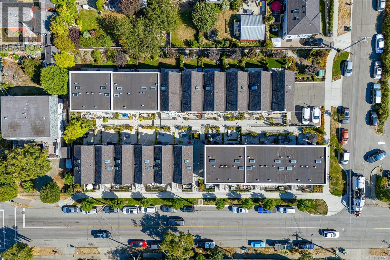
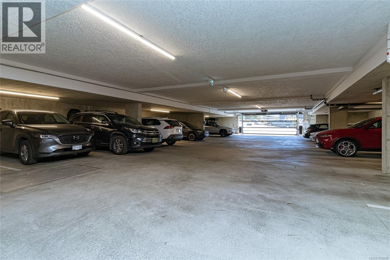
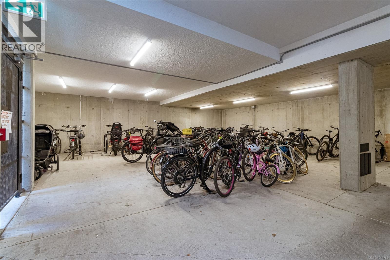
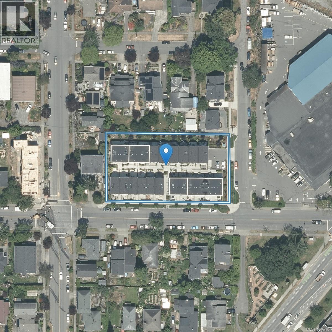
$346 MonthlyWelcome to Wilson Commons, a thoughtfully designed collection of townhomes in the heart of Vic West. This beautiful 2-bedroom, 3-bathroom home combines exceptional design, quality craftsmanship and energy-efficient living. Features include rich oak flooring, locally quarried Vancouver Island white marble countertops, handcrafted designer lighting and impressive ceiling height that creates an airy, spacious feel. Skylights fill the home with beautiful natural light.The ultra-efficient, near-passive-energy design includes triple-pane windows for year-round comfort and efficiency. Offered at 15% BELOW appraised market value to qualified buyers; eligibility and program details available. Secure underground parking and bike storage available. Enjoy a true West Coast lifestyle with Westside Village Shopping Centre just steps away, easy access to the Galloping Goose Trail and downtown Victoria only minutes from your door. A rare opportunity to own a beautifully crafted, energy-efficient home in an established and highly connected community at an exceptional value. (id:61048)
Property Details
| MLS® Number | 1046785 |
| Property Type | Single Family |
| Neigbourhood | Victoria West |
| Community Features | Pets Allowed, Family Oriented |
| Parking Space Total | 1 |
| Plan | Eps6886 |
Building
| Bathroom Total | 3 |
| Bedrooms Total | 2 |
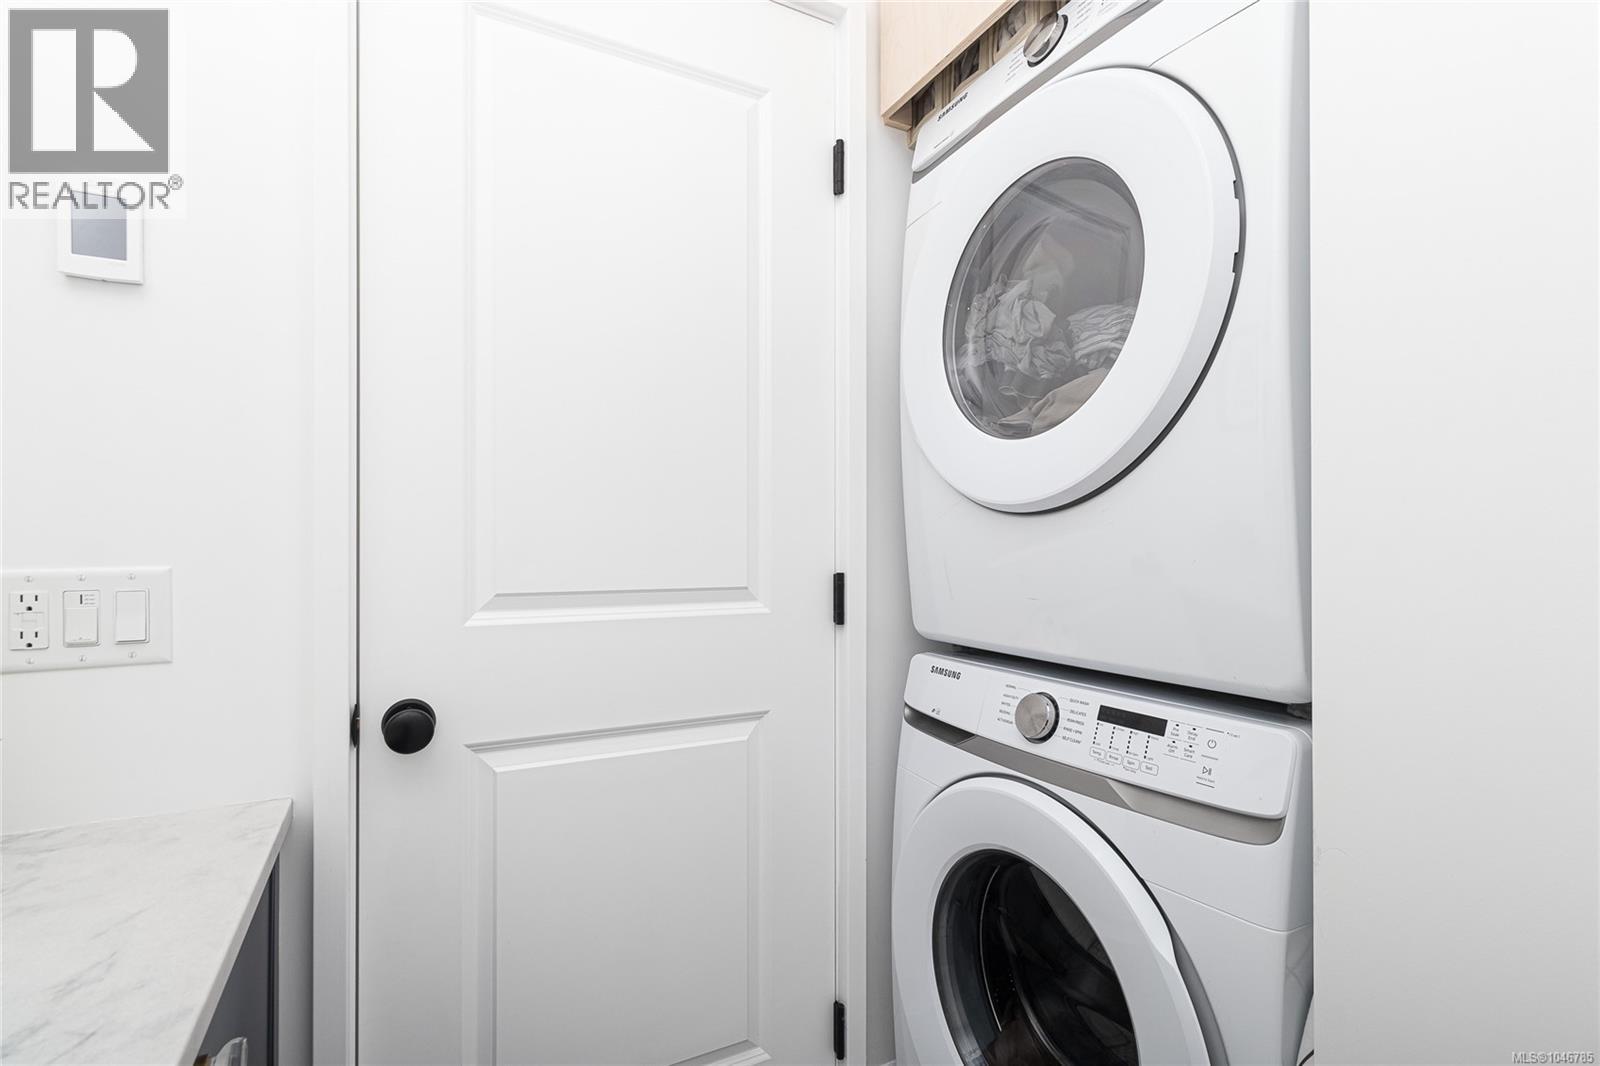
| Appliances | Dishwasher, Dryer, Refrigerator, Washer |
| Constructed Date | 2021 |
| Cooling Type | None |
| Heating Fuel | Electric, Other |
| Heating Type | Baseboard Heaters, Heat Recovery Ventilation (hrv) |
| Size Interior | 1,030 Sqft |
| Type | Row / Townhouse |
Parking
| Visitor Parking | |
| Street | |
| Underground |
Land
| Acreage | No |
| Size Irregular | 1030 |
| Size Total | 1030 Sqft |
| Size Total Text | 1030 Sqft |
| Zoning Type | Multi-family |
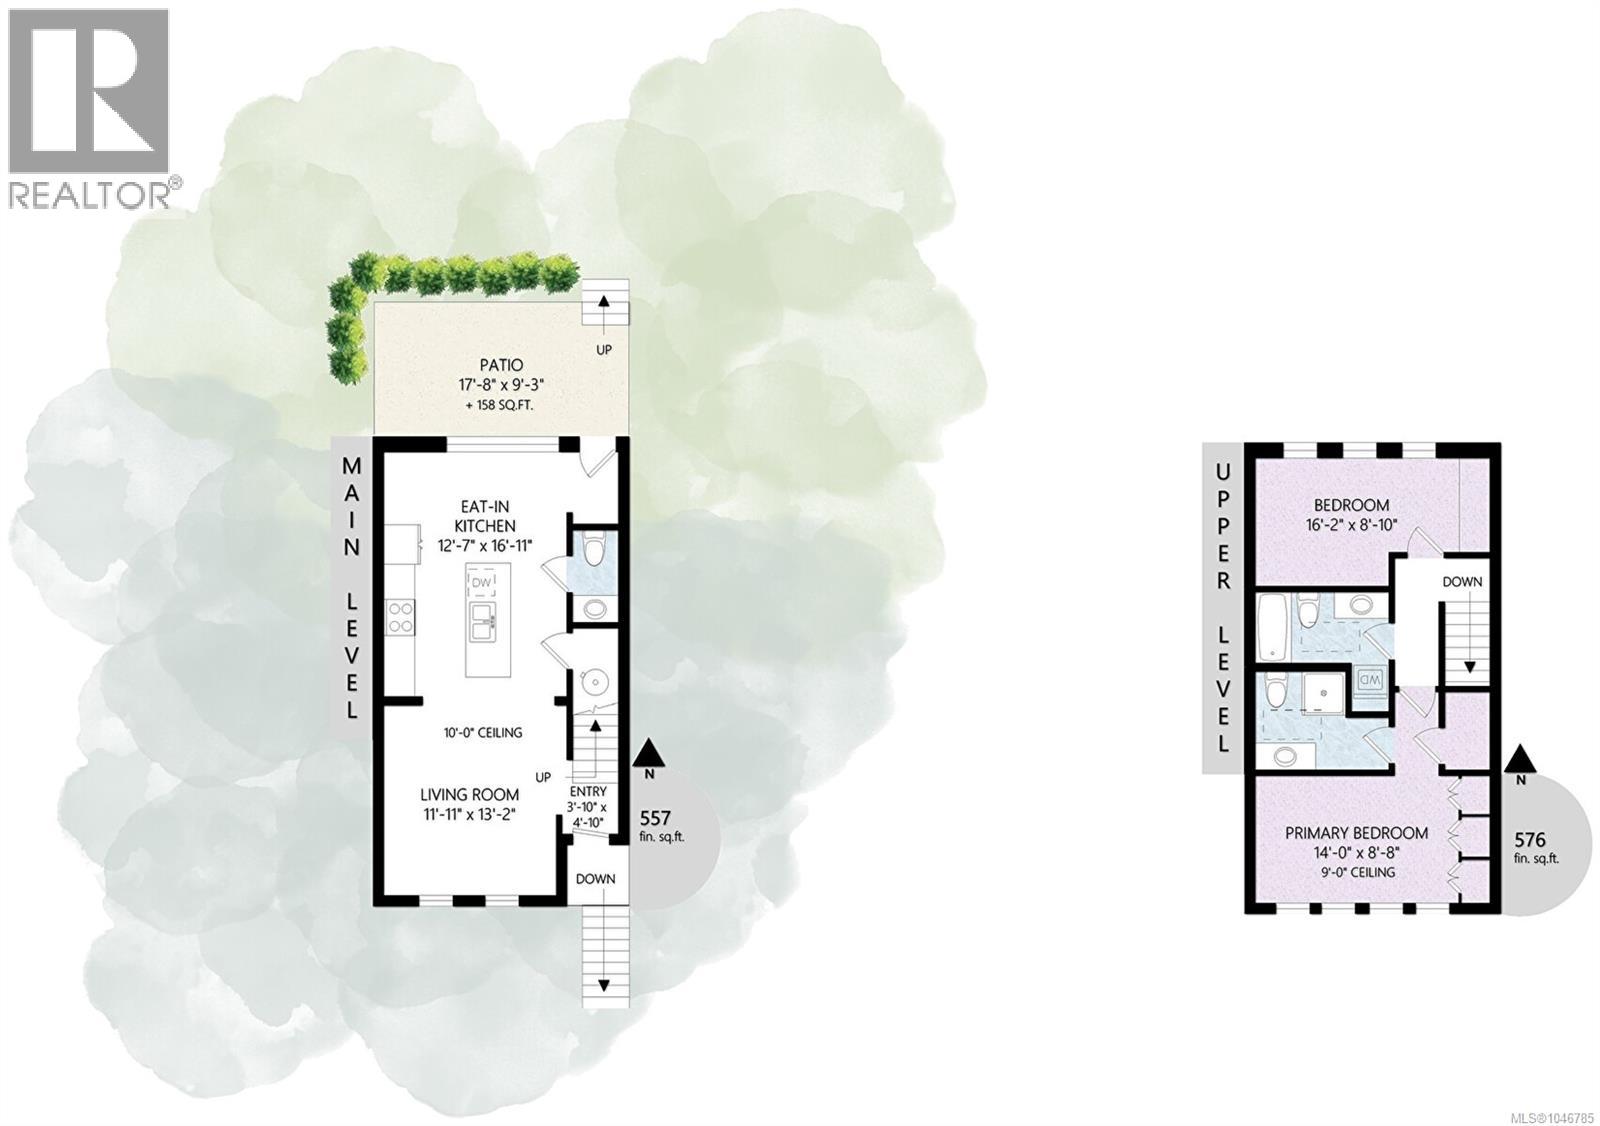
Rooms
| Level | Type | Length | Width | Dimensions |
|---|---|---|---|---|
| Second Level | Bathroom | 4-Piece | ||
| Second Level | Ensuite | 3-Piece | ||
| Second Level | Bedroom | 14 ft | 9 ft | 14 ft x 9 ft |
| Second Level | Primary Bedroom | 16 ft | 8 ft | 16 ft x 8 ft |
| Main Level | Dining Room | 13 ft | 6 ft | 13 ft x 6 ft |
| Main Level | Living Room | 13 ft | 11 ft | 13 ft x 11 ft |
| Main Level | Kitchen | 12 ft | 16 ft | 12 ft x 16 ft |
| Main Level | Bathroom | 2-Piece |
https://www.realtor.ca/real-estate/30151882/21-230-wilson-st-victoria-victoria-west
Contact Us
Contact us for more information

Lana Zaremba
www.westshorerealtor.ca/
www.facebook.com/profile.php?id=100007540113116
103-814 Goldstream Ave
Victoria, British Columbia V9B 2X7
(250) 478-0779
(250) 940-5134
www.pembertonholmes.com/

The trademarks REALTOR®, REALTORS®, and the REALTOR® logo are controlled by The Canadian Real Estate Association (CREA) and identify real estate professionals who are members of CREA. The trademarks MLS®, Multiple Listing Service® and the associated logos are owned by The Canadian Real Estate Association (CREA) and identify the quality of services provided by real estate professionals who are members of CREA. The trademark DDF® is owned by The Canadian Real Estate Association (CREA) and identifies CREA's Data Distribution Facility (DDF®)
October 08 2026 04:43:51
Victoria Real Estate Board
Pemberton Holmes - Westshore