Presented by Robert J. Iio Personal Real Estate Corporation — Team 110 RE/MAX Real Estate (Kamloops).
2393 Harding Road Houston, British Columbia V0J 1Z1

$539,900
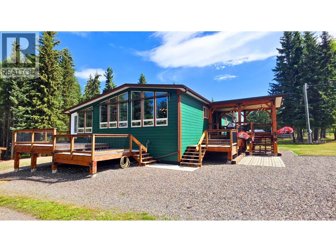
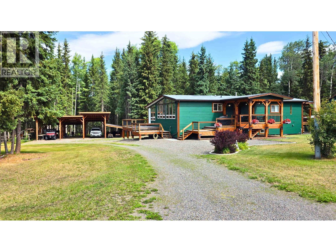
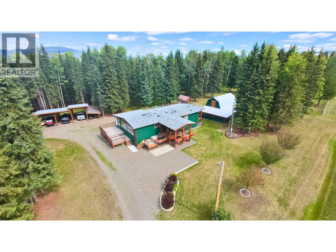
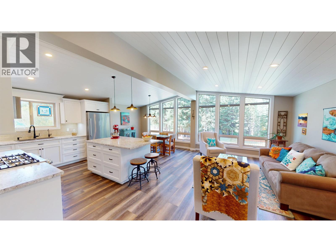
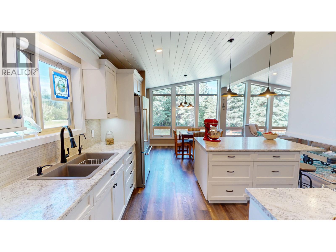
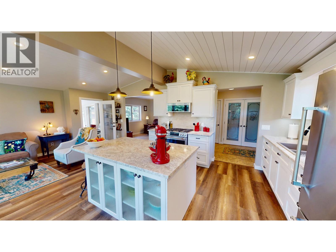
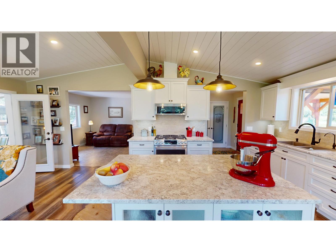
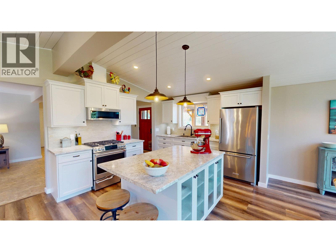
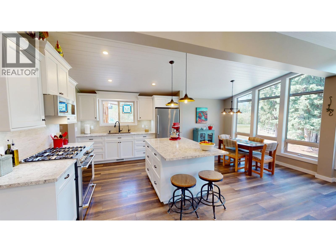
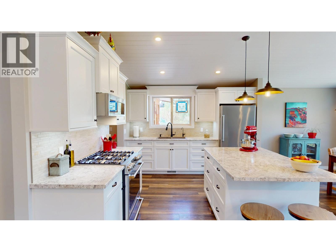
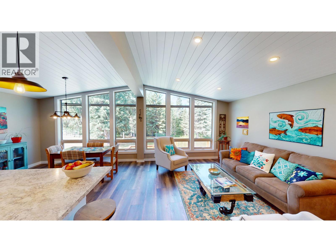
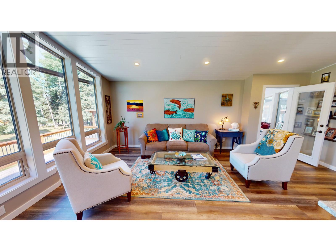
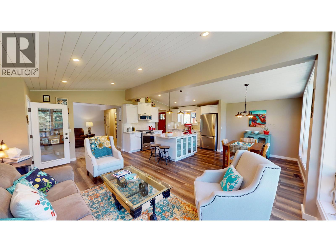
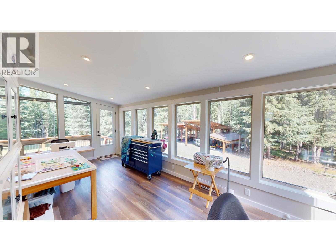
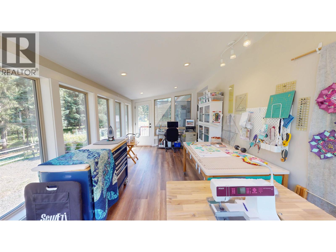
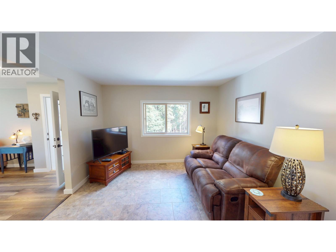
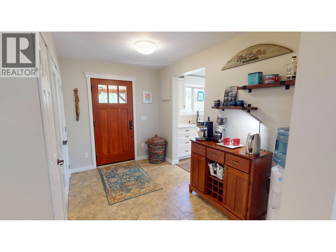
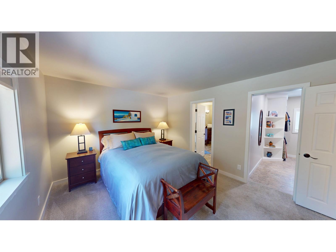
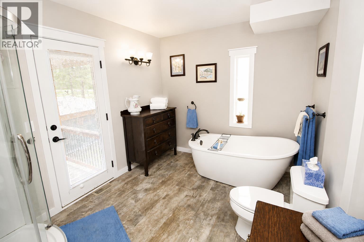
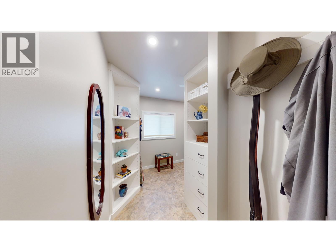
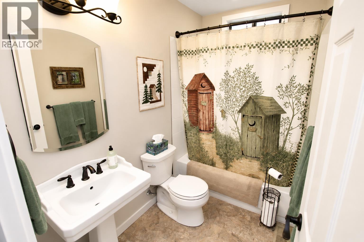
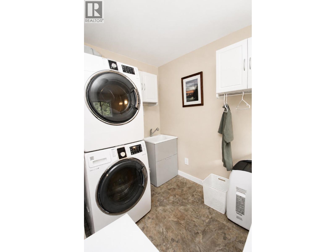
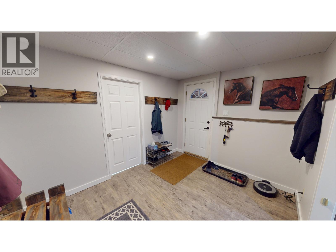
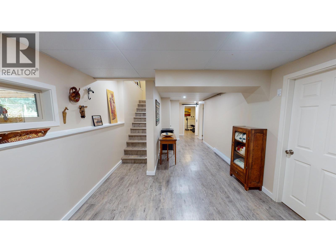
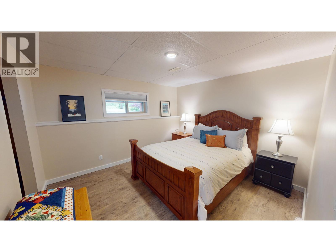
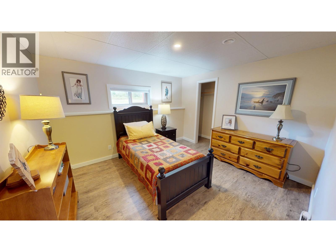
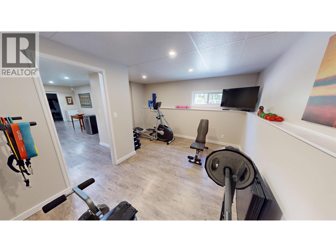
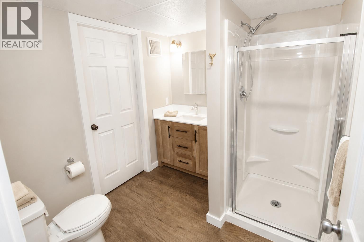
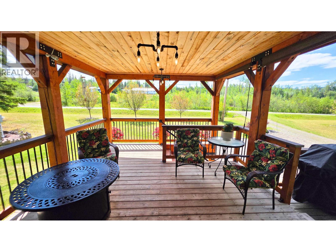
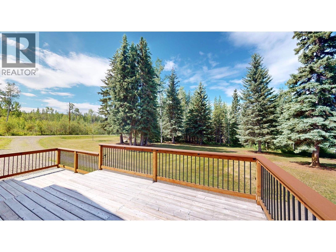
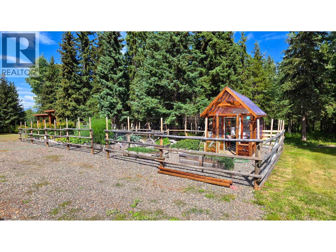
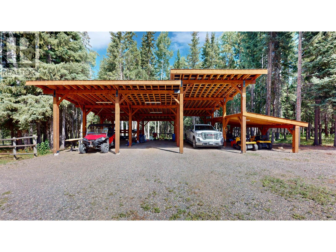
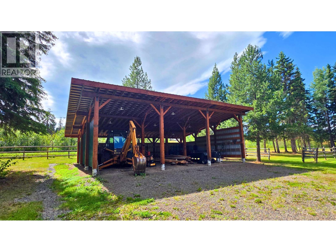
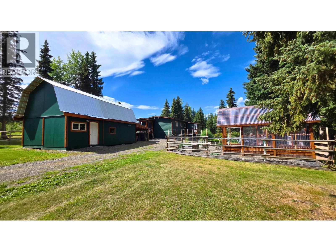
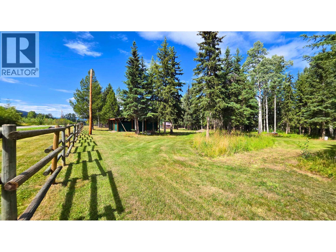
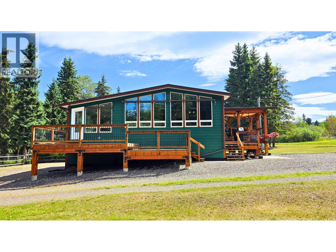
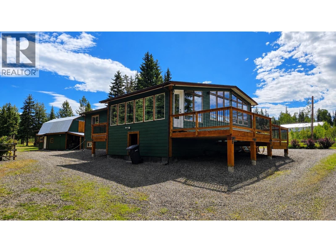
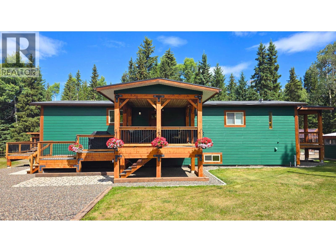
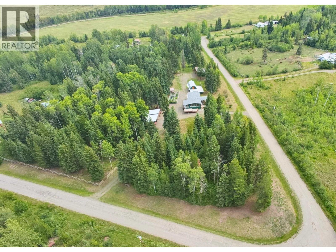
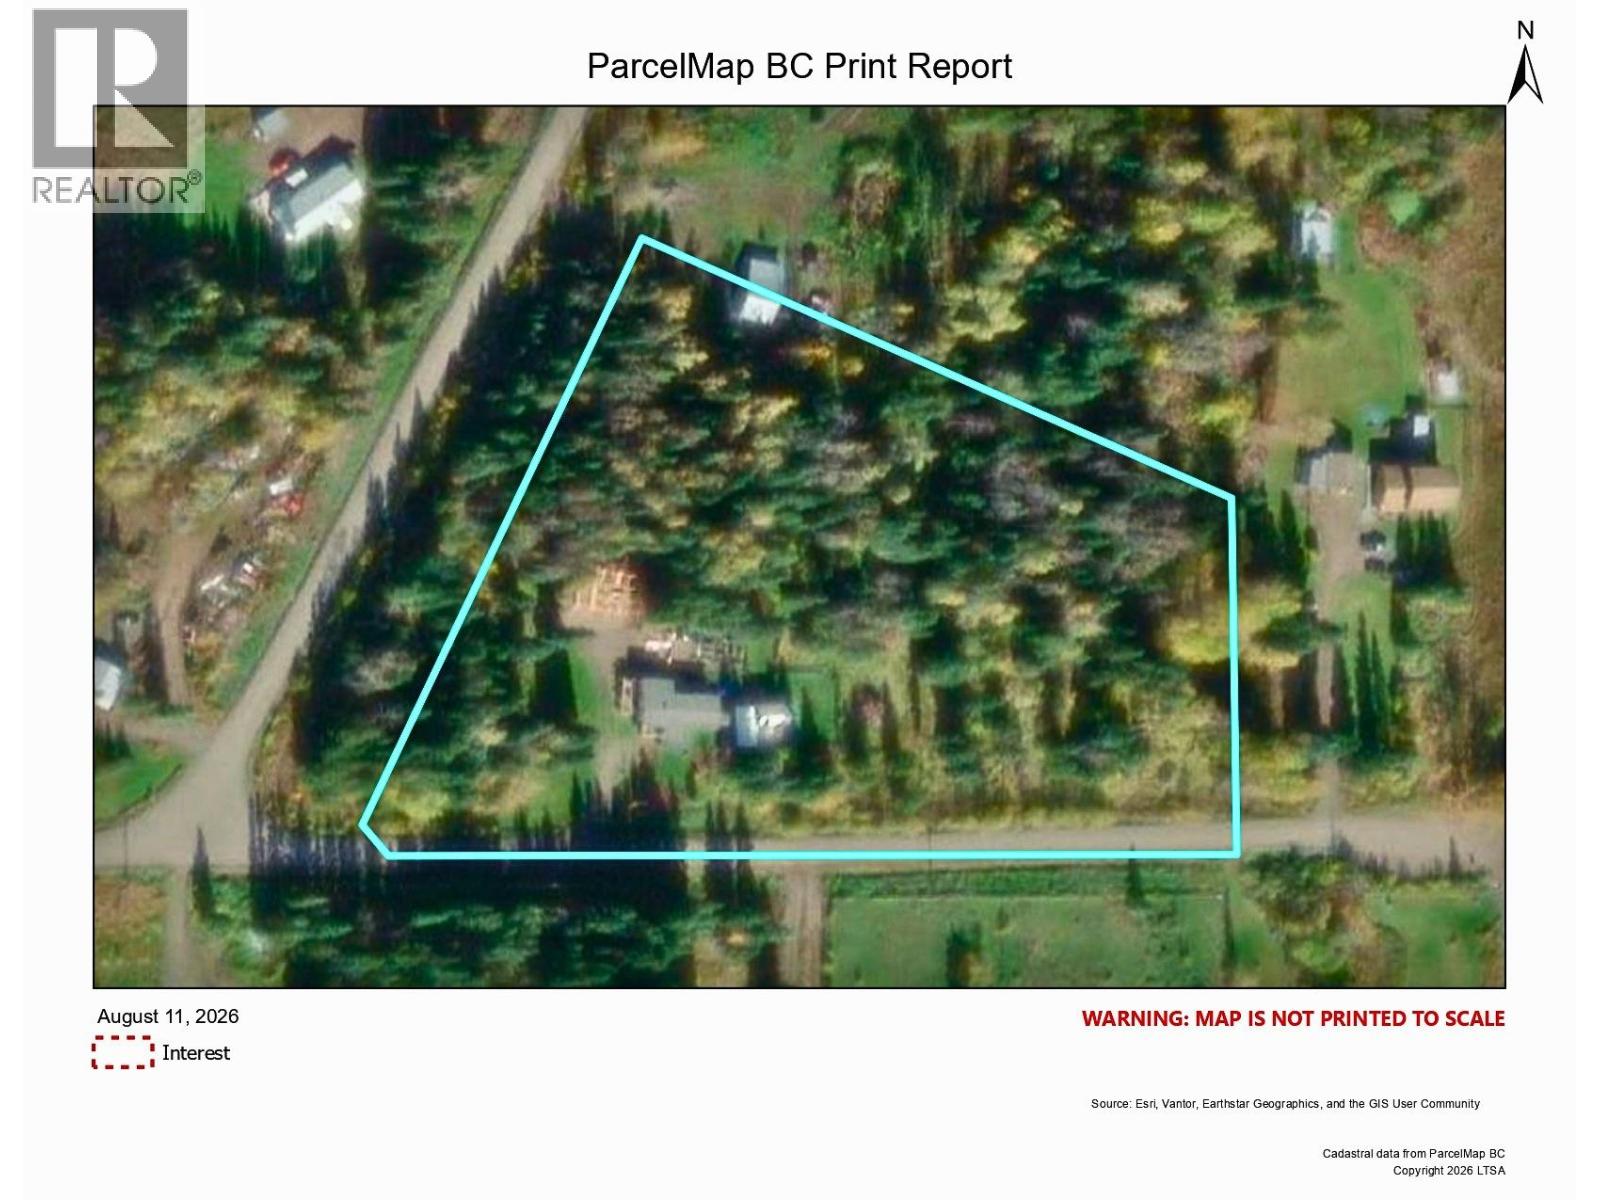
Extensively renovated 3 bdrm (easy 4th bdrm potential) home on a beautifully landscaped 5.1 acres just outside town limits...so LOW property taxes! This well-thought out property offers a loop-around drive, 16'x32' workshop, 2 large pole sheds (7 bays total), fenced garden w/ greenhouse, & beautiful sundecks on each side of the home overlooking it all! Completely updated throughout, the main living area with vaulted ceilings/windows features an incredible kitchen plus a large bright sunroom off livingroom. The primary bdrm offers a huge walk-in closet & full ensuite! A cozy den, full bath plus laundry complete the main. Nicely finished bsmt w/ 2 bdrms, mudroom w/ outside bsmt entry, full bath & gym. High-producing drilled well. A move-in-ready acreage all set up for your outdoor enjoyment! (id:61048)
Property Details
| MLS® Number | R3154476 |
| Property Type | Single Family |
Building
| Bathroom Total | 3 |
| Bedrooms Total | 3 |
| Appliances | Washer/dryer Combo, Refrigerator, Stove |
| Basement Development | Partially Finished |
| Basement Type | N/a (partially Finished) |
| Constructed Date | 1983 |
| Construction Style Attachment | Detached |
| Construction Style Other | Manufactured |
| Exterior Finish | Composite Siding |
| Foundation Type | Concrete Perimeter |
| Heating Fuel | Natural Gas |
| Heating Type | Forced Air |
| Roof Material | Asphalt Shingle |
| Roof Style | Conventional |
| Stories Total | 2 |
| Size Interior | 2,596 Sqft |
| Total Finished Area | 2596 Sqft |
| Type | Manufactured Home/mobile |
| Utility Water | Drilled Well |
Parking
| Carport | |
| R V |
Land
| Acreage | Yes |
| Size Irregular | 5.1 |
| Size Total | 5.1 Ac |
| Size Total Text | 5.1 Ac |
Rooms
| Level | Type | Length | Width | Dimensions |
|---|---|---|---|---|
| Basement | Bedroom 2 | 10 ft ,7 in | 11 ft ,1 in | 10 ft ,7 in x 11 ft ,1 in |
| Basement | Bedroom 3 | 10 ft ,7 in | 11 ft ,1 in | 10 ft ,7 in x 11 ft ,1 in |
| Basement | Mud Room | 9 ft ,1 in | 11 ft | 9 ft ,1 in x 11 ft |
| Basement | Gym | 13 ft ,9 in | 8 ft ,9 in | 13 ft ,9 in x 8 ft ,9 in |
| Basement | Storage | 7 ft ,1 in | 22 ft ,9 in | 7 ft ,1 in x 22 ft ,9 in |
| Main Level | Living Room | 19 ft ,3 in | 11 ft | 19 ft ,3 in x 11 ft |
| Main Level | Kitchen | 12 ft ,4 in | 10 ft ,6 in | 12 ft ,4 in x 10 ft ,6 in |
| Main Level | Eating Area | 11 ft | 8 ft ,1 in | 11 ft x 8 ft ,1 in |
| Main Level | Solarium | 9 ft ,7 in | 20 ft ,3 in | 9 ft ,7 in x 20 ft ,3 in |
| Main Level | Den | 11 ft ,6 in | 11 ft | 11 ft ,6 in x 11 ft |
| Main Level | Foyer | 11 ft | 7 ft ,1 in | 11 ft x 7 ft ,1 in |
| Main Level | Primary Bedroom | 11 ft ,1 in | 13 ft ,1 in | 11 ft ,1 in x 13 ft ,1 in |
https://www.realtor.ca/real-estate/30147769/2393-harding-road-houston
Contact Us
Contact us for more information

Dan Hansma
Personal Real Estate Corporation
www.danhansma.ca/
www.facebook.com/danhansma.calderwoodrealty
P.o. Box 788, 1177 Main St.
Smithers, British Columbia V0J 2N0
(250) 847-9222
(250) 847-9688
www.calderwoodrealty.com

The trademarks REALTOR®, REALTORS®, and the REALTOR® logo are controlled by The Canadian Real Estate Association (CREA) and identify real estate professionals who are members of CREA. The trademarks MLS®, Multiple Listing Service® and the associated logos are owned by The Canadian Real Estate Association (CREA) and identify the quality of services provided by real estate professionals who are members of CREA. The trademark DDF® is owned by The Canadian Real Estate Association (CREA) and identifies CREA's Data Distribution Facility (DDF®)
August 12 2026 08:24:50
BC Northern Real Estate Board
Calderwood Realty Ltd.