Presented by Robert J. Iio Personal Real Estate Corporation — Team 110 RE/MAX Real Estate (Kamloops).
10628 Hislop Road Telkwa, British Columbia V0J 2X1

$1,045,000
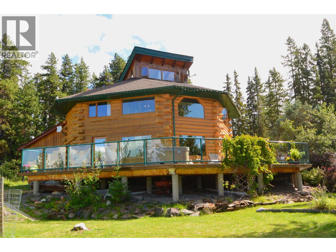
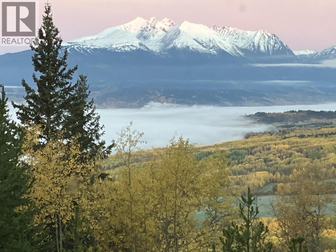
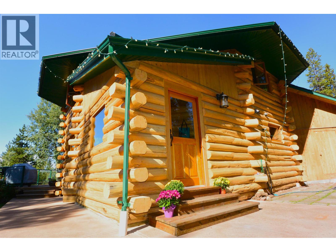
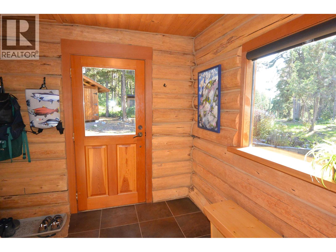
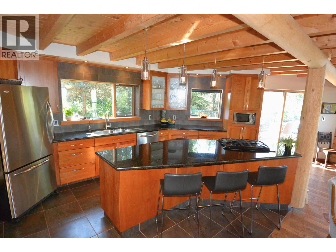
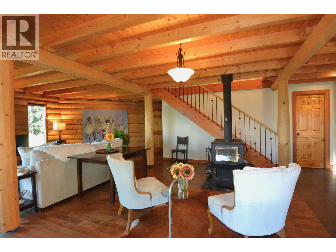
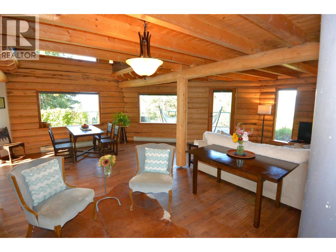
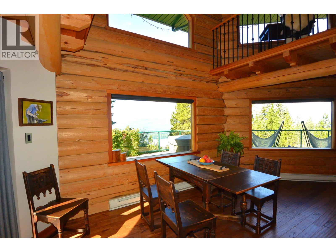
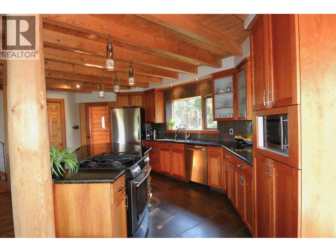
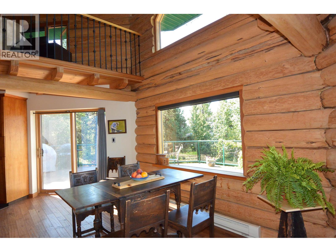
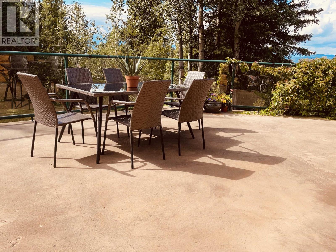
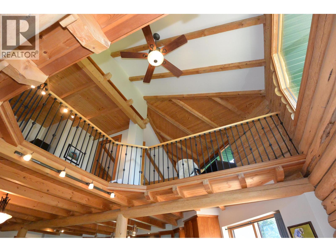
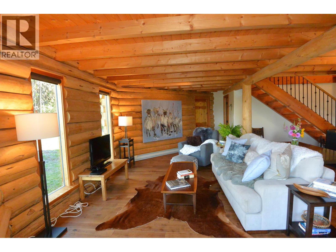
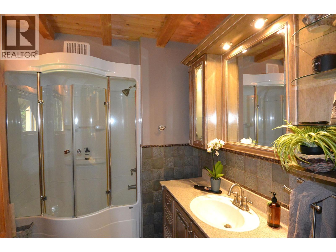
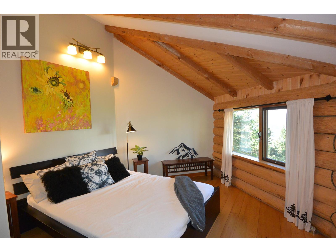
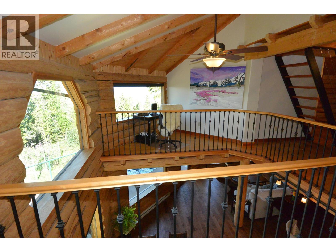
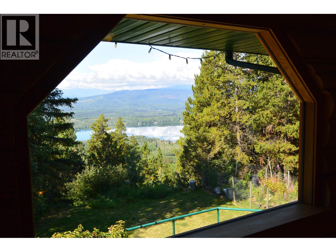
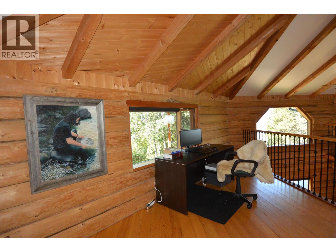
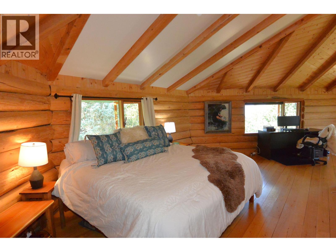
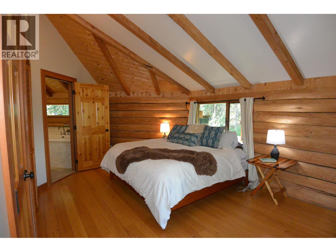
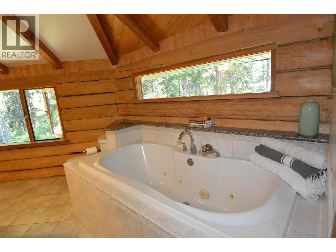
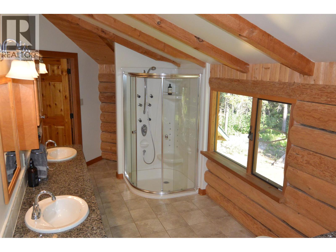
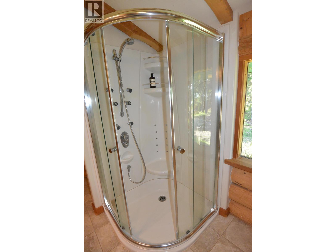
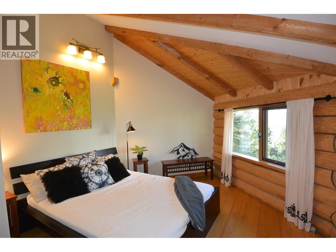
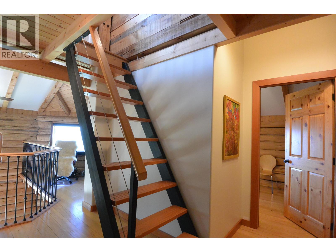
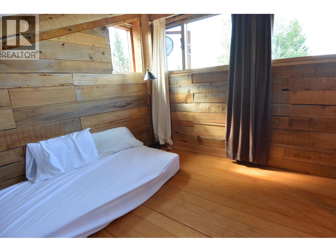
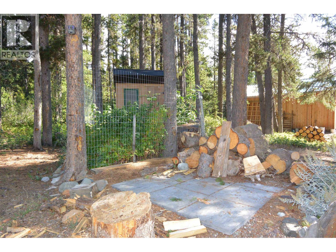
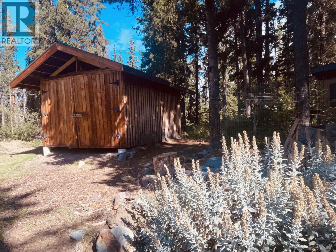
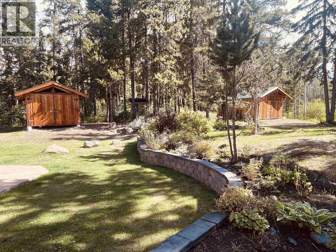
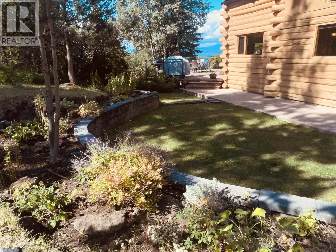
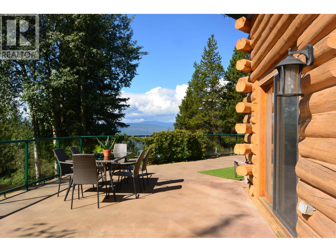
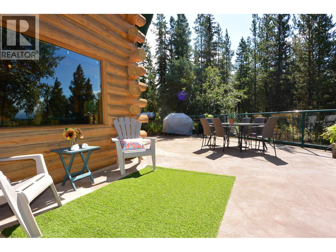
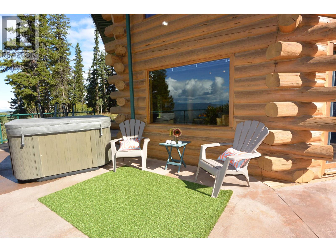
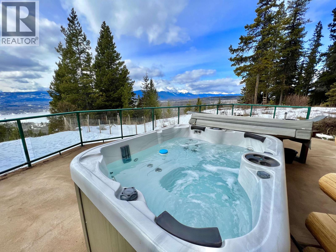
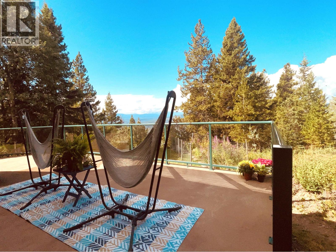
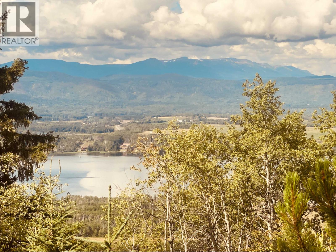
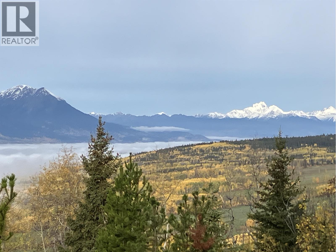
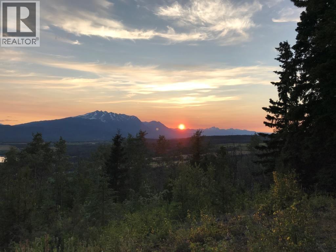
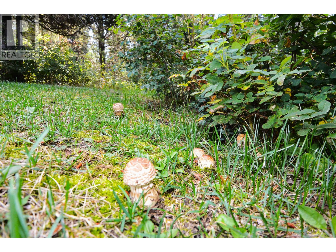
A special 78-acre property combining outstanding views, privacy and a wonderful sense of seclusion, all within a short drive of town. Perched along a sunny ridge, the attractive log home takes full advantage of panoramic valley, lake and mountain views. Enjoy long summer evenings and incredible sunsets from the massive concrete sundeck with shatterproof glass railing. The beautifully updated interior offers an open kitchen and living area with stainless appliances, large island eating bar and distinctive gabbro granite counters. Hardwood and tile flooring throughout, 2 bedrooms plus loft and 2 beautifully finished bathrooms. The ensuite features a jetted tub and multi-head shower. The land has its own distinctive microclimate with juniper, pine and a variety of other trees, along with walking and game trails, seasonal creek, pond, attractive landscaping, lawn areas and useful outbuildings. Bring your sense of adventure and immerse yourself in this private rural retreat with plenty of room to explore. (id:61048)
Property Details
| MLS® Number | R3155036 |
| Property Type | Single Family |
| View Type | Lake View, Mountain View, Valley View |
Building
| Bathroom Total | 2 |
| Bedrooms Total | 2 |
| Appliances | Washer, Dryer, Refrigerator, Stove, Dishwasher |
| Basement Type | None |
| Constructed Date | 1976 |
| Construction Style Attachment | Detached |
| Exterior Finish | Log |
| Fireplace Present | Yes |
| Fireplace Total | 1 |
| Foundation Type | Concrete Perimeter |
| Heating Fuel | Electric |
| Heating Type | Baseboard Heaters |
| Roof Material | Asphalt Shingle |
| Roof Style | Conventional |
| Stories Total | 2 |
| Size Interior | 2,224 Sqft |
| Total Finished Area | 2224 Sqft |
| Type | House |
| Utility Water | Drilled Well |
Parking
| Detached Garage |
Land
| Acreage | Yes |
| Size Irregular | 3417282 |
| Size Total | 3417282 Sqft |
| Size Total Text | 3417282 Sqft |
Rooms
| Level | Type | Length | Width | Dimensions |
|---|---|---|---|---|
| Above | Primary Bedroom | 12 ft | 17 ft | 12 ft x 17 ft |
| Above | Den | 6 ft | 6 ft | 6 ft x 6 ft |
| Above | Loft | 11 ft | 9 ft | 11 ft x 9 ft |
| Main Level | Living Room | 12 ft ,6 in | 12 ft ,6 in | 12 ft ,6 in x 12 ft ,6 in |
| Main Level | Kitchen | 11 ft | 14 ft | 11 ft x 14 ft |
| Main Level | Dining Room | 10 ft | 11 ft | 10 ft x 11 ft |
| Main Level | Dining Nook | 12 ft | 12 ft | 12 ft x 12 ft |
| Main Level | Storage | 8 ft | 8 ft | 8 ft x 8 ft |
| Main Level | Living Room | 7 ft | 7 ft | 7 ft x 7 ft |
| Upper Level | Bedroom 2 | 11 ft | 14 ft | 11 ft x 14 ft |
https://www.realtor.ca/real-estate/30144218/10628-hislop-road-telkwa
Contact Us
Contact us for more information
Ron Lapadat
Personal Real Estate Corporation
(250) 847-9039
www.smithershomes.com/
www.facebook.com/RonLapadatREMAX
www.linkedin.com/pub/ron-lapadat/18/6a2/92
twitter.com/Ron_Lapadat
3568 Hwy 16, Box 3340
Smithers, British Columbia V0J 2N0
(250) 847-5999
(250) 847-9039
remaxsmithersbc.ca

The trademarks REALTOR®, REALTORS®, and the REALTOR® logo are controlled by The Canadian Real Estate Association (CREA) and identify real estate professionals who are members of CREA. The trademarks MLS®, Multiple Listing Service® and the associated logos are owned by The Canadian Real Estate Association (CREA) and identify the quality of services provided by real estate professionals who are members of CREA. The trademark DDF® is owned by The Canadian Real Estate Association (CREA) and identifies CREA's Data Distribution Facility (DDF®)
August 12 2026 03:52:00
BC Northern Real Estate Board
RE/MAX Bulkley Valley