Presented by Robert J. Iio Personal Real Estate Corporation — Team 110 RE/MAX Real Estate (Kamloops).
1880 Houghtaling Road Prince George, British Columbia V2K 1L6

$469,900
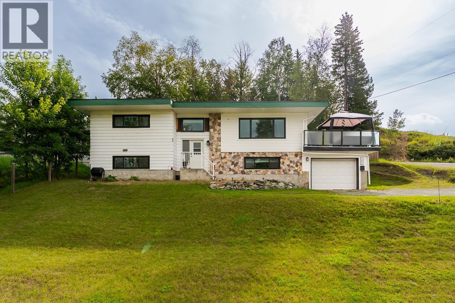
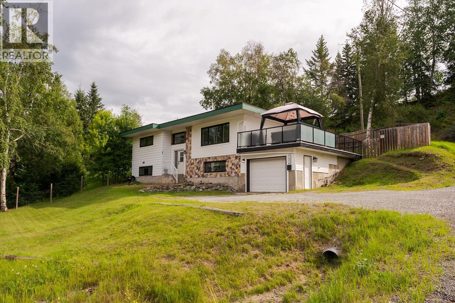
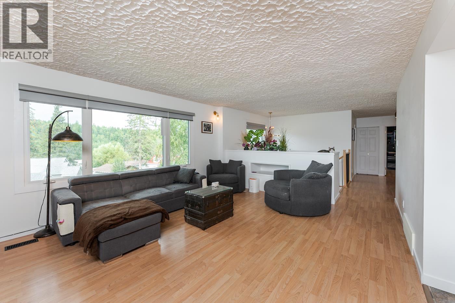
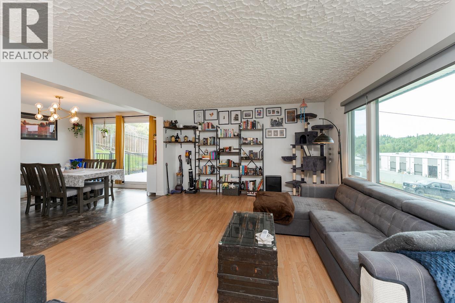
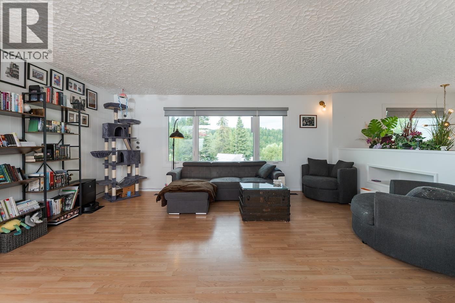
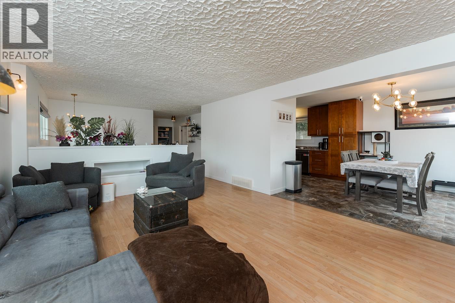
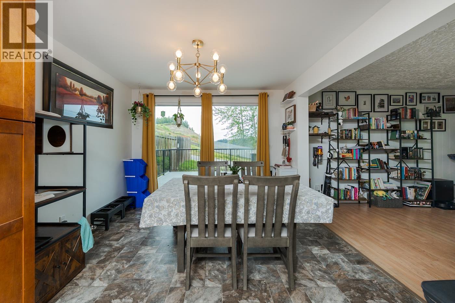
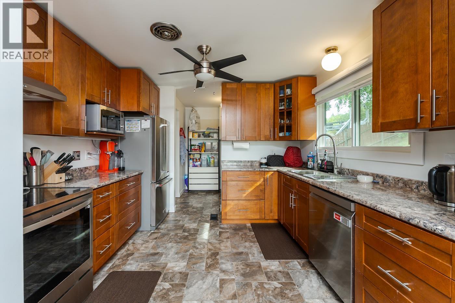
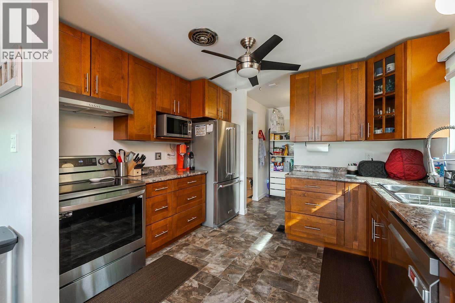
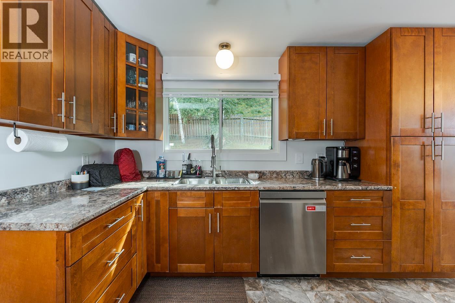
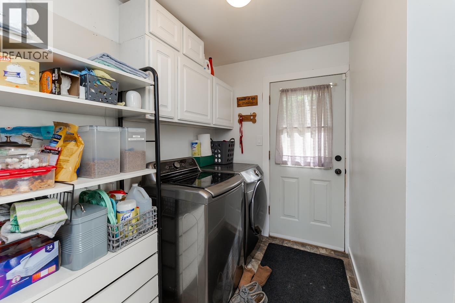
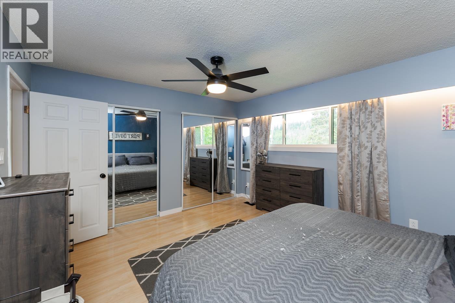
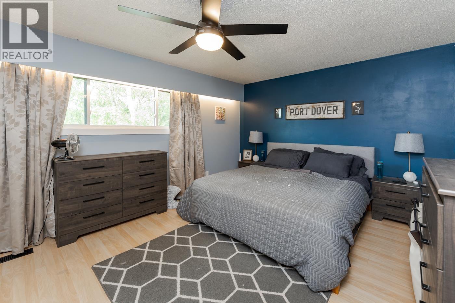
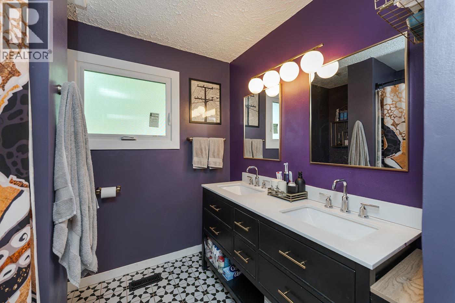
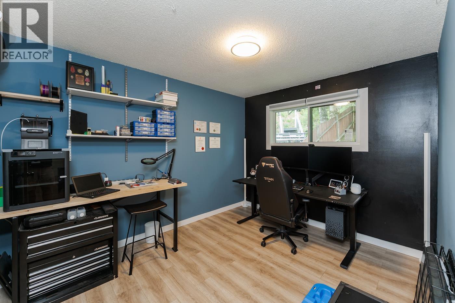
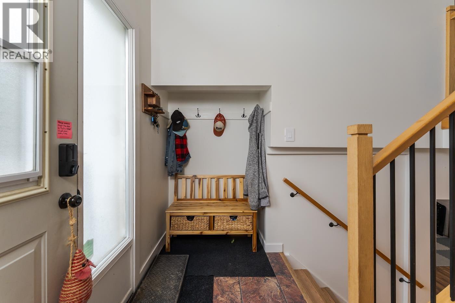
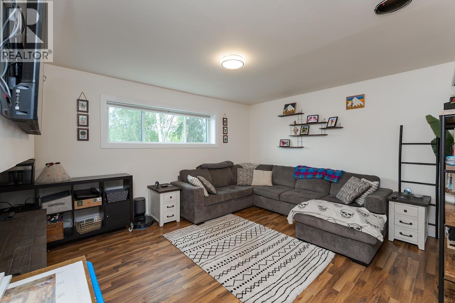
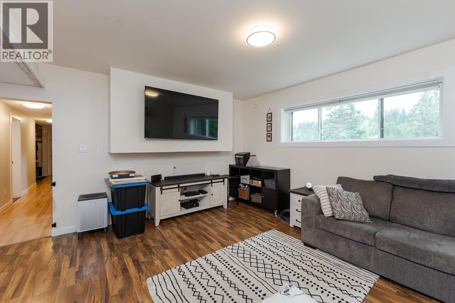
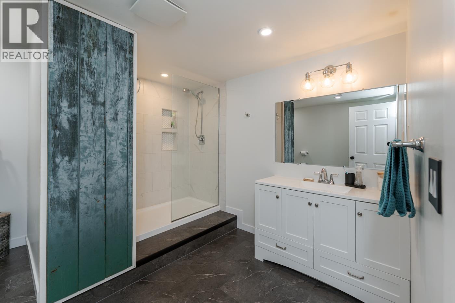
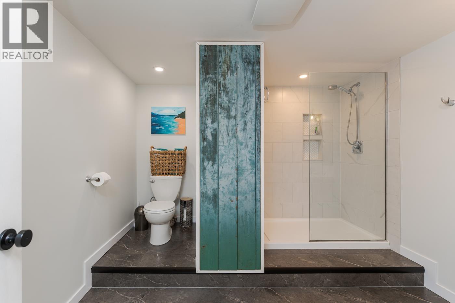
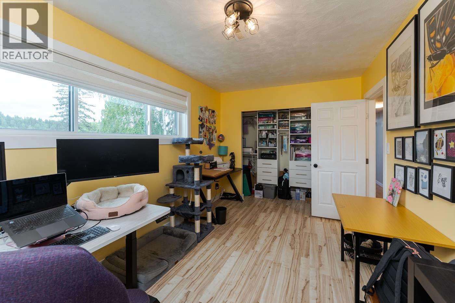
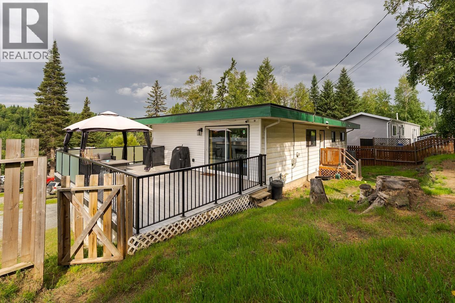
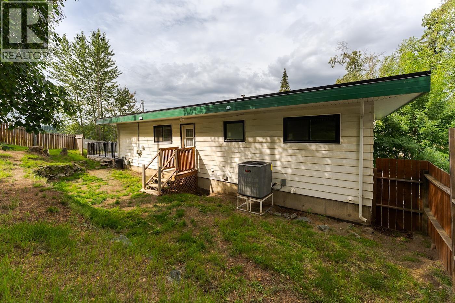
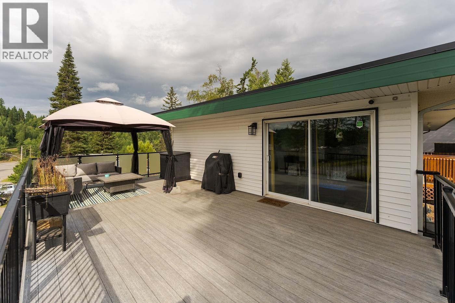
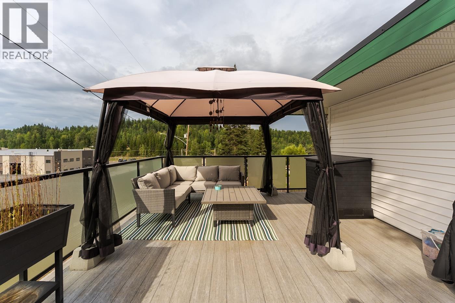
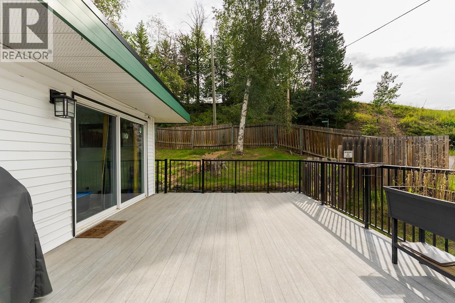
It’s not often you come across a house with this little left to do, and A/C to boot! Every home (okay, most…) has the nice kitchen, living room and dining room, and while this one certainly does, it also has some features that make everyday life a little better. Main-floor laundry, a massive sundeck, updated windows, and a long list of upgrades mean there’s very little left to tackle. The big-ticket items are already done, including the 2024 furnace and central air, 2016 roof, updated kitchen and bathrooms, and more. With three bedrooms, two bathroom and a separate basement entry, this place offers plenty of flexibility and room to grow. All measurements are approximate, buyer to verify if deemed important. Lot size taken from BC Assessment. (id:61048)
Property Details
| MLS® Number | R3155147 |
| Property Type | Single Family |
Building
| Bathroom Total | 2 |
| Bedrooms Total | 3 |
| Basement Development | Finished |
| Basement Type | N/a (finished) |
| Constructed Date | 1969 |
| Construction Style Attachment | Detached |
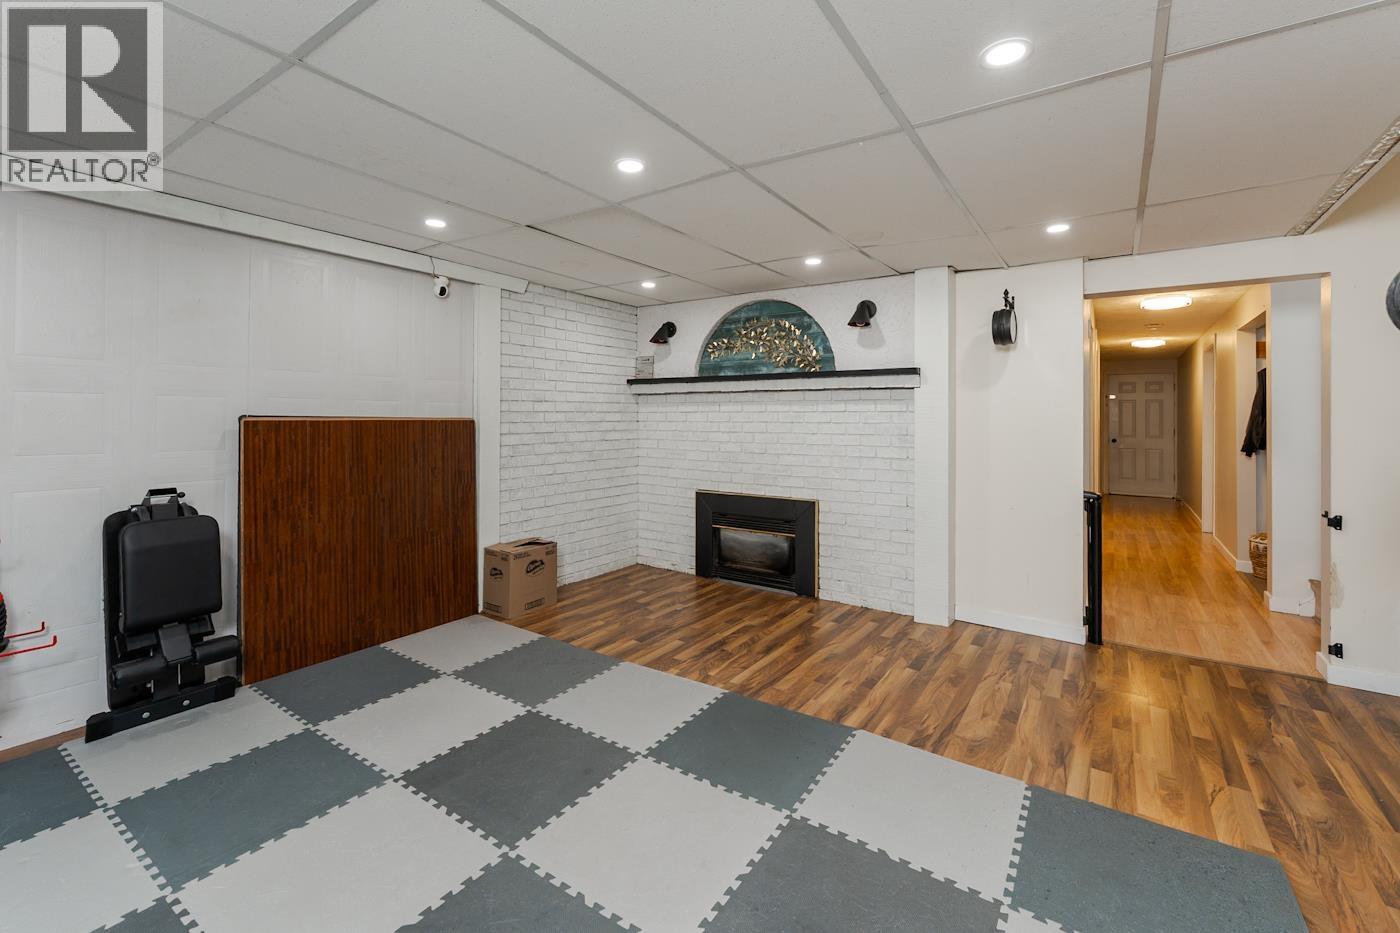
| Fireplace Present | Yes |
| Fireplace Total | 1 |
| Foundation Type | Concrete Perimeter |
| Heating Fuel | Natural Gas |
| Heating Type | Forced Air |
| Roof Material | Membrane |
| Roof Style | Conventional |
| Stories Total | 2 |
| Size Interior | 2,356 Sqft |
| Total Finished Area | 2356 Sqft |
| Type | House |
| Utility Water | Municipal Water |
Parking
| Garage | 1 |
| Open | |
| R V |
Land
| Acreage | No |
| Size Irregular | 8712 |
| Size Total | 8712 Sqft |
| Size Total Text | 8712 Sqft |
Rooms
| Level | Type | Length | Width | Dimensions |
|---|---|---|---|---|
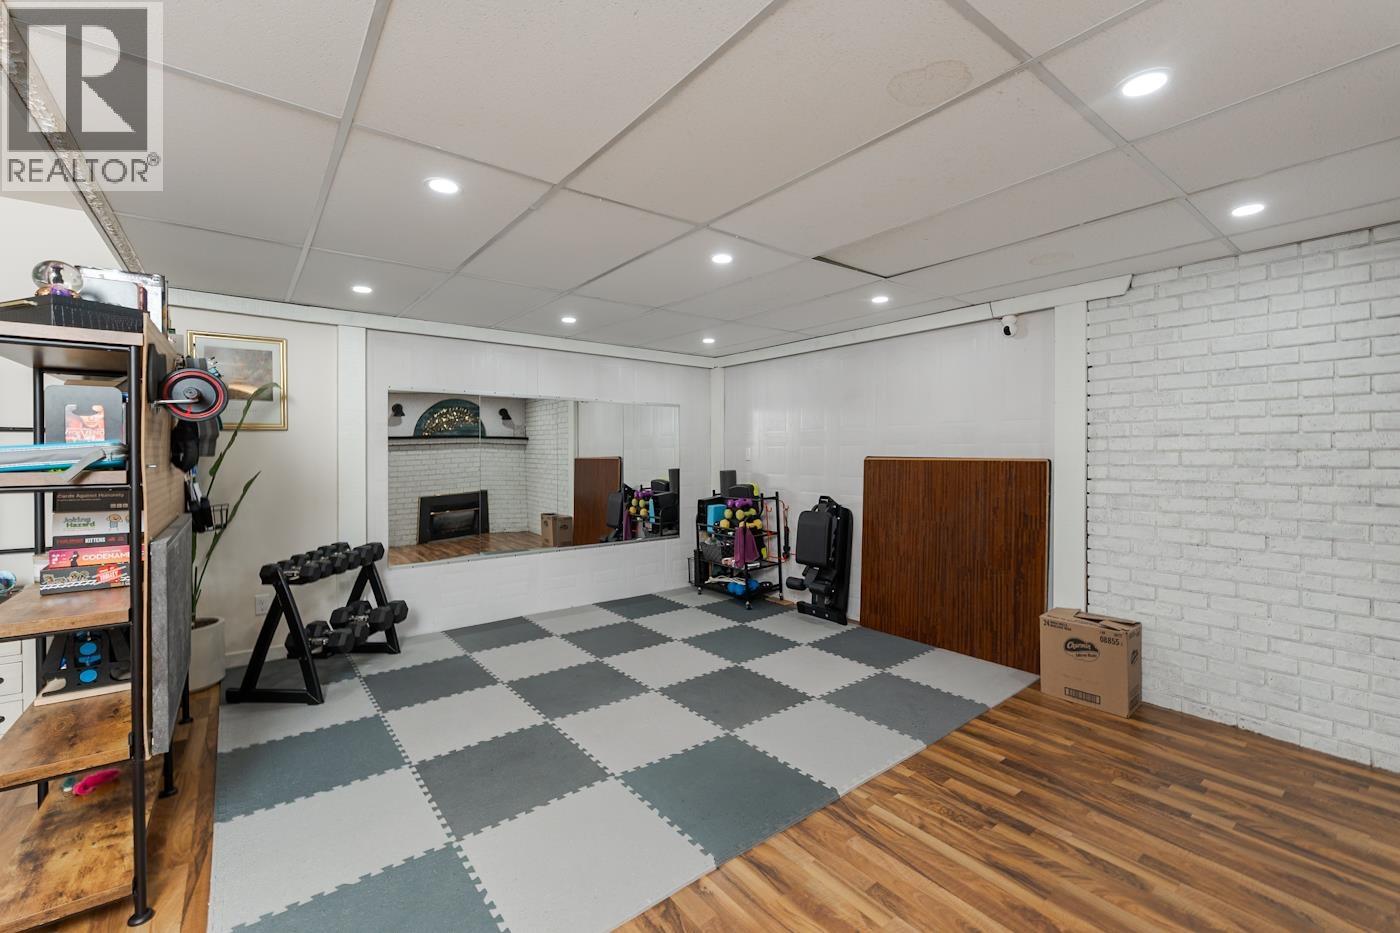
| Lower Level | Recreational, Games Room | 15 ft ,8 in | 25 ft ,1 in | 15 ft ,8 in x 25 ft ,1 in |
| Lower Level | Bedroom 3 | 9 ft ,5 in | 15 ft ,1 in | 9 ft ,5 in x 15 ft ,1 in |
| Lower Level | Storage | 8 ft ,1 in | 10 ft ,2 in | 8 ft ,1 in x 10 ft ,2 in |
| Main Level | Dining Room | 11 ft ,7 in | 10 ft ,2 in | 11 ft ,7 in x 10 ft ,2 in |
| Main Level | Kitchen | 11 ft | 9 ft ,8 in | 11 ft x 9 ft ,8 in |
| Main Level | Living Room | 18 ft ,5 in | 13 ft ,6 in | 18 ft ,5 in x 13 ft ,6 in |
| Main Level | Primary Bedroom | 12 ft ,4 in | 14 ft | 12 ft ,4 in x 14 ft |
| Main Level | Bedroom 2 | 9 ft ,4 in | 10 ft | 9 ft ,4 in x 10 ft |
https://www.realtor.ca/real-estate/30146645/1880-houghtaling-road-prince-george
Contact Us
Contact us for more information

Autumn Sahota
1625 4th Avenue
Prince George, British Columbia V2L 3K2
(250) 564-4488
(800) 419-0709
(250) 562-3986
www.royallepageprincegeorge.com/

The trademarks REALTOR®, REALTORS®, and the REALTOR® logo are controlled by The Canadian Real Estate Association (CREA) and identify real estate professionals who are members of CREA. The trademarks MLS®, Multiple Listing Service® and the associated logos are owned by The Canadian Real Estate Association (CREA) and identify the quality of services provided by real estate professionals who are members of CREA. The trademark DDF® is owned by The Canadian Real Estate Association (CREA) and identifies CREA's Data Distribution Facility (DDF®)
August 17 2026 06:43:45
BC Northern Real Estate Board
Royal LePage Aspire Realty