Presented by Robert J. Iio Personal Real Estate Corporation — Team 110 RE/MAX Real Estate (Kamloops).
1191 Eber Rd Ucluelet, British Columbia V0R 3A0

$1,250,000
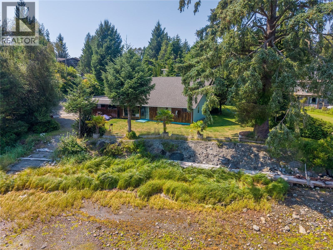
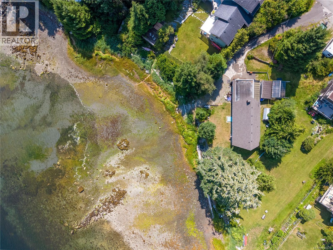
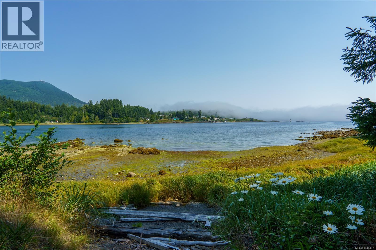
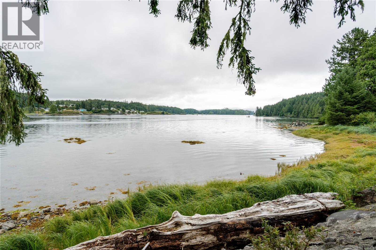
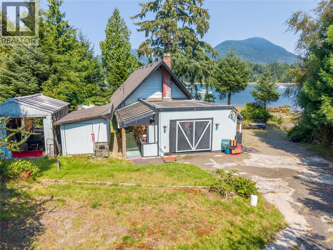
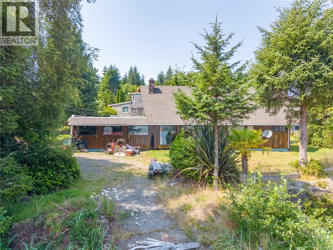
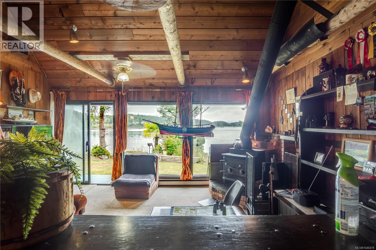
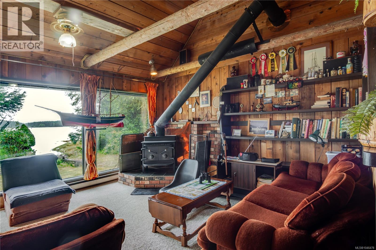
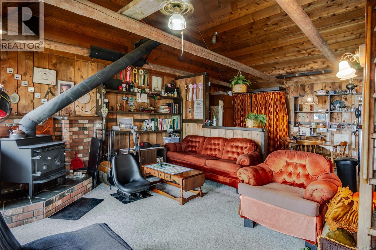
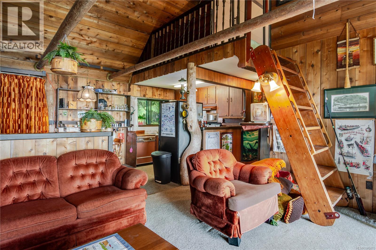
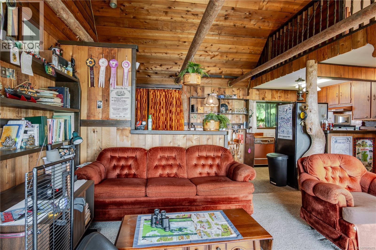
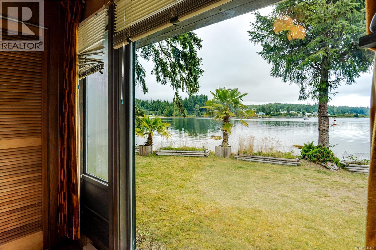
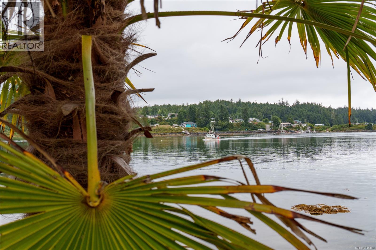
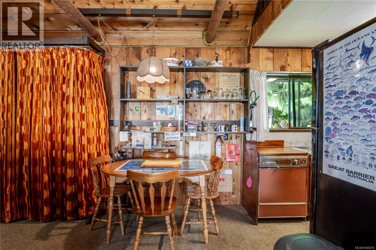
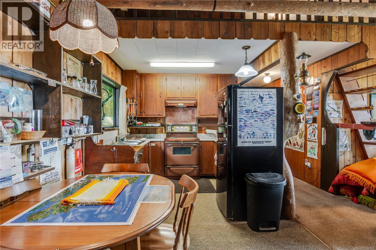
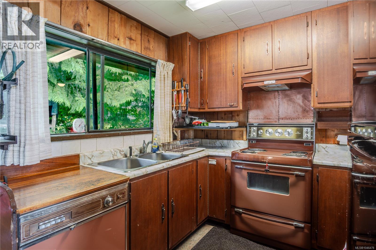
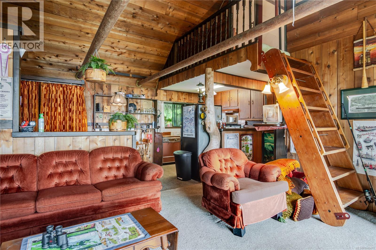
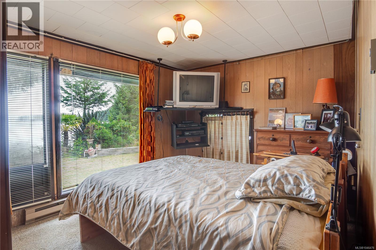
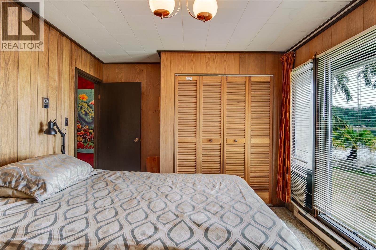
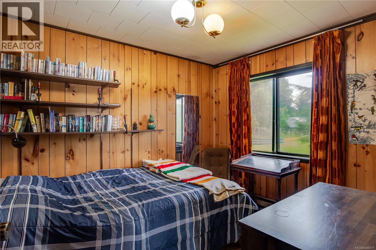
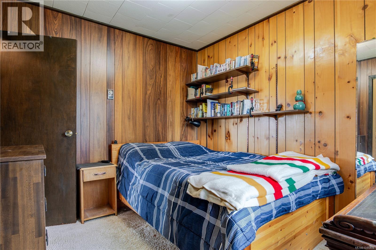
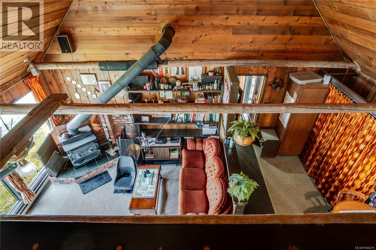
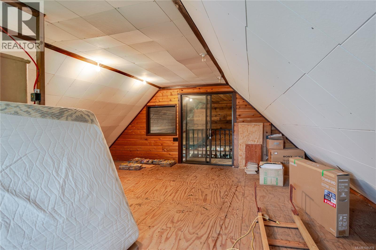
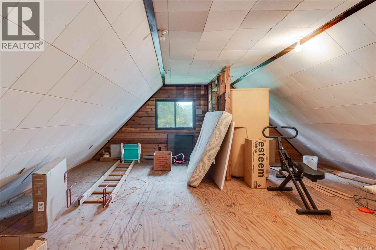
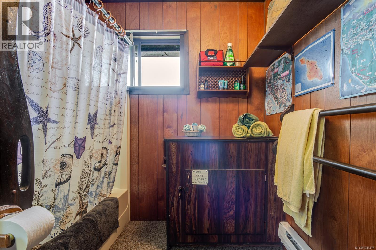
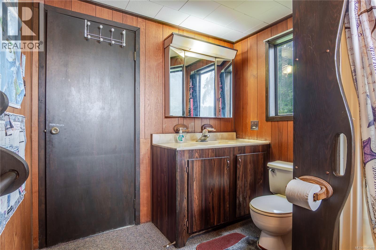
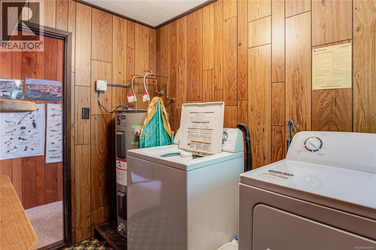
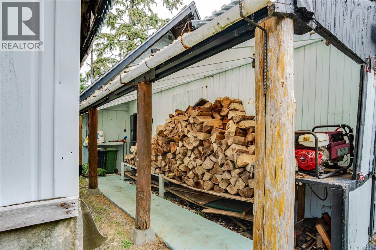
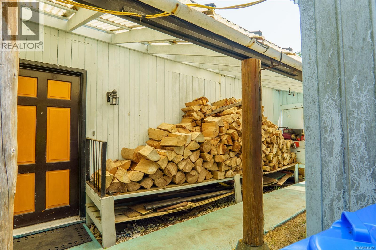
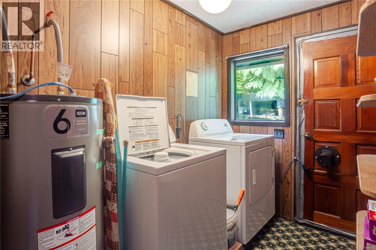
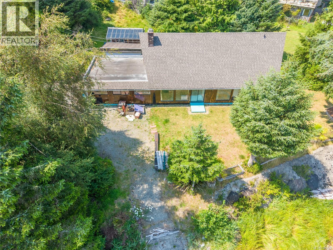
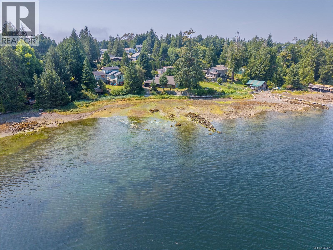
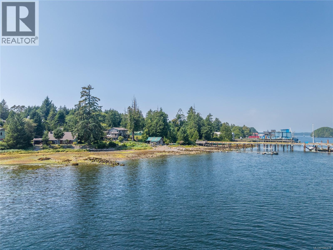
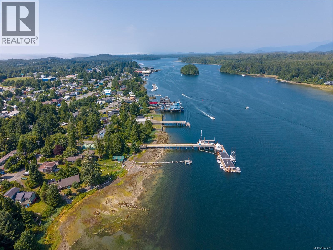
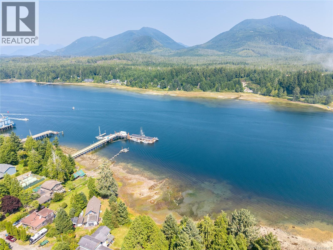
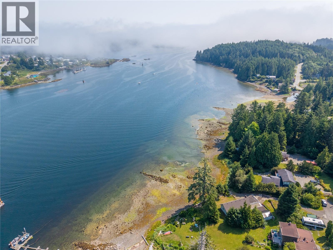
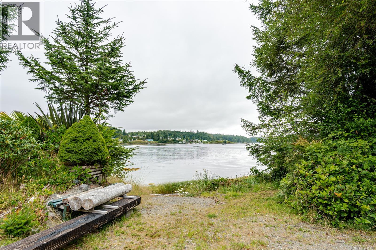
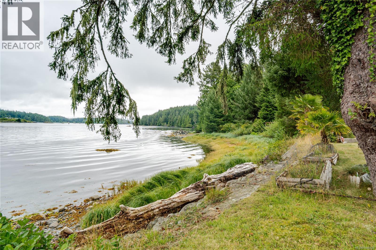
Perched on a spectacular 0.35-acre inlet waterfront property, this unique offering boasts panoramic inlet, harbour and ocean views stretching to the surrounding mountains, with front-row seats to the constant marine activity. Enjoy an ever-changing outlook of fishing boats, sailboats, kayakers and local wildlife from the comfort of your home. Tucked away on a quiet dead-end road, the property offers exceptional privacy while remaining close to town amenities and is just a short drive from the world-renowned beaches, surfing and hiking between Ucluelet and Tofino. The walk-on waterfront features a gently sloping shoreline with potential for a boat ramp. Inside, you'll enter the combined dining and kitchen area, which opens to a spacious living room overlooking the water. The main level offers two bedrooms, including a primary bedroom with beautiful harbour views, a four-piece bathroom, and a laundry room. Upstairs, the enclosed loft bedroom includes a plumbed-in bathroom ready for installation. A wood stove provides efficient heat throughout the home. An exceptional waterfront opportunity with endless potential. (id:61048)
Property Details
| MLS® Number | 1046478 |
| Property Type | Single Family |
| Neigbourhood | Ucluelet |
| Parking Space Total | 4 |
Building
| Bathroom Total | 1 |
| Bedrooms Total | 3 |
| Constructed Date | 1976 |
| Cooling Type | None |
| Fireplace Present | Yes |
| Fireplace Total | 1 |
| Heating Fuel | Electric, Wood |
| Heating Type | Baseboard Heaters |
| Size Interior | 1,517 Sqft |
| Type | House |
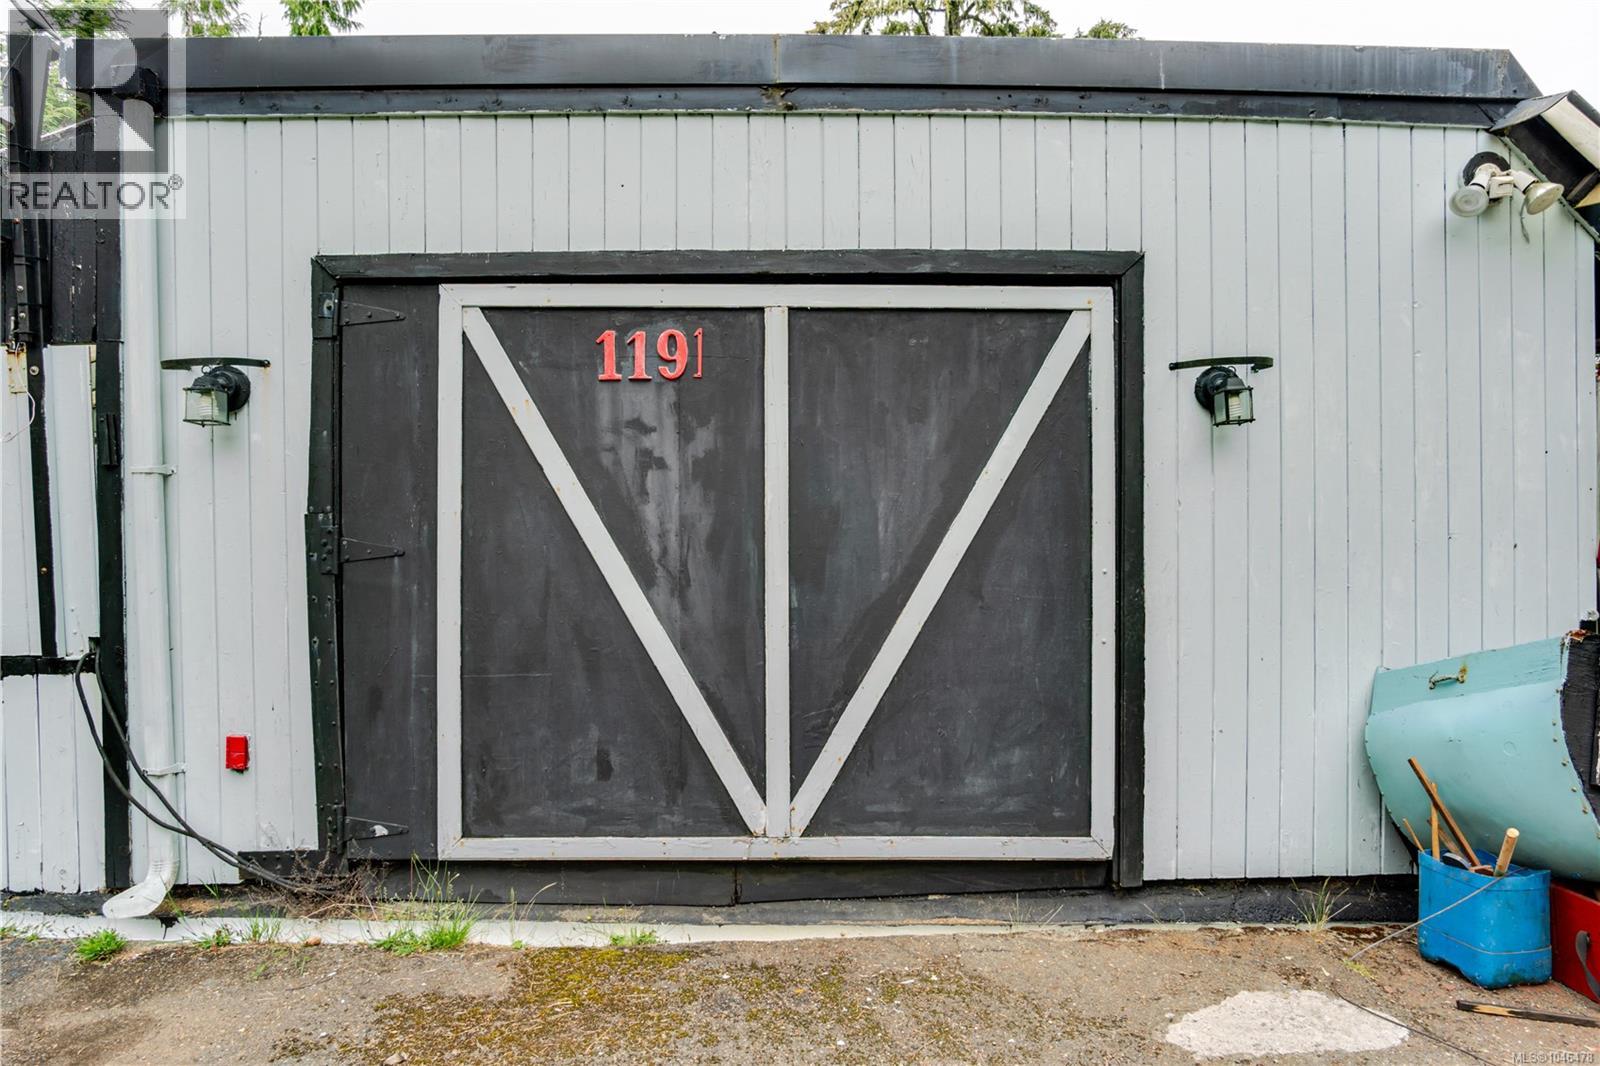
Parking
| Stall |
Land
| Acreage | No |
| Size Irregular | 15246 |
| Size Total | 15246 Sqft |
| Size Total Text | 15246 Sqft |
| Zoning Type | Residential |
Rooms
| Level | Type | Length | Width | Dimensions |
|---|---|---|---|---|
| Second Level | Bedroom | 21'10 x 17'00 | ||
| Main Level | Laundry Room | 6'03 x 8'06 | ||
| Main Level | Bedroom | 10'03 x 8'06 | ||
| Main Level | Primary Bedroom | 13'11 x 10'04 | ||
| Main Level | Bathroom | 4-Piece | ||
| Main Level | Living Room | 17'5 x 14'4 | ||
| Main Level | Kitchen | 15'0 x 8'10 | ||
| Main Level | Entrance | 7'04 x 8'10 |
https://www.realtor.ca/real-estate/30149048/1191-eber-rd-ucluelet-ucluelet
Contact Us
Contact us for more information

Krista Prior
kristaprior.com/
108-1917 Peninsula Rd Po Box1491
Ucluelet, British Columbia V0R 3A0
(250) 726-2666

The trademarks REALTOR®, REALTORS®, and the REALTOR® logo are controlled by The Canadian Real Estate Association (CREA) and identify real estate professionals who are members of CREA. The trademarks MLS®, Multiple Listing Service® and the associated logos are owned by The Canadian Real Estate Association (CREA) and identify the quality of services provided by real estate professionals who are members of CREA. The trademark DDF® is owned by The Canadian Real Estate Association (CREA) and identifies CREA's Data Distribution Facility (DDF®)
August 13 2026 12:21:47
Vancouver Island Real Estate Board
460 Realty Inc. (Uc)