Presented by Robert J. Iio Personal Real Estate Corporation — Team 110 RE/MAX Real Estate (Kamloops).
820 32nd Avenue Erickson, British Columbia V0B 1G1

$865,000
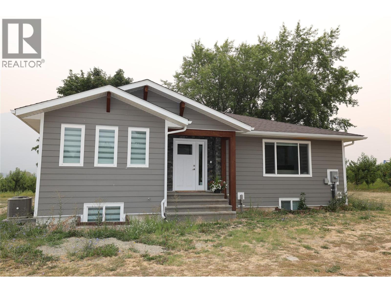
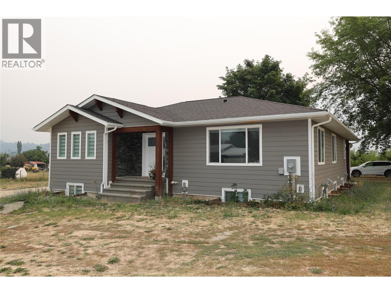
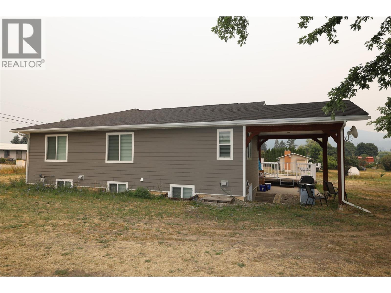
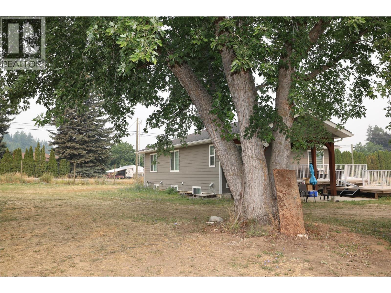
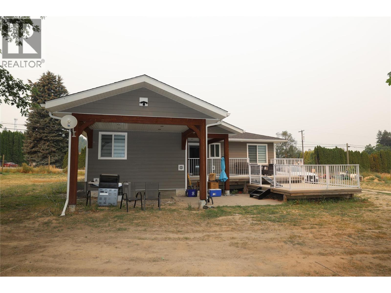
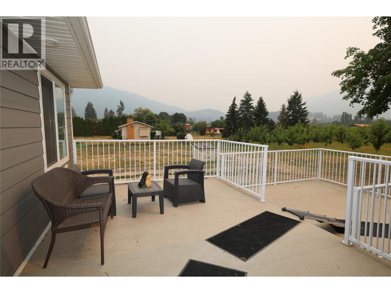
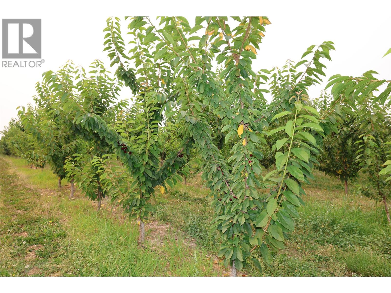
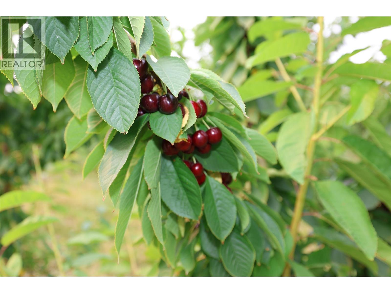
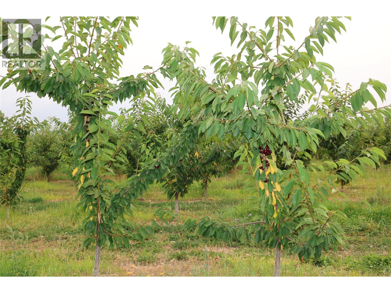
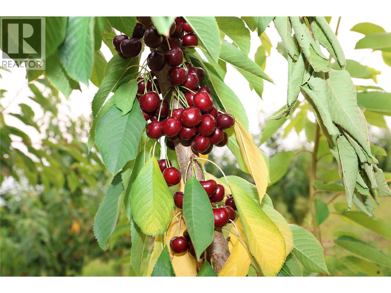
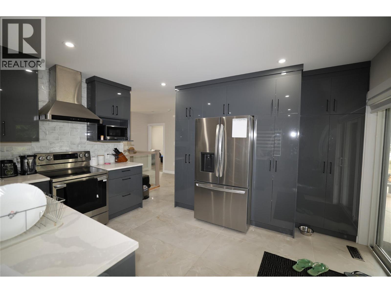
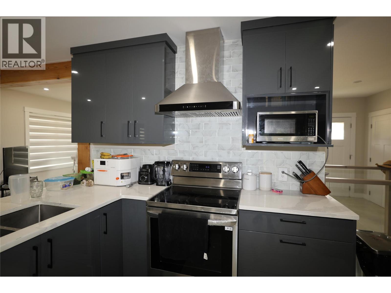
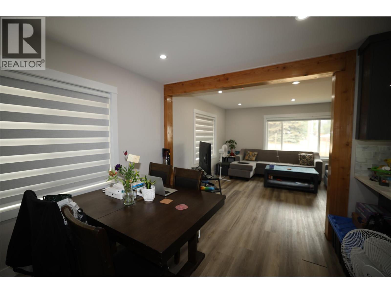
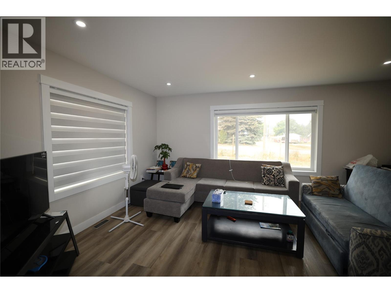
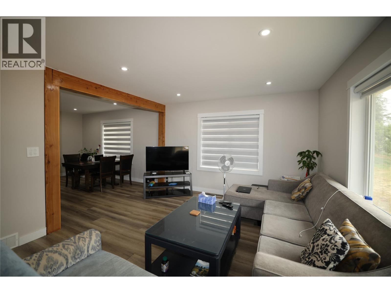
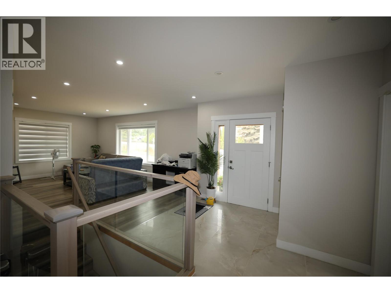
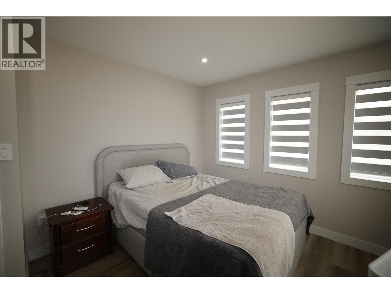
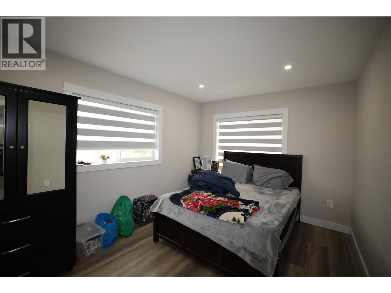
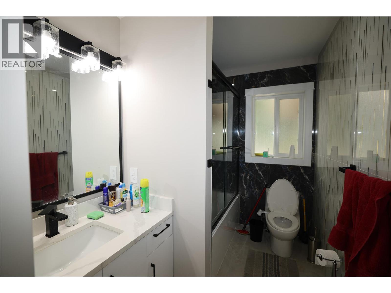
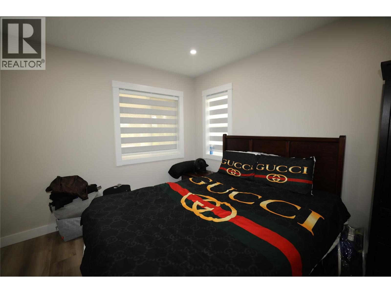
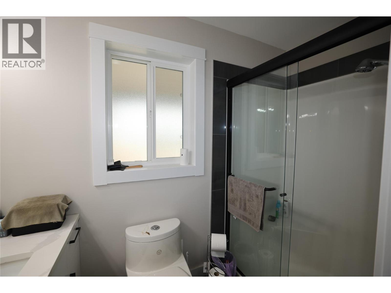
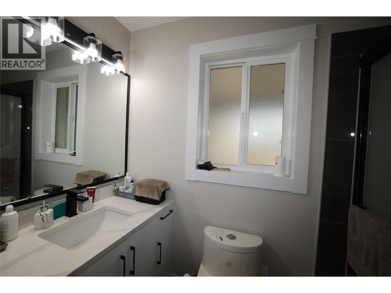
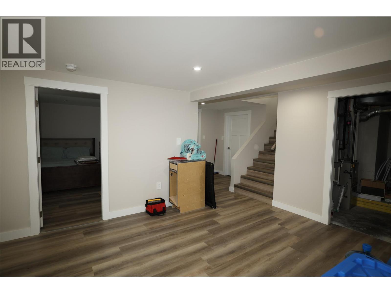
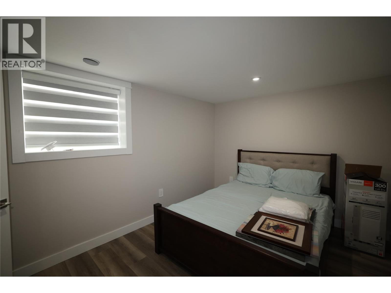
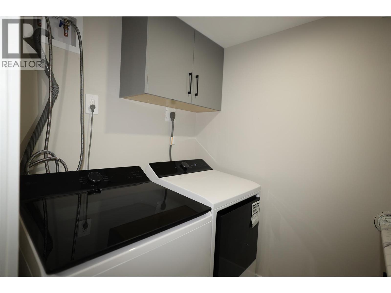
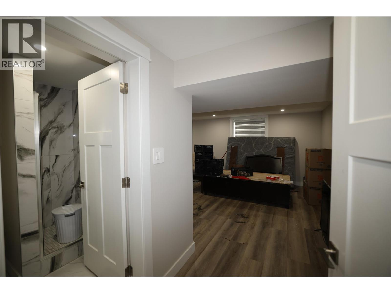
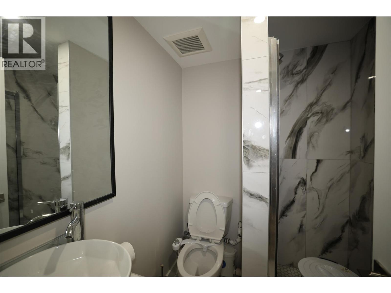
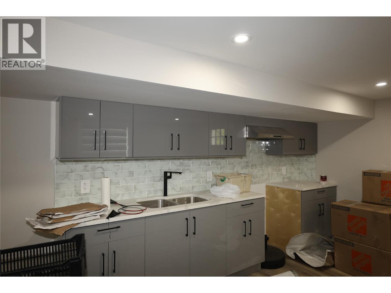
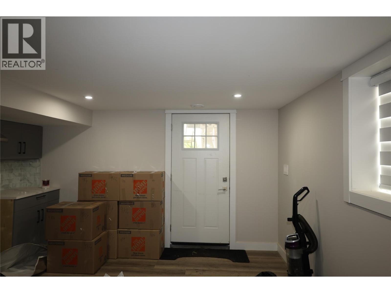
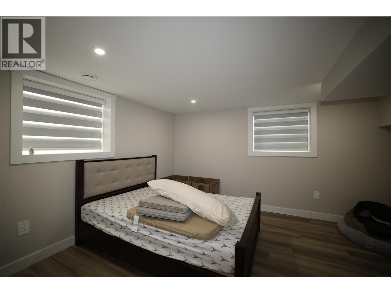
This property represents one of six cherry orchard parcels being offered in the Erickson area. Buyers have the flexibility to purchase this parcel independently or acquire it together with some or all of the remaining five properties as a combined portfolio. This property pairs cherry orchard acreage with a fully updated residence, offering a move-in-ready option for a buyer who wants to step into an established orchard operation without taking on renovation work. The home has been fully updated throughout, offering 4 bedrooms and 2 bathrooms, plus a finished basement featuring a 1-bedroom in-law suite. Ideal for extended family or rental income potential. Property is offered on an ""as is, where is"" basis. Buyers are advised to conduct their own independent verification of all acreage, square footage, building dimensions, and other information contained herein. (id:61048)
Property Details
| MLS® Number | 10396872 |
| Property Type | Agriculture |
| Neigbourhood | Erickson |
| Farm Type | Unknown |
Building
| Bathroom Total | 3 |
| Bedrooms Total | 5 |
| Constructed Date | 1952 |
| Cooling Type | Heat Pump |
| Heating Type | Heat Pump |
| Stories Total | 1 |
| Size Interior | 2,722 Sqft |
| Type | Other |
| Utility Water | Community Water User's Utility |
Parking
| Additional Parking |
Land
| Acreage | Yes |
| Sewer | Septic Tank |
| Size Irregular | 4.79 |
| Size Total | 4.79 Ac|1 - 5 Acres |
| Size Total Text | 4.79 Ac|1 - 5 Acres |
Rooms
| Level | Type | Length | Width | Dimensions |
|---|---|---|---|---|
| Basement | Laundry Room | 6'8'' x 6'9'' | ||
| Basement | Family Room | 16' x 10'10'' | ||
| Basement | Utility Room | 7' x 8'4'' | ||
| Basement | Bedroom | 9'5'' x 12'2'' | ||
| Main Level | Full Ensuite Bathroom | 10'9'' x 5'5'' | ||
| Main Level | Bedroom | 13'6'' x 11'6'' | ||
| Main Level | Bedroom | 10' x 12'6'' | ||
| Main Level | Primary Bedroom | 15' x 10' | ||
| Main Level | Full Bathroom | Measurements not available | ||
| Main Level | Dining Room | 8' x 13'6'' | ||
| Main Level | Living Room | 19' x 12'9'' | ||
| Main Level | Kitchen | 12' x 13'6'' | ||
| Additional Accommodation | Bedroom | 14' x 12'5'' | ||
| Additional Accommodation | Full Bathroom | Measurements not available | ||
| Additional Accommodation | Living Room | 13'5'' x 13'4'' | ||
| Additional Accommodation | Kitchen | 13'5'' x 12'6'' |
https://www.realtor.ca/real-estate/30141268/820-32nd-avenue-erickson-erickson
Contact Us
Contact us for more information

Scott Veitch
1131 Canyon Street
Creston, British Columbia V0B 1G0
(250) 869-0101
assurancerealty.c21.ca/

James Wilkinson
1131 Canyon Street
Creston, British Columbia V0B 1G0
(250) 869-0101
assurancerealty.c21.ca/

The trademarks REALTOR®, REALTORS®, and the REALTOR® logo are controlled by The Canadian Real Estate Association (CREA) and identify real estate professionals who are members of CREA. The trademarks MLS®, Multiple Listing Service® and the associated logos are owned by The Canadian Real Estate Association (CREA) and identify the quality of services provided by real estate professionals who are members of CREA. The trademark DDF® is owned by The Canadian Real Estate Association (CREA) and identifies CREA's Data Distribution Facility (DDF®)
August 13 2026 07:42:44
Association of Interior REALTORS®
Century 21 Assurance Realty Ltd