Presented by Robert J. Iio Personal Real Estate Corporation — Team 110 RE/MAX Real Estate (Kamloops).
1146 Leonard St Victoria, British Columbia V8V 2S4

$1,399,000
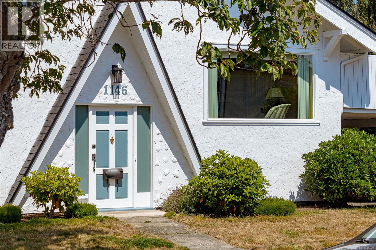
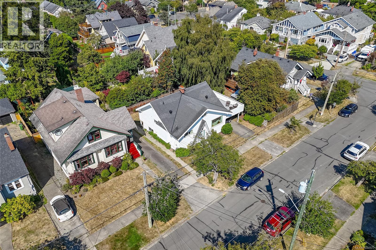
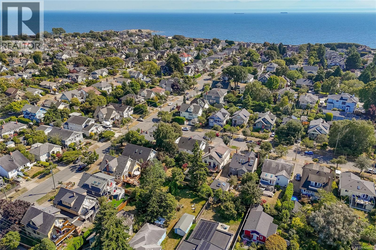
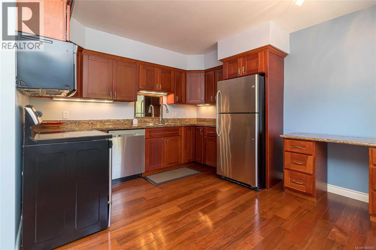
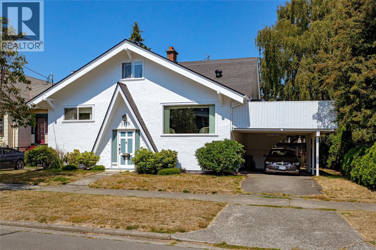
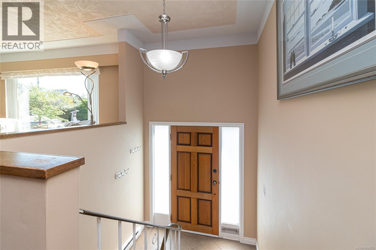
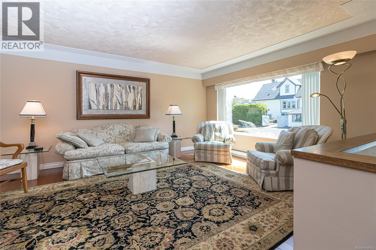
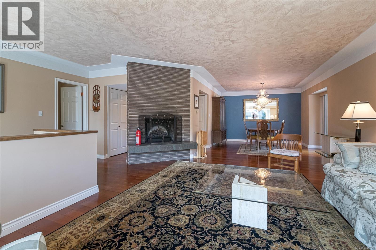
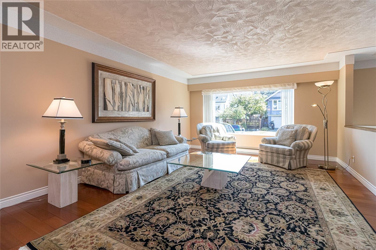
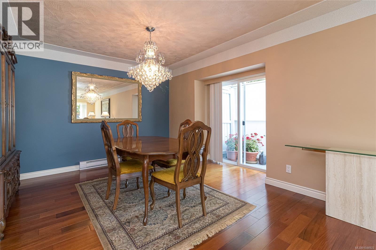
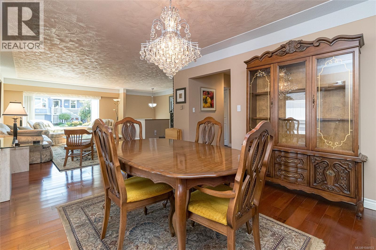
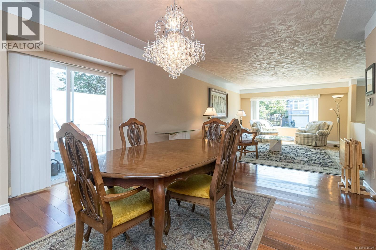
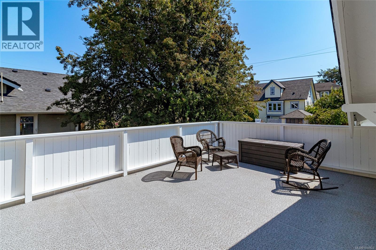
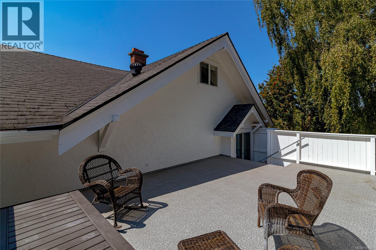
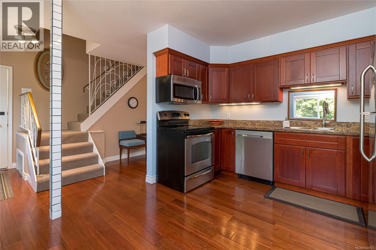
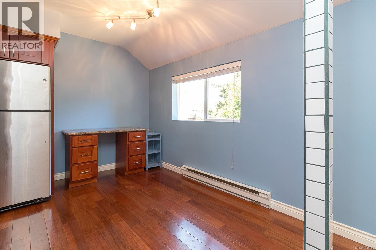
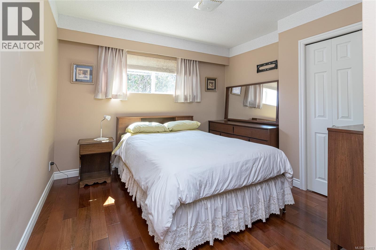
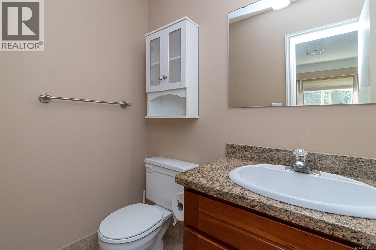
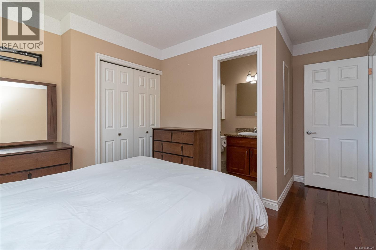
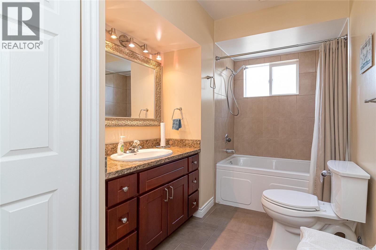
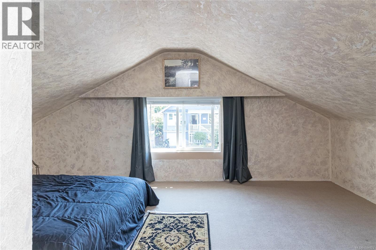
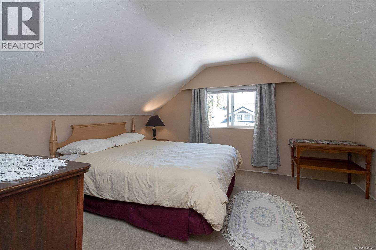
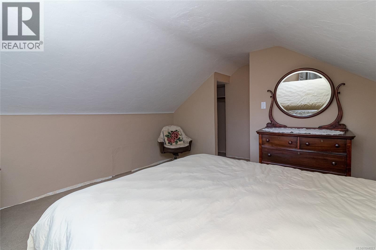
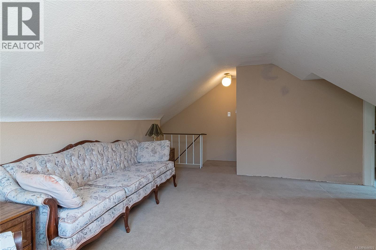
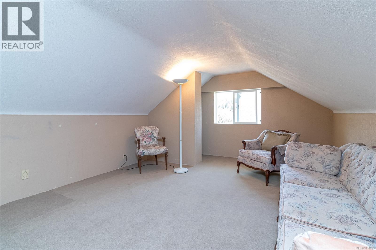
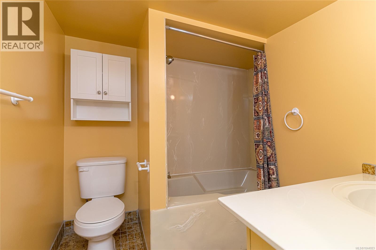
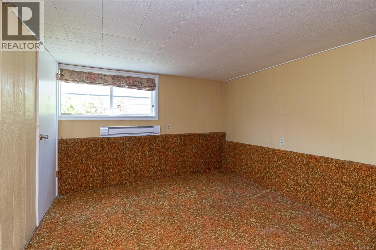
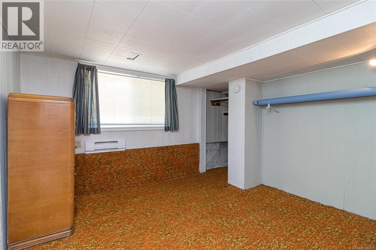
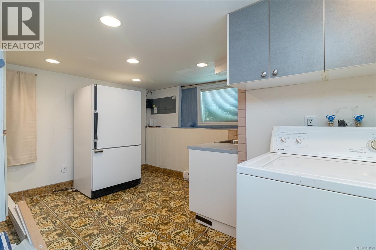
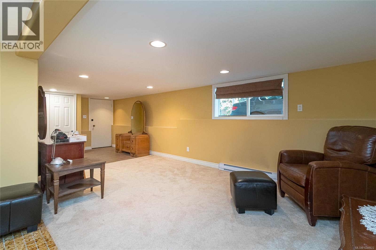
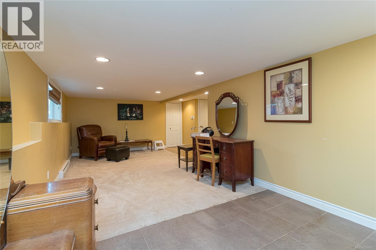
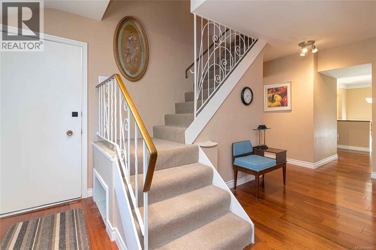
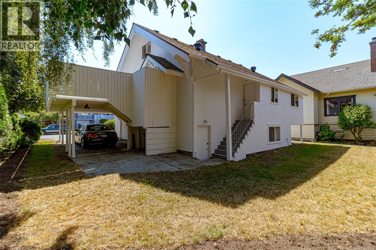
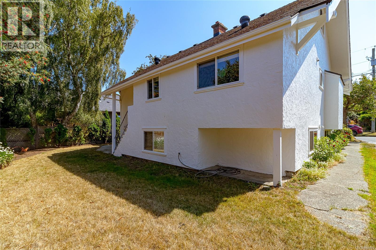
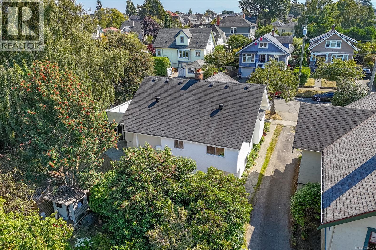
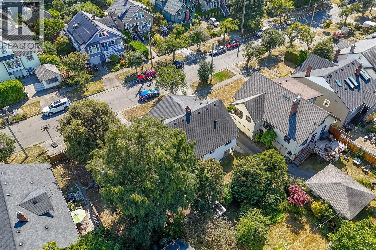
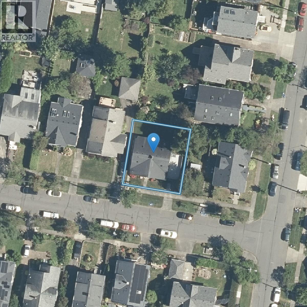
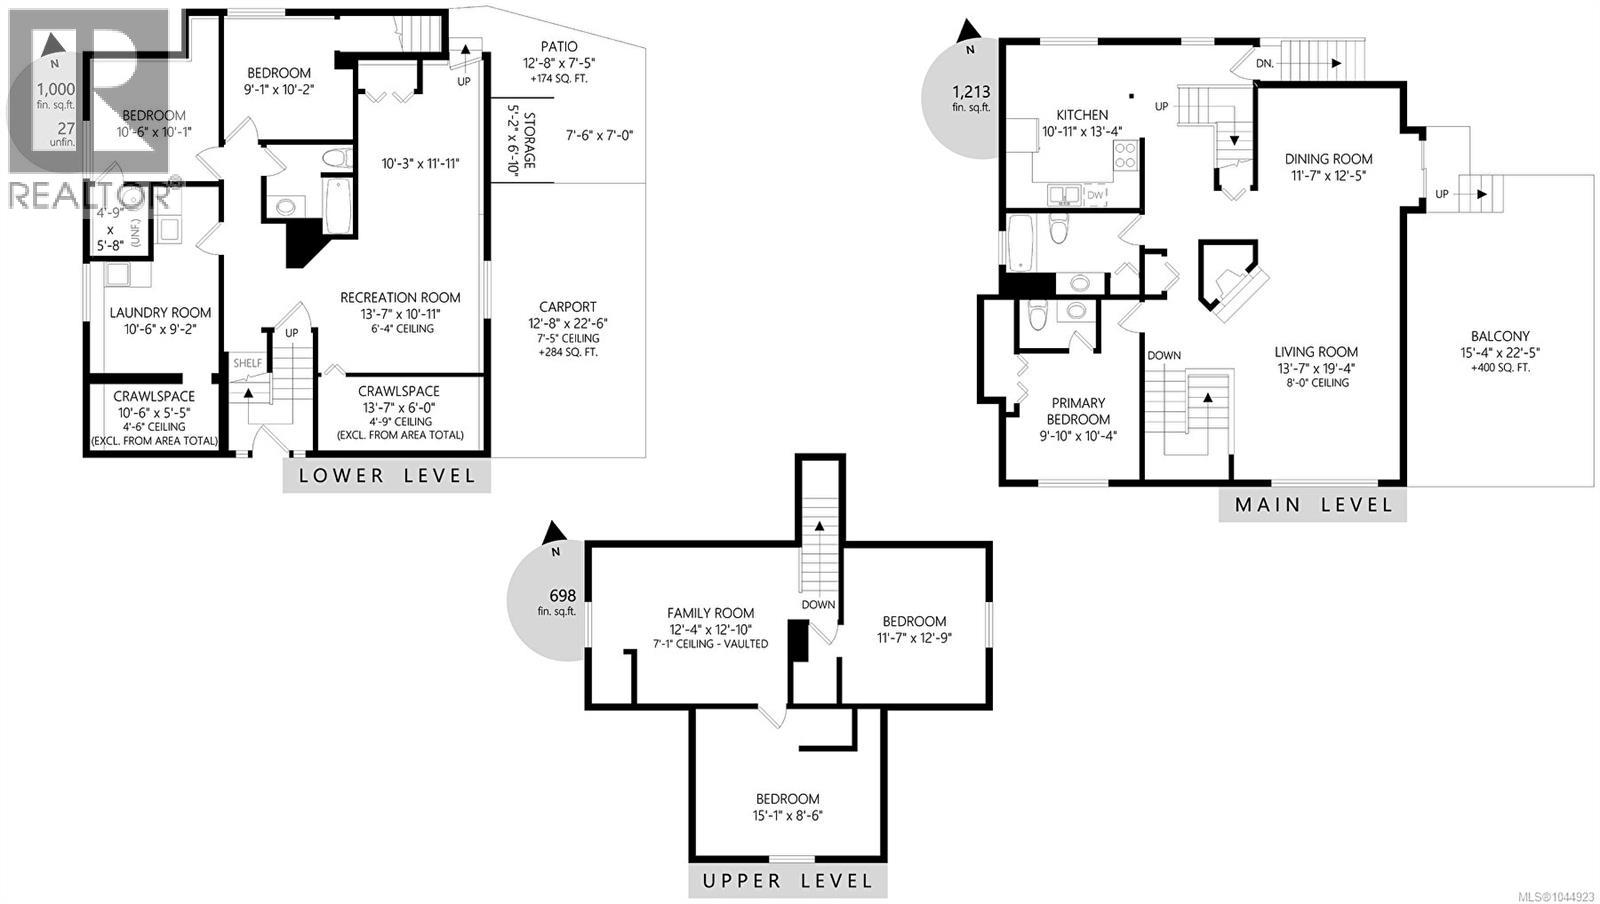
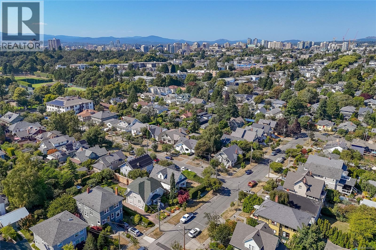
Wonderful Family Home in a prime Victoria location! Just a short stroll to the ocean, beaches, scenic trails, popular Beacon Hill Park, and the vibrant shops and cafés of Cook Street Village. Located on a quiet street in one of Victoria’s most desirable neighbourhoods, surrounded by beautifully maintained heritage-style homes. This spacious three-level, 5-bedroom, 2½-bath home offers plenty of room for the family, including a second-level family room and lower-level recreation room. You will love the large entertainment sized private sun deck off the dining room—perfect for outdoor gatherings and relaxing. Numerous updates include beautiful wood flooring, refreshed bathrooms with infloor heating in the main, updated kitchen cabinetry and 200amp electrical. First time on the market in over half a century, come see this awesome West Fairfield home. (id:61048)
Property Details
| MLS® Number | 1044923 |
| Property Type | Single Family |
| Neigbourhood | Fairfield West |
| Parking Space Total | 1 |
Building
| Bathroom Total | 2 |
| Bedrooms Total | 5 |
| Constructed Date | 1912 |
| Cooling Type | None |
| Fireplace Present | Yes |
| Fireplace Total | 1 |
| Heating Fuel | Electric |
| Heating Type | Baseboard Heaters |
| Size Interior | 2,938 Sqft |
| Type | House |
Parking
| Carport |
Land
| Acreage | No |
| Size Irregular | 4020 |
| Size Total | 4020 Sqft |
| Size Total Text | 4020 Sqft |
| Zoning Type | Residential |
Rooms
| Level | Type | Length | Width | Dimensions |
|---|---|---|---|---|
| Second Level | Family Room | 13 ft | 12 ft | 13 ft x 12 ft |
| Second Level | Bedroom | 16 ft | 12 ft | 16 ft x 12 ft |
| Second Level | Bedroom | 15 ft | 9 ft | 15 ft x 9 ft |
| Lower Level | Laundry Room | 11 ft | 9 ft | 11 ft x 9 ft |
| Lower Level | Recreation Room | 14 ft | 11 ft | 14 ft x 11 ft |
| Lower Level | Bedroom | 10 ft | 9 ft | 10 ft x 9 ft |
| Lower Level | Bedroom | 11 ft | 10 ft | 11 ft x 10 ft |
| Main Level | Bathroom | 4-Piece | ||
| Main Level | Ensuite | 2-Piece | ||
| Main Level | Primary Bedroom | 10 ft | 10 ft | 10 ft x 10 ft |
| Main Level | Kitchen | 13 ft | 11 ft | 13 ft x 11 ft |
| Main Level | Living Room/dining Room | 12 ft | 12 ft | 12 ft x 12 ft |
| Main Level | Living Room | 19 ft | 14 ft | 19 ft x 14 ft |
https://www.realtor.ca/real-estate/30139315/1146-leonard-st-victoria-fairfield-west
Contact Us
Contact us for more information

Don Beckner
(250) 592-6600
110 - 4460 Chatterton Way
Victoria, British Columbia V8X 5J2
(250) 477-5353
(800) 461-5353
(250) 477-3328
www.rlpvictoria.com/

Luke Beckner
108-1841 Oak Bay Ave, V8r 1c4
Victoria, British Columbia V8R 1C4
(250) 592-4422
(800) 263-4753
(250) 592-6600
www.rlpvictoria.com/

The trademarks REALTOR®, REALTORS®, and the REALTOR® logo are controlled by The Canadian Real Estate Association (CREA) and identify real estate professionals who are members of CREA. The trademarks MLS®, Multiple Listing Service® and the associated logos are owned by The Canadian Real Estate Association (CREA) and identify the quality of services provided by real estate professionals who are members of CREA. The trademark DDF® is owned by The Canadian Real Estate Association (CREA) and identifies CREA's Data Distribution Facility (DDF®)
August 11 2026 02:43:49
Victoria Real Estate Board
Royal LePage Coast Capital - Oak Bay