Presented by Robert J. Iio Personal Real Estate Corporation — Team 110 RE/MAX Real Estate (Kamloops).
5612 Hammond Bay Rd Nanaimo, British Columbia V9T 6S2
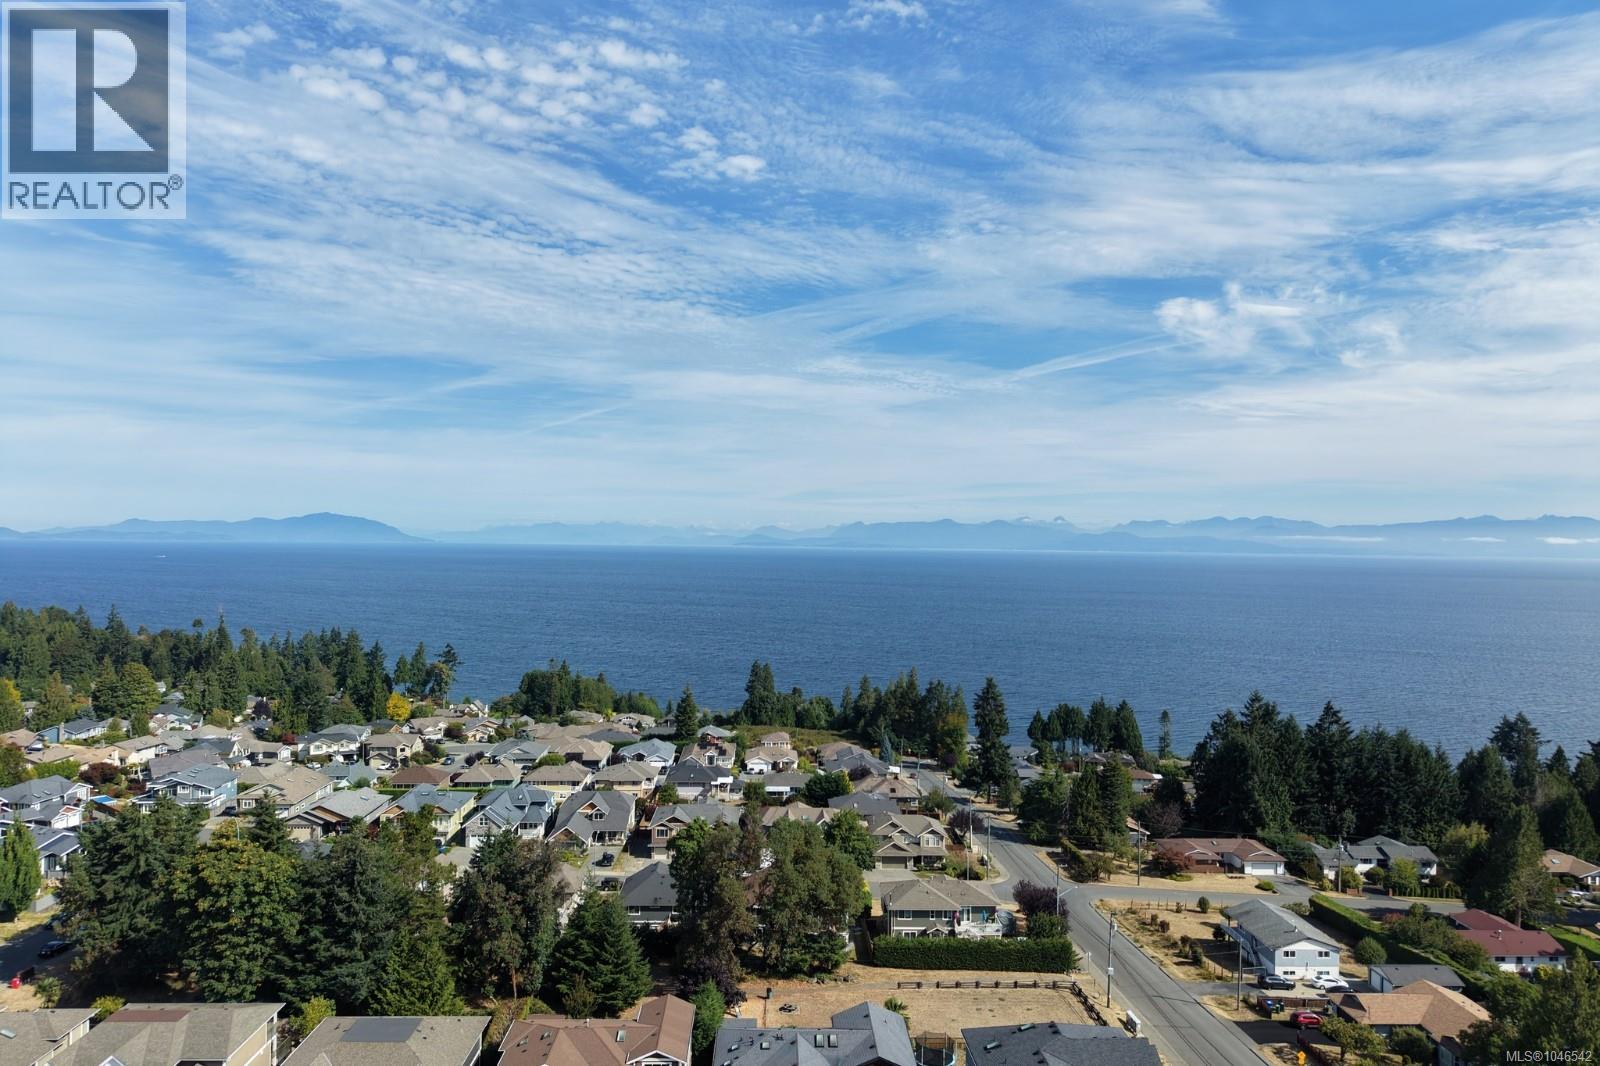

$875,000
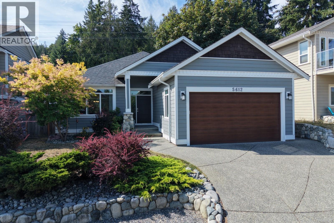
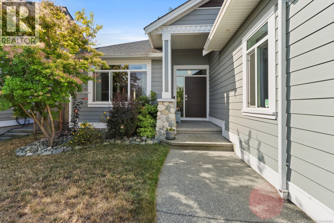
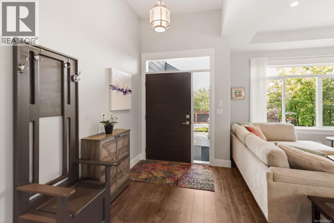
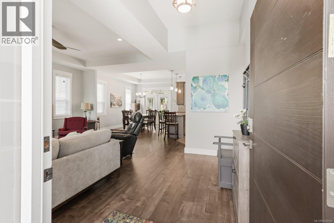
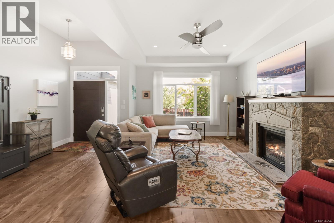
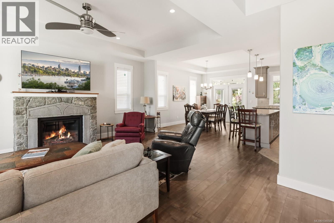
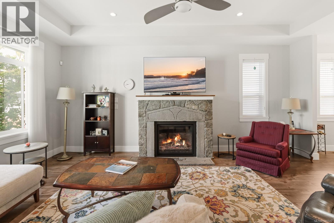
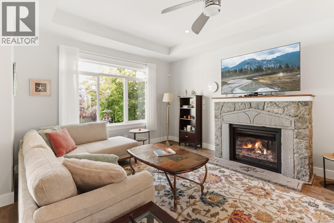
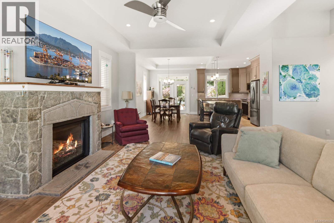
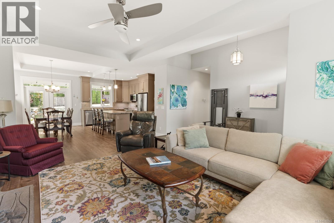
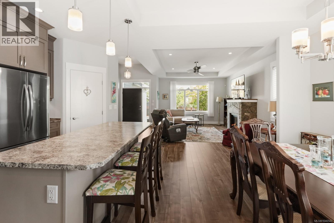
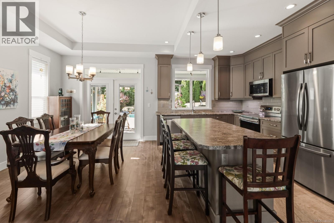
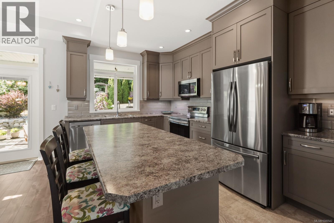
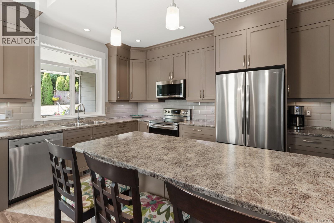
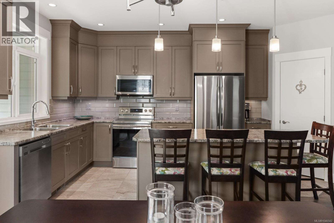
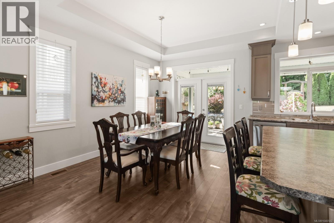
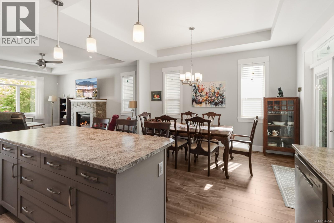
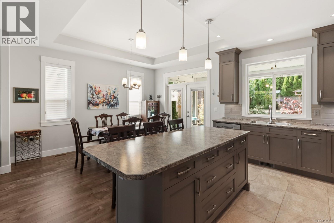
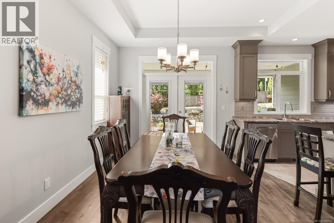
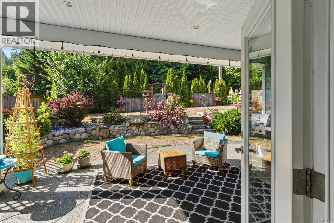
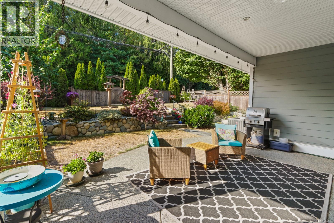
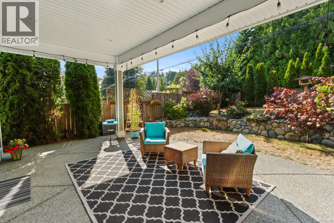
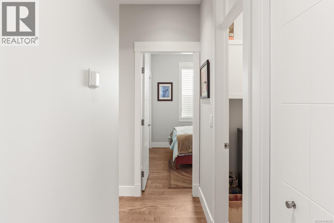
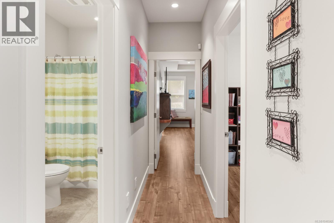
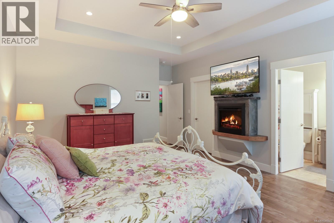
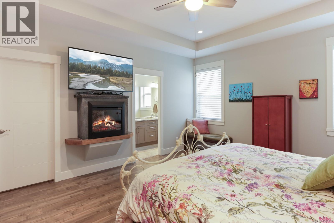
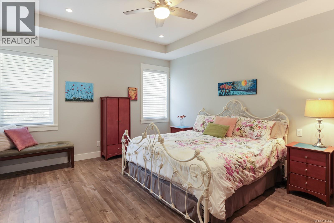
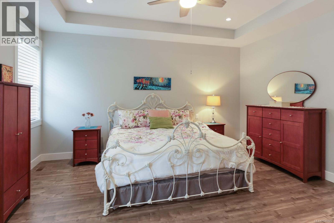
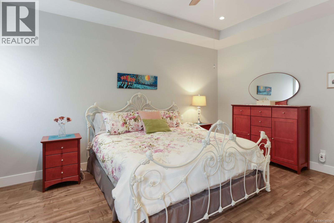
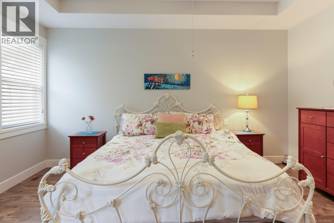
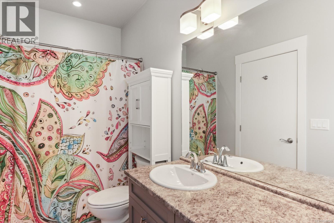
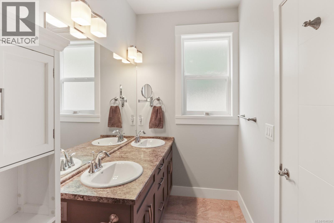
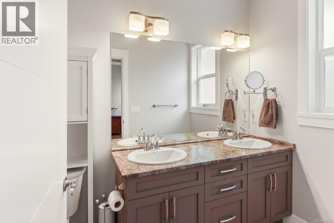
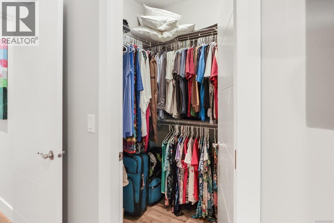
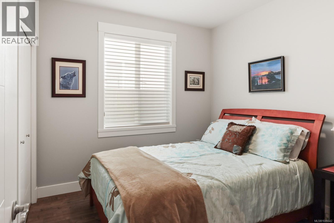
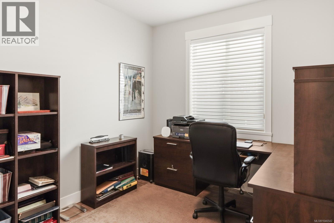
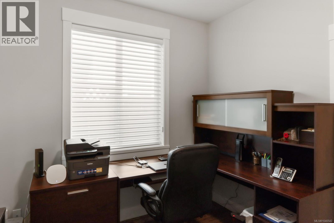
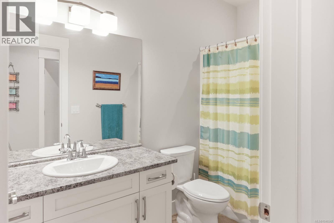
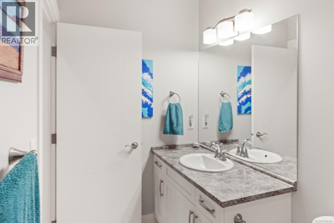
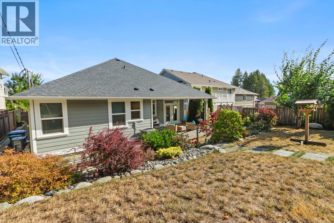
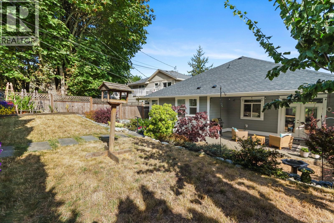
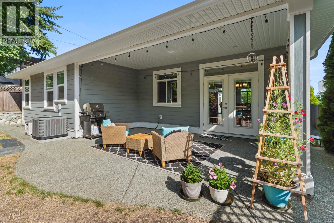
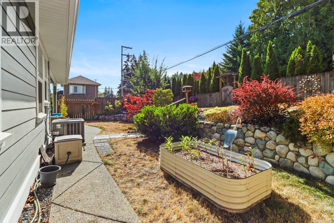
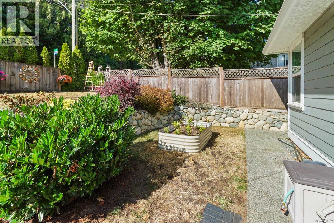
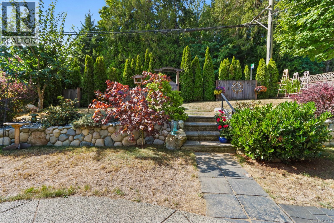
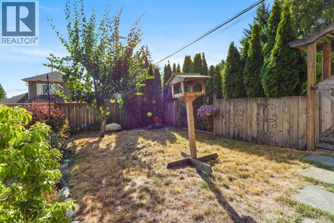
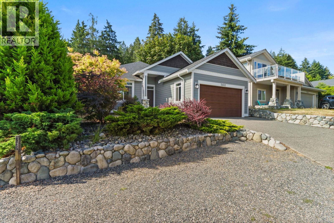
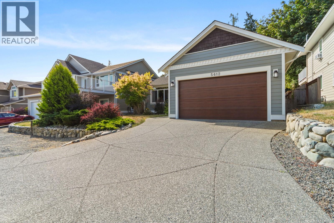
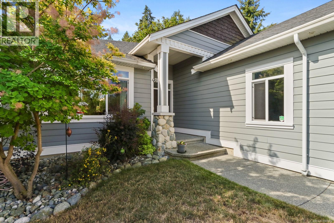
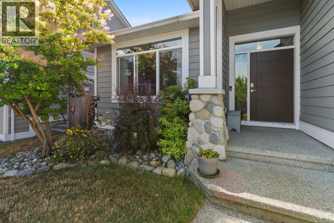
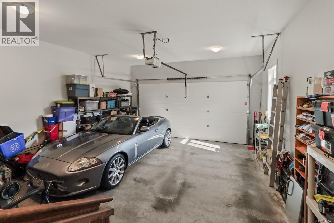
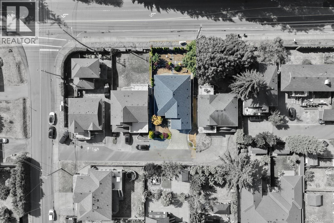
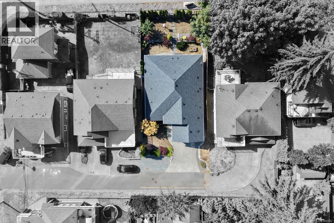
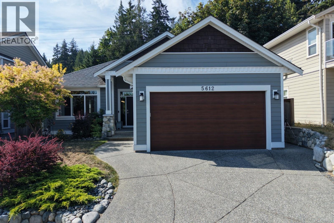
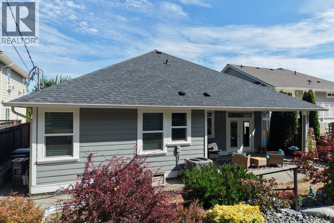
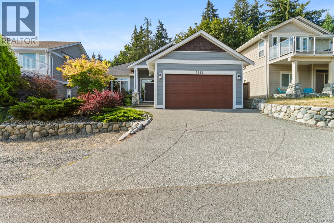
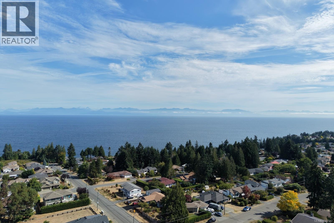
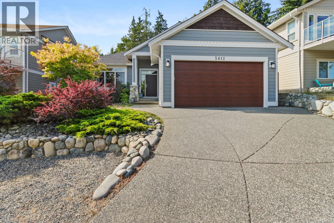
Life in North Nanaimo is all about convenience and lifestyle, and this beautifully maintained 2017 rancher delivers both. Tucked into one of the area’s most desirable neighbourhoods, this 3 bedroom, 2 bathroom home offers nearly 1,500 sq ft of thoughtfully designed one-level living, just minutes from beaches, waterfront parks, Costco, restaurants and everyday amenities. Inside, soaring 9-foot ceilings, elegant tray ceilings and large windows create a bright, spacious feel, while a striking stone fireplace adds warmth and character to the main living area. The kitchen is designed for both everyday living and entertaining, with full-height shaker cabinetry, stainless steel appliances, generous workspace, a good-sized pantry and an oversized island where everyone naturally gathers. The spacious dining area opens directly to the covered patio, creating an easy connection between indoor and outdoor living. The primary suite offers a peaceful retreat with tray ceilings, walk-in closet and a beautiful ensuite featuring double sinks, ample storage and a walk-in shower. Two additional bedrooms provide flexibility for family, guests or a home office. Step outside and discover one of the home’s true highlights. The fully fenced backyard has been professionally landscaped with terraced gardens, mature trees and lush greenery, creating a private and peaceful setting. The covered patio provides the perfect spot for morning coffee, summer BBQs or relaxing with friends. A beautifully finished rancher in a fantastic North Nanaimo location, offering comfort, quality and the kind of lifestyle that makes coming home easy. (id:61048)
Open House
This property has open houses!
2:00 pm
Ends at:4:00 pm
Property Details
| MLS® Number | 1046542 |
| Property Type | Single Family |
| Neigbourhood | Hammond Bay |
| Features | Other |
| Parking Space Total | 5 |
Building
| Bathroom Total | 2 |
| Bedrooms Total | 3 |
| Appliances | Dishwasher, Dryer, Range - Electric, Refrigerator, Washer |
| Constructed Date | 2017 |
| Cooling Type | Air Conditioned |
| Fireplace Present | Yes |
| Fireplace Total | 2 |
| Heating Fuel | Natural Gas |
| Heating Type | Forced Air |
| Size Interior | 1,465 Sqft |
| Type | House |
Land
| Access Type | Road Access |
| Acreage | No |
| Size Irregular | 7100 |
| Size Total | 7100 Sqft |
| Size Total Text | 7100 Sqft |
| Zoning Type | Residential |
Rooms
| Level | Type | Length | Width | Dimensions |
|---|---|---|---|---|
| Main Level | Ensuite | 5'0 x 11'2 | ||
| Main Level | Primary Bedroom | 13'8 x 18'5 | ||
| Main Level | Bathroom | 5'0 x 9'6 | ||
| Main Level | Bedroom | 10'2 x 9'1 | ||
| Main Level | Bedroom | 10'2 x 10'0 | ||
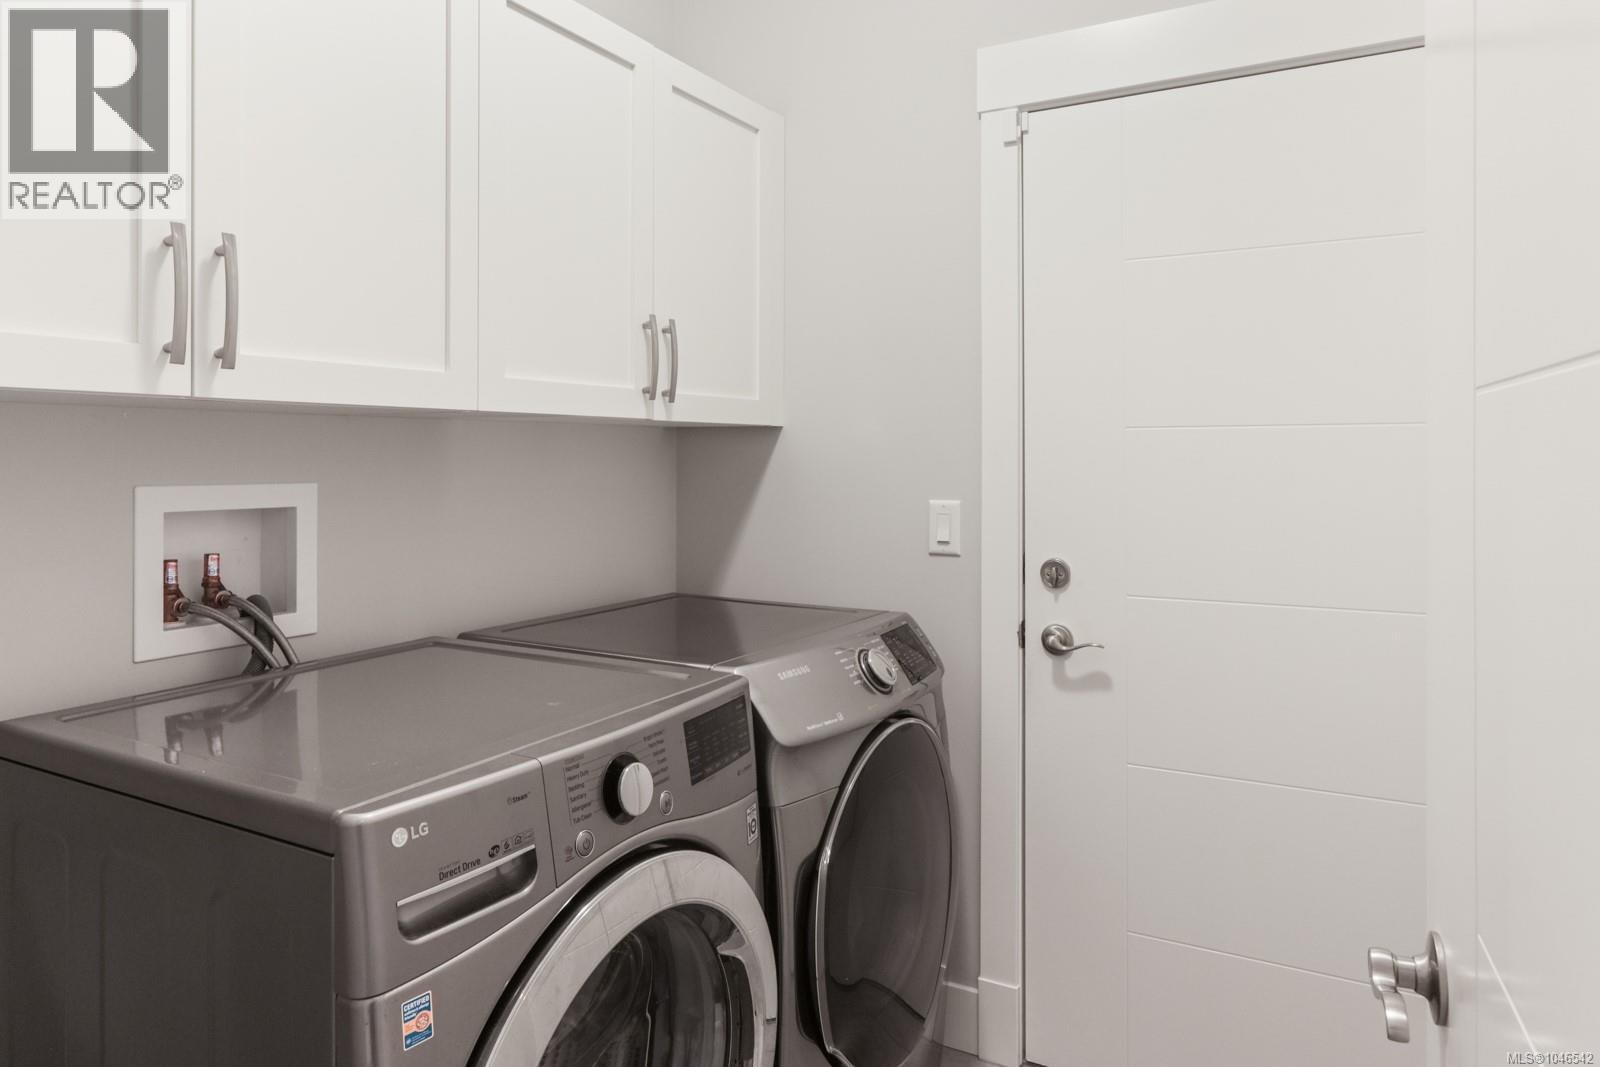
| Main Level | Laundry Room | 67 ft | Measurements not available x 67 ft | |
| Main Level | Pantry | 3'11 x 3'10 | ||
| Main Level | Dining Room | 9'7 x 18'1 | ||
| Main Level | Kitchen | 9'11 x 18'1 | ||
| Main Level | Living Room | 15'1 x 15'8 | ||
| Main Level | Entrance | 6'4 x 11'11 |
https://www.realtor.ca/real-estate/30140312/5612-hammond-bay-rd-nanaimo-hammond-bay
Contact Us
Contact us for more information

Dawn Walton
Personal Real Estate Corporation
www.dawnwalton.com/
www.facebook.com/dawnwaltonandassociates
www.linkedin.com/in/waltondawn/
x.com/DWaltonRealtor
www.instagram.com/dawnwalton_nanaimorealestate
103-91 Chapel Street
Nanaimo, British Columbia V9R 0J3
(833) 817-6506
(866) 253-9200
www.exprealty.ca/

Brooke Bestwick
Personal Real Estate Corporation
103-91 Chapel Street
Nanaimo, British Columbia V9R 0J3
(833) 817-6506
(866) 253-9200
www.exprealty.ca/

Casey Briggs
www.dawnwalton.com/
103-91 Chapel Street
Nanaimo, British Columbia V9R 0J3
(833) 817-6506
(866) 253-9200
www.exprealty.ca/

The trademarks REALTOR®, REALTORS®, and the REALTOR® logo are controlled by The Canadian Real Estate Association (CREA) and identify real estate professionals who are members of CREA. The trademarks MLS®, Multiple Listing Service® and the associated logos are owned by The Canadian Real Estate Association (CREA) and identify the quality of services provided by real estate professionals who are members of CREA. The trademark DDF® is owned by The Canadian Real Estate Association (CREA) and identifies CREA's Data Distribution Facility (DDF®)
August 13 2026 07:31:49
Vancouver Island Real Estate Board
Exp Realty (Na)