Presented by Robert J. Iio Personal Real Estate Corporation — Team 110 RE/MAX Real Estate (Kamloops).
700 Patterson Street W Unit# 56 Cranbrook, British Columbia V1C 6T6
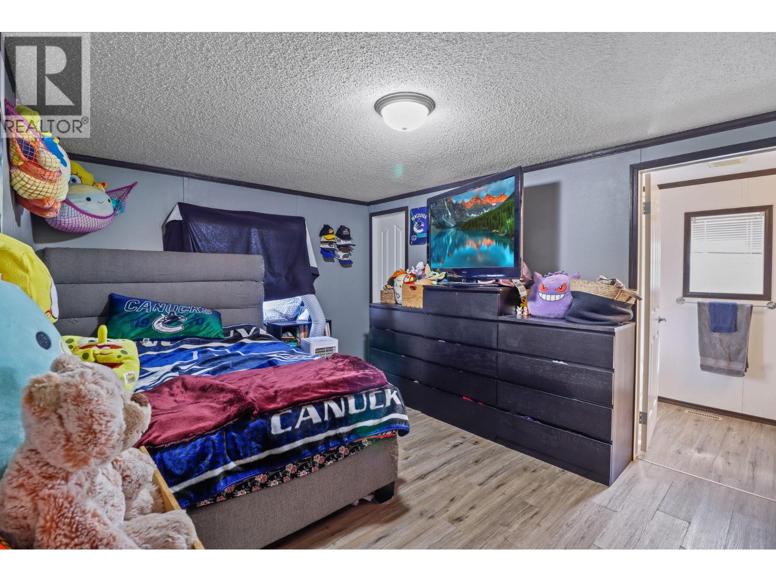
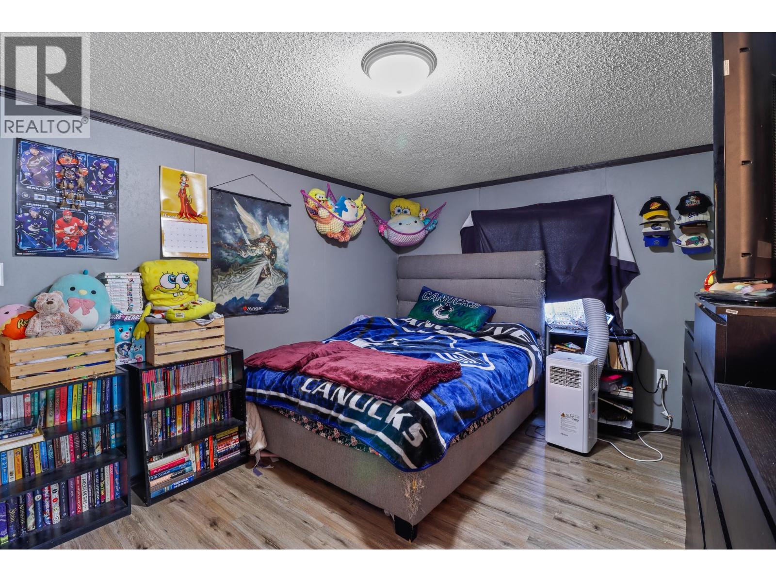
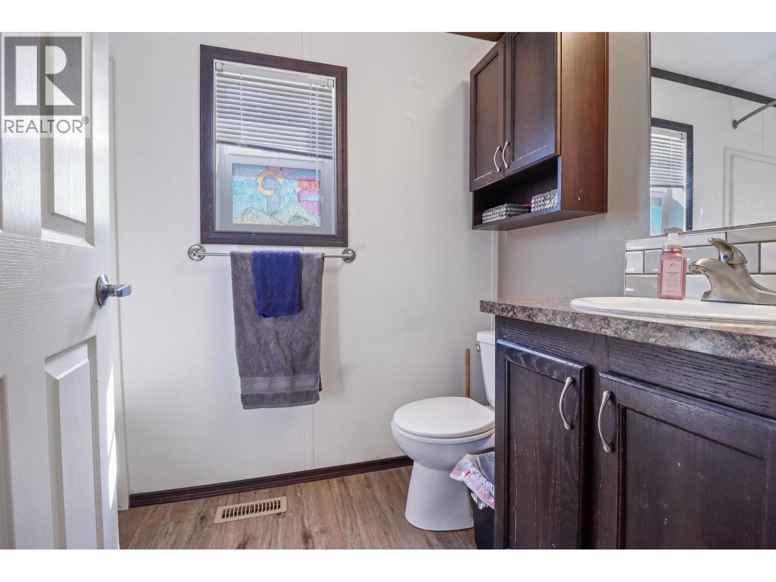
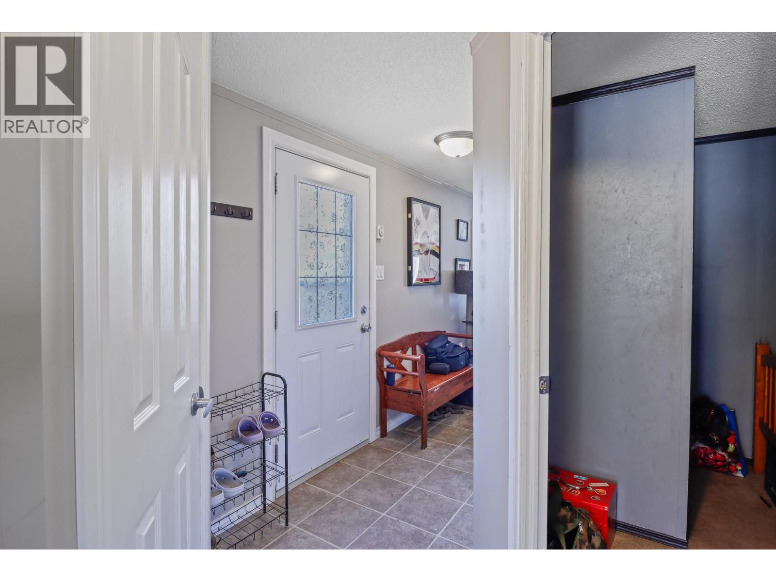
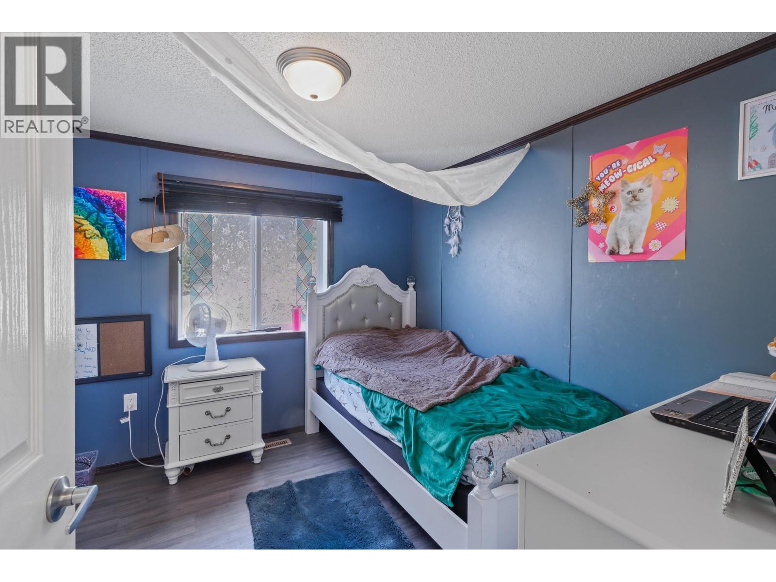
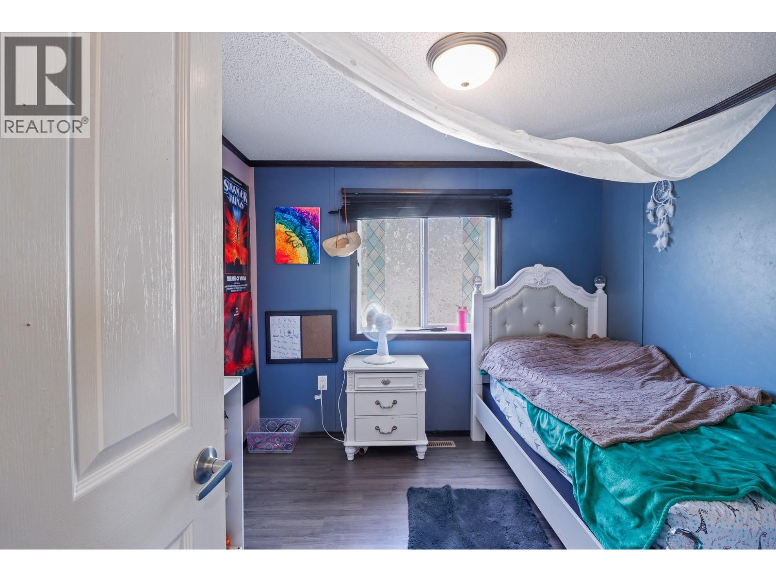
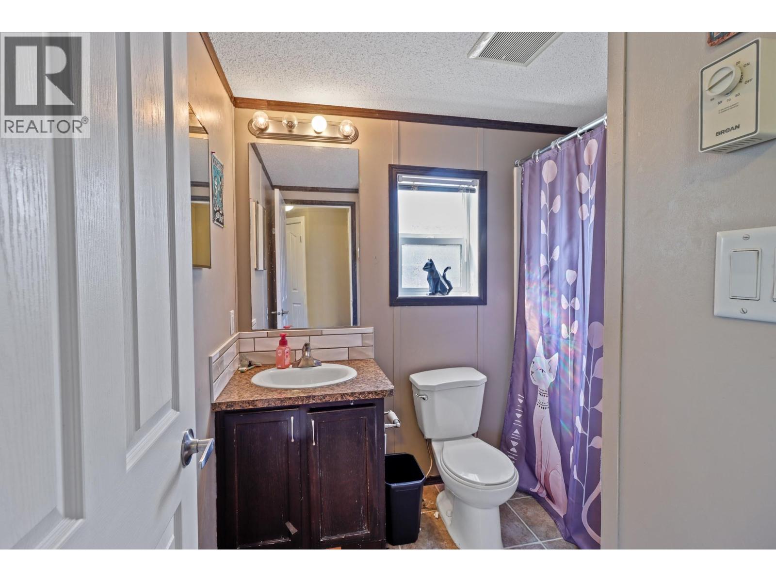
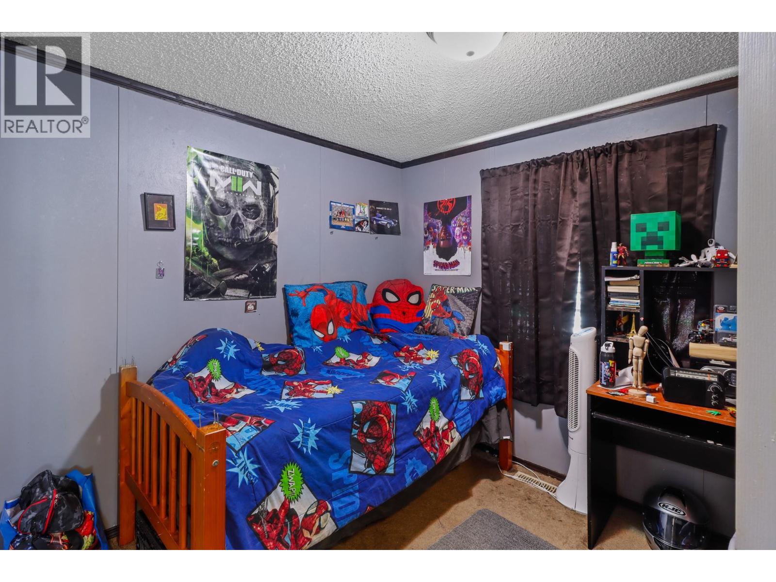

$249,900Maintenance, Pad Rental
$575 Monthly
Maintenance, Pad Rental
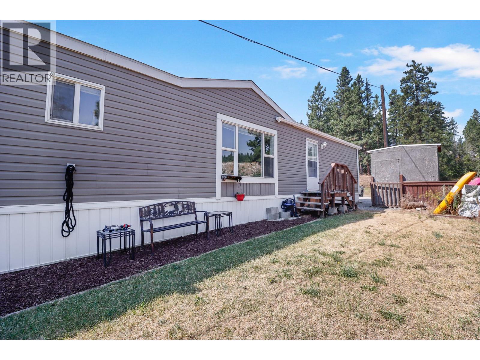
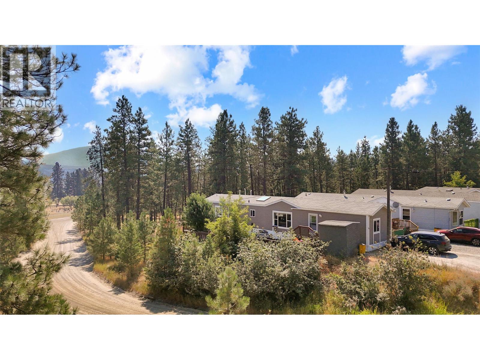
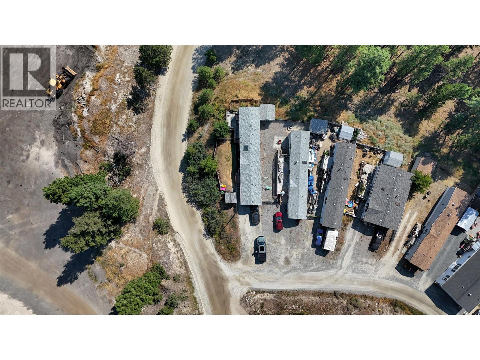
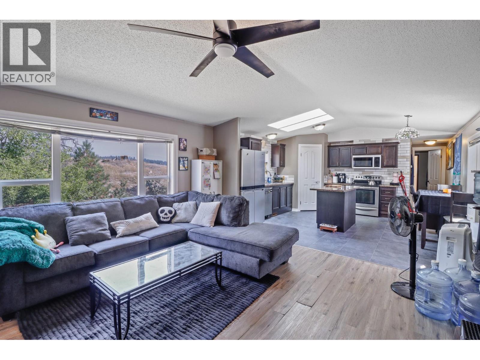
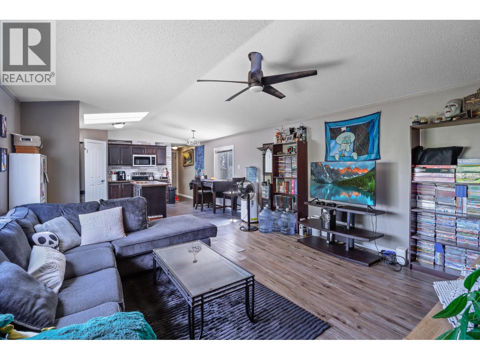
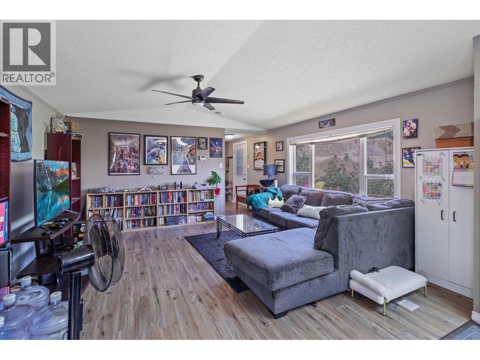
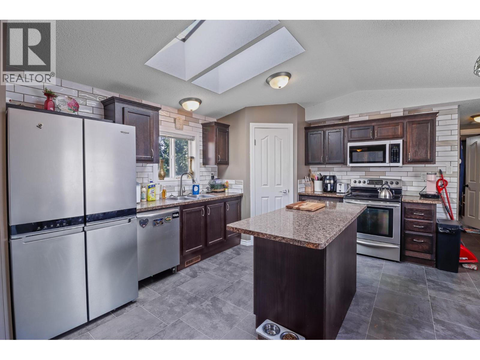
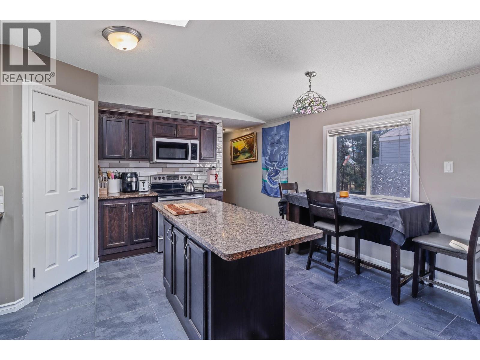
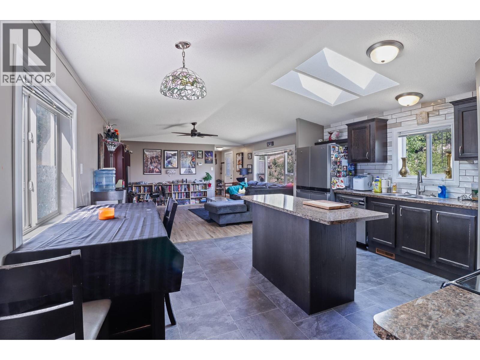
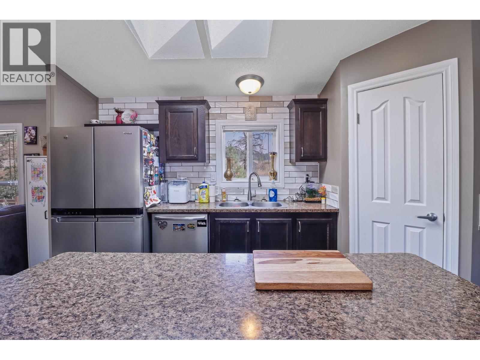
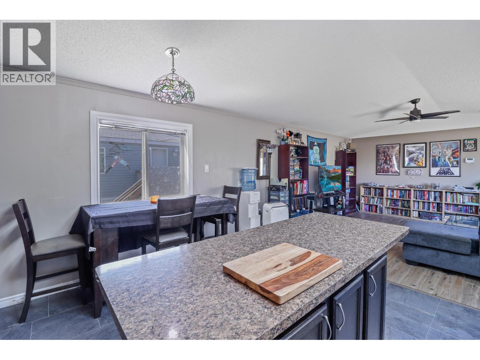
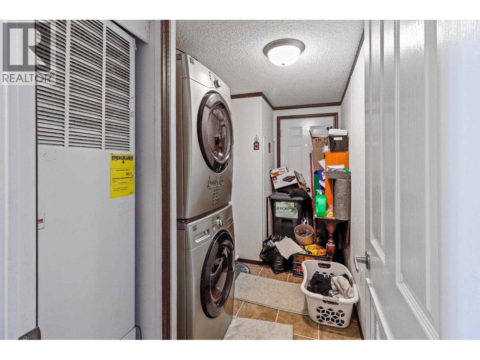
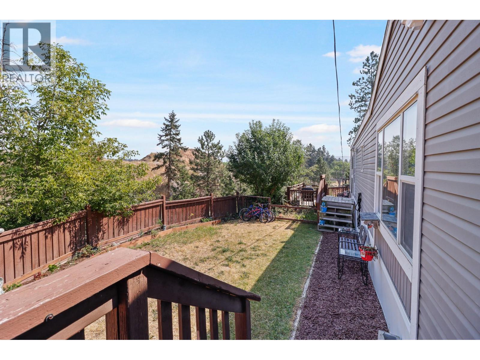
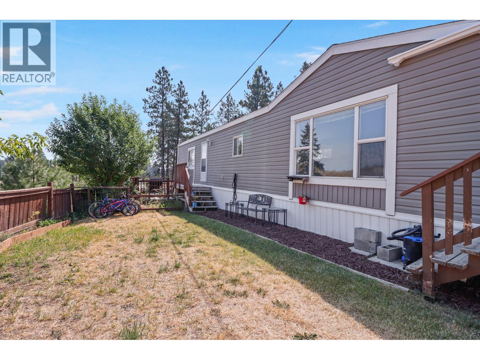
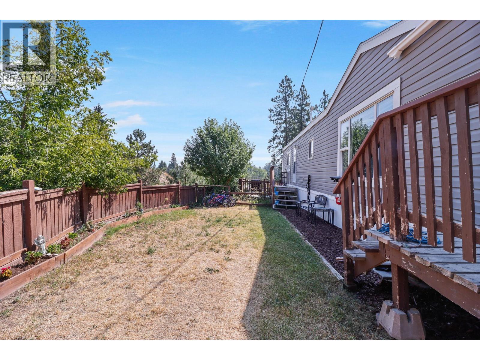
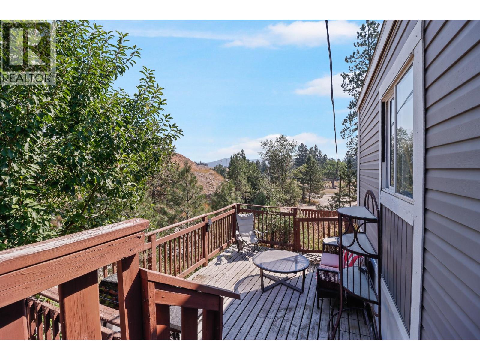
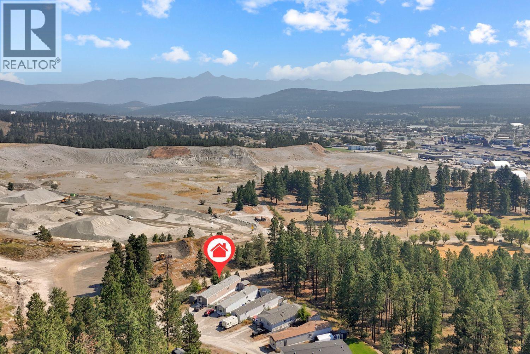
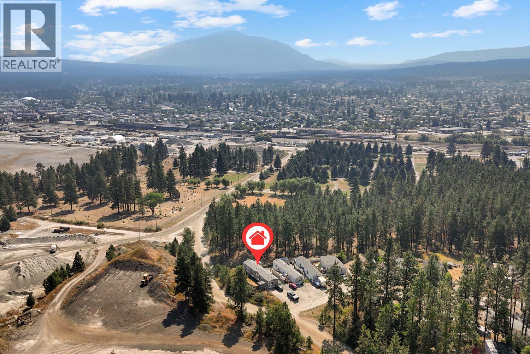
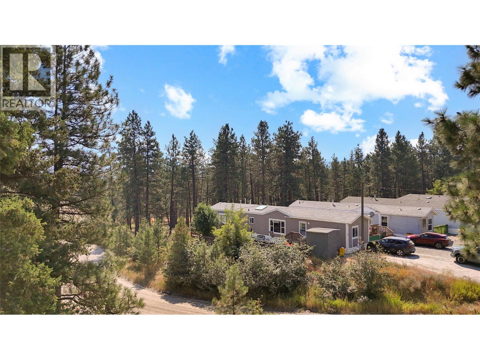
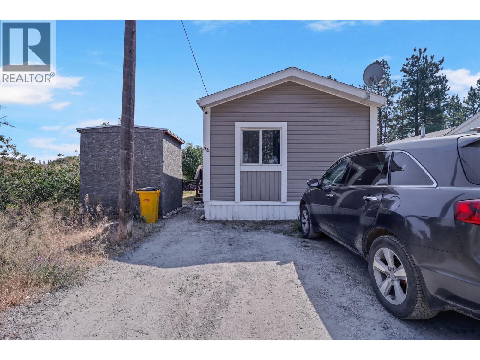
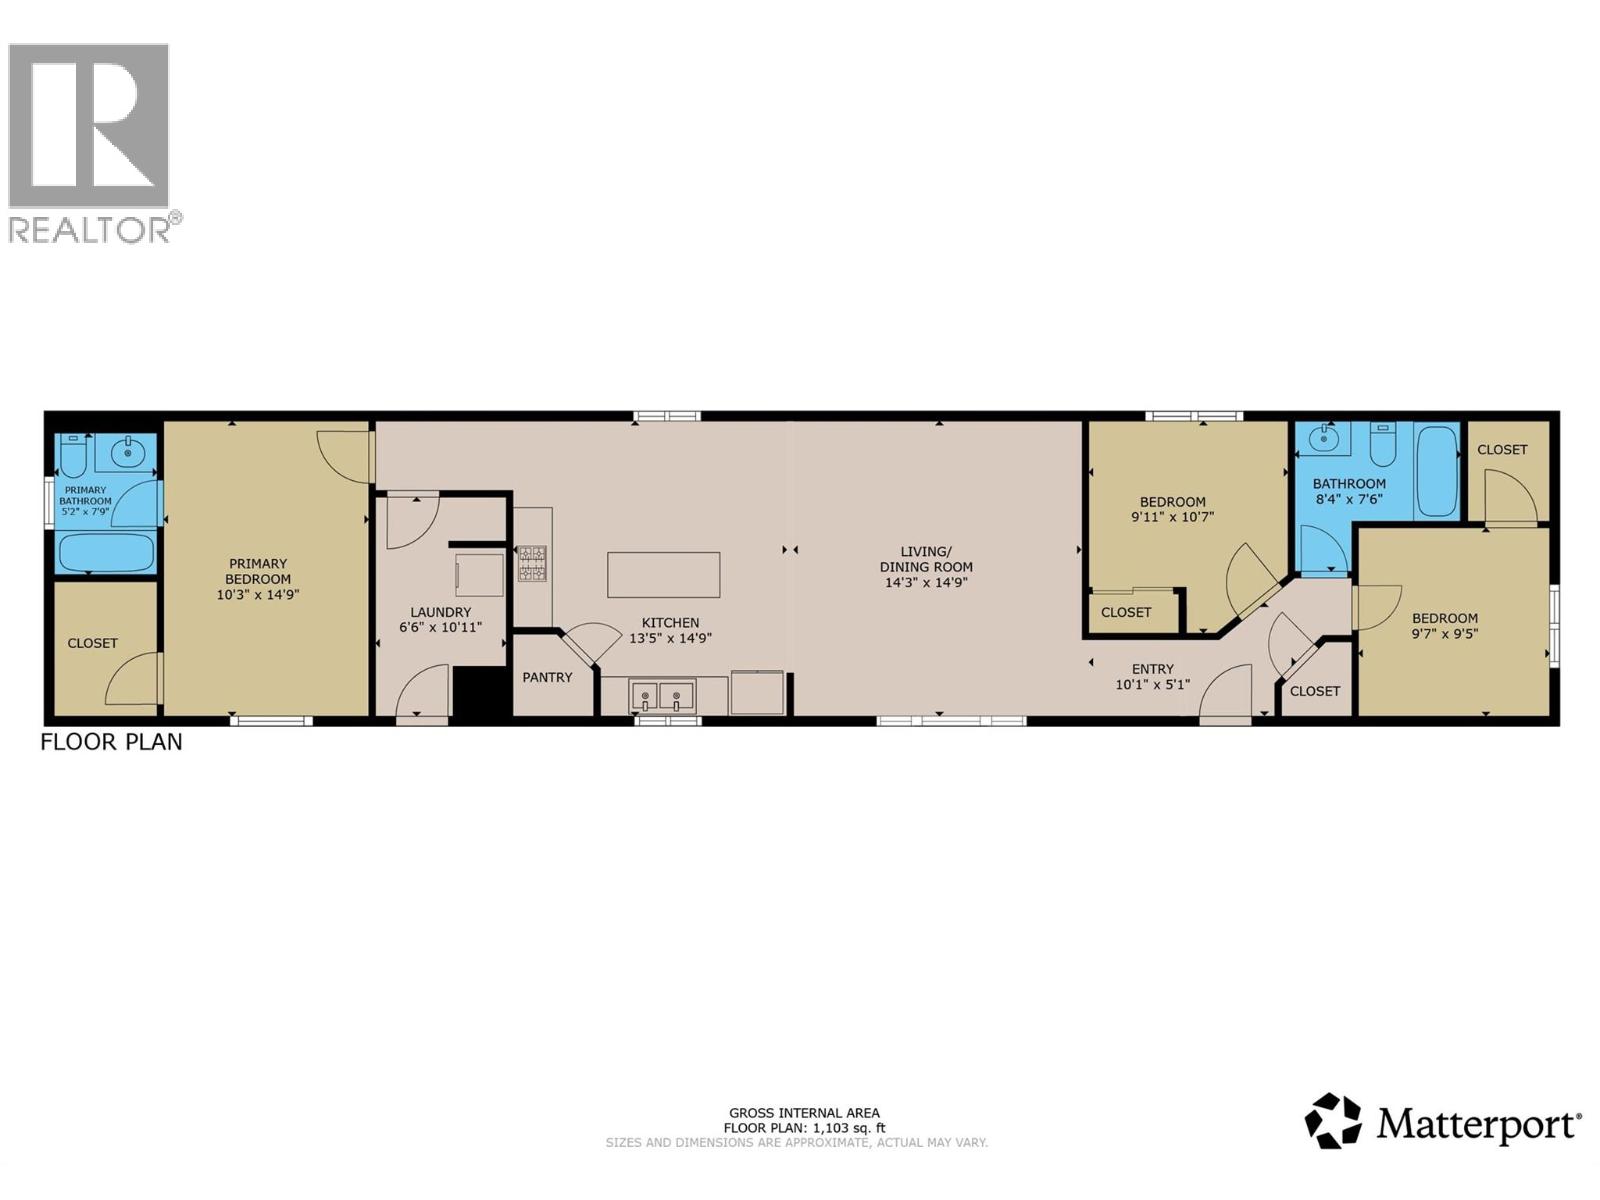
$575 MonthlyCHECK OUT OUR 24/7 VIRTUAL OPEN HOUSE! Affordable, spacious, and full of charm, this well-kept 3 bedroom, 2 bathroom home offers over 1,100 sq.ft. of comfortable living space with a bright, open-concept floorplan and thoughtful farmhouse-inspired details throughout. Vaulted ceilings enhance the sense of space while the functional layout provides plenty of room for everyday living and entertaining. The dedicated laundry room offers added convenience with its own exterior access. Situated on a desirable corner lot, the property features a large fenced yard with plenty of space for kids, gardening, or outdoor entertaining, along with a storage shed and generous double parking area. Offering a great combination of space, functionality, and affordability, this home is an excellent option for first-time buyers, downsizers, or anyone looking for comfortable living in Cranbrook. (id:61048)
Property Details
| MLS® Number | 10397227 |
| Property Type | Single Family |
| Neigbourhood | Cranbrook North |
| Community Features | Pets Allowed With Restrictions |
| Features | Corner Site, Central Island, Balcony |
| Parking Space Total | 2 |
| View Type | Mountain View |
Building
| Bathroom Total | 2 |
| Bedrooms Total | 3 |
| Appliances | Refrigerator, Dishwasher, Dryer, Range - Electric, Microwave, Washer |
| Constructed Date | 2011 |
| Flooring Type | Laminate, Vinyl |
| Heating Type | Forced Air |
| Roof Material | Asphalt Shingle |
| Roof Style | Unknown |
| Stories Total | 1 |
| Size Interior | 1,103 Sqft |
| Type | Manufactured Home |
| Utility Water | Municipal Water |
Parking
| Additional Parking |
Land
| Access Type | Easy Access |
| Acreage | No |
| Fence Type | Fence |
| Landscape Features | Landscaped |
| Sewer | Municipal Sewage System |
| Size Total Text | Under 1 Acre |
Rooms
| Level | Type | Length | Width | Dimensions |
|---|---|---|---|---|
| Main Level | Full Bathroom | 8'4'' x 7'6'' | ||
| Main Level | Bedroom | 9'7'' x 9'5'' | ||
| Main Level | Bedroom | 9'11'' x 10'7'' | ||
| Main Level | Laundry Room | 6'6'' x 10'11'' | ||
| Main Level | Full Ensuite Bathroom | 5'2'' x 7'9'' | ||
| Main Level | Primary Bedroom | 10'3'' x 14'9'' | ||
| Main Level | Kitchen | 13'5'' x 14'9'' | ||
| Main Level | Living Room | 14'3'' x 14'9'' |
https://www.realtor.ca/real-estate/30140535/700-patterson-street-w-unit-56-cranbrook-cranbrook-north
Contact Us
Contact us for more information

Steven Throndson
www.facebook.com/therealkootenay
www.instagram.com/steve_throndson/
www.realkootenay.com/
#1100 - 1631 Dickson Avenue
Kelowna, British Columbia V1Y 0B5
(888) 828-8447
www.onereal.com/

Tyler Bruce-Struik
#1100 - 1631 Dickson Avenue
Kelowna, British Columbia V1Y 0B5
(888) 828-8447
www.onereal.com/

The trademarks REALTOR®, REALTORS®, and the REALTOR® logo are controlled by The Canadian Real Estate Association (CREA) and identify real estate professionals who are members of CREA. The trademarks MLS®, Multiple Listing Service® and the associated logos are owned by The Canadian Real Estate Association (CREA) and identify the quality of services provided by real estate professionals who are members of CREA. The trademark DDF® is owned by The Canadian Real Estate Association (CREA) and identifies CREA's Data Distribution Facility (DDF®)
August 11 2026 05:47:59
Association of Interior REALTORS®
Real Broker B.c. Ltd