Presented by Robert J. Iio Personal Real Estate Corporation — Team 110 RE/MAX Real Estate (Kamloops).
206 1258 Esquimalt Rd Esquimalt, British Columbia V9A 3P3

$599,900Maintenance,
$491 Monthly
Maintenance,
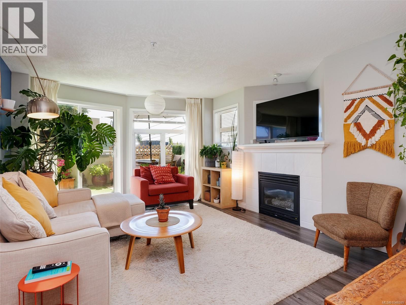
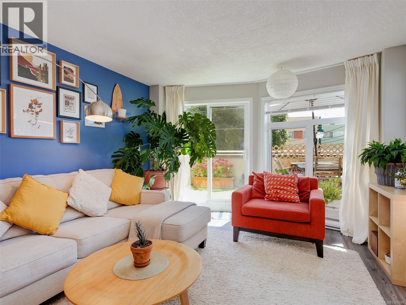
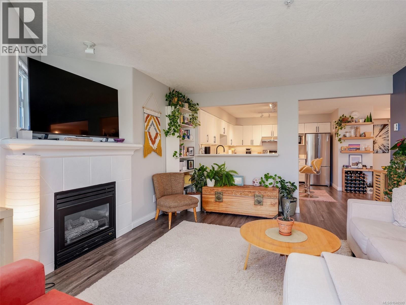
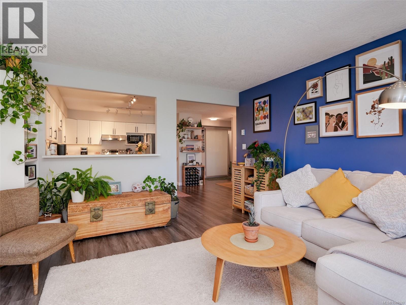
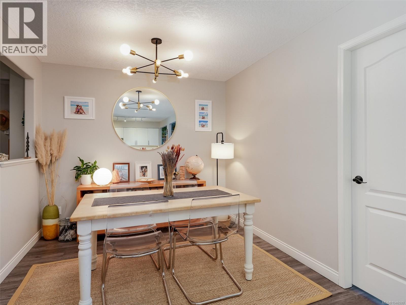
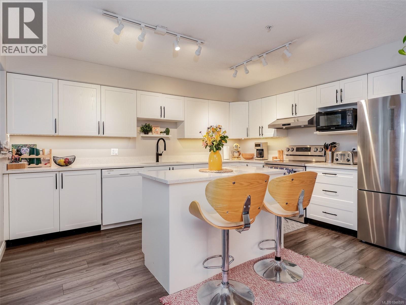
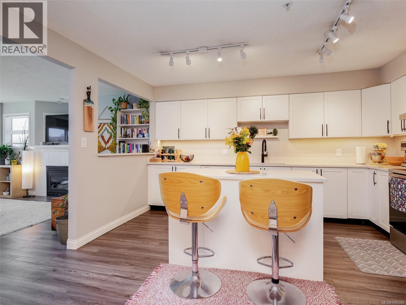
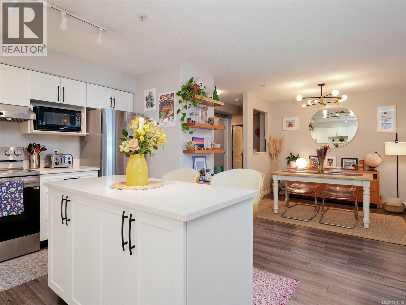
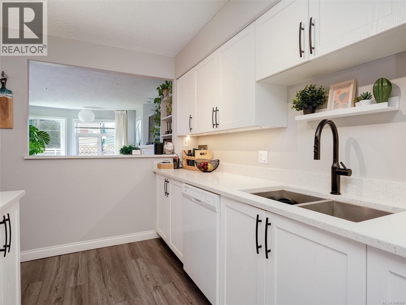
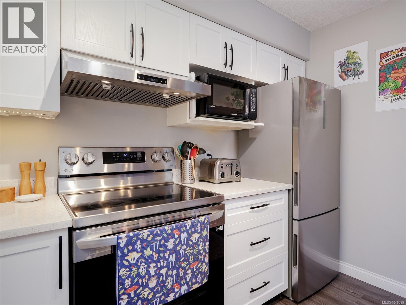
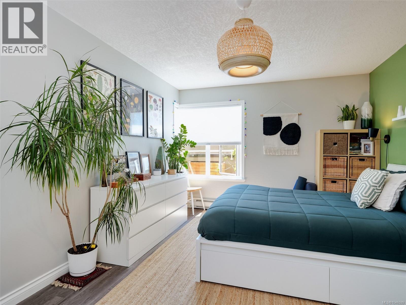
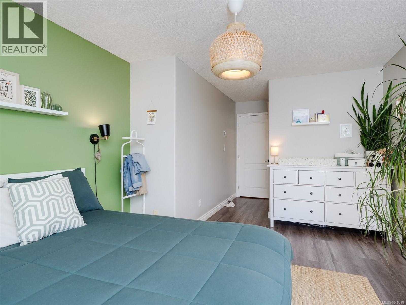
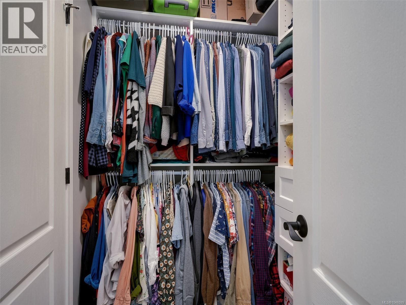
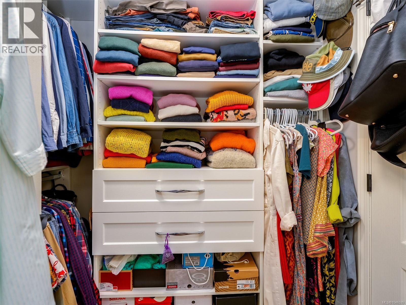
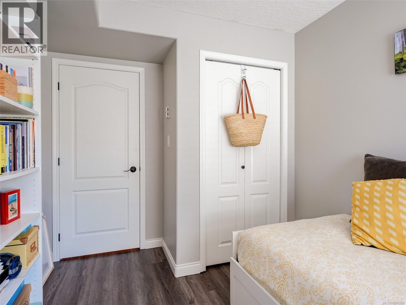
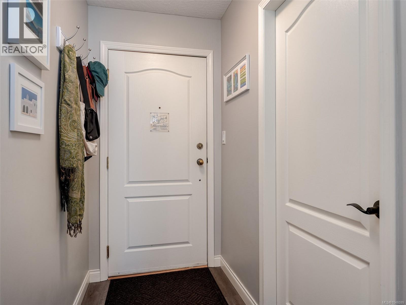
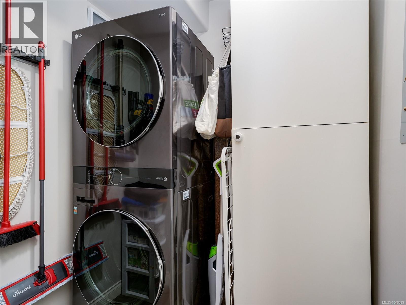
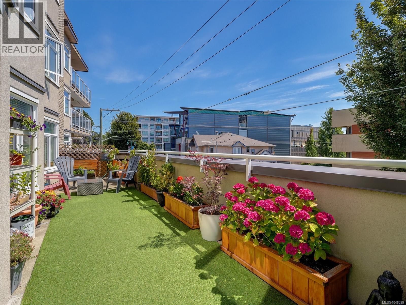
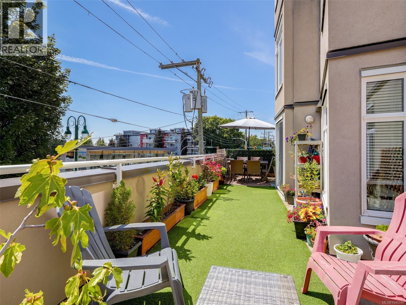
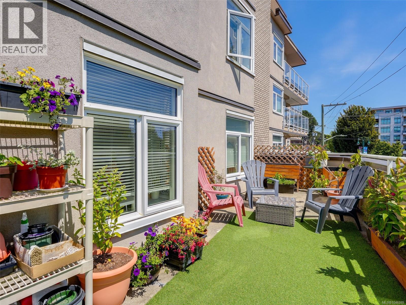
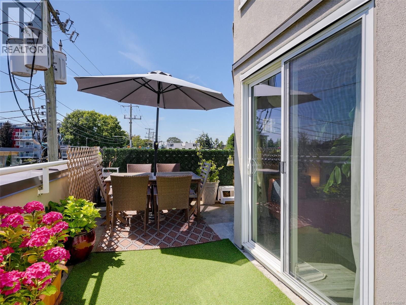
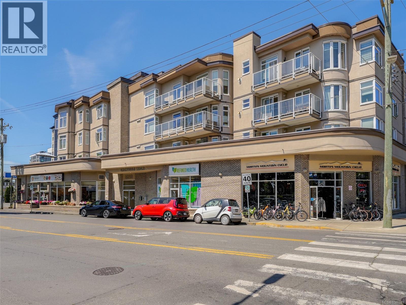
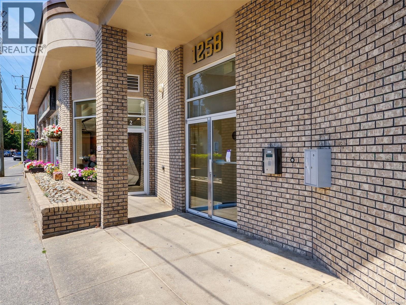
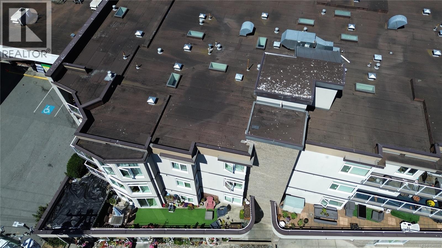
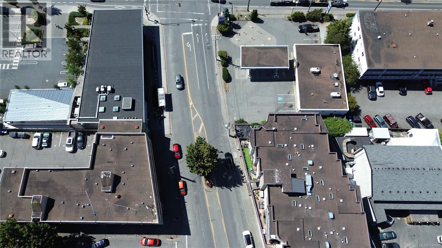
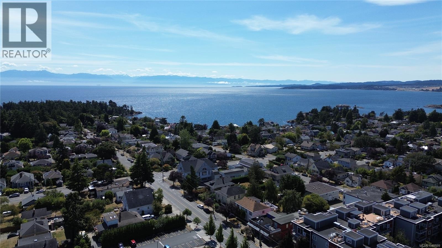
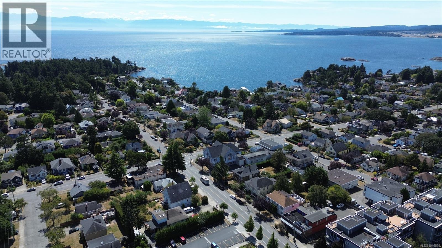
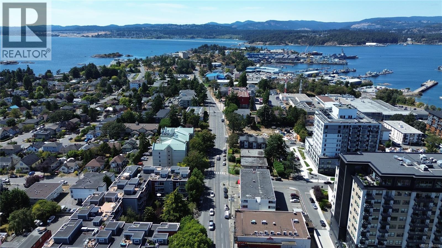
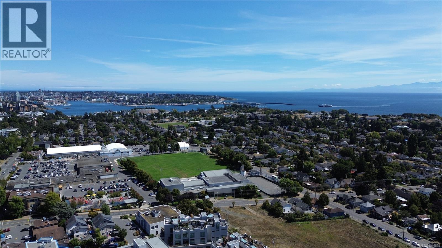
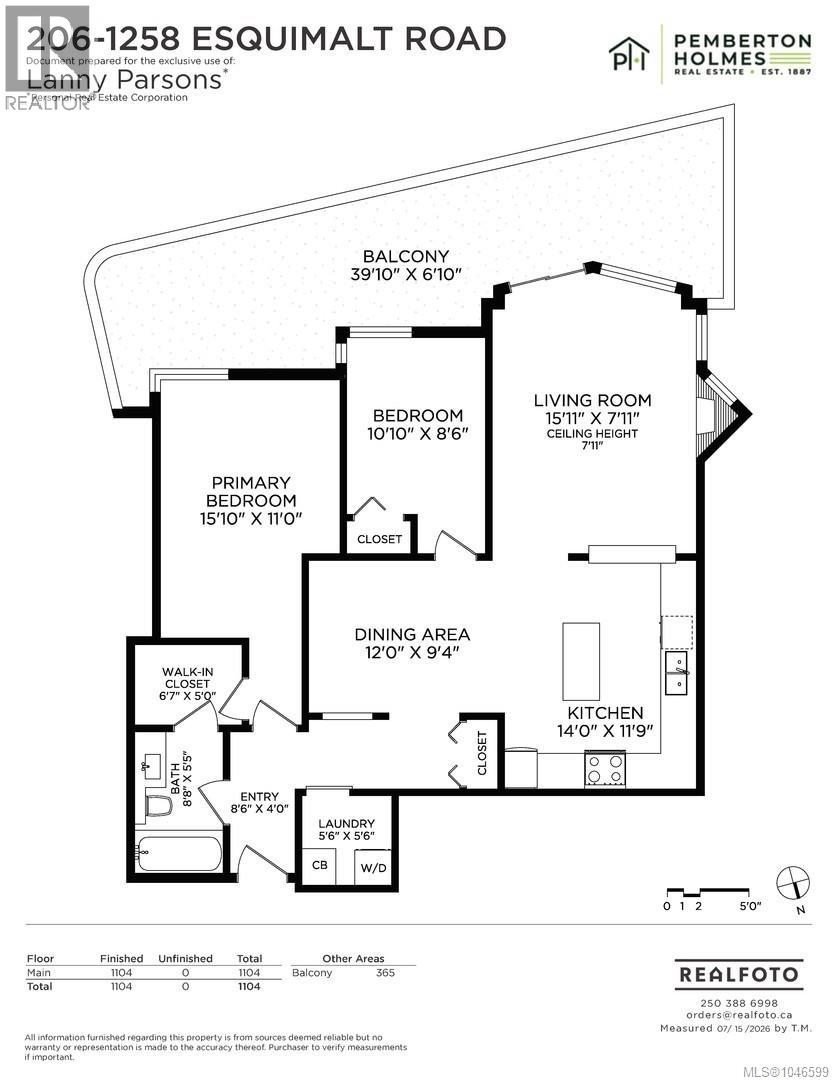
$491 MonthlyA truly special offering in today's condo market! South facing 2bd corner unit with nearly 1500 sqft to make your own. Spacious primary bedroom, generous living AND dining spaces, huge fully updated kitchen with quartz counters and SS appliances, plus a 365 sqft sunny south facing patio space for sun worshippers, plant and pet lovers alike. The primary bedroom easily fits a king sized bed, has a custom designed walk-in closet, and a cheater ensuite. Newer SS appliances including in-suite laundry tower. All this in a small professionally managed strata located next to everything that makes this neighborhood so special. Saxe Point and Highrock parks, amenities galore like Red Barn market, Saxe Point Pub, Public Library, and Rec Centre to name a few. Strata fee includes gas (Living room FP) and hot water. Storage locker, bike storage, and a parking stall included (second stalls avail $25 a month). No size restriction for pets! Come have a look before it's gone! Virtual tour available. (id:61048)
Property Details
| MLS® Number | 1046599 |
| Property Type | Single Family |
| Neigbourhood | Rockheights |
| Community Name | Greenville Walk |
| Community Features | Pets Allowed, Family Oriented |
| Features | Curb & Gutter, Southern Exposure, Corner Site, Other |
| Parking Space Total | 2 |
| Plan | Vis4390 |
Building
| Bathroom Total | 1 |
| Bedrooms Total | 2 |
| Appliances | Dishwasher, Dryer, Range - Electric, Refrigerator, Washer |
| Constructed Date | 1997 |
| Cooling Type | None |
| Fireplace Present | Yes |
| Fireplace Total | 1 |
| Heating Fuel | Electric, Natural Gas |
| Heating Type | Baseboard Heaters |
| Size Interior | 1,104 Sqft |
| Type | Apartment |
Parking
| Underground |
Land
| Acreage | No |
| Size Irregular | 1441 |
| Size Total | 1441 Sqft |
| Size Total Text | 1441 Sqft |
| Zoning Type | Residential/commercial |
Rooms
| Level | Type | Length | Width | Dimensions |
|---|---|---|---|---|
| Main Level | Laundry Room | 6' x 6' | ||
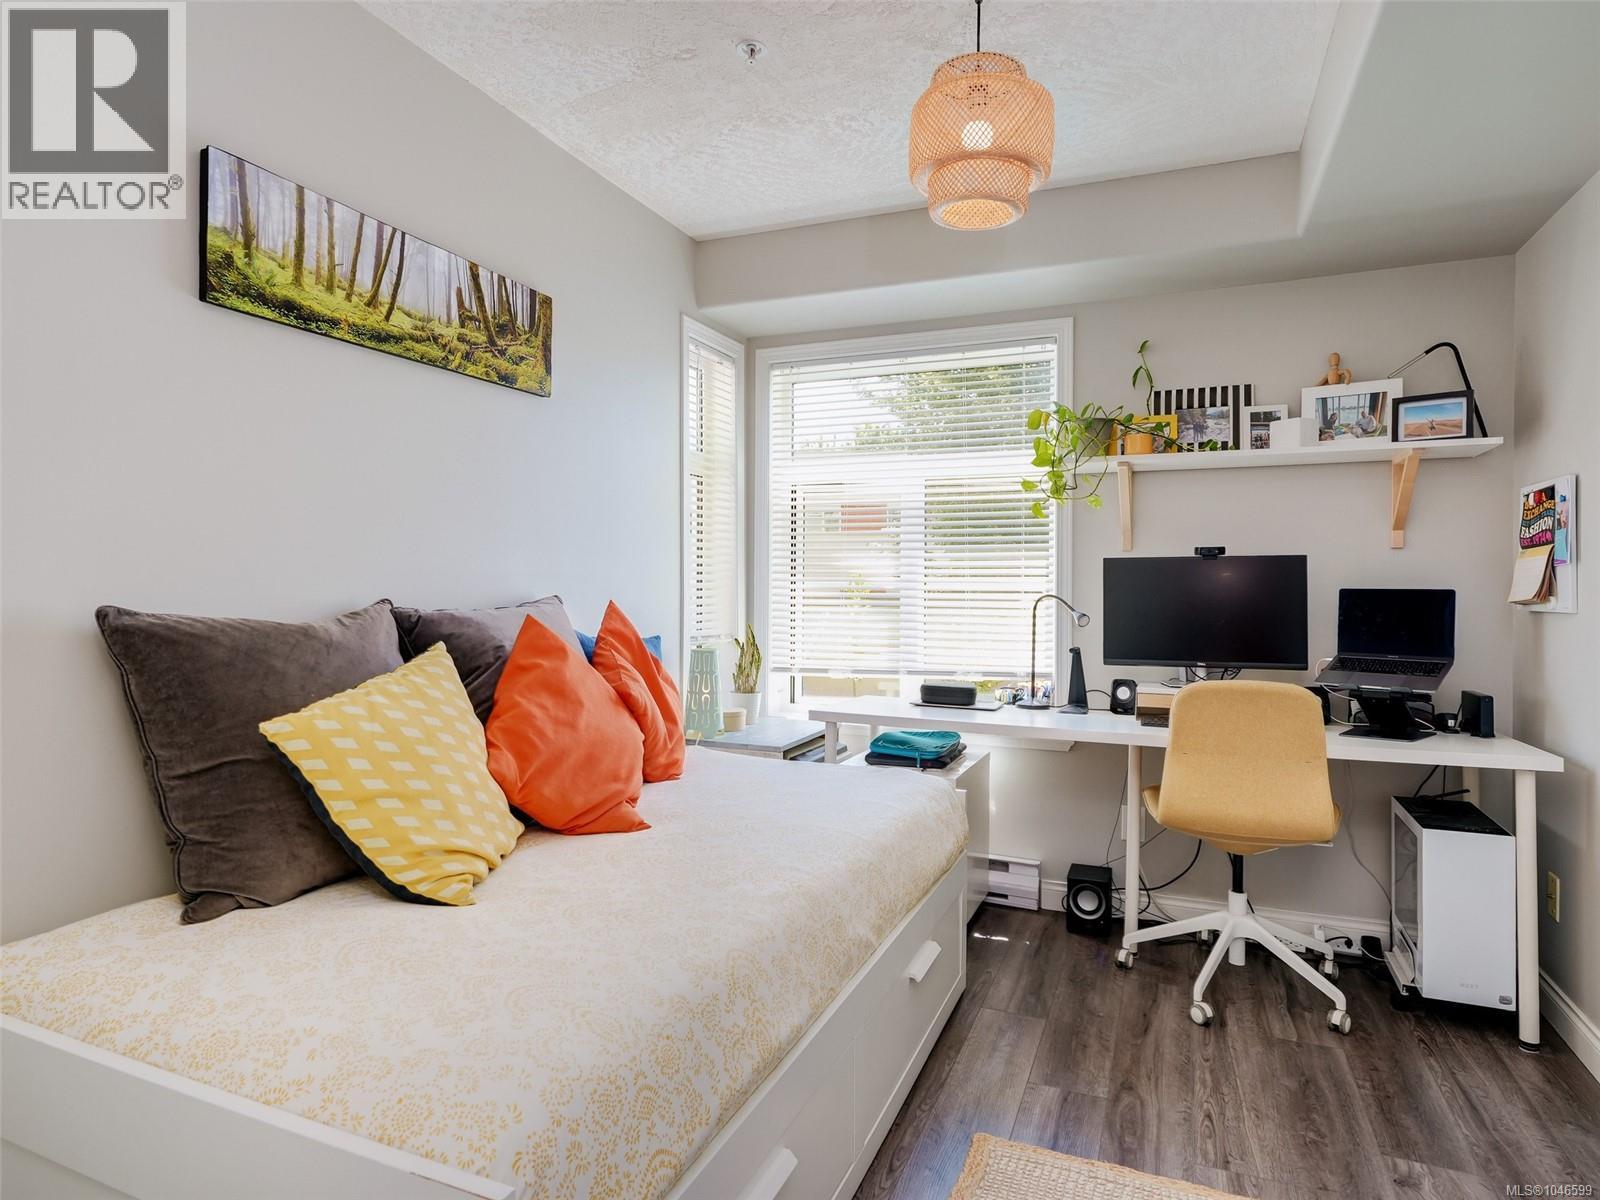
| Main Level | Bedroom | 9' x 11' | ||
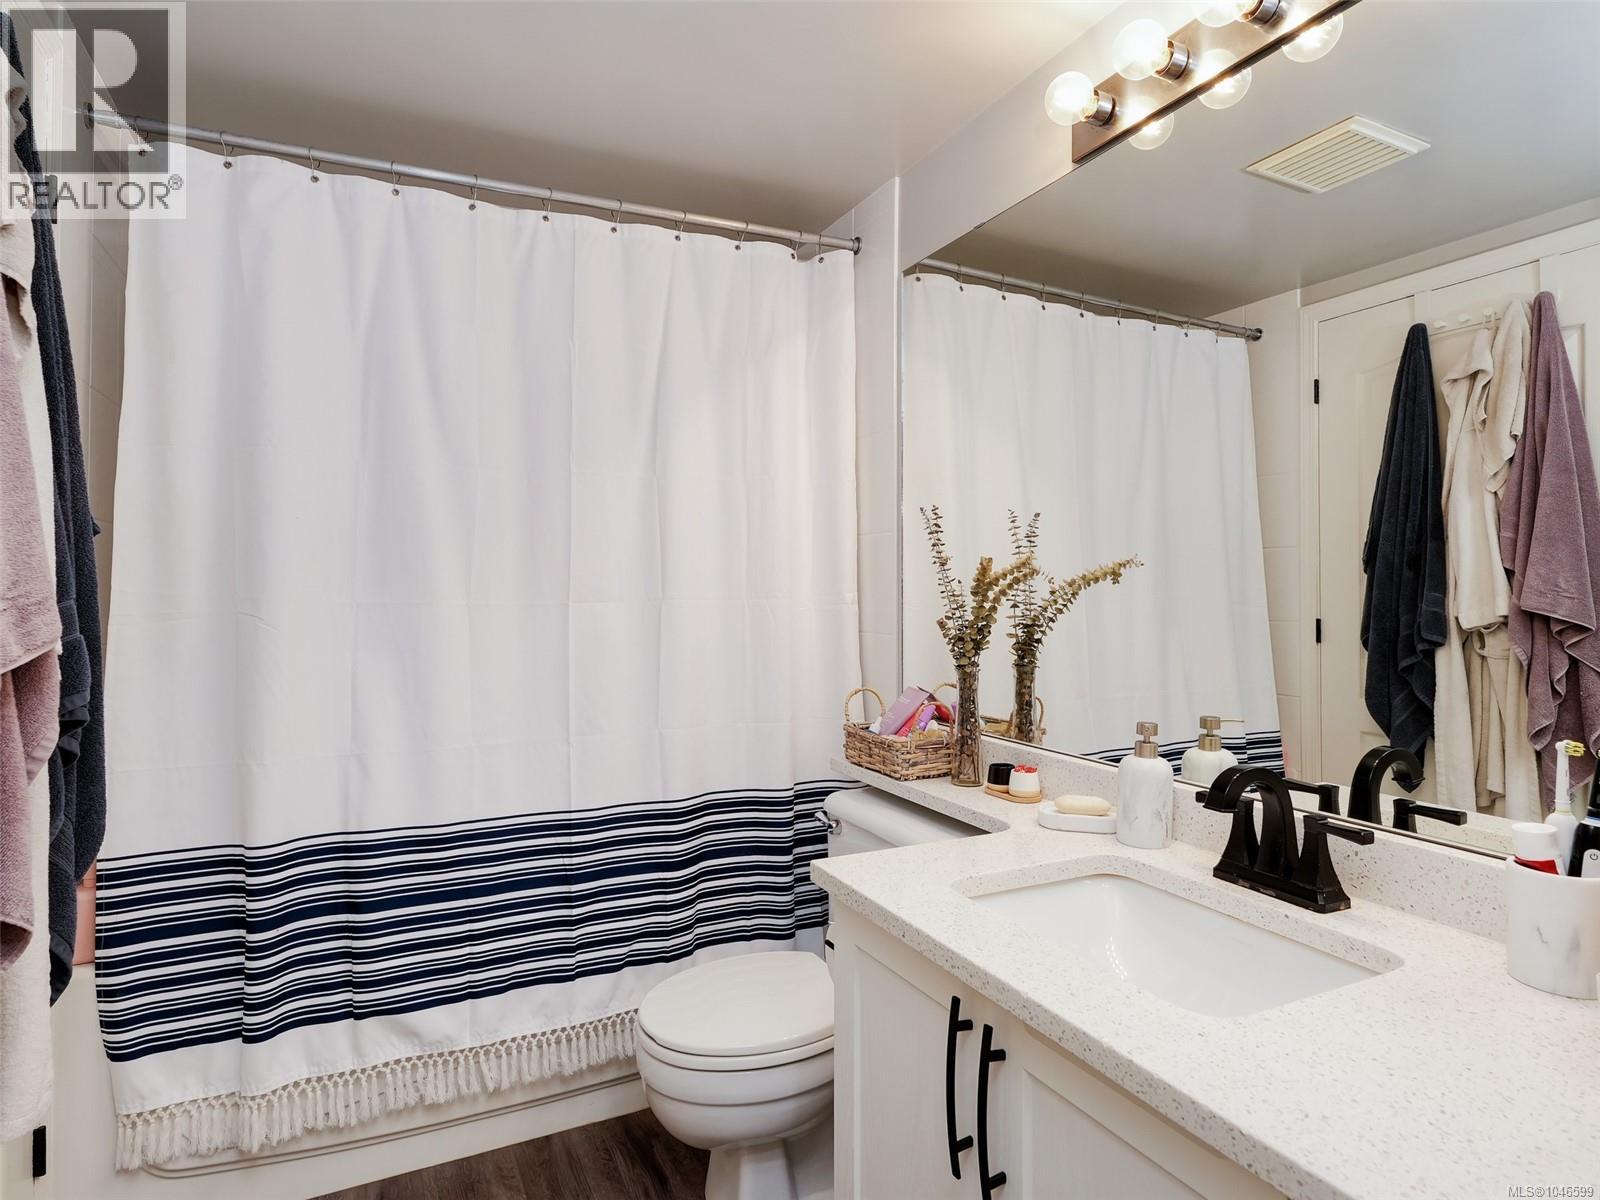
| Main Level | Bathroom | 4-Piece | ||
| Main Level | Primary Bedroom | 11' x 16' | ||
| Main Level | Kitchen | 12' x 14' | ||
| Main Level | Dining Room | 12' x 9' | ||
| Main Level | Living Room | 16' x 8' |
https://www.realtor.ca/real-estate/30143775/206-1258-esquimalt-rd-esquimalt-rockheights
Contact Us
Contact us for more information

Lanny Parsons
Personal Real Estate Corporation
150-805 Cloverdale Ave
Victoria, British Columbia V8X 2S9
(250) 384-8124
(800) 665-5303
(250) 380-6355
www.pembertonholmes.com/

The trademarks REALTOR®, REALTORS®, and the REALTOR® logo are controlled by The Canadian Real Estate Association (CREA) and identify real estate professionals who are members of CREA. The trademarks MLS®, Multiple Listing Service® and the associated logos are owned by The Canadian Real Estate Association (CREA) and identify the quality of services provided by real estate professionals who are members of CREA. The trademark DDF® is owned by The Canadian Real Estate Association (CREA) and identifies CREA's Data Distribution Facility (DDF®)
August 11 2026 11:03:36
Victoria Real Estate Board
Pemberton Holmes Ltd.