Presented by Robert J. Iio Personal Real Estate Corporation — Team 110 RE/MAX Real Estate (Kamloops).
4653 Joyce Ave Powell River, British Columbia V8A 3B5

$392,800
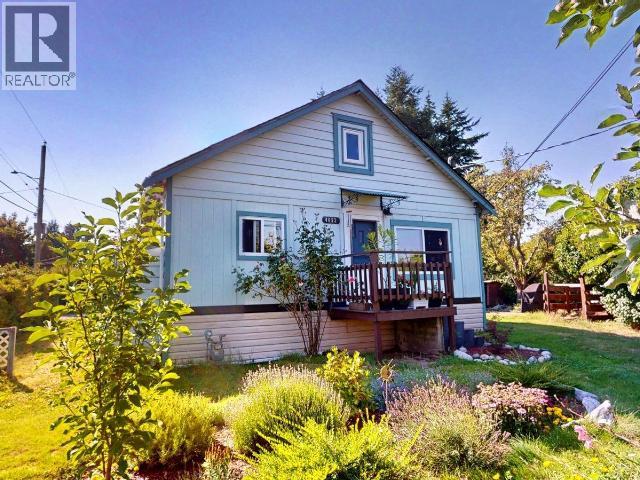
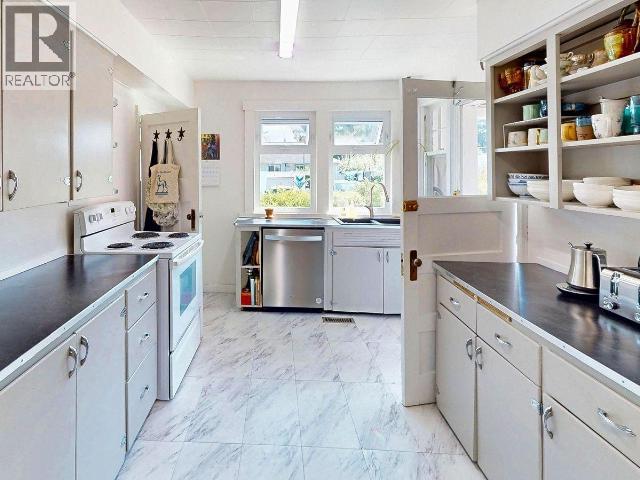
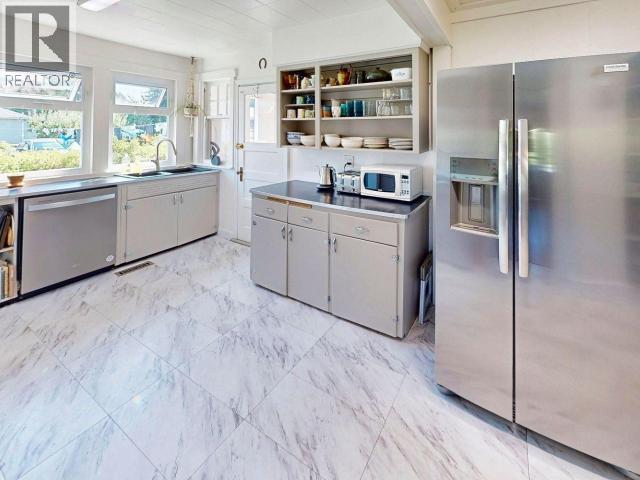
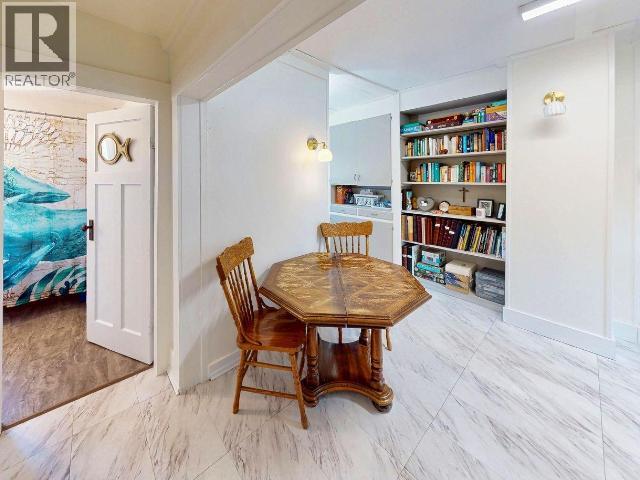
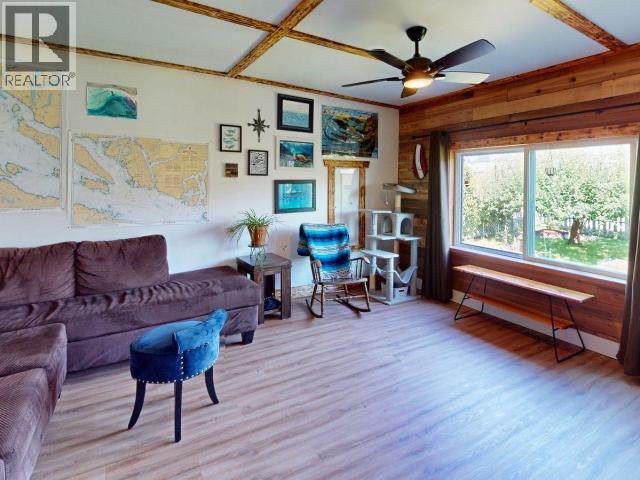
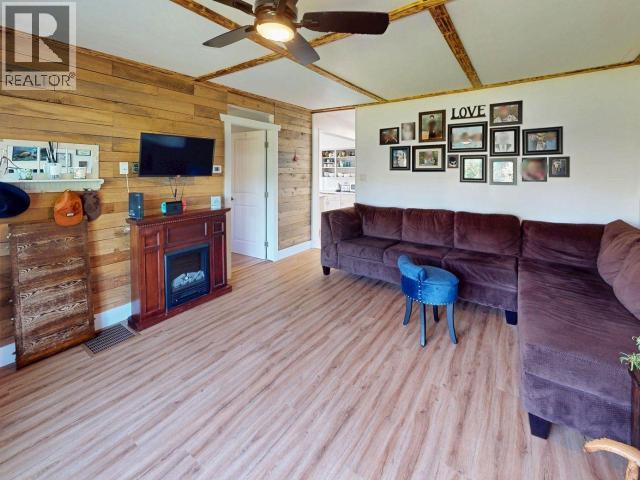
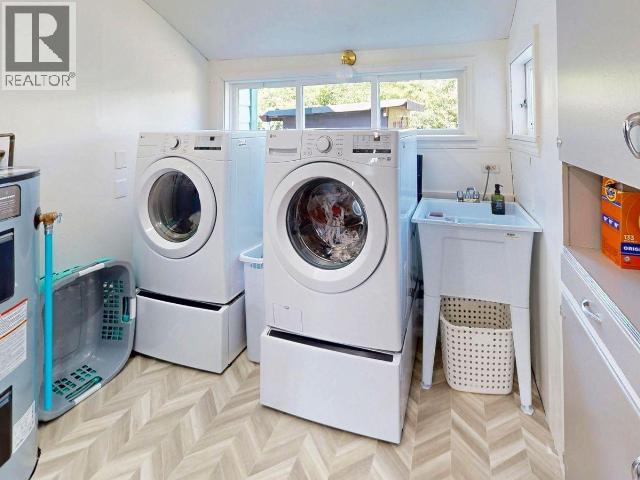
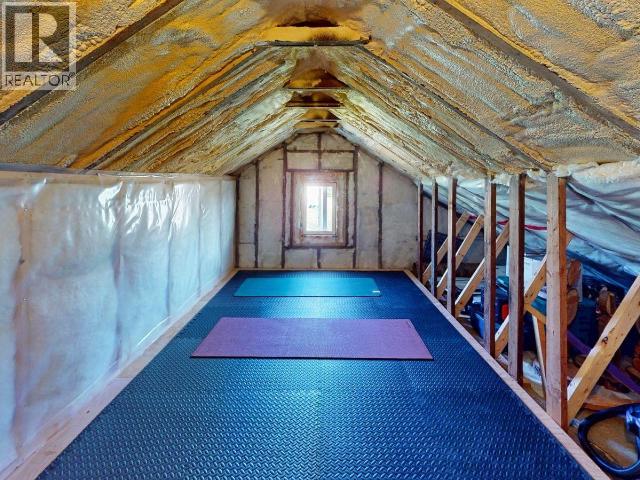
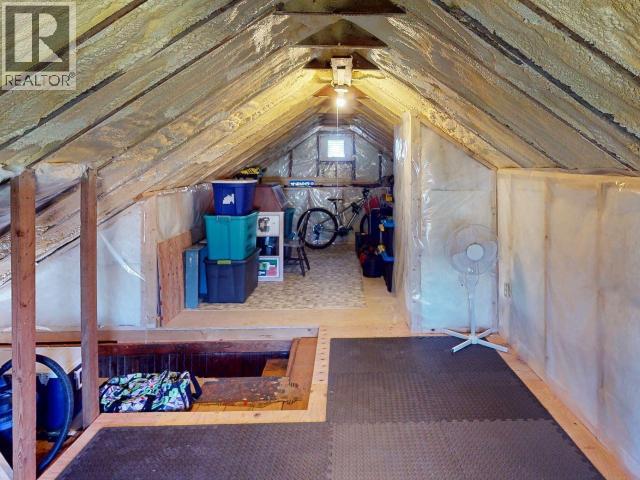
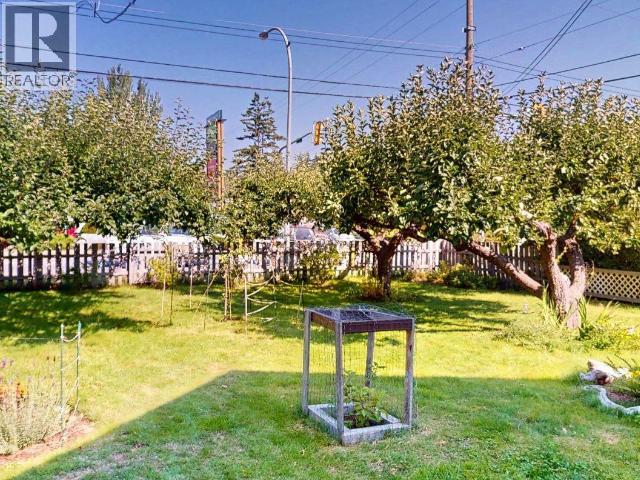
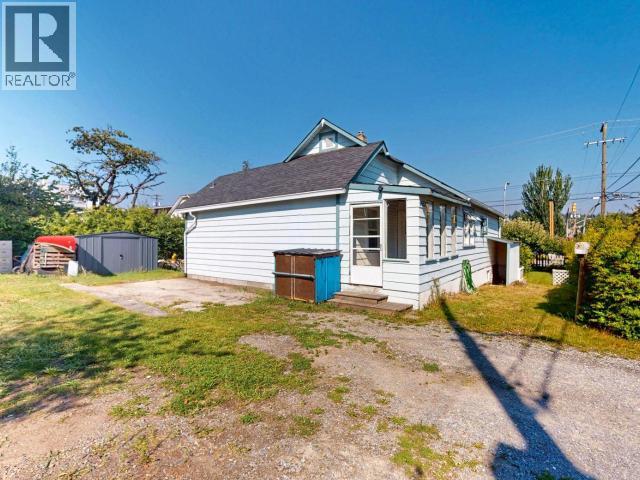
Discover a delightful 2 bedroom home in the heart of Westview. This budget wise home is just steps to your Grocer, restaurants and banks all without sacrificing your peace and quiet. Set back from the road the home is framed by mature fruit trees and lush hedges that create a buffer from the street and a private haven. The sunlit interior is completely move in ready, featuring new flooring and several new appliances including a dishwasher. Accessible by a quiet side road, this unique lot offers a four sided greenspace, a garden shed, and a massive side yard to park all your toys or perhaps a carriage home or shop. Upstairs, the versatile bonus loft provides incredible added value, offering a blank slate for bedrooms, media room, or seasonal storage. (id:61048)
Property Details
| MLS® Number | 20128 |
| Property Type | Single Family |
| Amenities Near By | Shopping |
| Features | Central Location |
Building
| Bathroom Total | 1 |
| Bedrooms Total | 2 |
| Constructed Date | 1940 |
| Construction Style Attachment | Detached |
| Heating Fuel | Natural Gas |
| Heating Type | Forced Air |
| Size Interior | 1,266 Sqft |
| Type | House |
Parking
| Open |
Land
| Acreage | No |
| Land Amenities | Shopping |
| Landscape Features | Garden Area |
| Size Irregular | 8712 |
| Size Total | 8712 Sqft |
| Size Total Text | 8712 Sqft |
Rooms
| Level | Type | Length | Width | Dimensions |
|---|---|---|---|---|
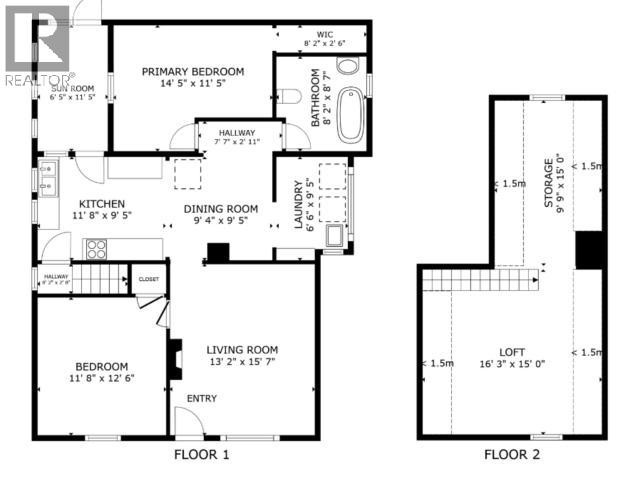
| Above | Other | 9 ft ,9 in | 15 ft | 9 ft ,9 in x 15 ft |
| Above | Other | 16 ft ,3 in | 15 ft | 16 ft ,3 in x 15 ft |
| Main Level | Living Room | 13 ft ,2 in | 15 ft ,7 in | 13 ft ,2 in x 15 ft ,7 in |
| Main Level | Dining Room | 9 ft ,4 in | 9 ft ,5 in | 9 ft ,4 in x 9 ft ,5 in |
| Main Level | Kitchen | 11 ft ,8 in | 9 ft ,5 in | 11 ft ,8 in x 9 ft ,5 in |
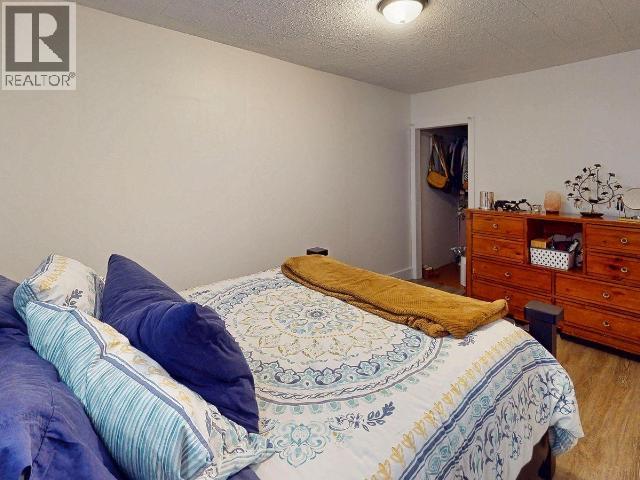
| Main Level | Primary Bedroom | 14 ft ,5 in | 11 ft ,5 in | 14 ft ,5 in x 11 ft ,5 in |
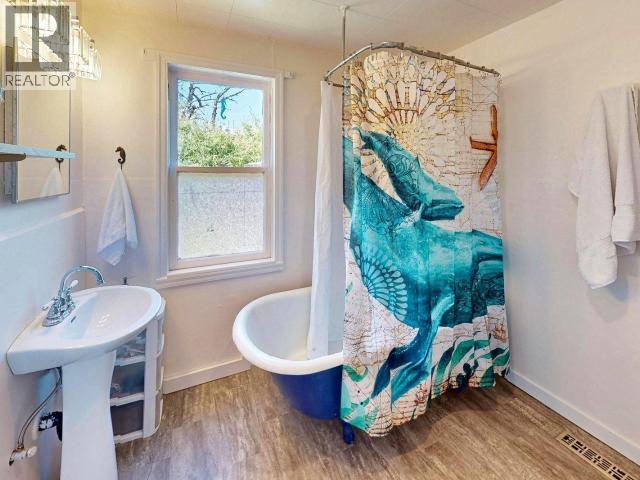
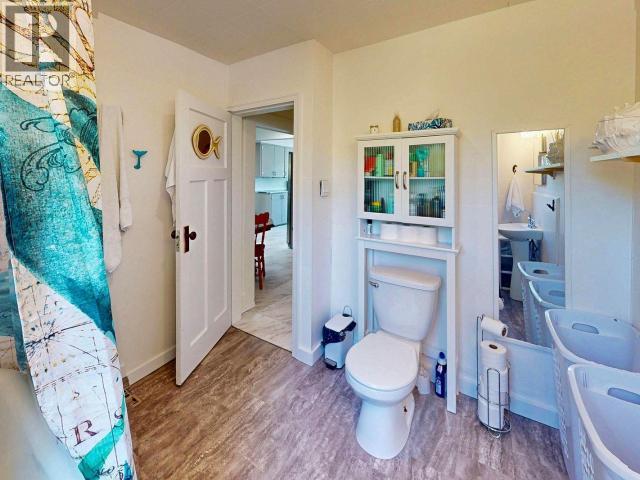
| Main Level | 4pc Bathroom | Measurements not available | ||
| Main Level | Laundry Room | 6 ft ,6 in | 9 ft ,5 in | 6 ft ,6 in x 9 ft ,5 in |
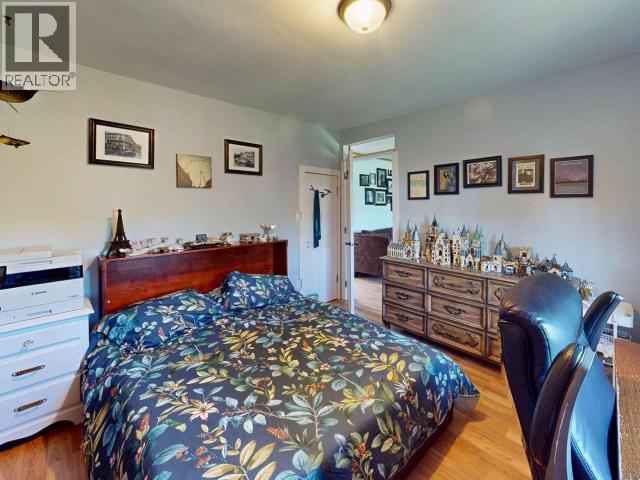
| Main Level | Bedroom | 11 ft ,8 in | 12 ft ,6 in | 11 ft ,8 in x 12 ft ,6 in |
| Main Level | Other | 6 ft ,5 in | 11 ft ,5 in | 6 ft ,5 in x 11 ft ,5 in |
https://www.realtor.ca/real-estate/30134332/4653-joyce-ave-powell-river
Contact Us
Contact us for more information
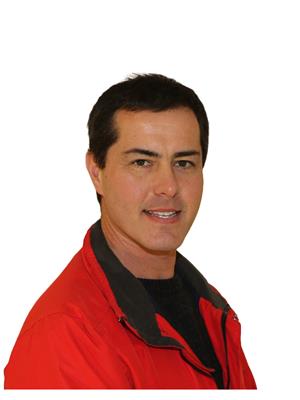
Mike Kaban
www.remax.ca/bc/mike-kaban-p102319322-ag
4545 Marine Avenue
Powell River, British Columbia V8A 2K5
(604) 485-2741
www.remax-powellriver-bc.com/

The trademarks REALTOR®, REALTORS®, and the REALTOR® logo are controlled by The Canadian Real Estate Association (CREA) and identify real estate professionals who are members of CREA. The trademarks MLS®, Multiple Listing Service® and the associated logos are owned by The Canadian Real Estate Association (CREA) and identify the quality of services provided by real estate professionals who are members of CREA. The trademark DDF® is owned by The Canadian Real Estate Association (CREA) and identifies CREA's Data Distribution Facility (DDF®)
August 10 2026 04:52:42
Powell River Sunshine Coast Real Estate Board
RE/MAX Powell River