Presented by Robert J. Iio Personal Real Estate Corporation — Team 110 RE/MAX Real Estate (Kamloops).
1489 Mt. Douglas Cross Rd Saanich, British Columbia V8X 3H6

$1,699,900
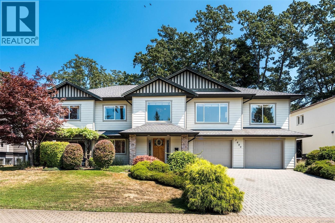
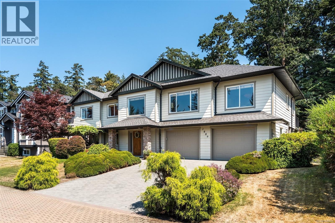
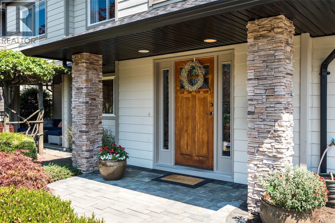
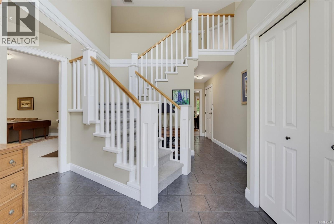
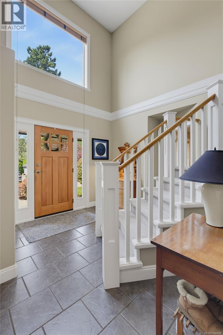
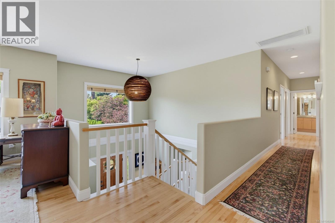
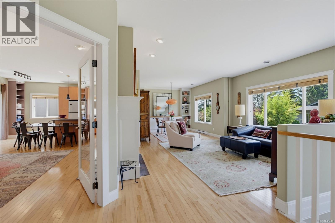
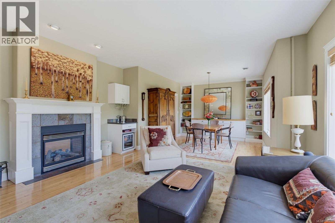
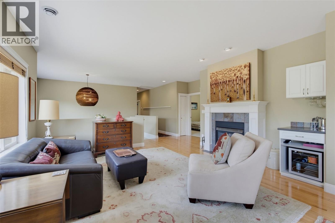
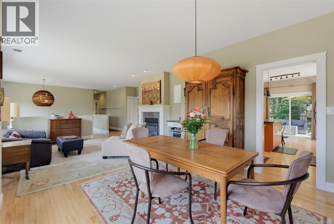
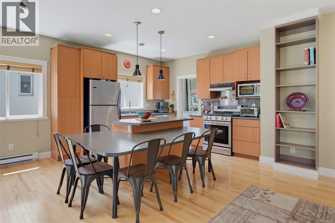
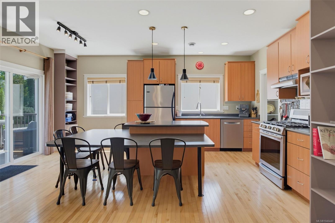
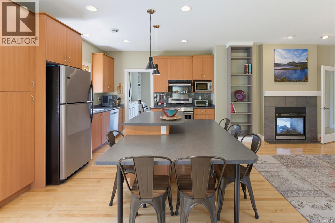
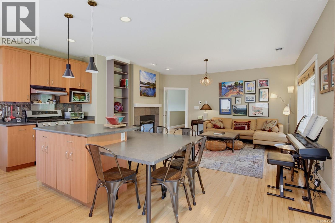
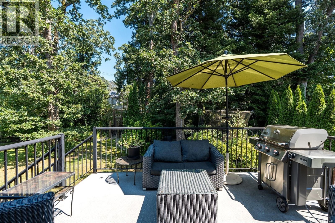
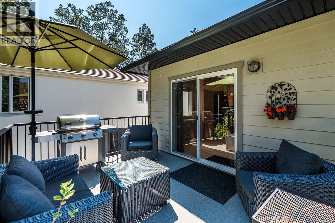
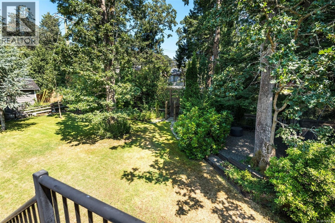
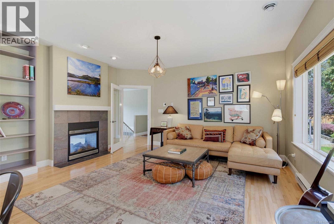
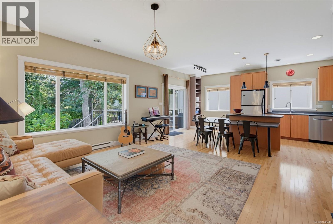
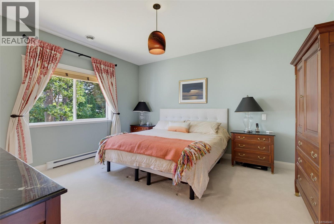
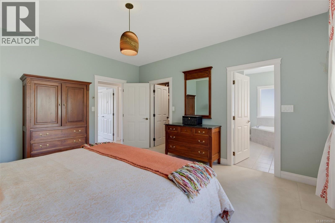
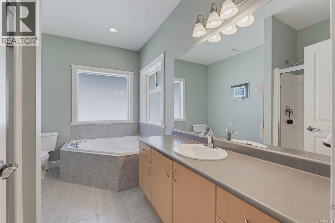
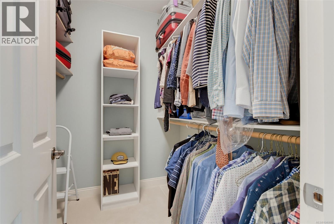
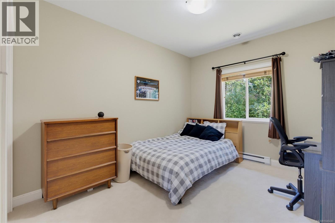
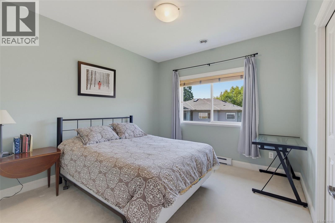
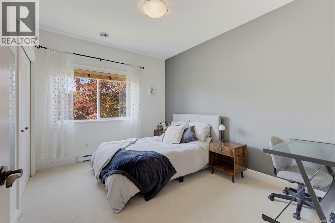
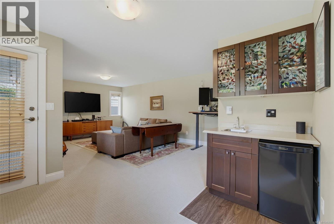
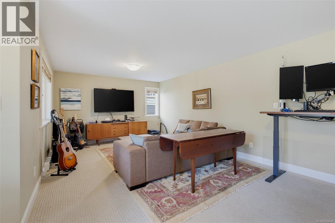
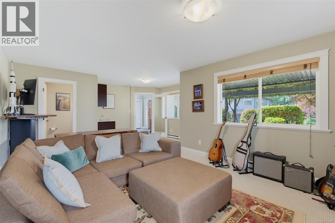
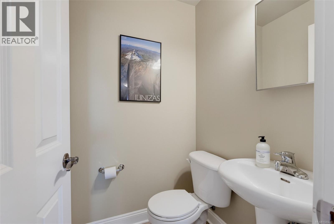
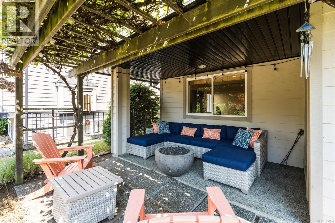
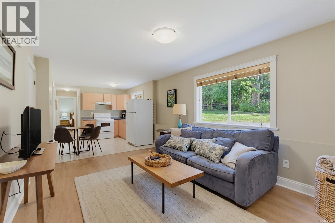
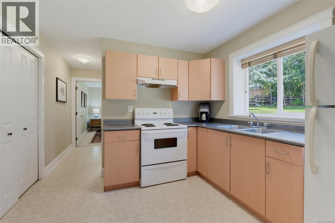
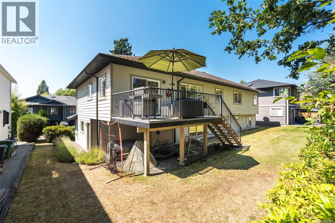
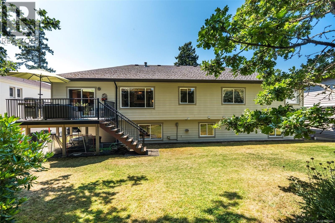
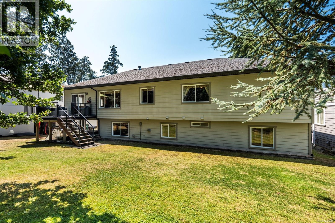
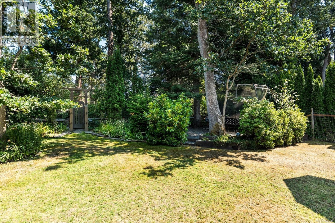
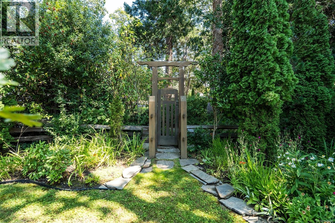
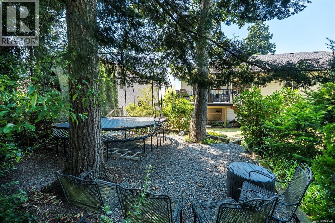
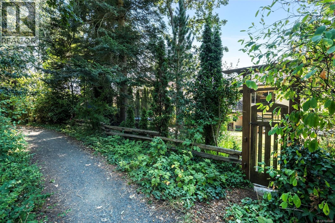
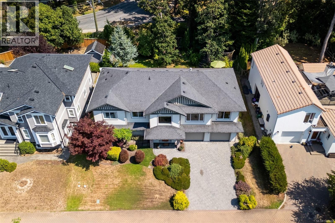
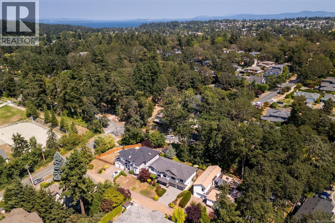
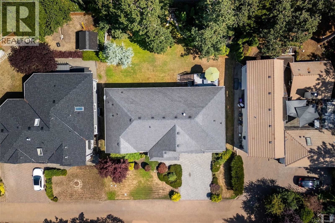
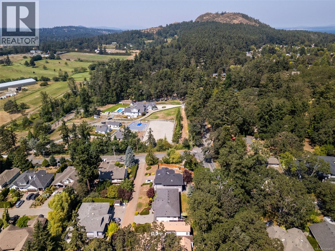
Don't let the address fool you! Located on a quiet laneway in the heart of Mt Doug, this spacious 3200+ sq ft home was built by award winning Terry Johal Developments and offers one of the most desirable floorplans you'll find on the market. The primary residence is bright and spacious and features a versatile, family orientated layout featuring a Kitchen w/eat-in Island for 6, adjacent family room, separate living/dining room space and 4 bedrooms on the main floor - a rare find. Lower level offers a large Rec room with bar area and a 2pc bathroom, and an accessible, ground level 1 bedroom - perfect for multi-generational living or a great revenue helper. Multiple decks & patio's, an oversized 2 car garage w/EV charging, brand new roof (soon to be installed) and a fantastic yard for the kids and pets to roam freely. This rural yet convenient location is truly unbeatable - close to parks, trails, golf, beaches and shopping. (id:61048)
Property Details
| MLS® Number | 1046440 |
| Property Type | Single Family |
| Neigbourhood | Mt Doug |
| Features | Cul-de-sac, Park Setting, Private Setting, Other |
| Parking Space Total | 4 |
| Plan | Vip73866 |
| Structure | Patio(s) |
Building
| Bathroom Total | 4 |
| Bedrooms Total | 5 |
| Constructed Date | 2003 |
| Cooling Type | None |
| Fireplace Present | Yes |
| Fireplace Total | 1 |
| Heating Fuel | Electric, Natural Gas |
| Heating Type | Baseboard Heaters |
| Size Interior | 3,216 Sqft |
| Type | House |
Land
| Acreage | No |
| Size Irregular | 8821 |
| Size Total | 8821 Sqft |
| Size Total Text | 8821 Sqft |
| Zoning Type | Residential |
Rooms
| Level | Type | Length | Width | Dimensions |
|---|---|---|---|---|
| Lower Level | Patio | 13' x 11' | ||
| Lower Level | Laundry Room | 7' x 6' | ||
| Lower Level | Kitchen | 11' x 10' | ||
| Lower Level | Patio | 13' x 13' | ||
| Lower Level | Bathroom | 2-Piece | ||
| Lower Level | Recreation Room | 23' x 17' | ||
| Lower Level | Entrance | 12' x 11' | ||
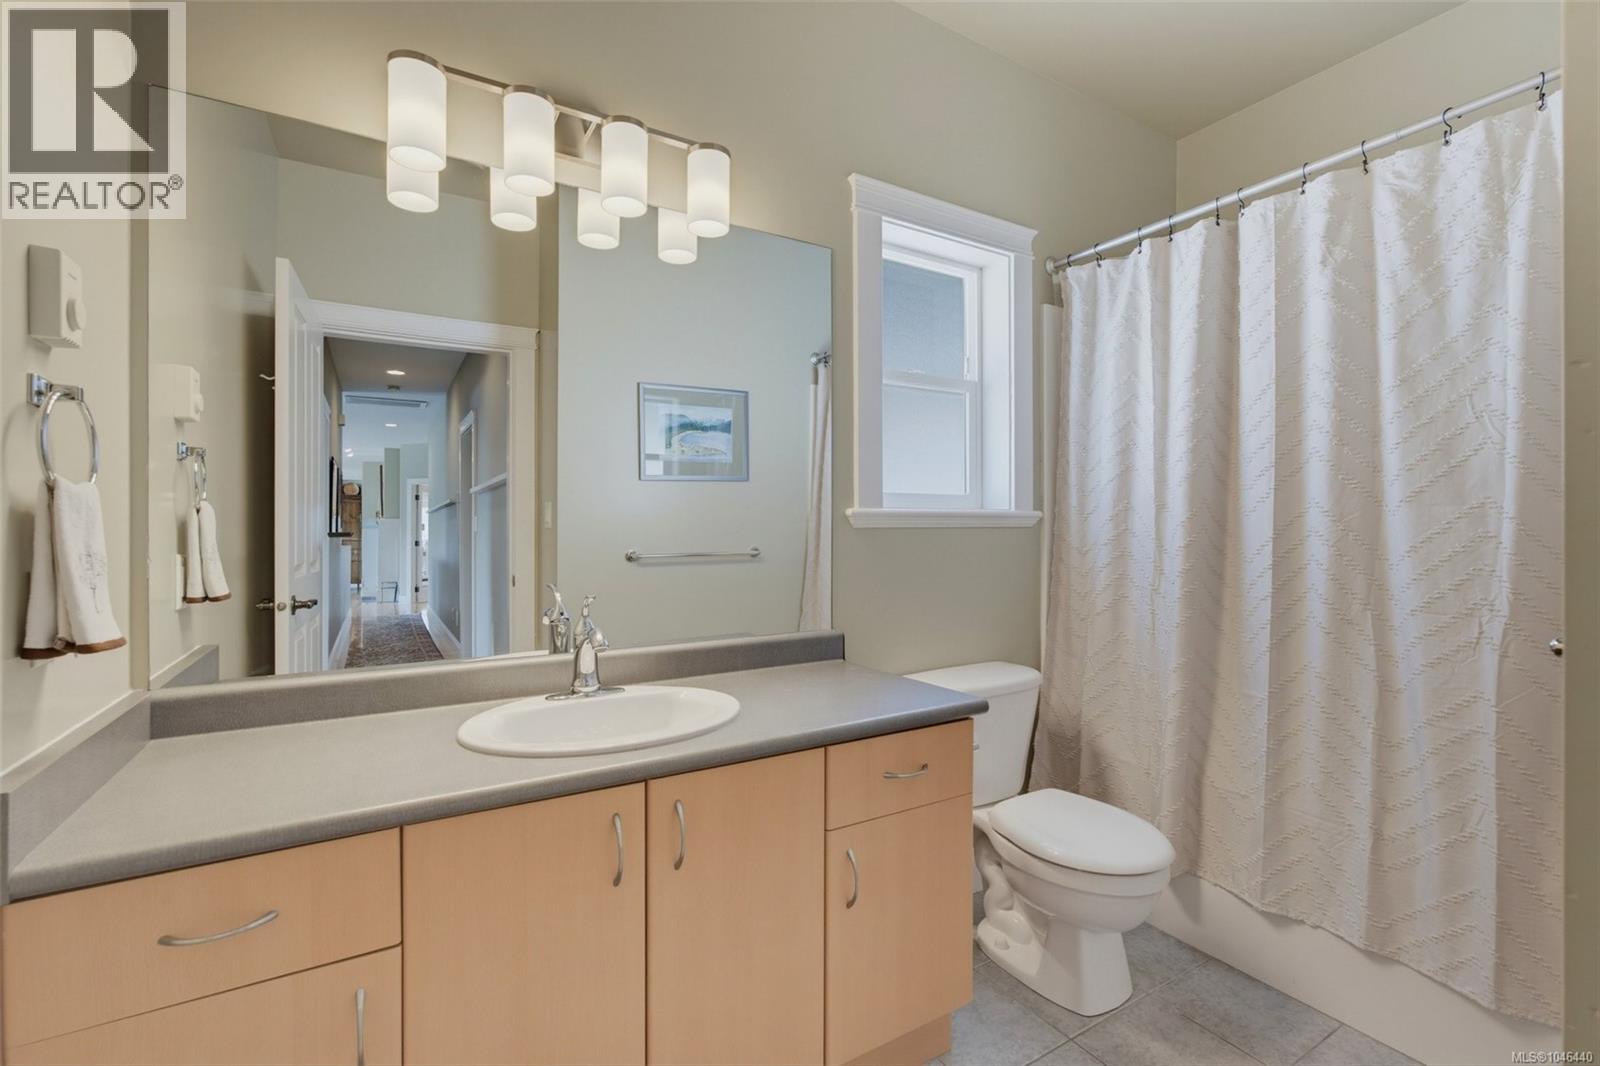
| Main Level | Bathroom | 10' x 6' | ||
| Main Level | Bedroom | 10' x 12' | ||
| Main Level | Bedroom | 10' x 12' | ||
| Main Level | Bedroom | 11' x 11' | ||
| Main Level | Ensuite | 12' x 8' | ||
| Main Level | Primary Bedroom | 15' x 13' | ||
| Main Level | Family Room | 16' x 15' | ||
| Main Level | Kitchen | 18' x 12' | ||
| Main Level | Dining Room | 12' x 12' | ||
| Main Level | Living Room | 16' x 14' | ||
| Additional Accommodation | Living Room | 16' x 11' | ||
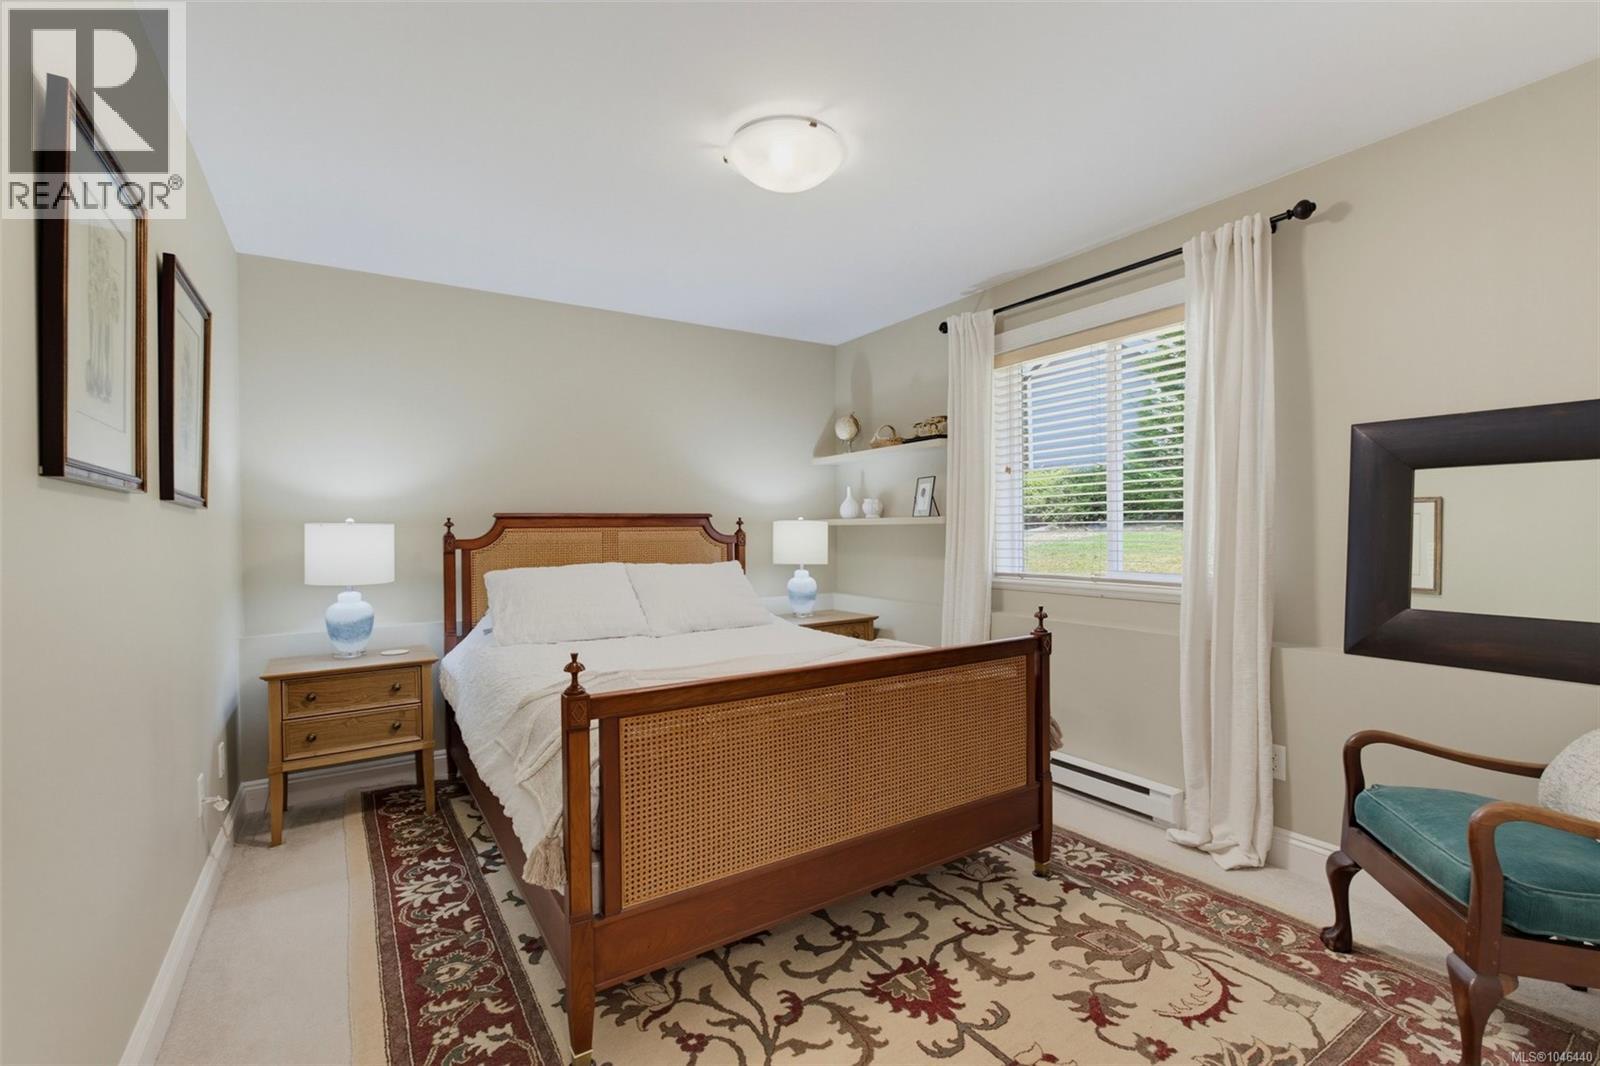
| Additional Accommodation | Bedroom | 13' x 10' | ||
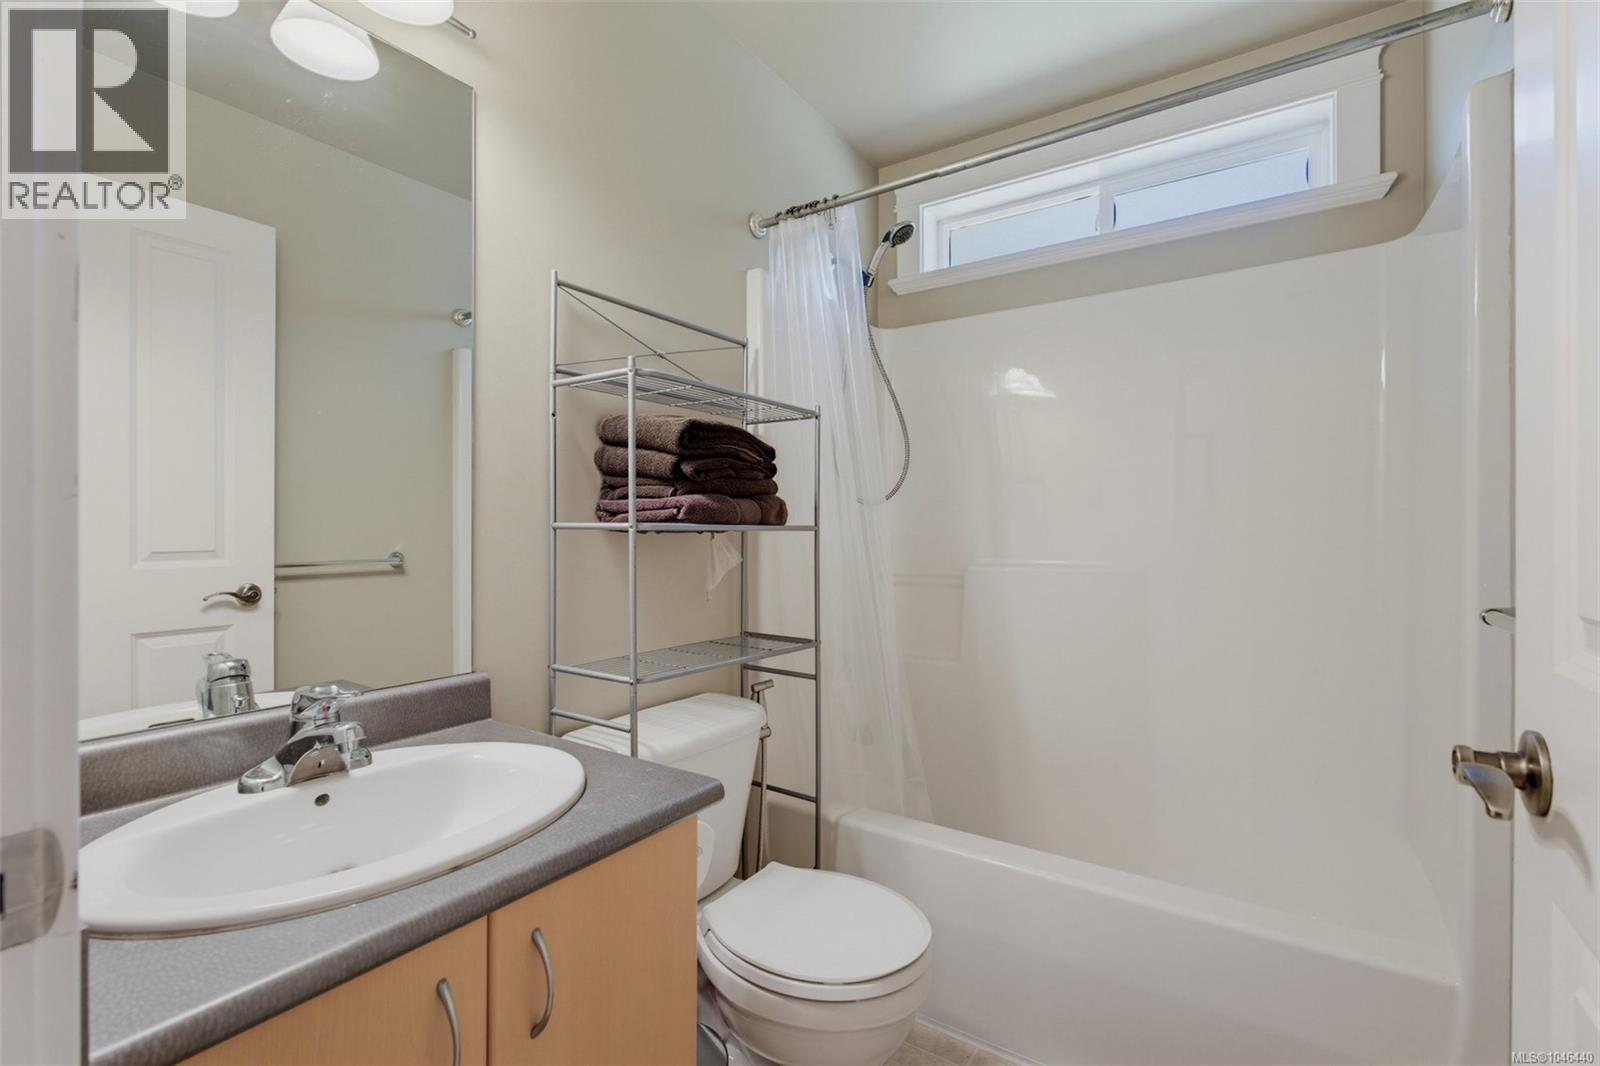
| Additional Accommodation | Bathroom | 7' x 5' |
https://www.realtor.ca/real-estate/30135315/1489-mt-douglas-cross-rd-saanich-mt-doug
Contact Us
Contact us for more information

Mike Chubey
Personal Real Estate Corporation
(250) 388-9636
www.myvictorialisting.com/
755 Humboldt St
Victoria, British Columbia V8W 1B1
(250) 388-5882
(250) 388-9636

The trademarks REALTOR®, REALTORS®, and the REALTOR® logo are controlled by The Canadian Real Estate Association (CREA) and identify real estate professionals who are members of CREA. The trademarks MLS®, Multiple Listing Service® and the associated logos are owned by The Canadian Real Estate Association (CREA) and identify the quality of services provided by real estate professionals who are members of CREA. The trademark DDF® is owned by The Canadian Real Estate Association (CREA) and identifies CREA's Data Distribution Facility (DDF®)
August 10 2026 03:04:34
Victoria Real Estate Board
Macdonald Realty Victoria