Presented by Robert J. Iio Personal Real Estate Corporation — Team 110 RE/MAX Real Estate (Kamloops).
1272 Centre Rd Victoria, British Columbia V8T 1K3

$989,999
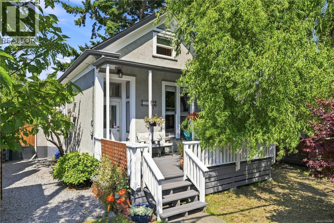
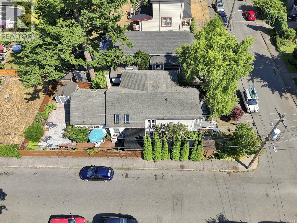
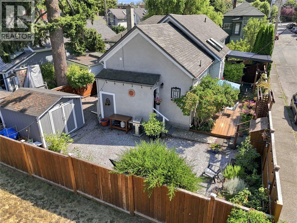
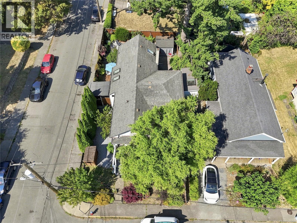
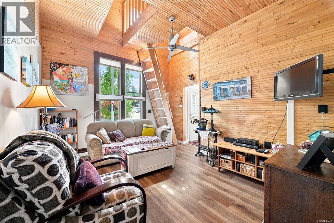
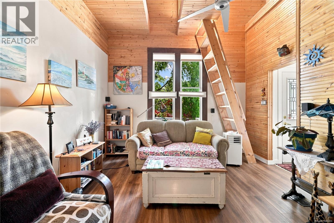
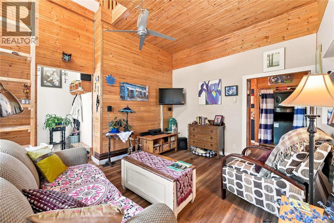
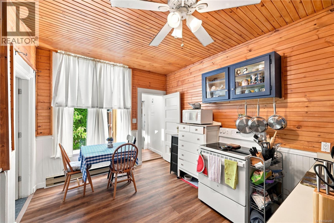
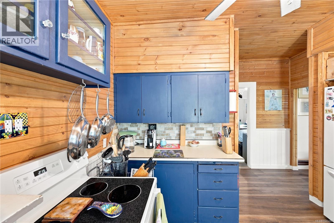
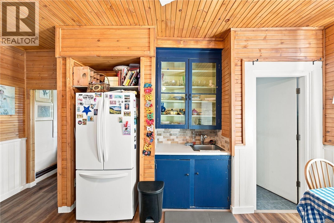
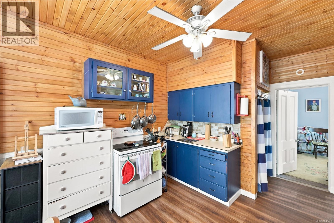
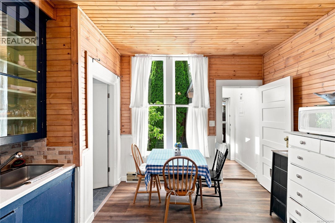
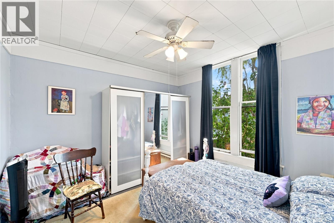
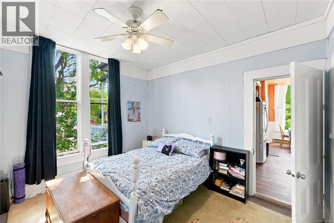
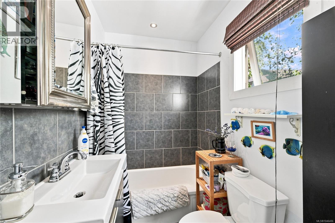
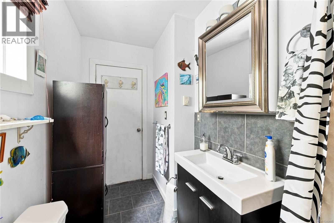
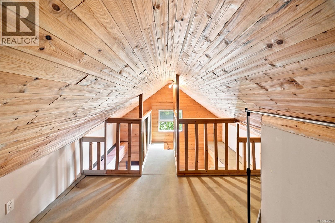
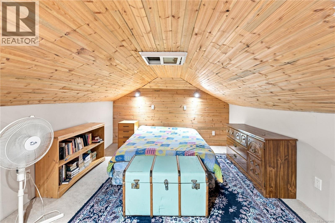
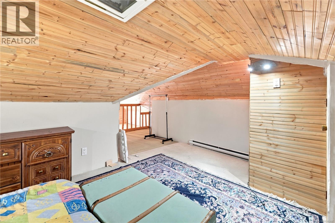
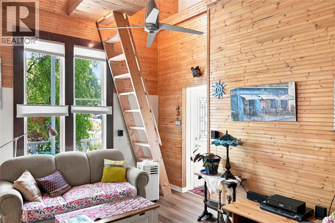
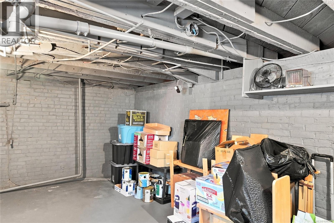
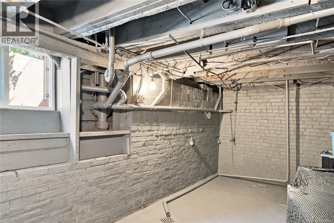
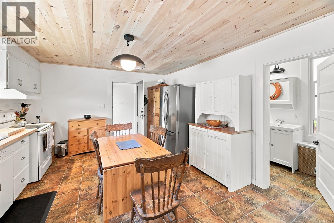
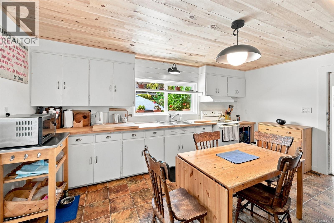
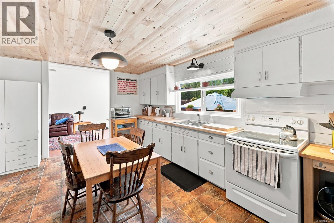
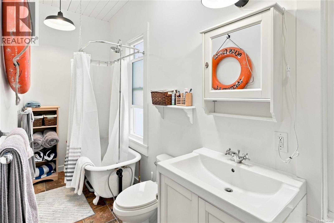
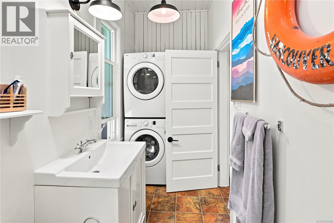
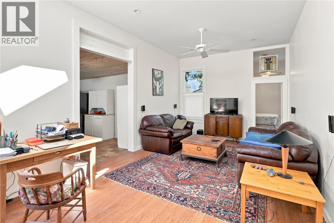
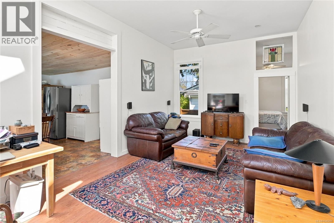
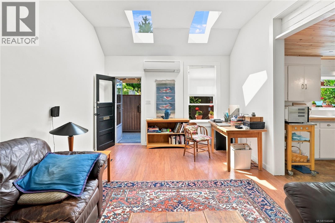
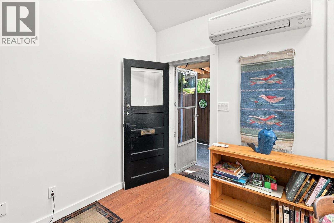
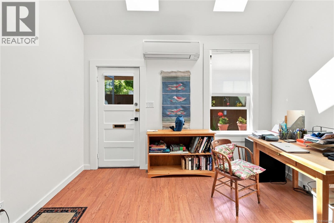
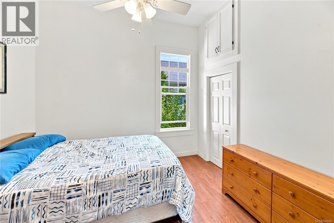
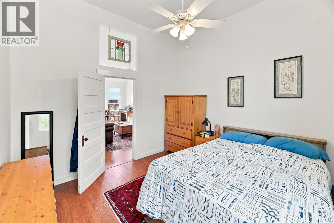
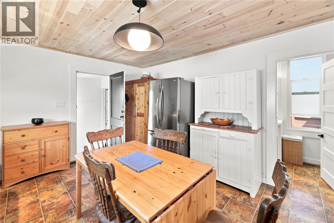
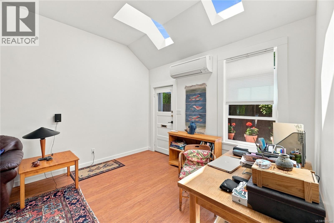
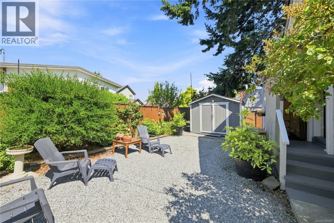
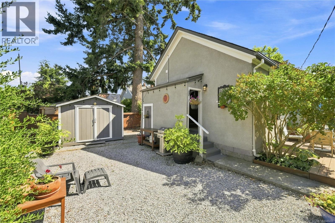
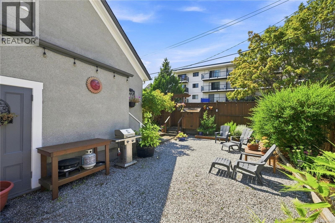
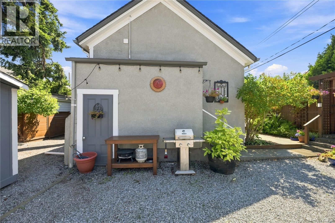
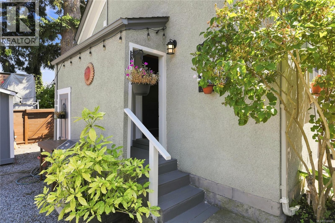
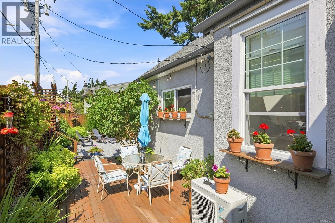
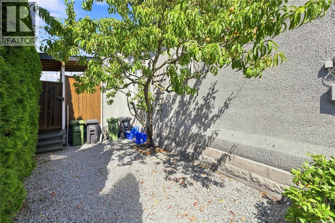
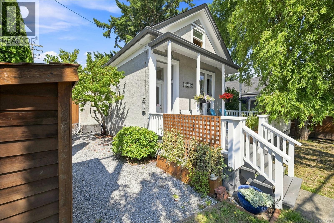
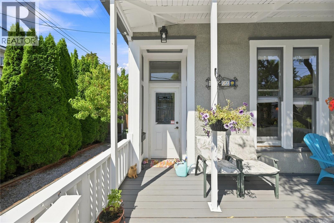
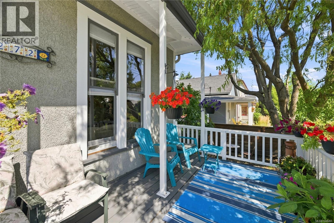
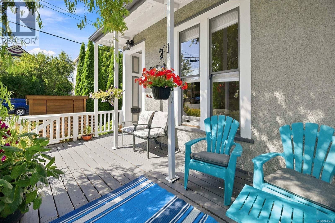
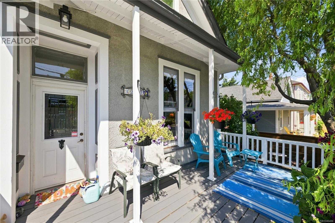
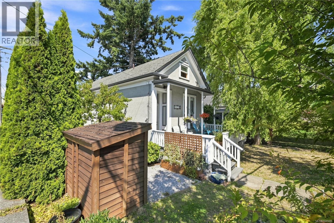
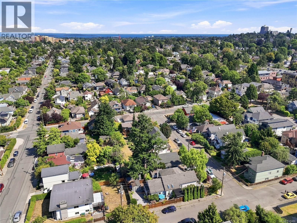
Full of character in the heart of Fernwood! This legal non-conforming duplex offers two distinct living spaces on a 4,668 sq. ft. lot in one of Victoria’s most loved neighbourhoods. The front residence offers 977 sq. ft. of finished living space over two levels, with a main-floor bedroom, 4-piece bathroom, eat-in kitchen and living room, plus a spacious upper loft currently used as an additional bedroom. Warm wood detailing and soaring ceilings give this side a wonderfully unique feel. The rear residence offers 844 sq. ft. of finished living space with one bedroom, a 4-piece bathroom, eat-in kitchen and generous living room. Step outside to a large deck and private backyard with plenty of room to garden, entertain or simply enjoy the outdoors. An additional unfinished 201 sq. ft. basement provides useful storage or workshop space, and the property also includes separate shed space. With its flexible layout, separate living spaces and unmistakable character, this is a unique opportunity for buyers looking for a home with a mortgage helper, multi-generational living or an investment property in sought-after Fernwood. A charming property with personality, privacy and plenty of potential, all just minutes from Fernwood Village and downtown Victoria. (id:61048)
Property Details
| MLS® Number | 1046486 |
| Property Type | Single Family |
| Neigbourhood | Fernwood |
| Features | Level Lot, Corner Site, Rectangular |
| Plan | Vip151 |
Building
| Bathroom Total | 2 |
| Bedrooms Total | 2 |
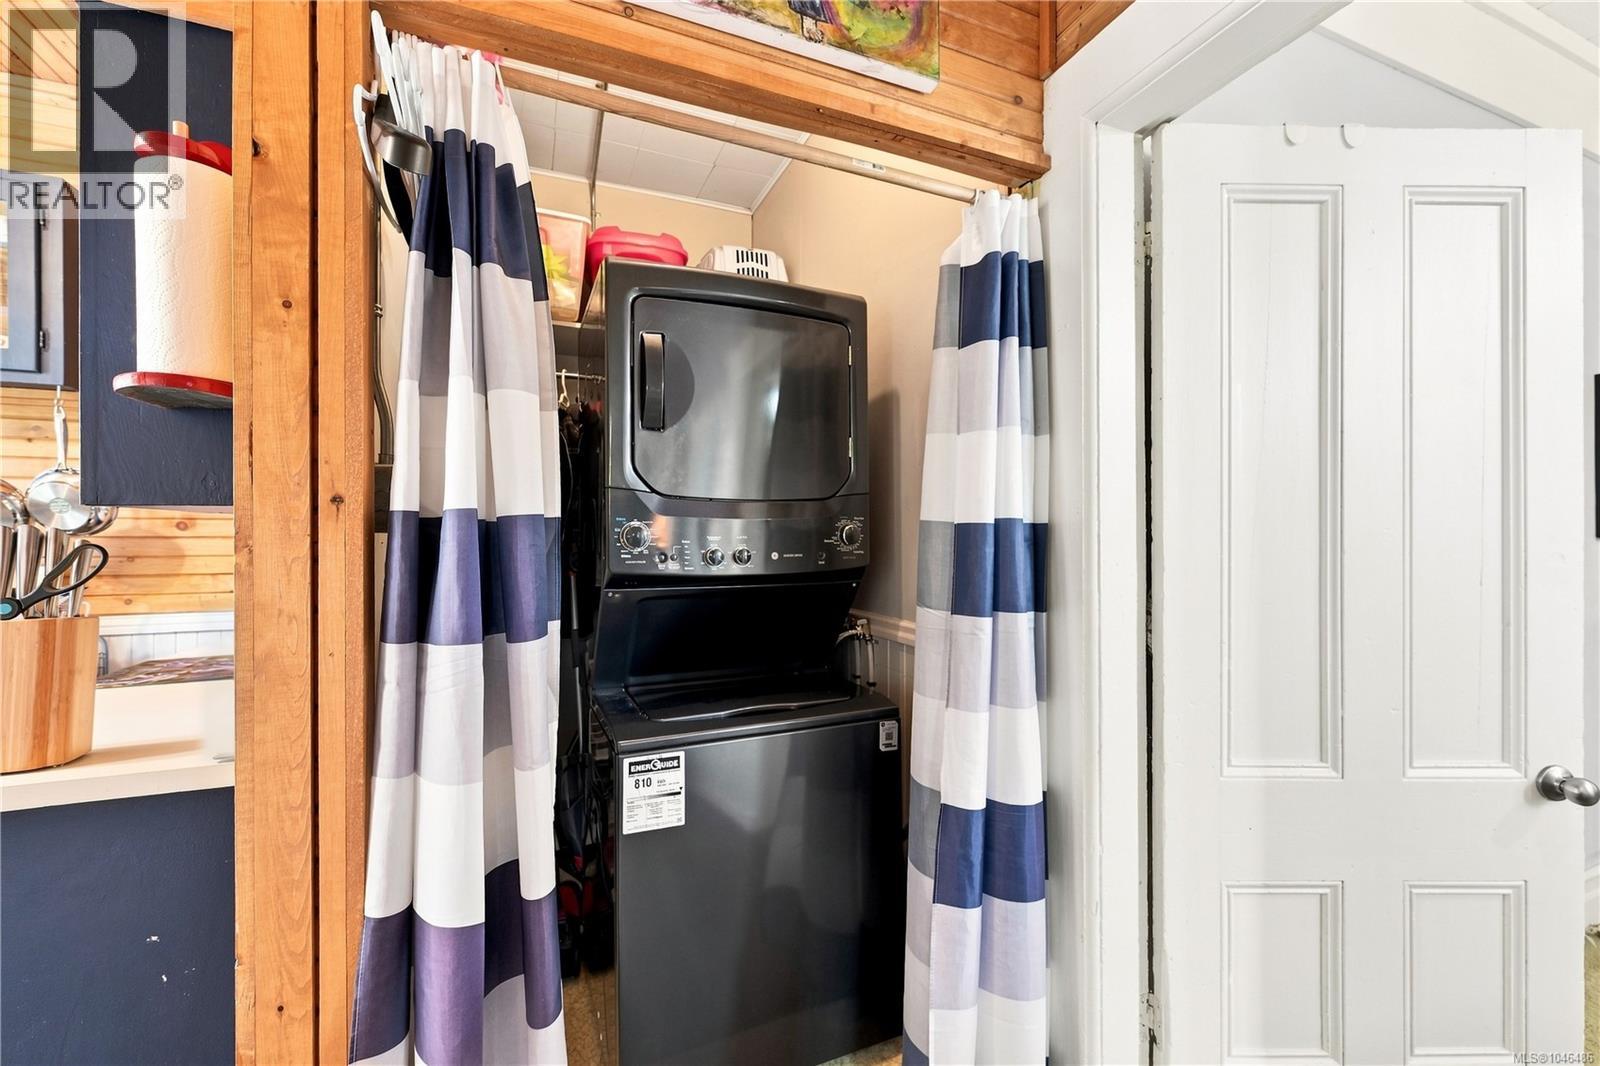
| Appliances | Dryer, Refrigerator, Washer |
| Architectural Style | Character |
| Constructed Date | 1909 |
| Cooling Type | Fully Air Conditioned |
| Heating Fuel | Oil, Electric |
| Heating Type | Baseboard Heaters, Forced Air |
| Size Interior | 1,821 Sqft |
| Type | Duplex |
Parking
| Street |
Land
| Acreage | No |
| Size Irregular | 4668 |
| Size Total | 4668 Sqft |
| Size Total Text | 4668 Sqft |
| Zoning Type | Non-conforming |
Rooms
| Level | Type | Length | Width | Dimensions |
|---|---|---|---|---|
| Second Level | Porch | 10 ft | 8 ft | 10 ft x 8 ft |
| Second Level | Bathroom | 4-Piece | ||
| Second Level | Bedroom | 11 ft | 11 ft | 11 ft x 11 ft |
| Second Level | Kitchen | 12 ft | 16 ft | 12 ft x 16 ft |
| Second Level | Living Room | 20 ft | 12 ft | 20 ft x 12 ft |
| Third Level | Loft | 16 ft | 10 ft | 16 ft x 10 ft |
| Main Level | Porch | 16 ft | 11 ft | 16 ft x 11 ft |
| Main Level | Bedroom | 11 ft | 12 ft | 11 ft x 12 ft |
| Main Level | Bathroom | 4-Piece | ||
| Main Level | Kitchen | 12 ft | 12 ft | 12 ft x 12 ft |
| Main Level | Living Room | 12 ft | 13 ft | 12 ft x 13 ft |
https://www.realtor.ca/real-estate/30135854/1272-centre-rd-victoria-fernwood
Contact Us
Contact us for more information

Jerry Bola
Personal Real Estate Corporation
www.facebook.com/jerrybolarealtor/
www.linkedin.com/in/jerrybolarealtor
www.instagram.com/jerrybolarealestate/
301-3450 Uptown Boulevard
Victoria, British Columbia V8Z 0B9
(833) 817-6506
www.exprealty.ca/

The trademarks REALTOR®, REALTORS®, and the REALTOR® logo are controlled by The Canadian Real Estate Association (CREA) and identify real estate professionals who are members of CREA. The trademarks MLS®, Multiple Listing Service® and the associated logos are owned by The Canadian Real Estate Association (CREA) and identify the quality of services provided by real estate professionals who are members of CREA. The trademark DDF® is owned by The Canadian Real Estate Association (CREA) and identifies CREA's Data Distribution Facility (DDF®)
August 27 2026 05:43:45
Victoria Real Estate Board
Exp Realty