Presented by Robert J. Iio Personal Real Estate Corporation — Team 110 RE/MAX Real Estate (Kamloops).
124 Mills Road Unit# 21 Kelowna, British Columbia V1X 4G7

$544,900Maintenance,
$292.62 Monthly
Maintenance,
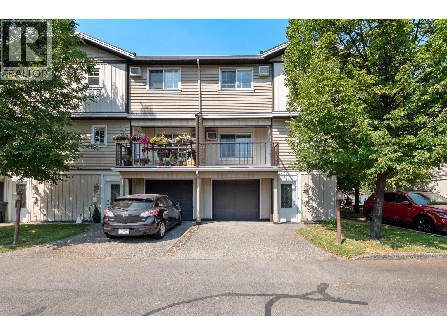
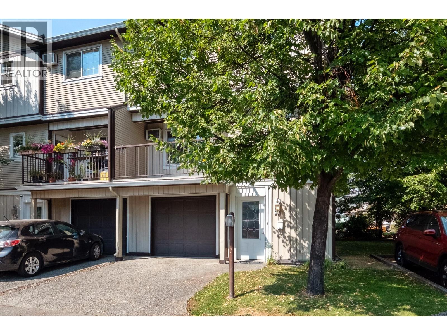
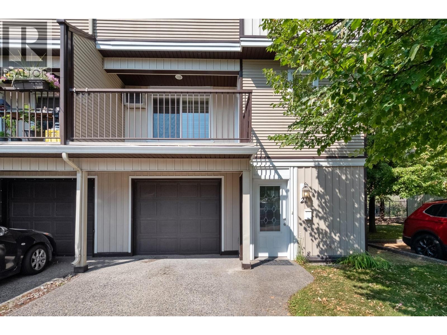
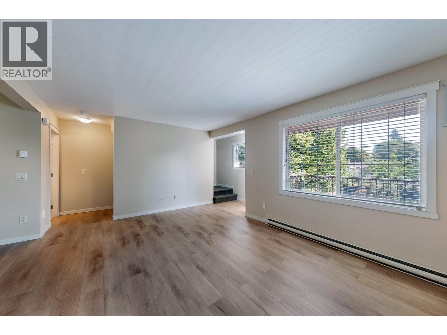
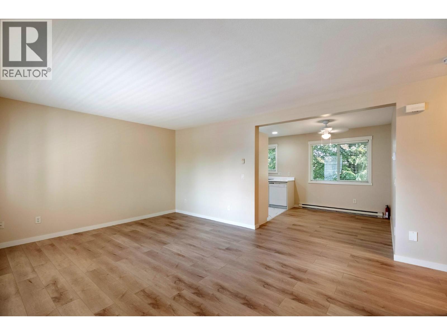
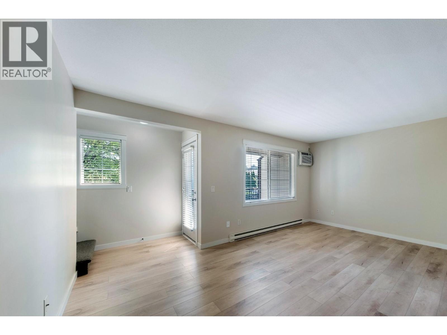
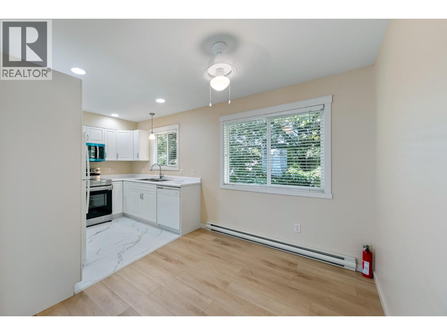
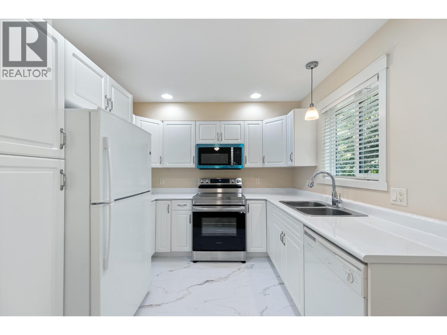
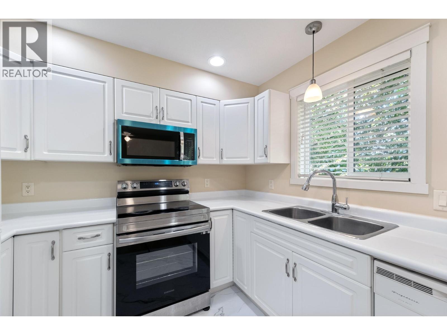
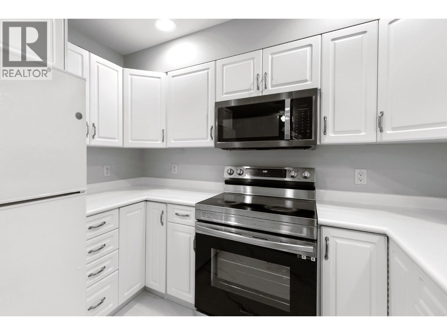
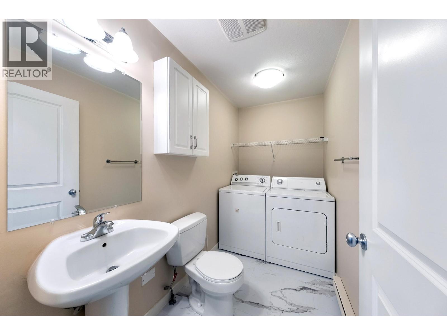
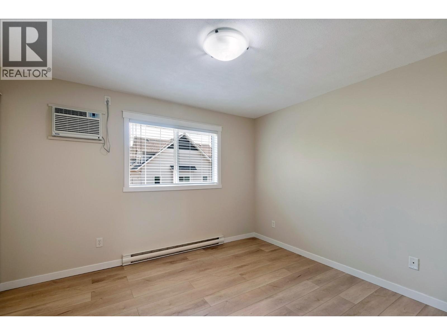
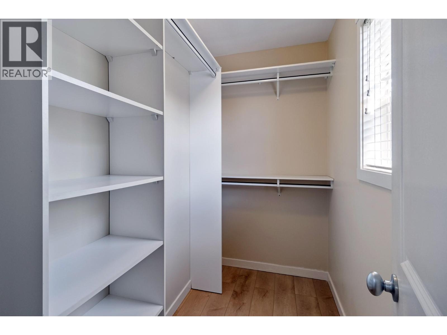
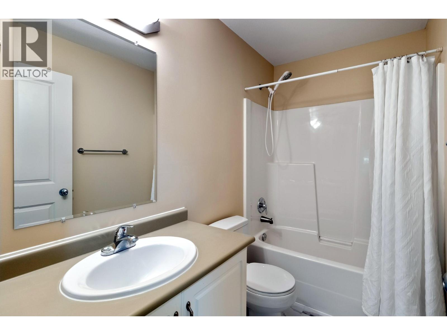
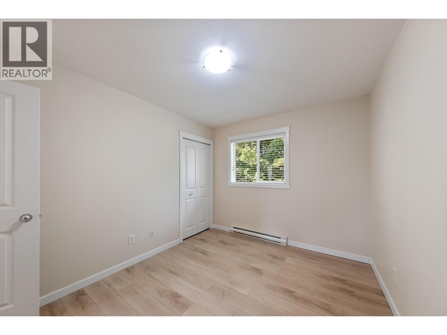
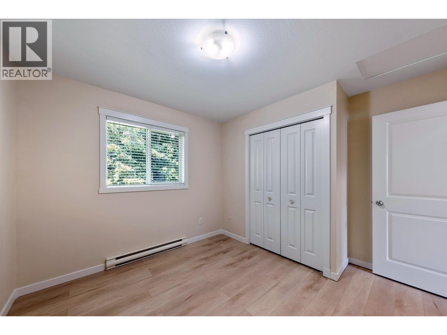
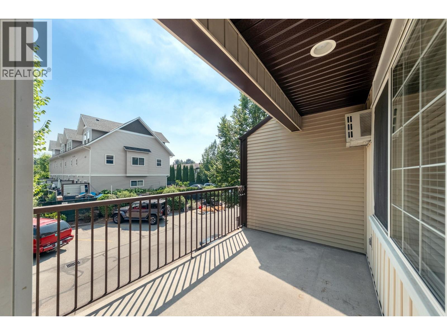
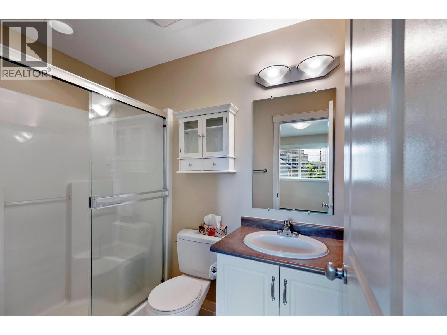
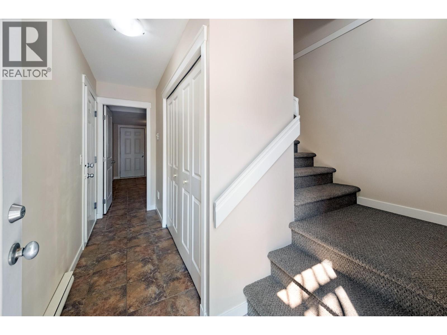
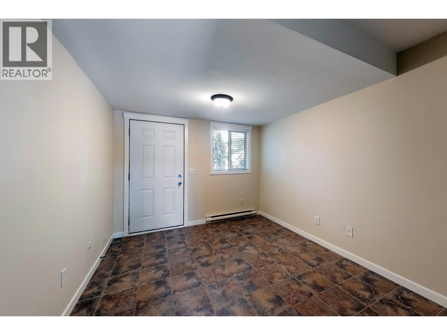
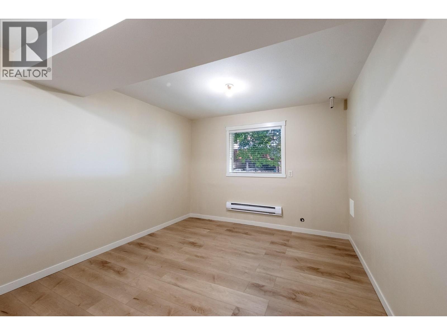
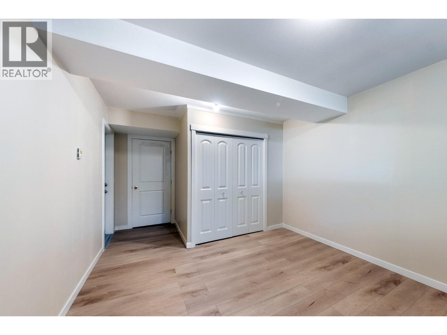
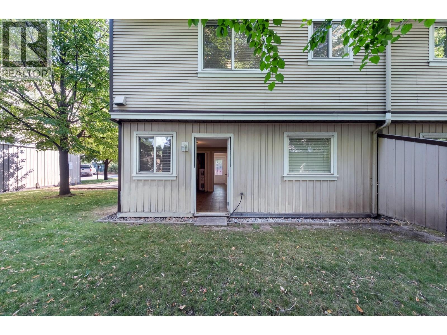
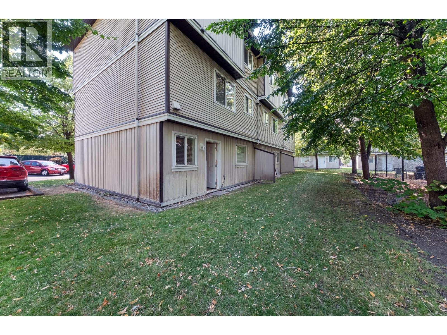
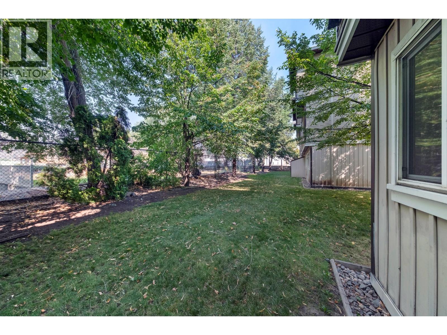
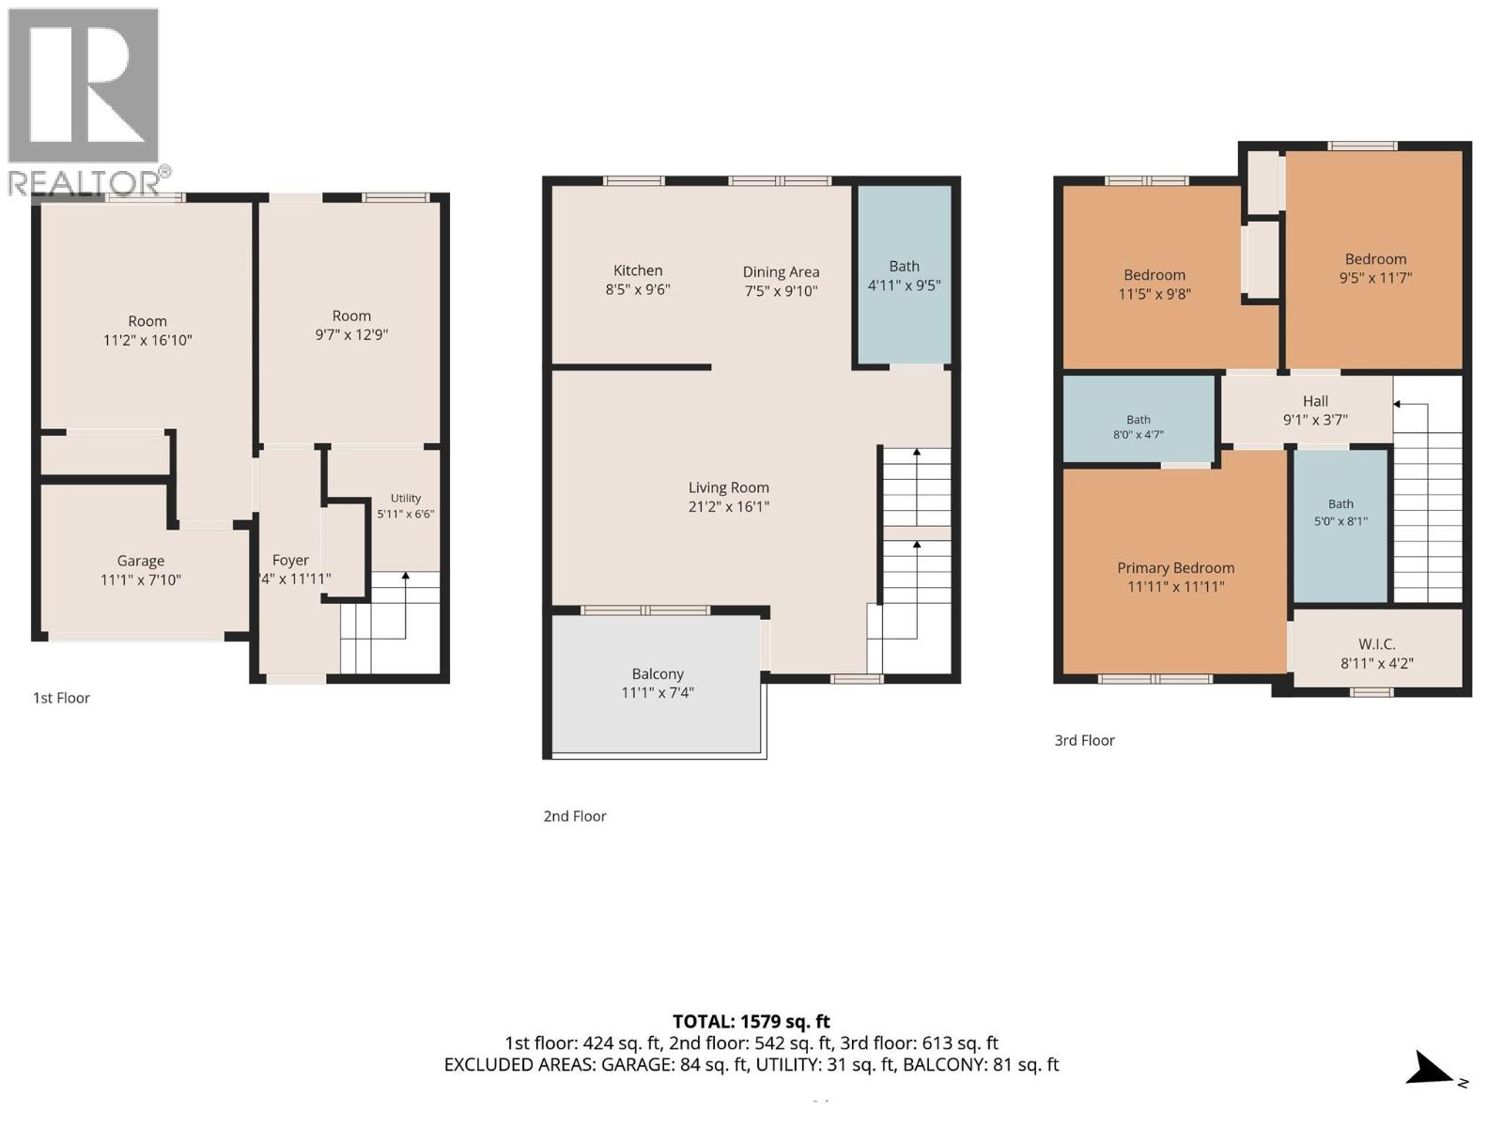
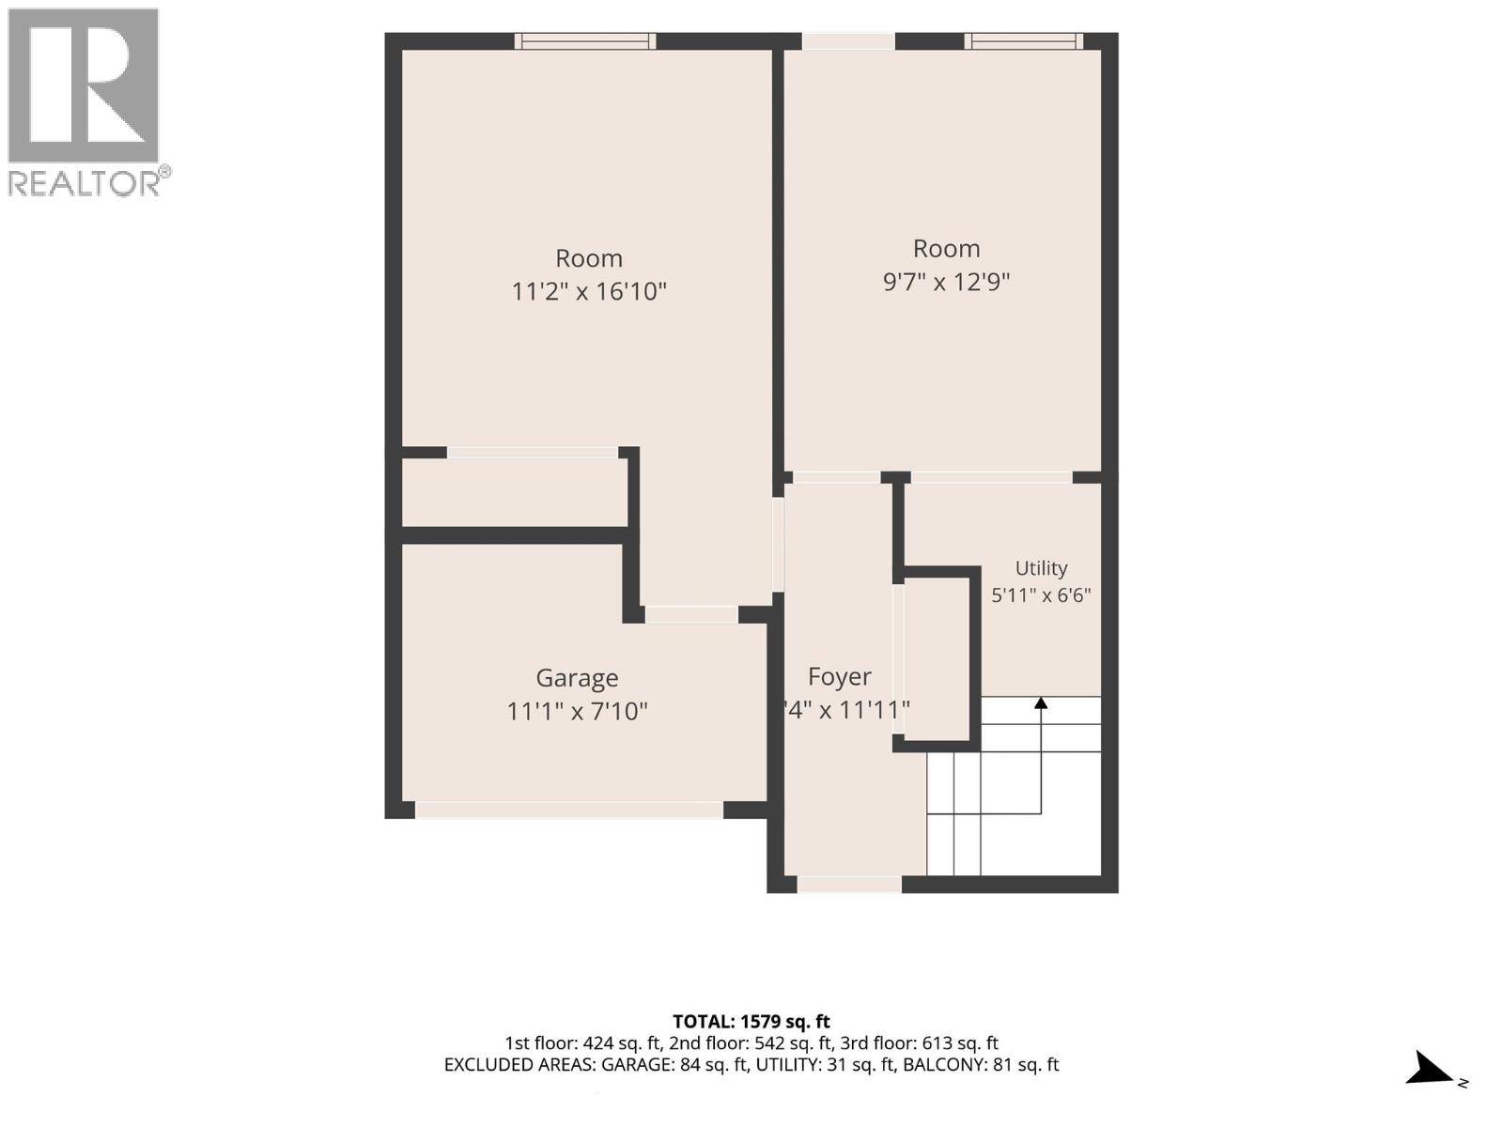
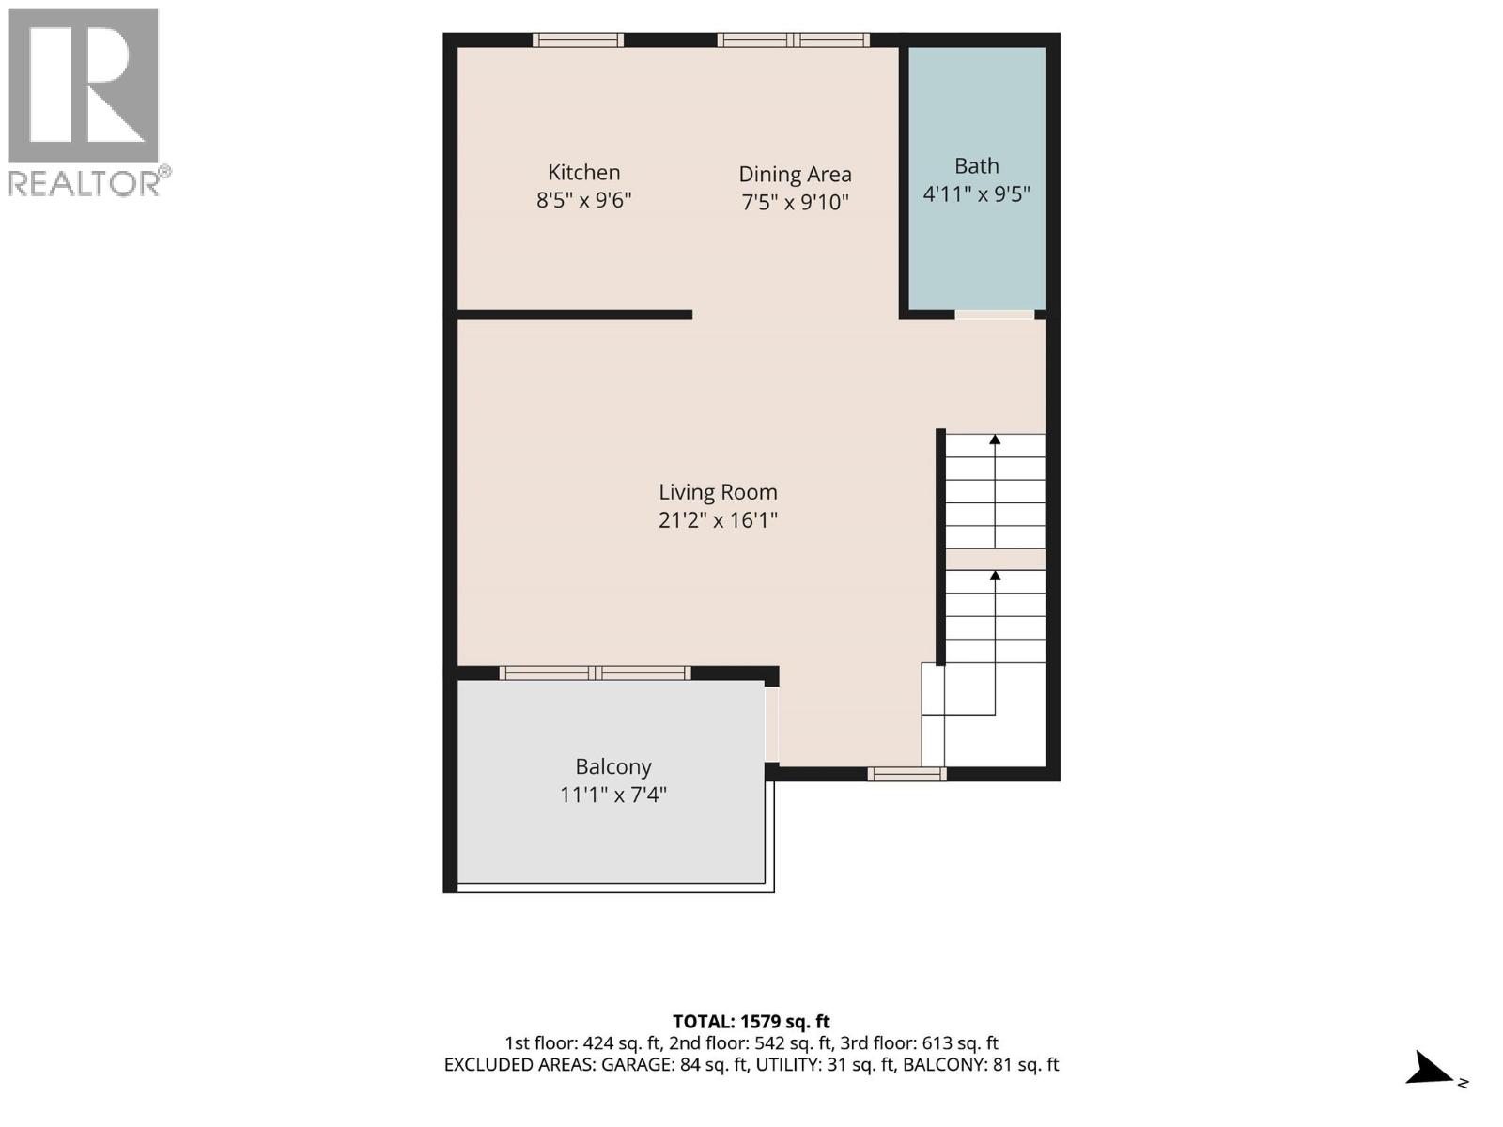
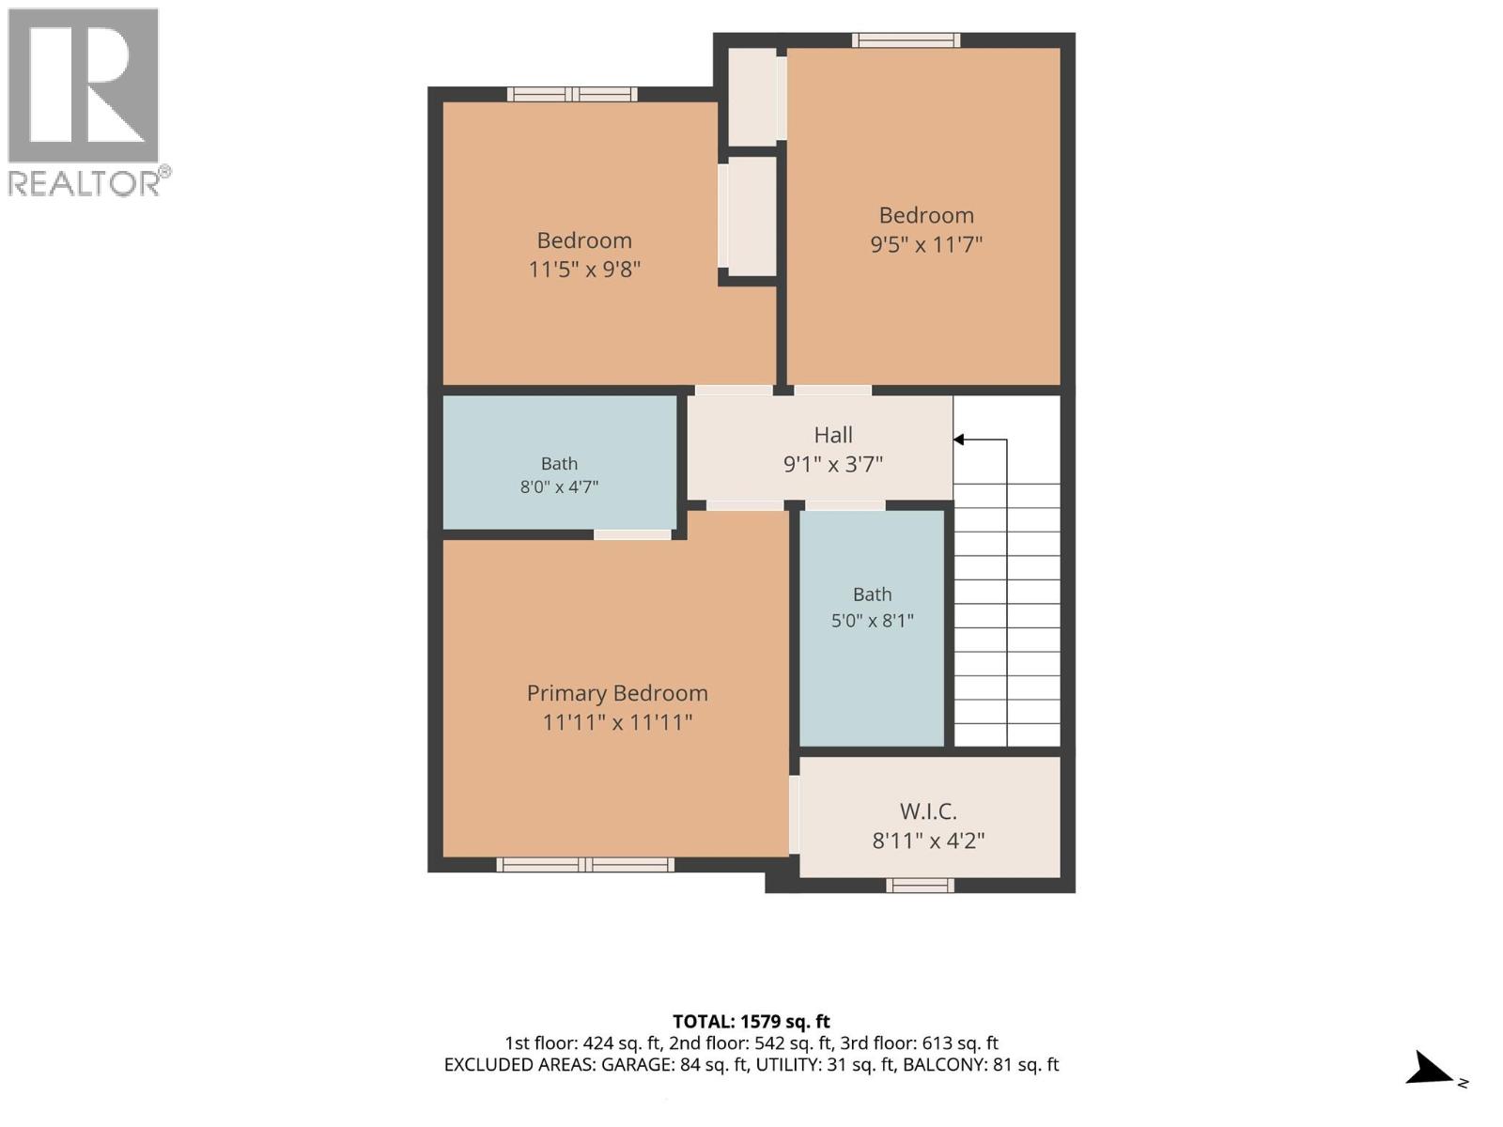
$292.62 MonthlyWelcome to this beautifully renovated townhome offering 1,579 sq. ft. of finished living space, with 4 bedrooms,1 bonus rooms, and 2.5 bathrooms. Thoughtfully laid out and move-in ready, this spacious home is an excellent choice for a growing or larger family. The main floor features a bright and functional living space along with two versatile bonus rooms, ideal for a home office, playroom, study, gym, or additional family space. The renovated interior offers a fresh, modern feel while providing plenty of room for everyday living and entertaining. Upstairs, you'll find three well-appointed bedrooms, including a comfortable primary bedroom, along with two full bathrooms. A convenient half bath on the main floor adds extra functionality for family and guests. With its generous floor plan and flexible spaces, this home offers room for everyone while adapting easily to your family's changing needs. Located on Mills Road in Kelowna, you'll enjoy convenient access to shopping, schools, transit, parks, and a variety of everyday amenities. (id:61048)
Property Details
| MLS® Number | 10397266 |
| Property Type | Single Family |
| Neigbourhood | Rutland North |
| Community Name | Midtown Estates |
| Features | Balcony |
| Parking Space Total | 1 |
Building
| Bathroom Total | 3 |
| Bedrooms Total | 4 |
| Appliances | Refrigerator, Dishwasher, Range - Electric, Microwave, Washer & Dryer |
| Constructed Date | 2005 |
| Construction Style Attachment | Attached |
| Cooling Type | Wall Unit |
| Exterior Finish | Vinyl Siding |
| Flooring Type | Laminate, Vinyl |
| Half Bath Total | 1 |
| Heating Fuel | Electric |
| Roof Material | Asphalt Shingle |
| Roof Style | Unknown |
| Stories Total | 3 |
| Size Interior | 1,579 Sqft |
| Type | Row / Townhouse |
| Utility Water | Municipal Water |
Parking
| Street | |
| Stall |
Land
| Acreage | No |
| Sewer | Municipal Sewage System |
| Size Total Text | Under 1 Acre |
Rooms
| Level | Type | Length | Width | Dimensions |
|---|---|---|---|---|
| Second Level | Partial Bathroom | 9'5'' x 4'11'' | ||
| Second Level | Dining Room | 7'5'' x 9'10'' | ||
| Second Level | Living Room | 21'2'' x 16'1'' | ||
| Second Level | Kitchen | 9'6'' x 8'5'' | ||
| Third Level | Other | 9'1'' x 3'7'' | ||
| Third Level | Full Bathroom | 8'0'' x 4'7'' | ||
| Third Level | Full Bathroom | 8'1'' x 5'0'' | ||
| Third Level | Bedroom | 11'7'' x 9'5'' | ||
| Third Level | Bedroom | 11'5'' x 9'8'' | ||
| Third Level | Primary Bedroom | 11'11'' x 11'11'' | ||
| Main Level | Recreation Room | 12'9'' x 9'7'' | ||
| Main Level | Bedroom | 16'10'' x 11'2'' |
https://www.realtor.ca/real-estate/30136211/124-mills-road-unit-21-kelowna-rutland-north
Contact Us
Contact us for more information

Christina Jiang
Personal Real Estate Corporation
#1 - 1890 Cooper Road
Kelowna, British Columbia V1Y 8B7
(250) 860-1100
(250) 860-0595
royallepagekelowna.com/

The trademarks REALTOR®, REALTORS®, and the REALTOR® logo are controlled by The Canadian Real Estate Association (CREA) and identify real estate professionals who are members of CREA. The trademarks MLS®, Multiple Listing Service® and the associated logos are owned by The Canadian Real Estate Association (CREA) and identify the quality of services provided by real estate professionals who are members of CREA. The trademark DDF® is owned by The Canadian Real Estate Association (CREA) and identifies CREA's Data Distribution Facility (DDF®)
August 10 2026 05:04:06
Association of Interior REALTORS®
Royal LePage Kelowna