Presented by Robert J. Iio Personal Real Estate Corporation — Team 110 RE/MAX Real Estate (Kamloops).
6778 Tucelnuit Drive Unit# 34 Oliver, British Columbia V0H 1T3

$199,500Maintenance, Pad Rental
$697.49 Monthly
Maintenance, Pad Rental
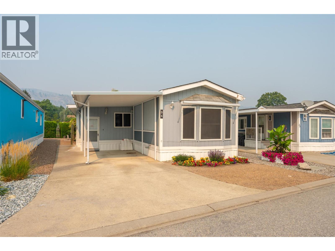
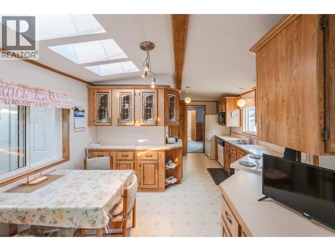
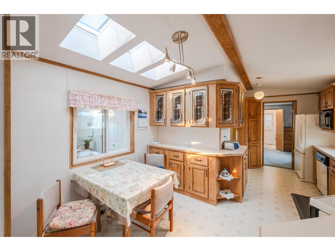
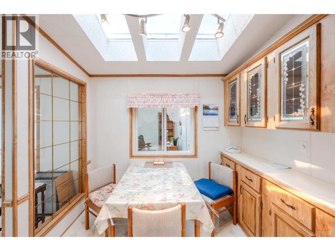
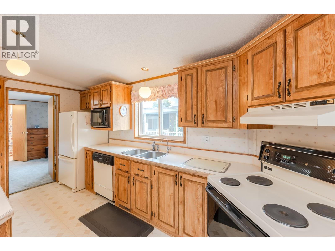
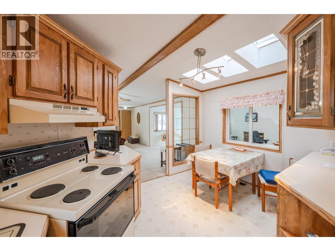
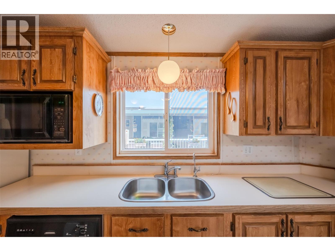
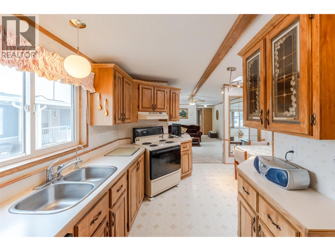
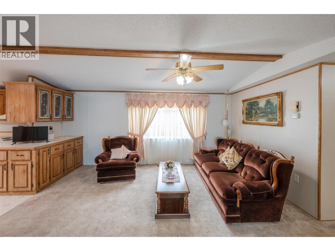
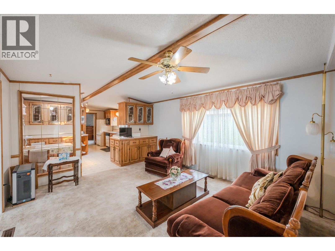
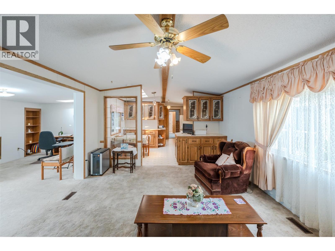
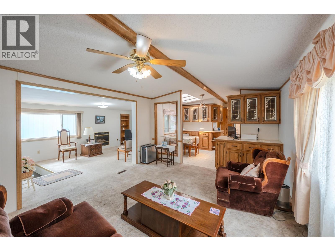
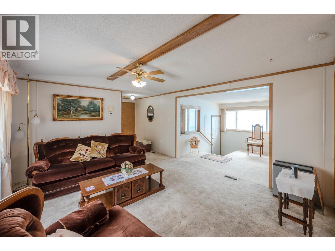
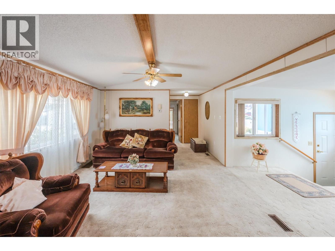
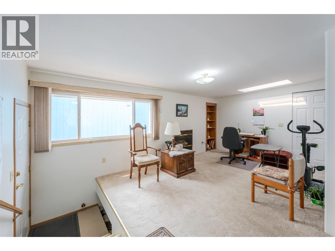
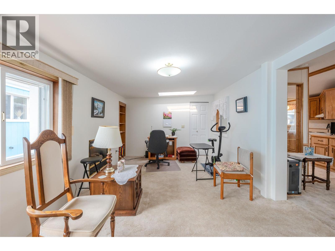
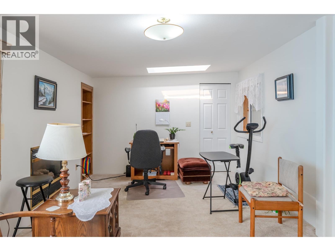
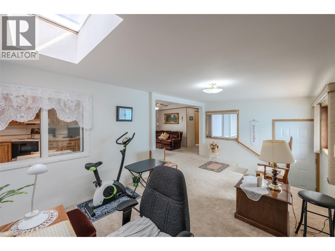
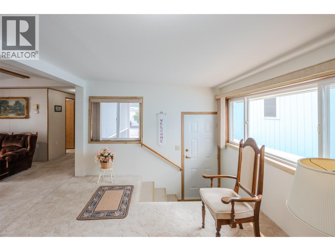
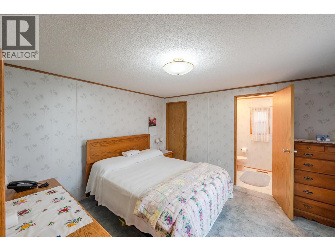
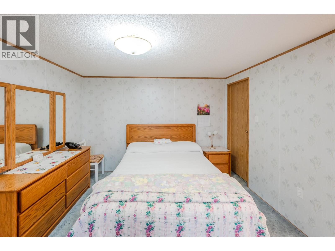
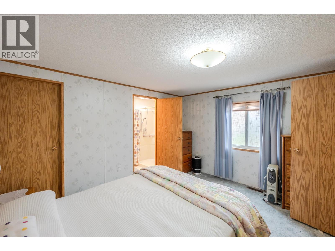
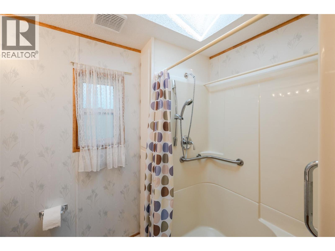
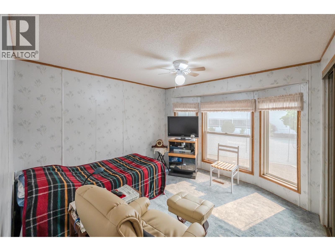
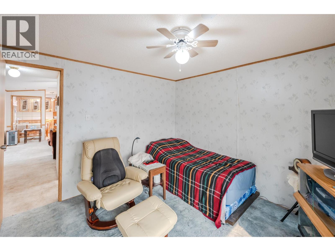
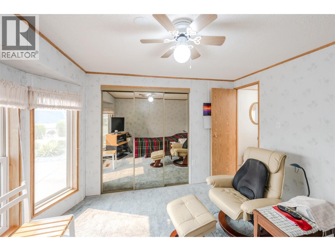
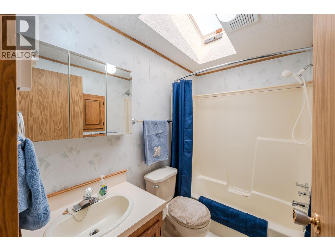
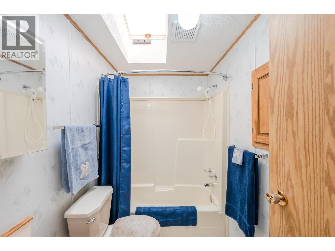
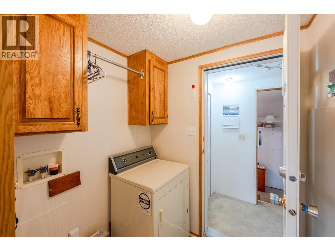
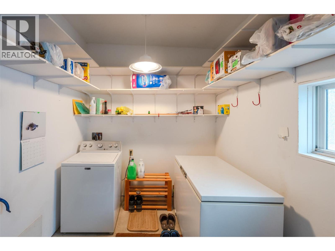
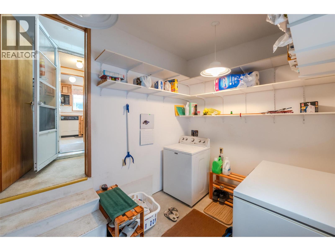
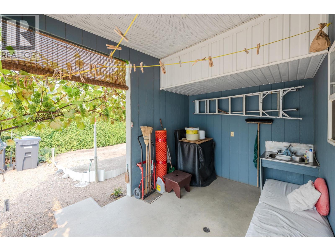
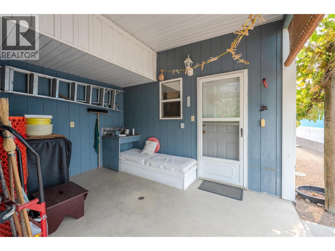
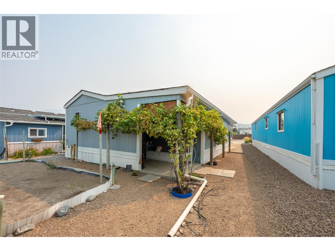
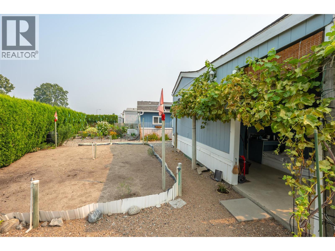
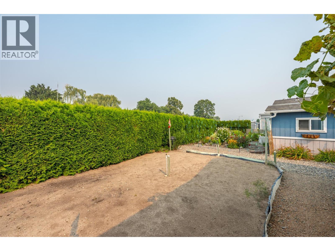
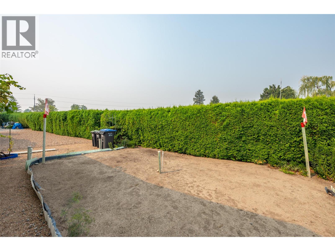
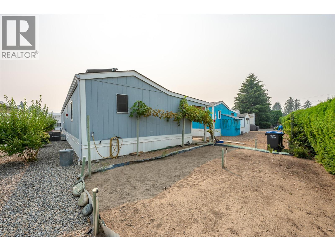
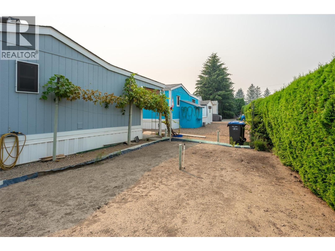
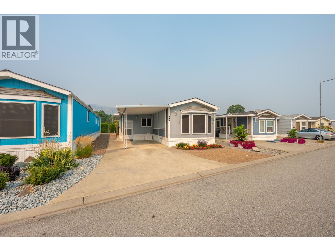
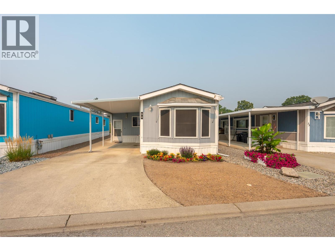
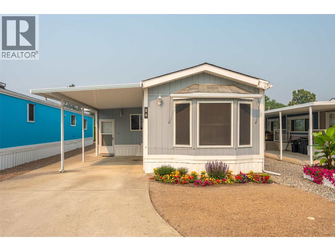
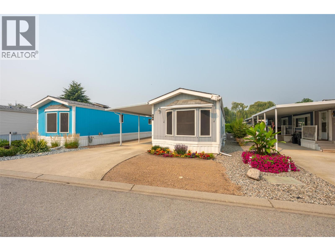
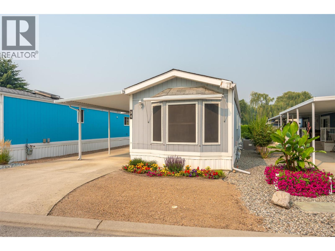
$697.49 MonthlyBeautiful, well-maintained 2 Bedroom / 2 Bathroom home with an open-concept living area and abundant natural light. Move-in ready with a spacious primary, ample storage, and a private patio. Fully landscaped, low-maintenance yard and convenient parking. Across from the golf course and walking distance to Tucelnuit lake. A perfect blend of recreation and convenience. (id:61048)
Property Details
| MLS® Number | 10397213 |
| Property Type | Single Family |
| Neigbourhood | Oliver |
| Community Features | Seniors Oriented |
Building
| Bathroom Total | 2 |
| Bedrooms Total | 2 |
| Constructed Date | 1993 |
| Cooling Type | Heat Pump |
| Half Bath Total | 1 |
| Heating Type | Heat Pump |
| Roof Material | Asphalt Shingle |
| Roof Style | Unknown |
| Stories Total | 1 |
| Size Interior | 1,305 Sqft |
| Type | Manufactured Home |
| Utility Water | Municipal Water |
Parking
| Carport |
Land
| Acreage | No |
| Sewer | Municipal Sewage System |
| Size Total Text | Under 1 Acre |
Rooms
| Level | Type | Length | Width | Dimensions |
|---|---|---|---|---|
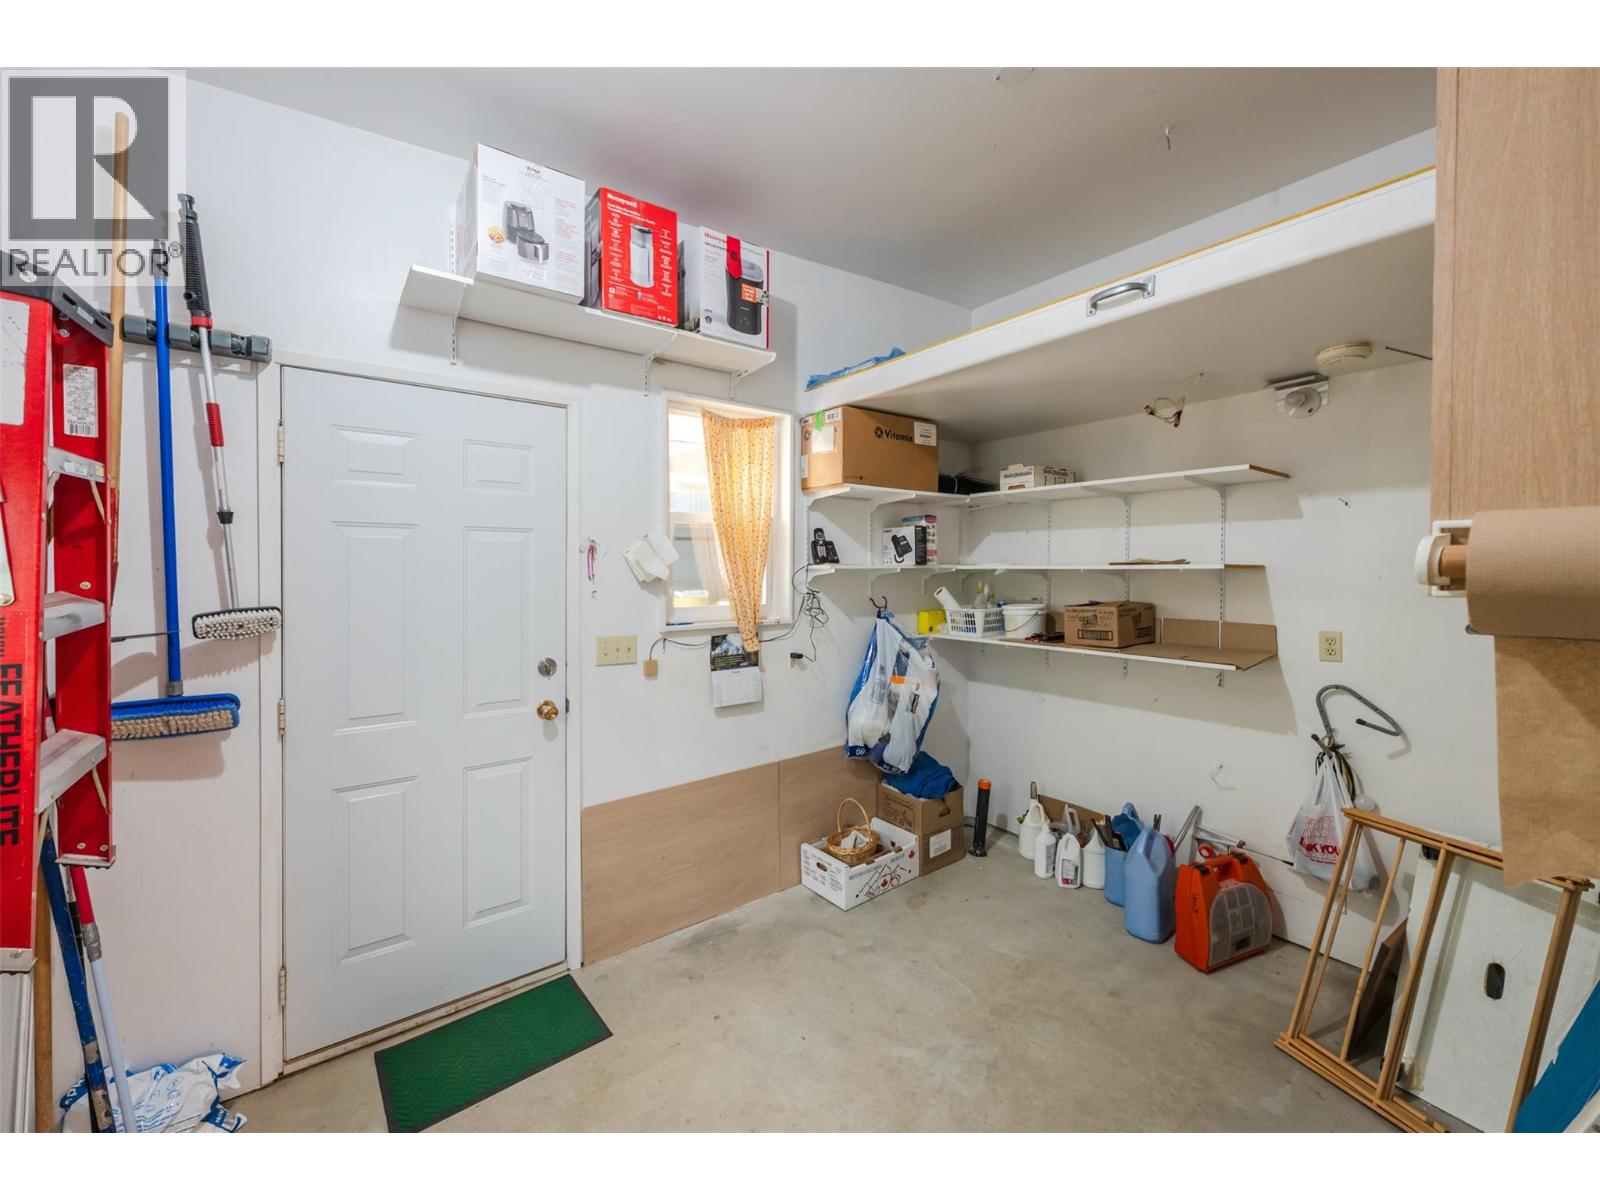
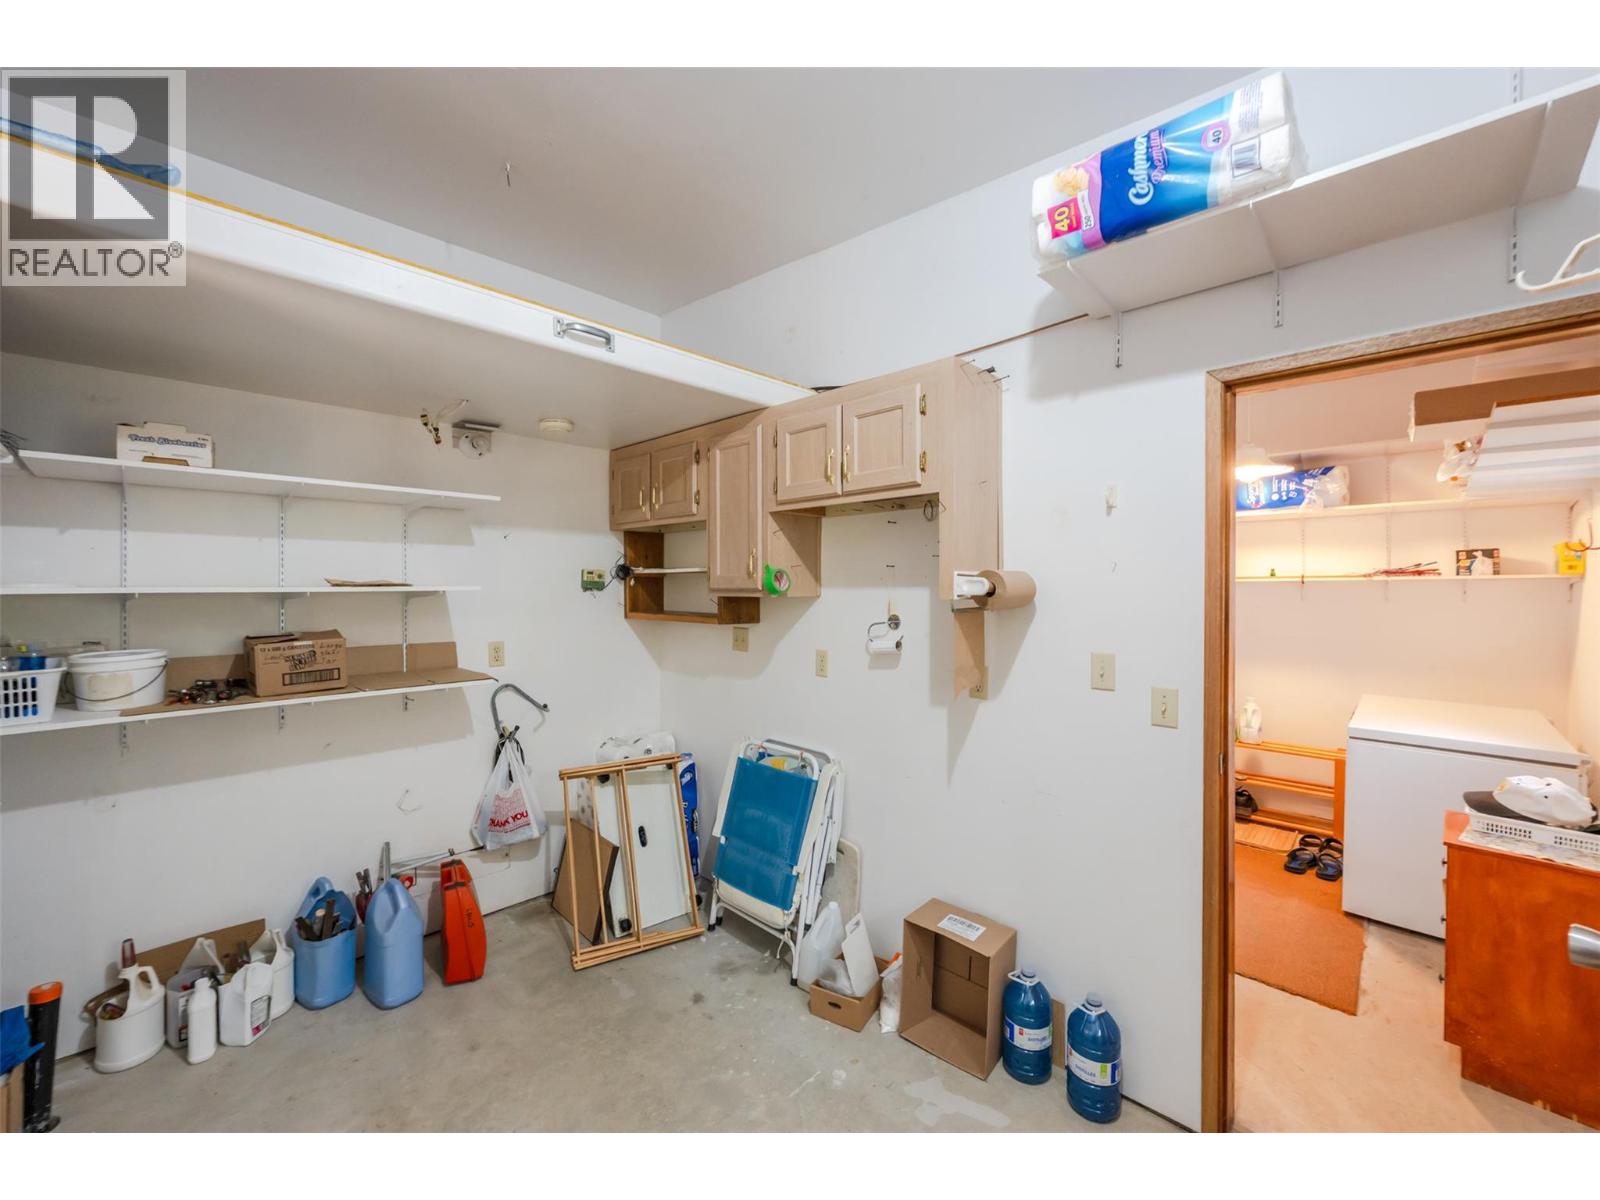
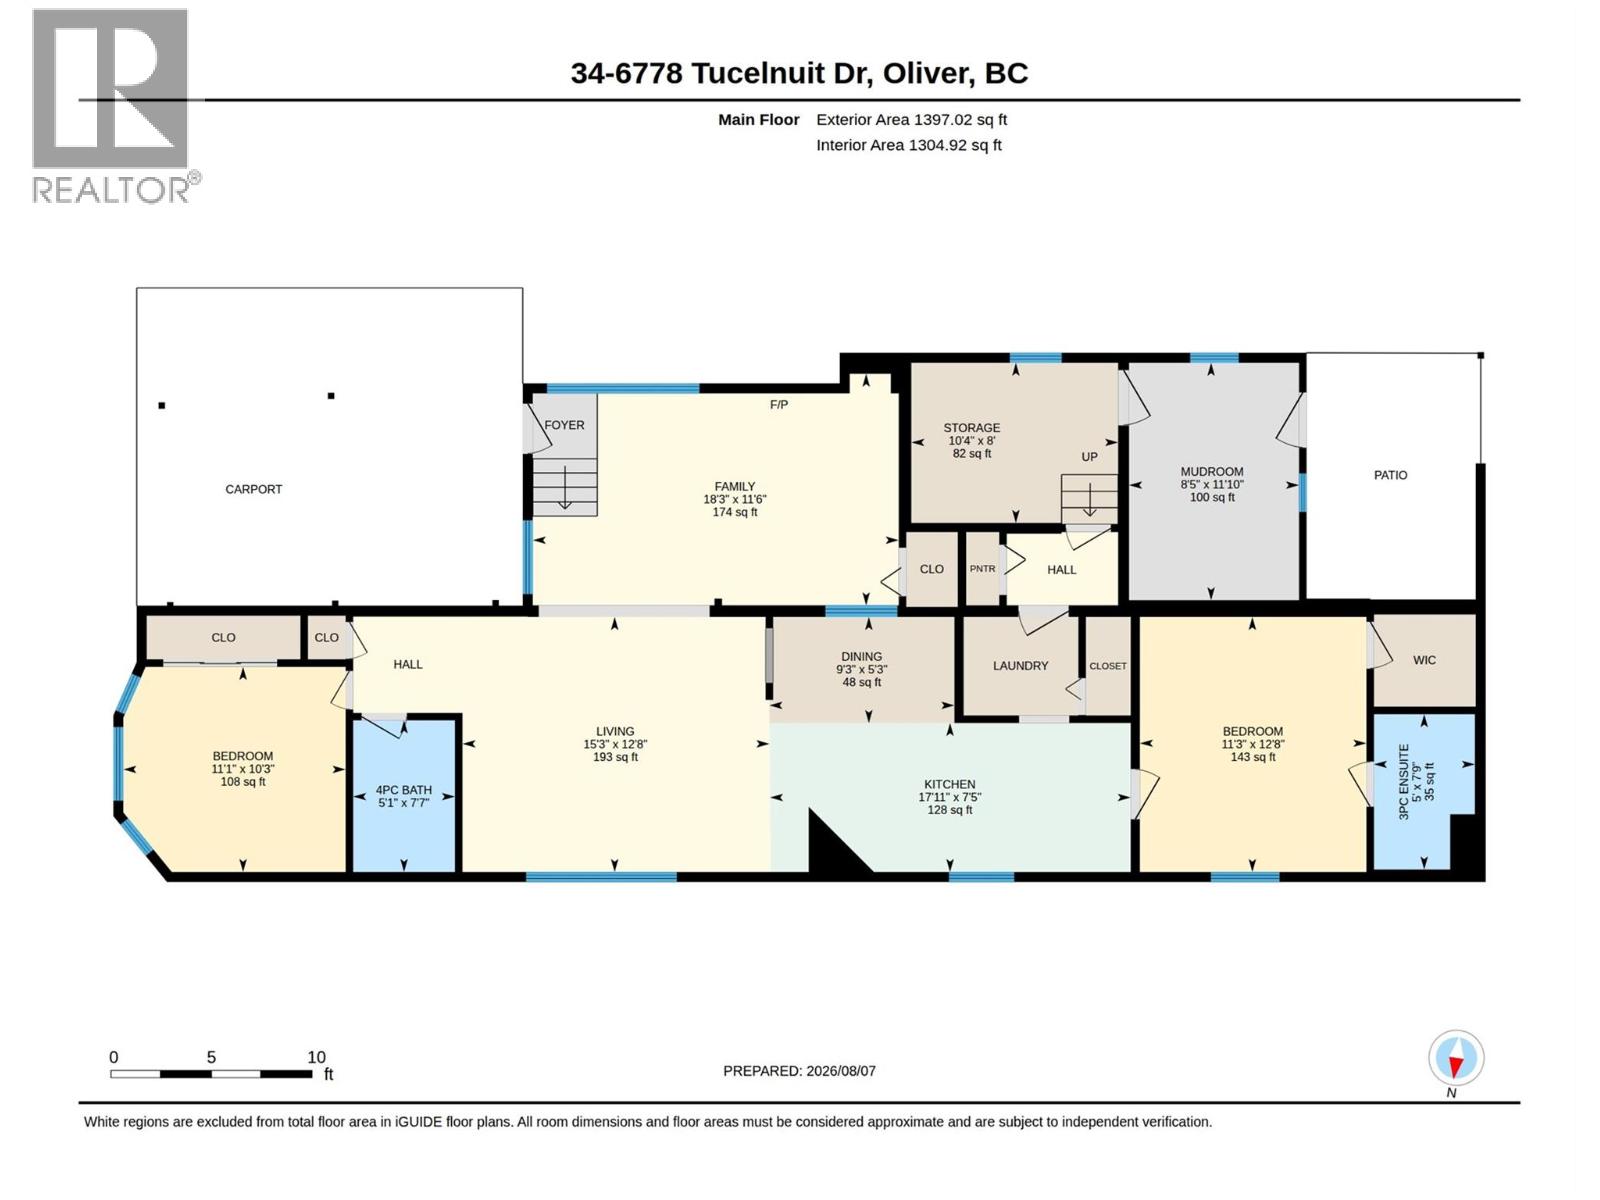
| Main Level | Storage | 8' x 10'4'' | ||
| Main Level | Mud Room | 11'10'' x 8'5'' | ||
| Main Level | Living Room | 12'8'' x 15'3'' | ||
| Main Level | Kitchen | 7'4'' x 17'11'' | ||
| Main Level | Family Room | 11'6'' x 18'3'' | ||
| Main Level | Dining Room | 5'3'' x 9'3'' | ||
| Main Level | Bedroom | 10'3'' x 11'1'' | ||
| Main Level | Primary Bedroom | 12'8'' x 11'3'' | ||
| Main Level | Full Bathroom | 7'7'' x 5'1'' | ||
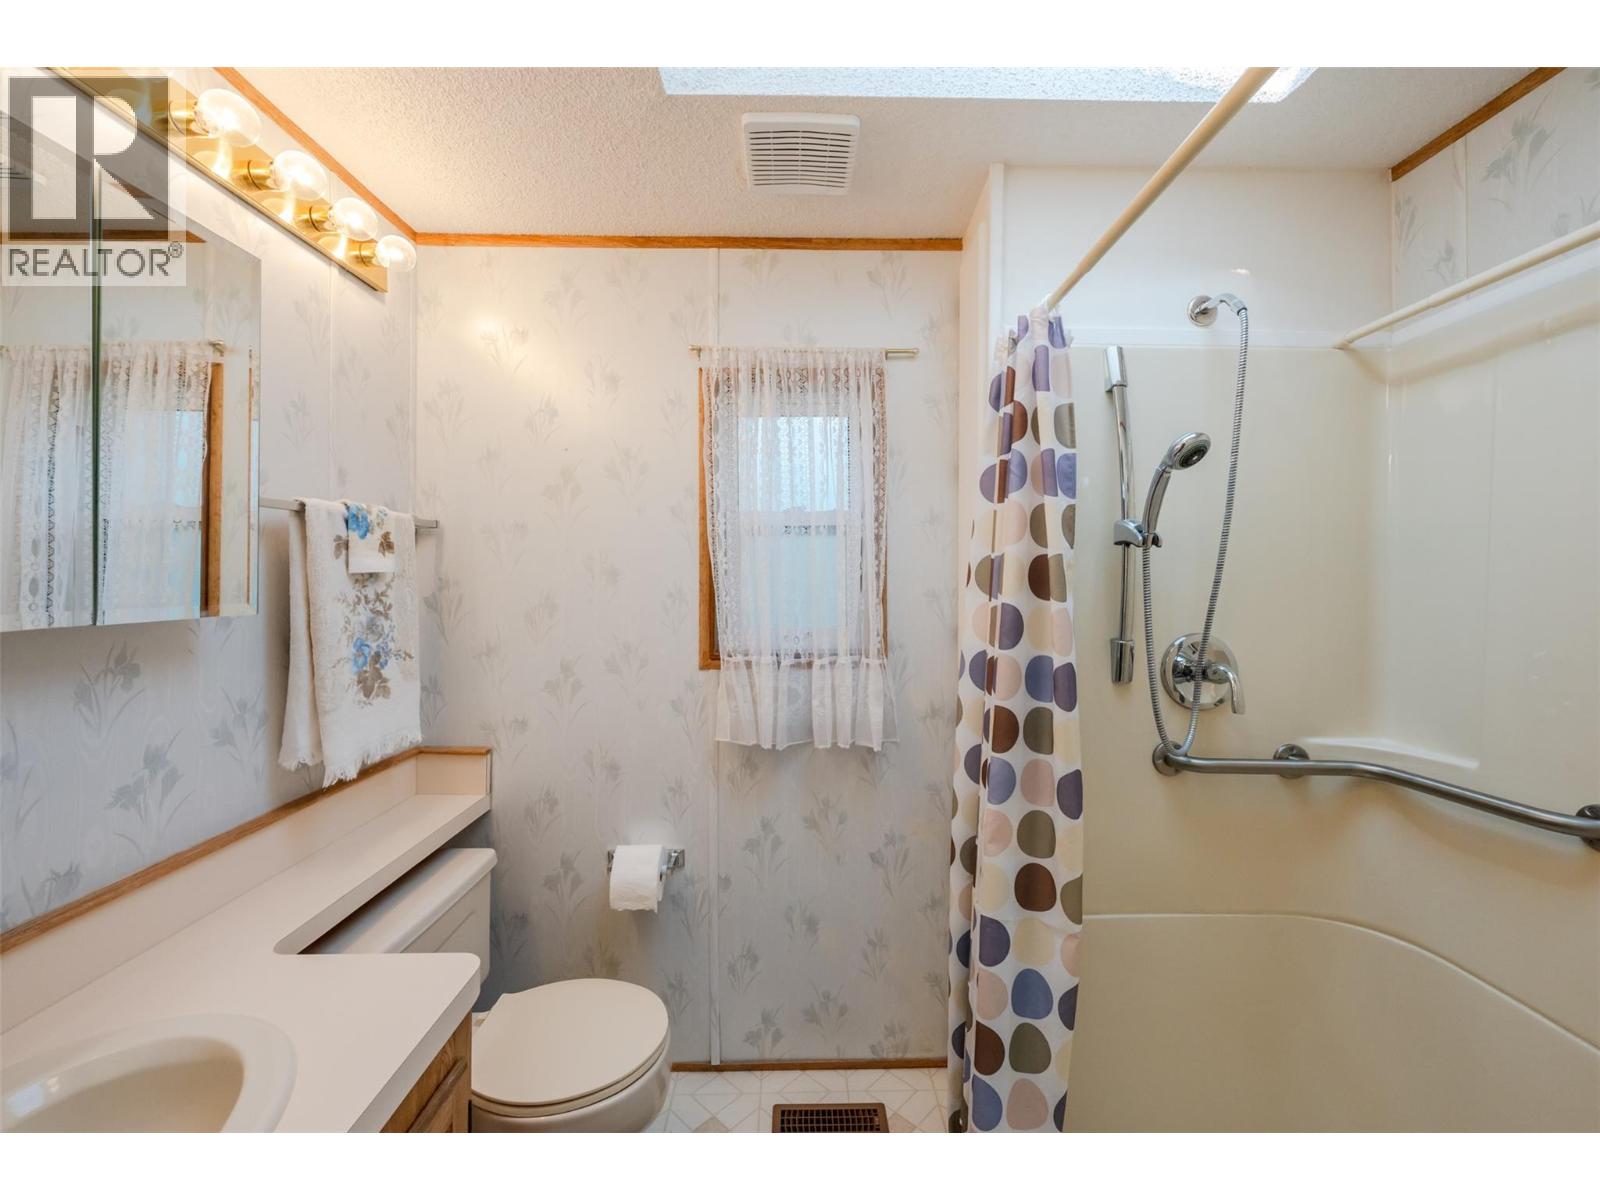
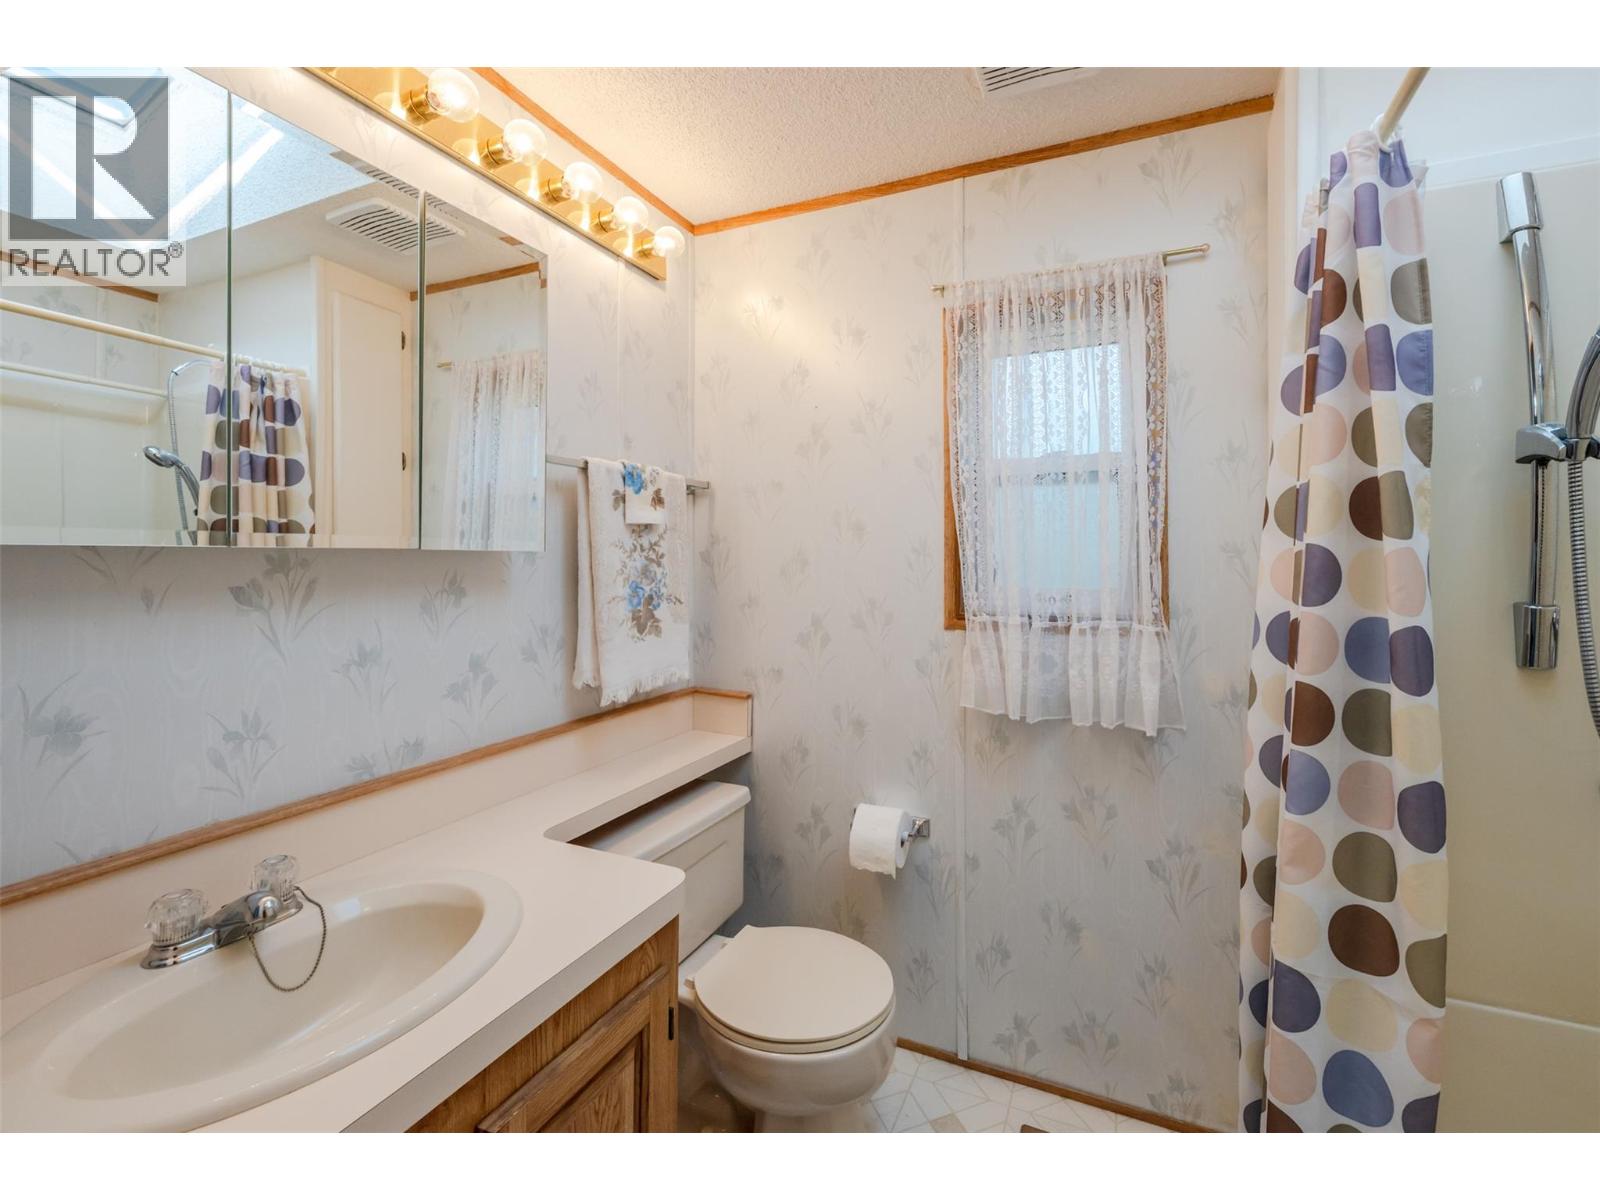
| Main Level | Partial Ensuite Bathroom | 7'9'' x 5' |
https://www.realtor.ca/real-estate/30136213/6778-tucelnuit-drive-unit-34-oliver-oliver
Contact Us
Contact us for more information

Maria Maccarthy
444 School Avenue, Box 220
Oliver, British Columbia V0H 1T0
(250) 498-6500
(250) 498-6504

Kassandra Maccarthy
444 School Avenue, Box 220
Oliver, British Columbia V0H 1T0
(250) 498-6500
(250) 498-6504

The trademarks REALTOR®, REALTORS®, and the REALTOR® logo are controlled by The Canadian Real Estate Association (CREA) and identify real estate professionals who are members of CREA. The trademarks MLS®, Multiple Listing Service® and the associated logos are owned by The Canadian Real Estate Association (CREA) and identify the quality of services provided by real estate professionals who are members of CREA. The trademark DDF® is owned by The Canadian Real Estate Association (CREA) and identifies CREA's Data Distribution Facility (DDF®)
August 10 2026 04:58:39
Association of Interior REALTORS®
RE/MAX Wine Capital Realty