Presented by Robert J. Iio Personal Real Estate Corporation — Team 110 RE/MAX Real Estate (Kamloops).
13133 Paradise Lane Charlie Lake, British Columbia V0C 1H0

$959,900
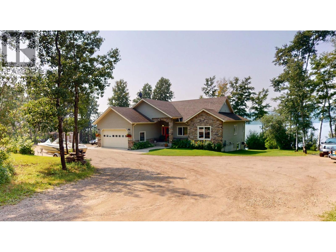
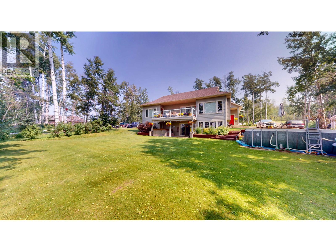
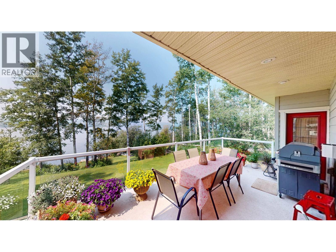
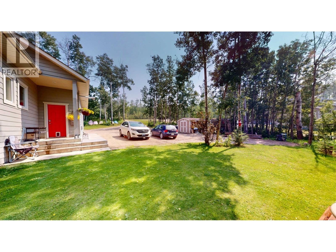
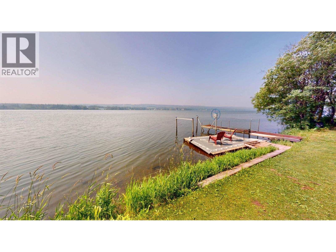
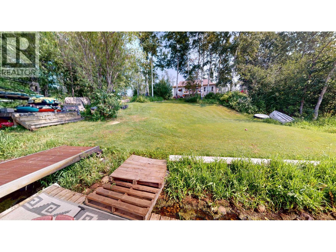
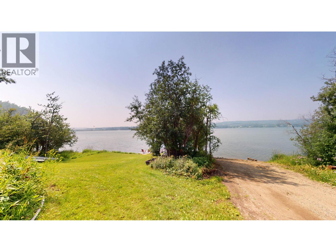
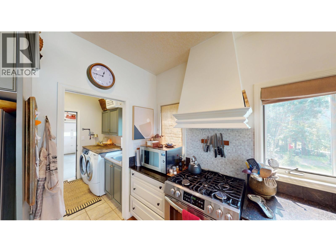
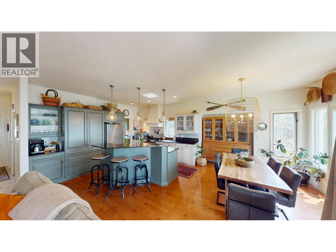
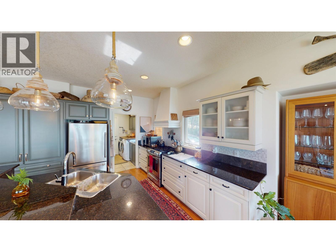
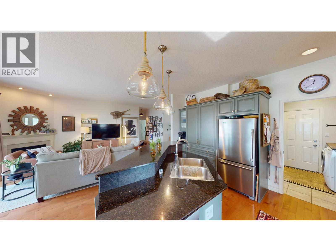
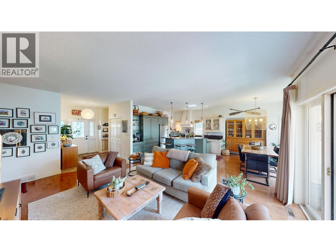
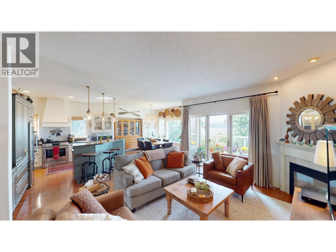
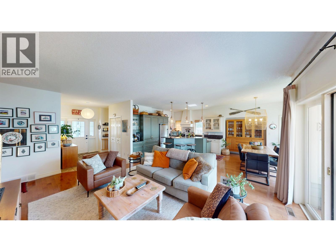
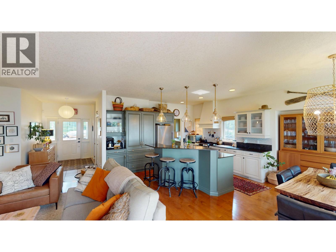
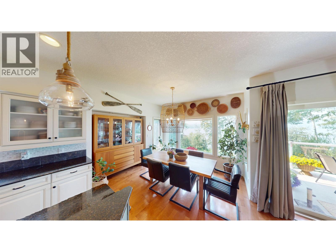
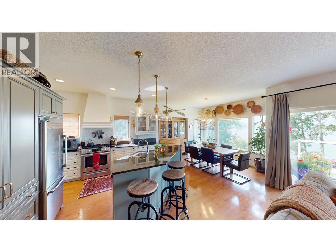
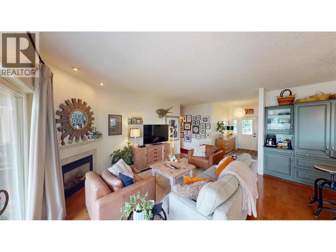
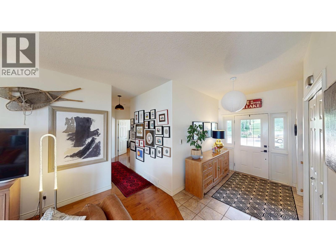
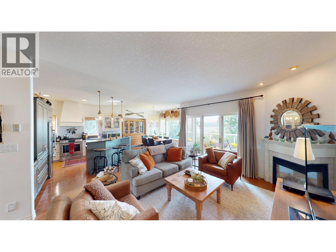
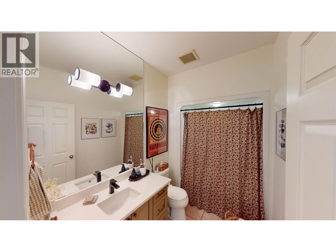
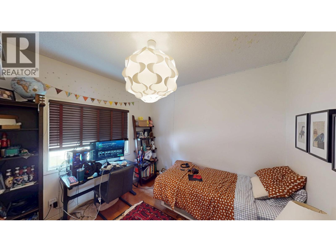
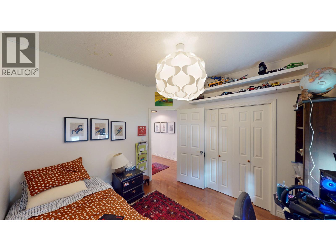
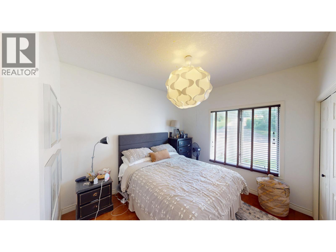
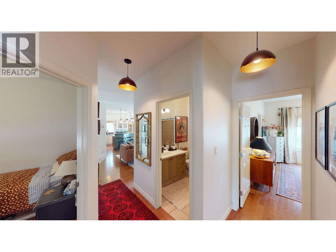
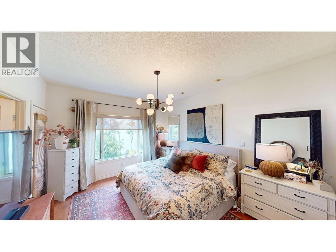
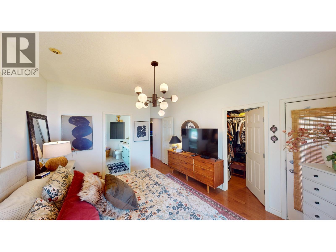
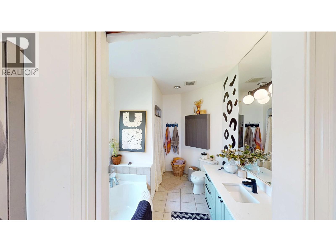
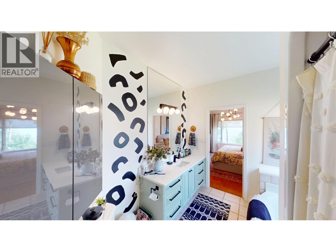
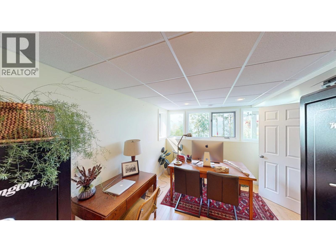
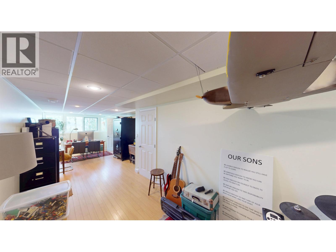
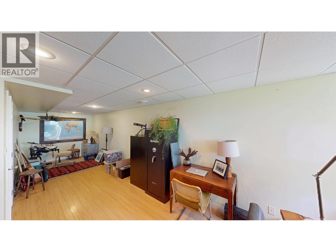
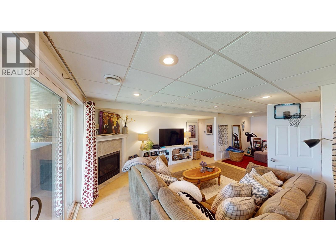
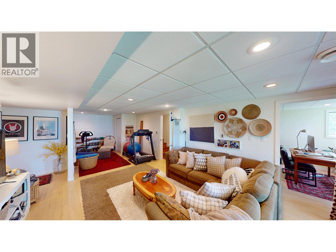
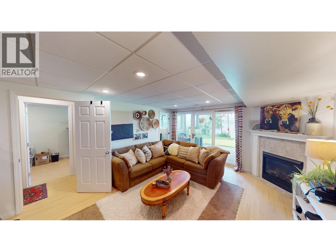
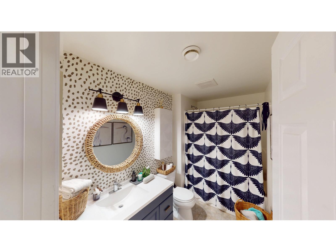
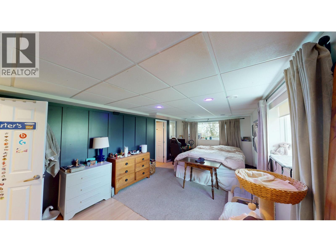
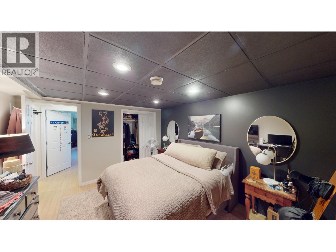
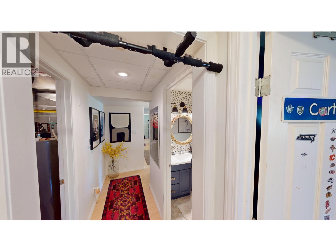
Welcome to Paradise Lane, one of Charlie Lake's most prestigious waterfront communities. Set on 1.339 beautifully landscaped acres, this custom-built home offers privacy, stunning lake views, & exceptional quality throughout. The 1,485 sq. ft. main floor features an open-concept kitchen, dining, & living area with quartz countertops, stainless steel appliances, hardwood flooring, & convenient main-floor laundry. The spacious primary suite includes a walk-in closet & a luxurious 5-piece ensuite with heated tile floors & a jetted tub. Two additional bedrooms & a 4-piece bath with heated floors complete the main level. The walk-out basement boasts in-floor heat, two large bedrooms, an office, a cozy fireplace, a 4-piece bath, & access to a covered concrete patio & hot tub. (id:61048)
Property Details
| MLS® Number | R3154248 |
| Property Type | Single Family |
| View Type | Lake View |
| Water Front Type | Waterfront |
Building
| Bathroom Total | 3 |
| Bedrooms Total | 5 |
| Appliances | Washer, Dryer, Refrigerator, Stove, Dishwasher |
| Basement Development | Finished |
| Basement Type | Full (finished) |
| Constructed Date | 2004 |
| Construction Style Attachment | Detached |
| Fireplace Present | Yes |
| Fireplace Total | 2 |
| Fixture | Drapes/window Coverings |
| Foundation Type | Concrete Perimeter |
| Heating Fuel | Natural Gas |
| Heating Type | Forced Air |
| Roof Material | Asphalt Shingle |
| Roof Style | Conventional |
| Stories Total | 2 |
| Size Interior | 2,970 Sqft |
| Total Finished Area | 2970 Sqft |
| Type | House |
| Utility Water | Drilled Well |
Parking
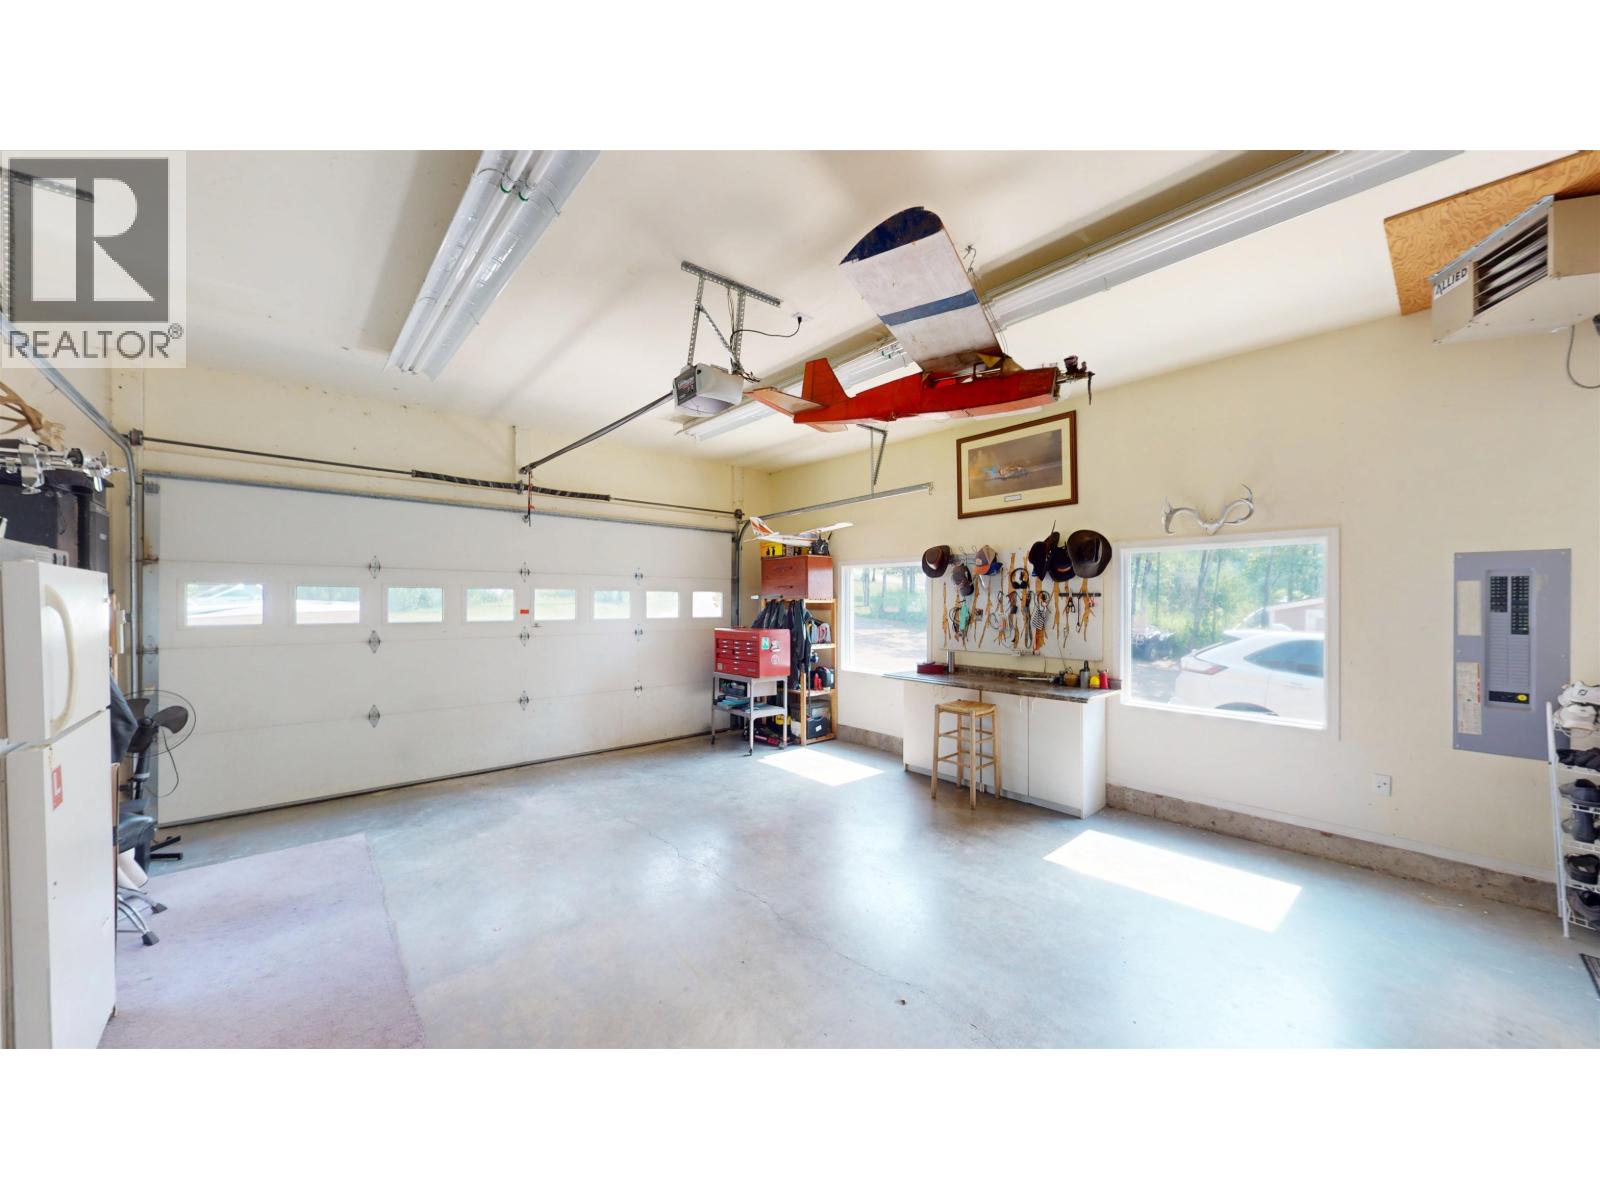
| Garage | 2 |
| Open | |
| R V |
Land
| Acreage | Yes |
| Size Irregular | 1.34 |
| Size Total | 1.34 Ac |
| Size Total Text | 1.34 Ac |
Rooms
| Level | Type | Length | Width | Dimensions |
|---|---|---|---|---|
| Basement | Den | 10 ft ,8 in | 29 ft ,8 in | 10 ft ,8 in x 29 ft ,8 in |
| Basement | Family Room | 14 ft ,2 in | 20 ft | 14 ft ,2 in x 20 ft |
| Basement | Gym | 9 ft ,9 in | 11 ft ,4 in | 9 ft ,9 in x 11 ft ,4 in |
| Basement | Bedroom 4 | 11 ft ,6 in | 20 ft ,7 in | 11 ft ,6 in x 20 ft ,7 in |
| Basement | Other | 5 ft ,1 in | 5 ft ,9 in | 5 ft ,1 in x 5 ft ,9 in |
| Basement | Bedroom 5 | 11 ft ,6 in | 12 ft ,6 in | 11 ft ,6 in x 12 ft ,6 in |
| Basement | Utility Room | 9 ft ,6 in | 9 ft ,9 in | 9 ft ,6 in x 9 ft ,9 in |
| Main Level | Living Room | 12 ft ,2 in | 16 ft ,2 in | 12 ft ,2 in x 16 ft ,2 in |
| Main Level | Kitchen | 12 ft ,2 in | 12 ft ,3 in | 12 ft ,2 in x 12 ft ,3 in |
| Main Level | Dining Room | 11 ft | 12 ft ,1 in | 11 ft x 12 ft ,1 in |
| Main Level | Primary Bedroom | 11 ft ,1 in | 15 ft ,6 in | 11 ft ,1 in x 15 ft ,6 in |
| Main Level | Other | 5 ft ,1 in | 9 ft ,8 in | 5 ft ,1 in x 9 ft ,8 in |
| Main Level | Bedroom 2 | 10 ft ,8 in | 9 ft ,1 in | 10 ft ,8 in x 9 ft ,1 in |
| Main Level | Bedroom 3 | 9 ft ,1 in | 11 ft ,2 in | 9 ft ,1 in x 11 ft ,2 in |
| Main Level | Laundry Room | 8 ft ,7 in | 7 ft ,7 in | 8 ft ,7 in x 7 ft ,7 in |
https://www.realtor.ca/real-estate/30137412/13133-paradise-lane-charlie-lake
Contact Us
Contact us for more information

Michael Ellerington
www.mikeellerington.com/
#101 9711 100th Avenue
Fort St. John, British Columbia V1J 1Y2
(250) 785-5520
(250) 785-2624
www.remaxaction.ca/

The trademarks REALTOR®, REALTORS®, and the REALTOR® logo are controlled by The Canadian Real Estate Association (CREA) and identify real estate professionals who are members of CREA. The trademarks MLS®, Multiple Listing Service® and the associated logos are owned by The Canadian Real Estate Association (CREA) and identify the quality of services provided by real estate professionals who are members of CREA. The trademark DDF® is owned by The Canadian Real Estate Association (CREA) and identifies CREA's Data Distribution Facility (DDF®)
August 10 2026 09:52:20
BC Northern Real Estate Board
RE/MAX Action Realty Inc