Presented by Robert J. Iio Personal Real Estate Corporation — Team 110 RE/MAX Real Estate (Kamloops).
112 2860 Sooke Lake Rd Langford, British Columbia V9B 4R3

$540,999Maintenance,
$511 Monthly
Maintenance,
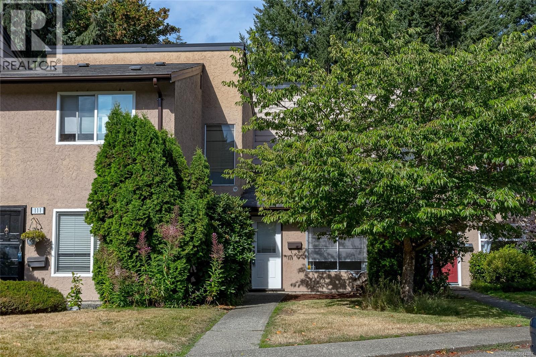
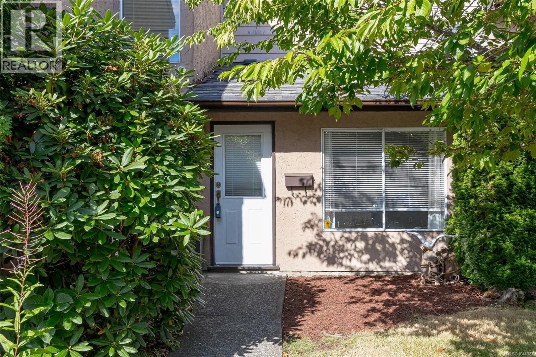
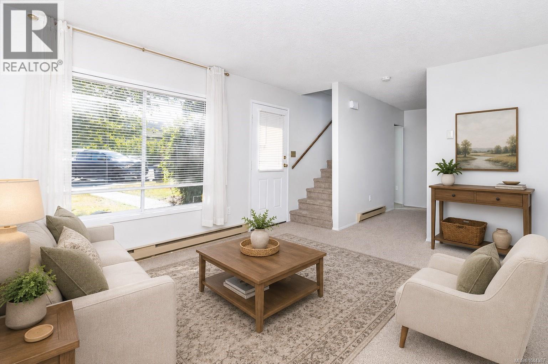
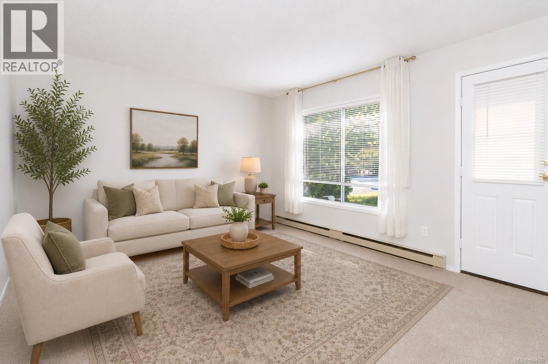
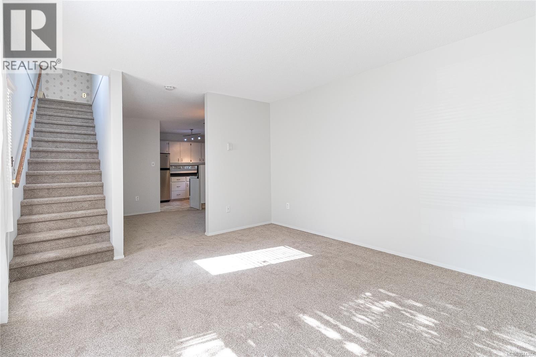
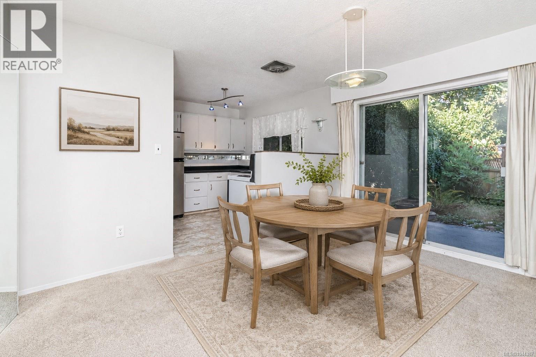
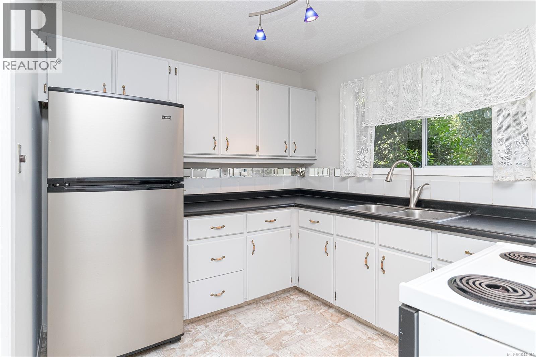
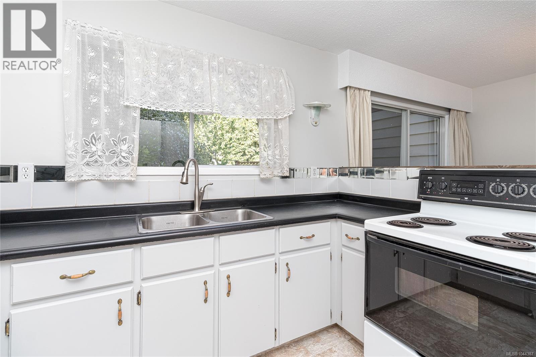
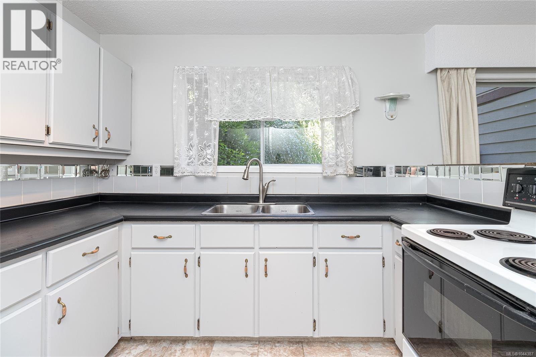
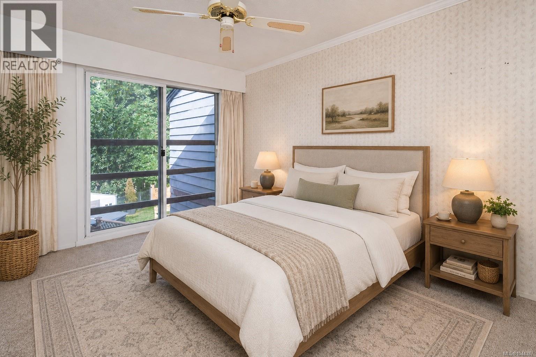
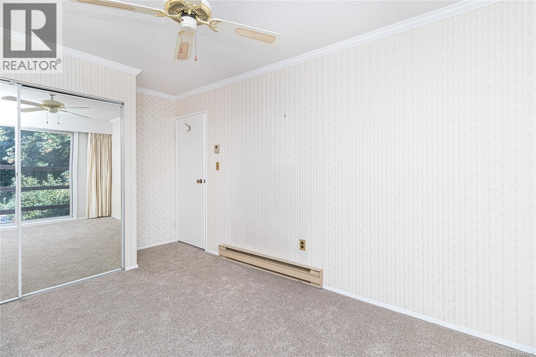
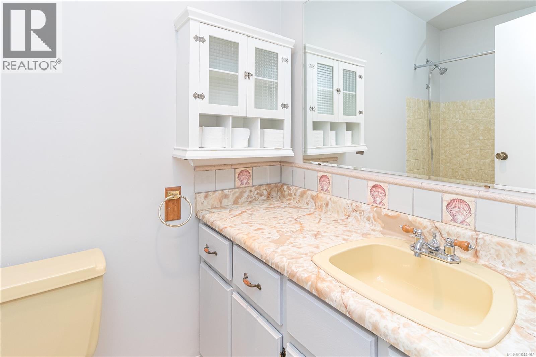
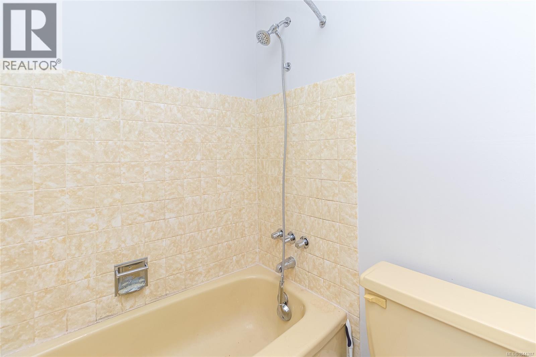
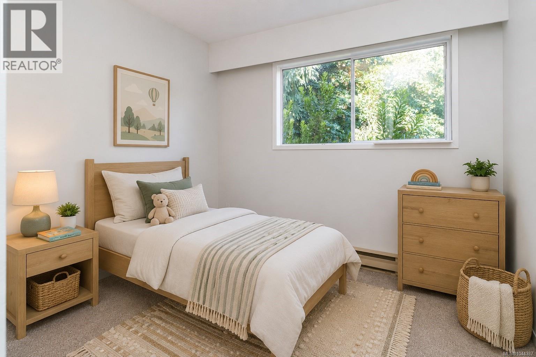
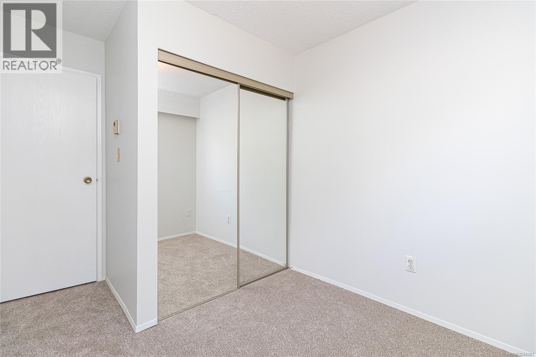
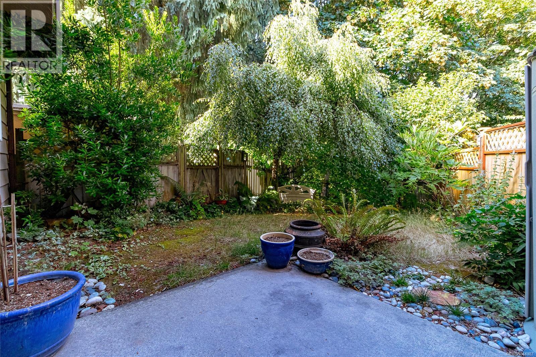
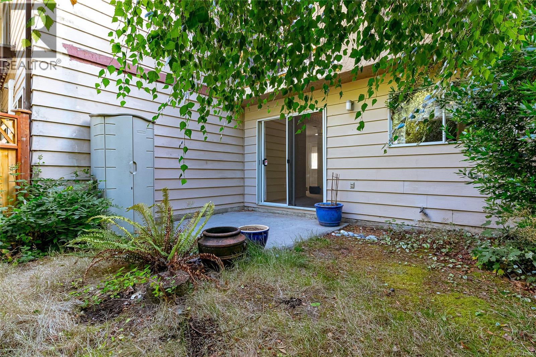
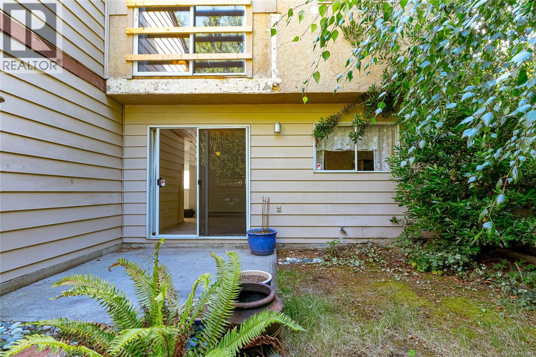
$511 MonthlyThe perfect opportunity for families, first-time home buyers, or anyone looking to add their own personal touch! Offering great value in sought-after Canyon Park Estates, this two-level, 2-bedroom townhome features fresh paint and new flooring throughout, giving you a clean and comfortable starting point. The bright kitchen opens to a separate dining area and flows nicely to the living room. Sliding glass doors lead to a private, fully fenced patio and yard area—an ideal spot for morning coffee, or for your furry friends as pets are welcome without a size restriction. Upstairs you will find two bedrooms and a full bathroom. Backing onto Goldstream Provincial Park, you’ll enjoy a peaceful setting with nature right outside your door. Conveniently located close to shopping, transit, and the trails and the natural beauty of Goldstream Provincial Park, this home offers space, parking for 2 cars and plenty of opportunity to make it your own. (id:61048)
Property Details
| MLS® Number | 1044387 |
| Property Type | Single Family |
| Neigbourhood | Goldstream |
| Community Name | Canyon Park Estates |
| Community Features | Pets Allowed, Family Oriented |
| Features | Other |
| Parking Space Total | 2 |
| Plan | Vis607 |
| Structure | Patio(s) |
| View Type | Valley View |
Building
| Bathroom Total | 1 |
| Bedrooms Total | 2 |
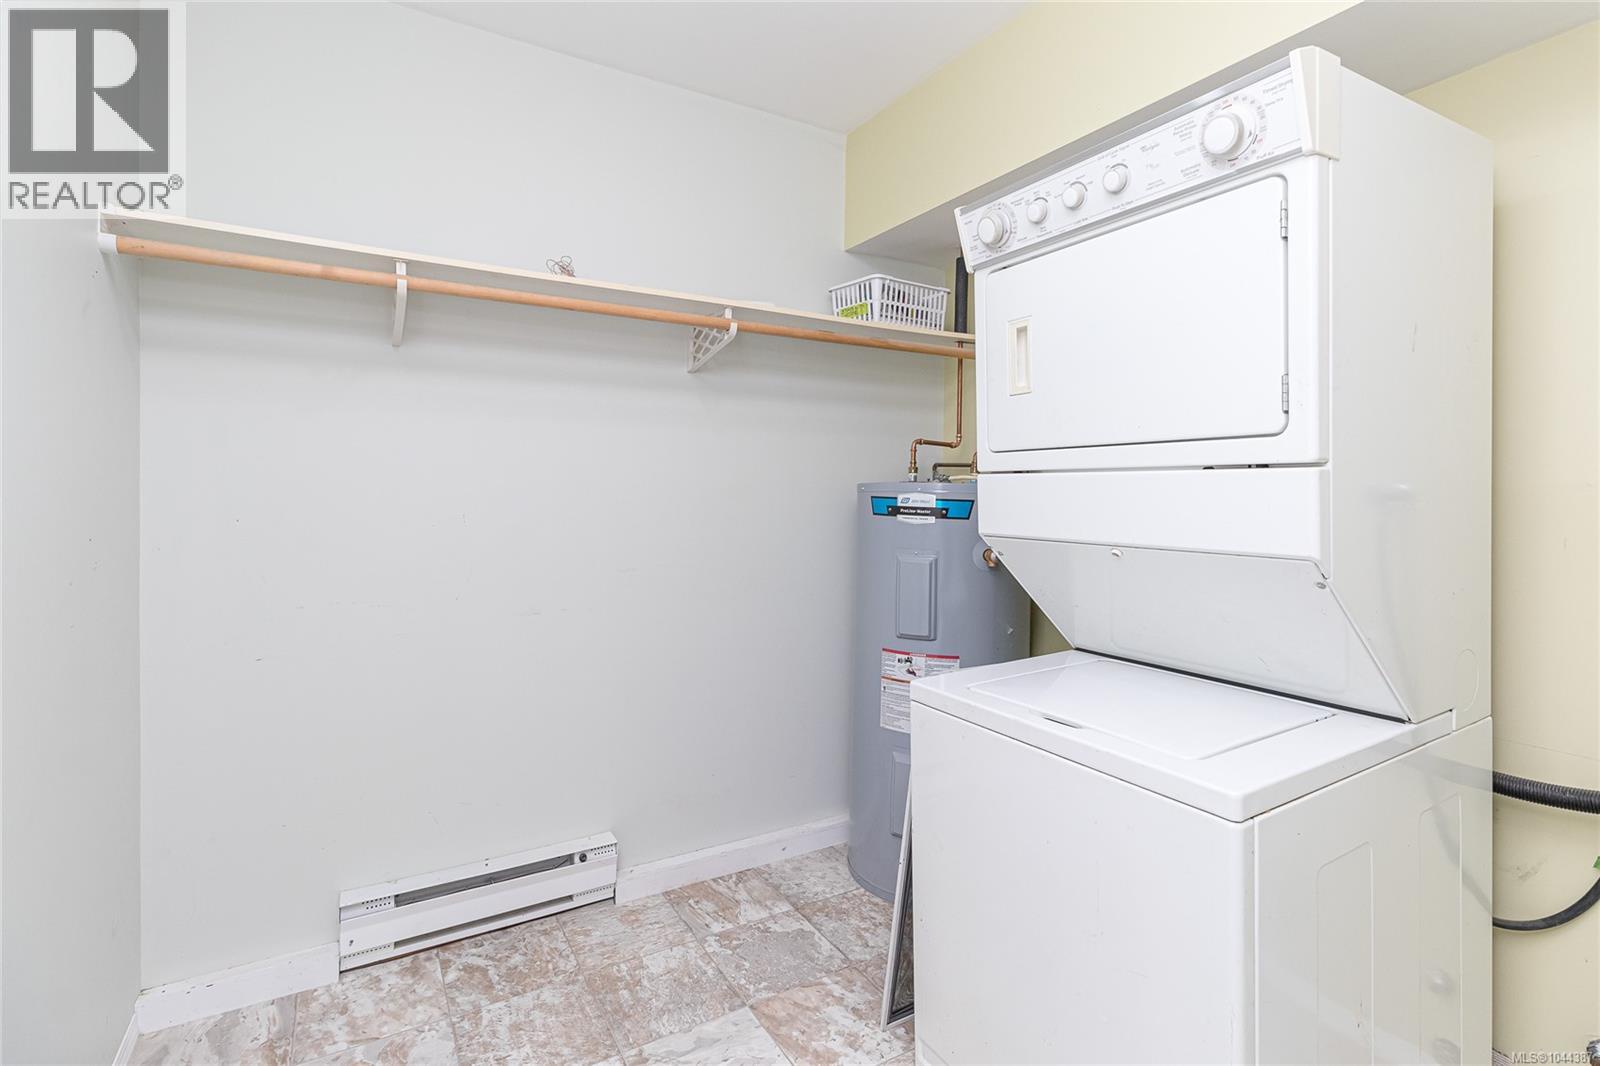
| Appliances | Dryer, Range - Electric, Refrigerator, Washer |
| Constructed Date | 1977 |
| Cooling Type | None |
| Heating Type | Baseboard Heaters |
| Size Interior | 858 Sqft |
| Type | Row / Townhouse |
Land
| Acreage | No |
| Size Irregular | 1231 |
| Size Total | 1231 Sqft |
| Size Total Text | 1231 Sqft |
| Zoning Description | Rm1 |
| Zoning Type | Multi-family |
Rooms
| Level | Type | Length | Width | Dimensions |
|---|---|---|---|---|
| Main Level | Bedroom | 8 ft | 8 ft | 8 ft x 8 ft |
| Main Level | Bathroom | 4-Piece | ||
| Main Level | Primary Bedroom | 10 ft | 12 ft | 10 ft x 12 ft |
| Main Level | Patio | 9 ft | 8 ft | 9 ft x 8 ft |
| Main Level | Laundry Room | 7 ft | 8 ft | 7 ft x 8 ft |
| Main Level | Kitchen | 10 ft | 9 ft | 10 ft x 9 ft |
| Main Level | Dining Room | 8 ft | 13 ft | 8 ft x 13 ft |
| Main Level | Living Room | 15 ft | 12 ft | 15 ft x 12 ft |
https://www.realtor.ca/real-estate/30137767/112-2860-sooke-lake-rd-langford-goldstream
Contact Us
Contact us for more information

Deanna Noyce
Personal Real Estate Corporation
www.homesinvictoria.ca/
www.facebook.com/deannanoycerealestate/
www.instagram.com/deannanoyce_realtor
4440 Chatterton Way
Victoria, British Columbia V8X 5J2
(250) 744-3301
(800) 663-2121
(250) 744-3904
www.remax-camosun-victoria-bc.com/

The trademarks REALTOR®, REALTORS®, and the REALTOR® logo are controlled by The Canadian Real Estate Association (CREA) and identify real estate professionals who are members of CREA. The trademarks MLS®, Multiple Listing Service® and the associated logos are owned by The Canadian Real Estate Association (CREA) and identify the quality of services provided by real estate professionals who are members of CREA. The trademark DDF® is owned by The Canadian Real Estate Association (CREA) and identifies CREA's Data Distribution Facility (DDF®)
August 10 2026 09:43:46
Victoria Real Estate Board
RE/MAX Camosun