Presented by Robert J. Iio Personal Real Estate Corporation — Team 110 RE/MAX Real Estate (Kamloops).
1181 N Third Avenue Williams Lake, British Columbia V2G 1Y2

$374,000
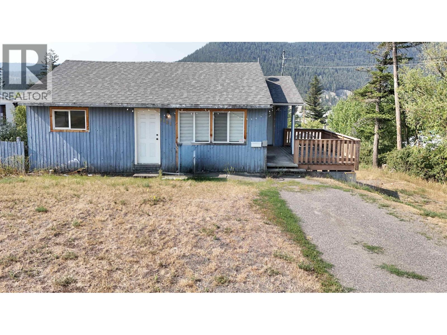
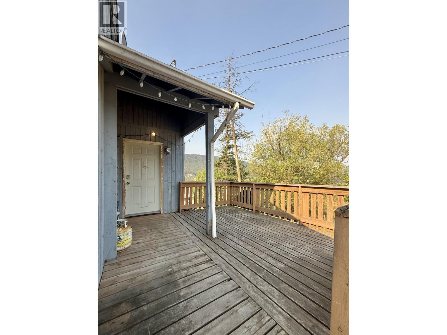
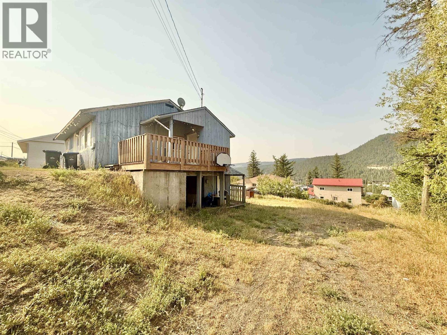
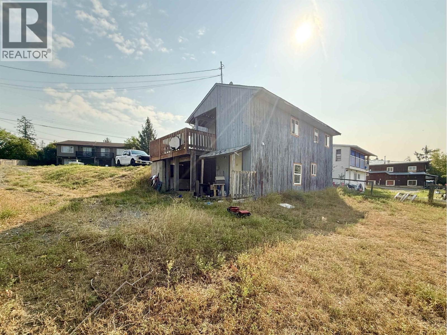
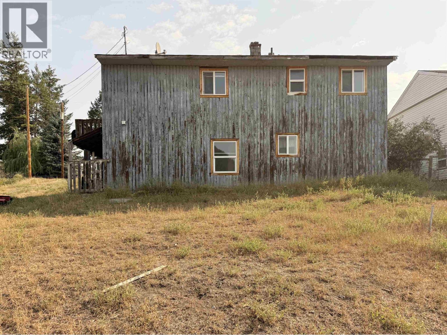
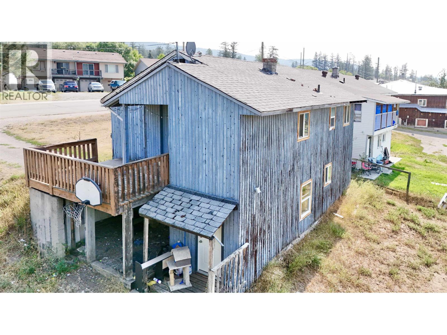
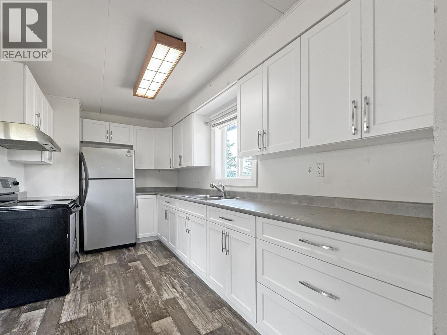
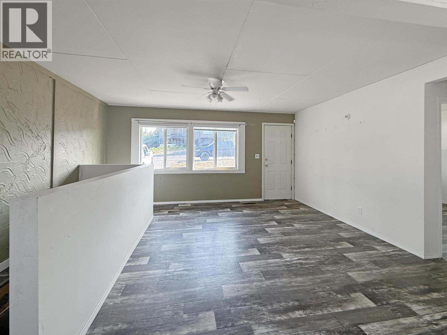
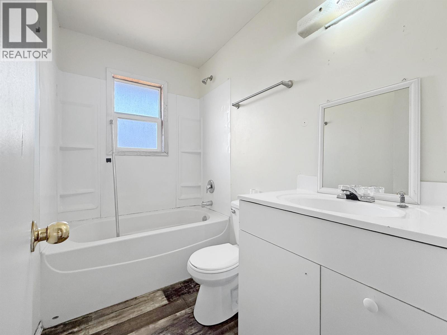
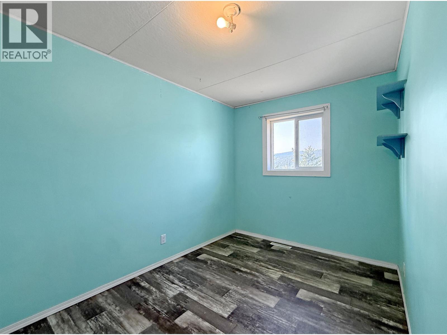
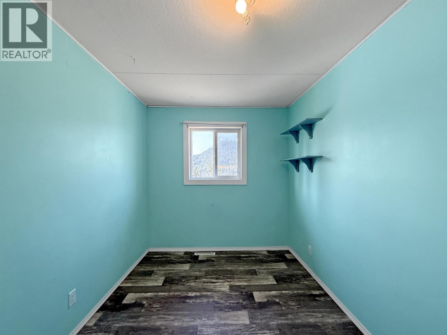
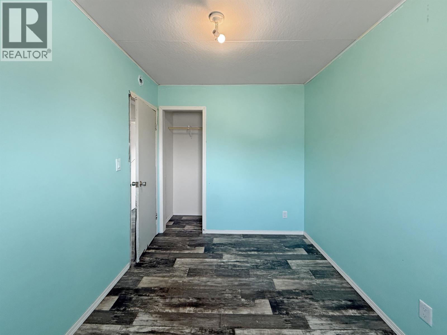
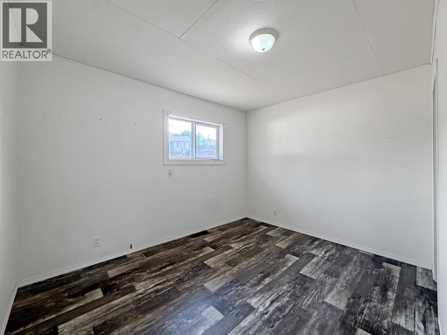
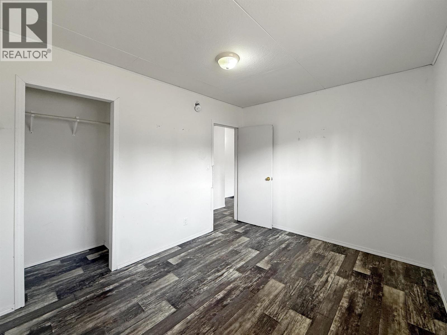
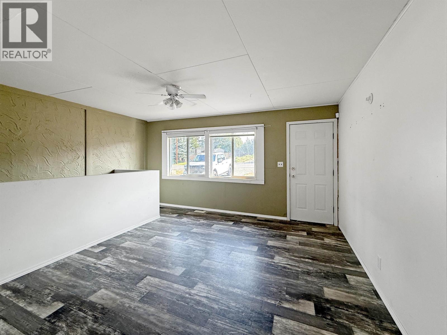
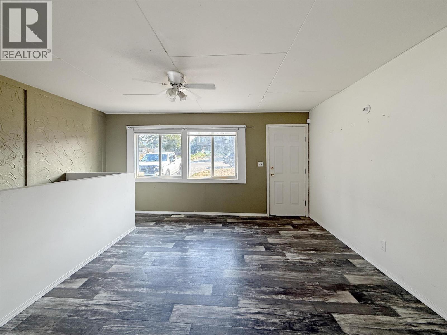
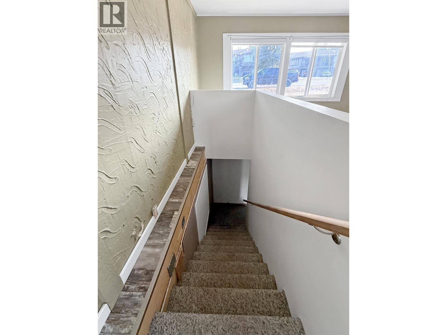
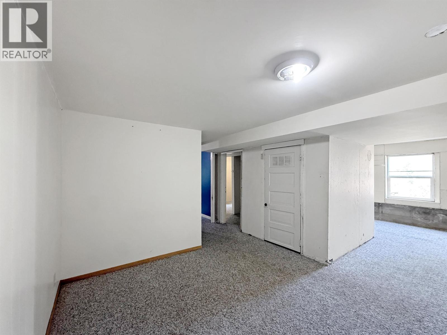
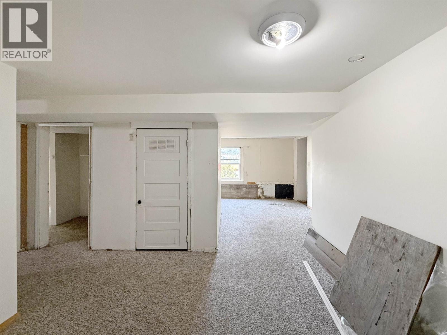
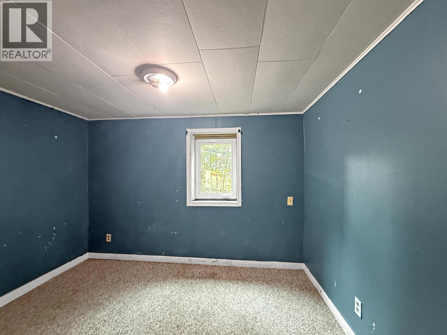
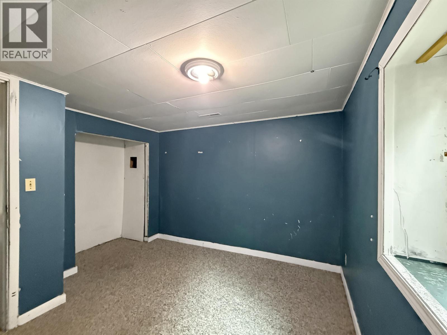
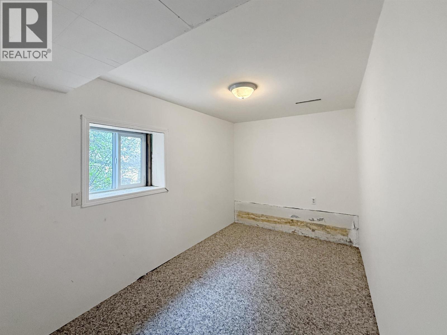
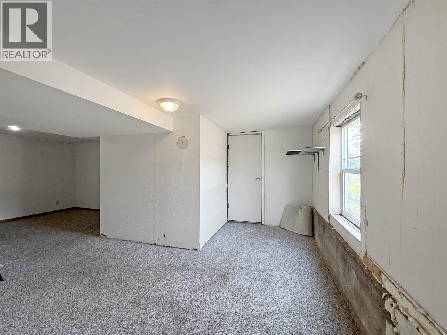
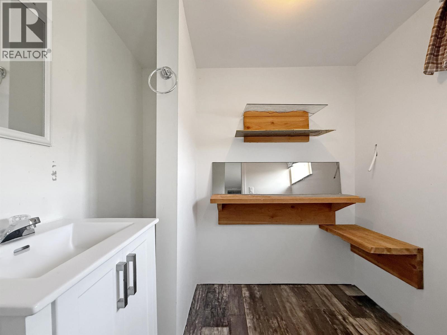
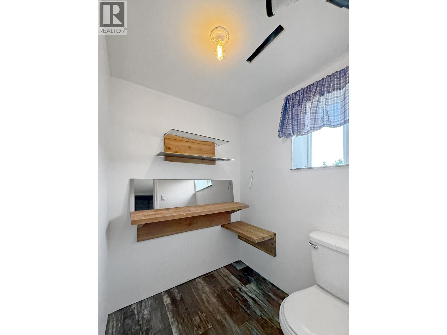
Discover affordable living in a convenient location close to schools, shopping, restaurants, and all everyday amenities. This updated 4 - bedroom, 2-bathroom home offers a functional layout with plenty of space for families, first-time buyers, or investors. The lower level previously featured a 2-bedroom suite and could easily be converted back, providing excellent potential for extended family or mortgage-helper income. Whether you're looking for a place to call home or an investment opportunity with future flexibility, this property offers exceptional value in a great location. Don't miss your chance to make it your own! (id:61048)
Property Details
| MLS® Number | R3154430 |
| Property Type | Single Family |
| View Type | Mountain View |
Building
| Bathroom Total | 2 |
| Bedrooms Total | 4 |
| Appliances | Refrigerator, Stove |
| Basement Type | Full |
| Constructed Date | 1960 |
| Construction Style Attachment | Detached |
| Exterior Finish | Wood |
| Foundation Type | Concrete Perimeter |
| Heating Fuel | Natural Gas |
| Heating Type | Forced Air |
| Roof Material | Asphalt Shingle |
| Roof Style | Conventional |
| Stories Total | 2 |
| Size Interior | 1,629 Sqft |
| Total Finished Area | 1629 Sqft |
| Type | House |
| Utility Water | Municipal Water |
Parking
| Open |
Land
| Acreage | No |
| Size Irregular | 0.24 |
| Size Total | 0.24 Ac |
| Size Total Text | 0.24 Ac |
Rooms
| Level | Type | Length | Width | Dimensions |
|---|---|---|---|---|
| Basement | Flex Space | 10 ft ,5 in | 10 ft ,4 in | 10 ft ,5 in x 10 ft ,4 in |
| Basement | Bedroom 3 | 10 ft ,5 in | 10 ft ,6 in | 10 ft ,5 in x 10 ft ,6 in |
| Basement | Bedroom 4 | 7 ft | 12 ft ,3 in | 7 ft x 12 ft ,3 in |
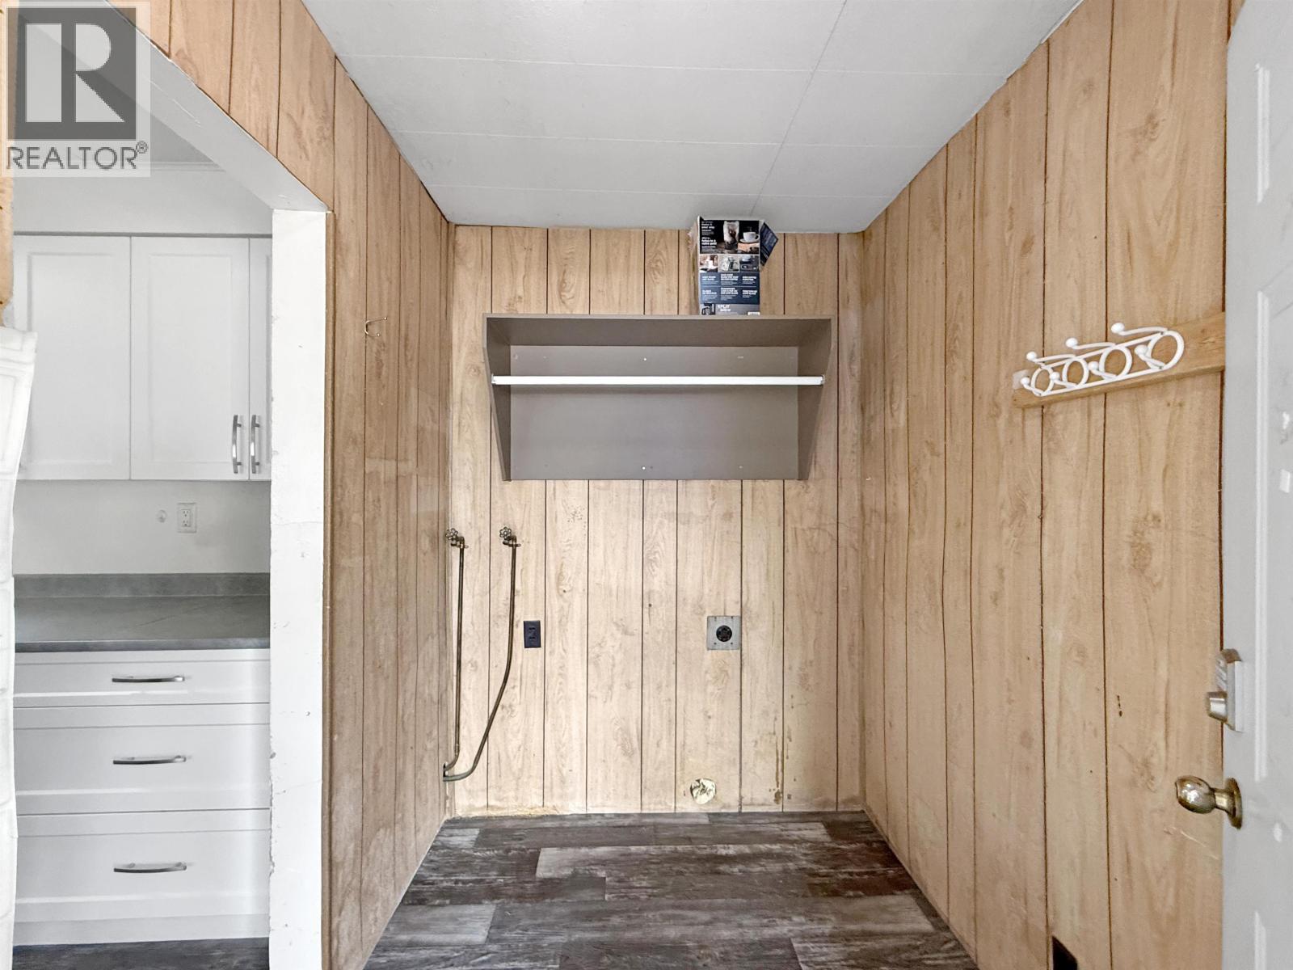
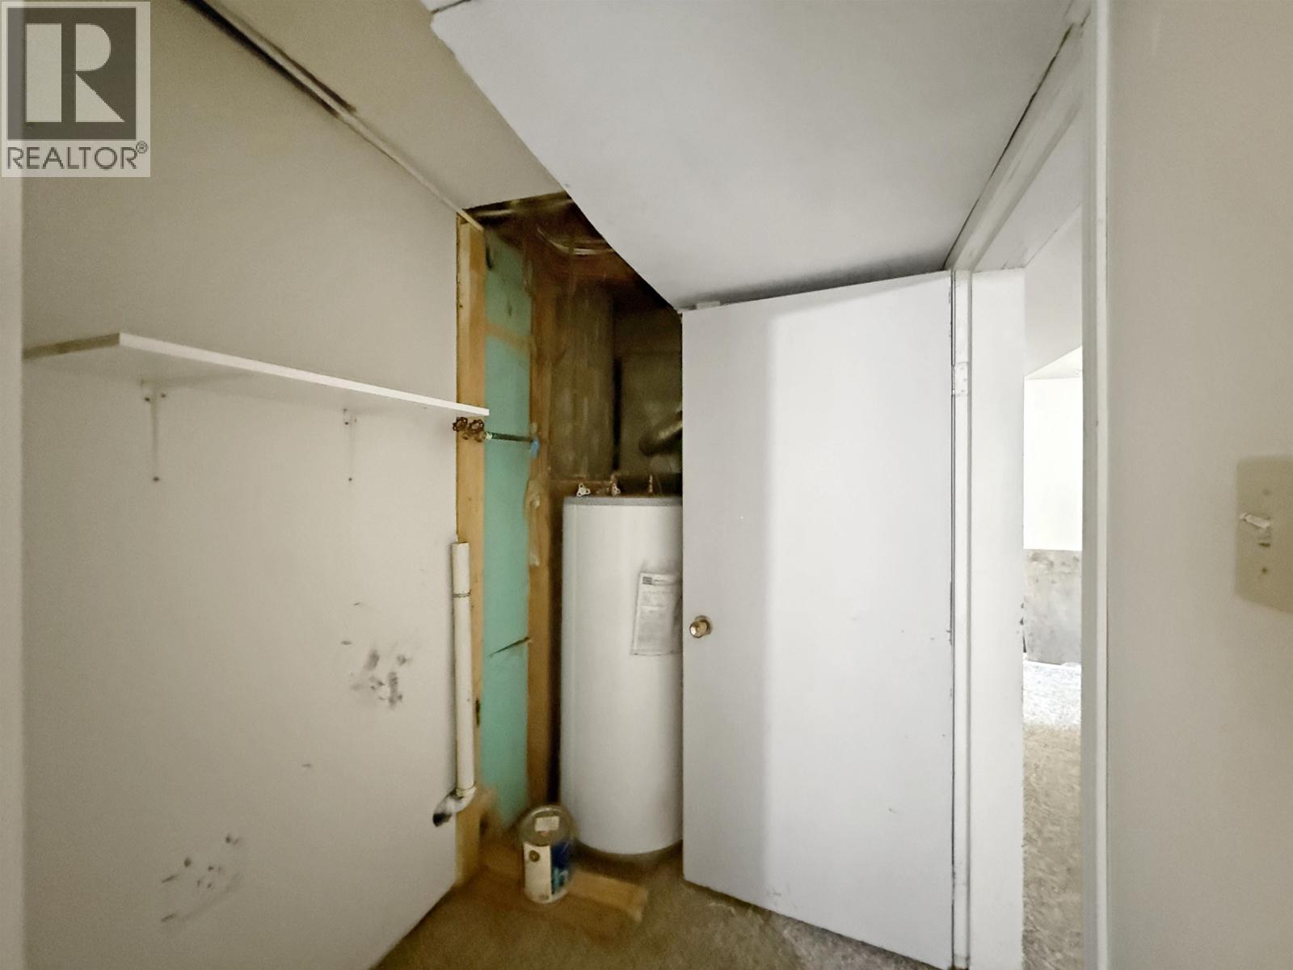
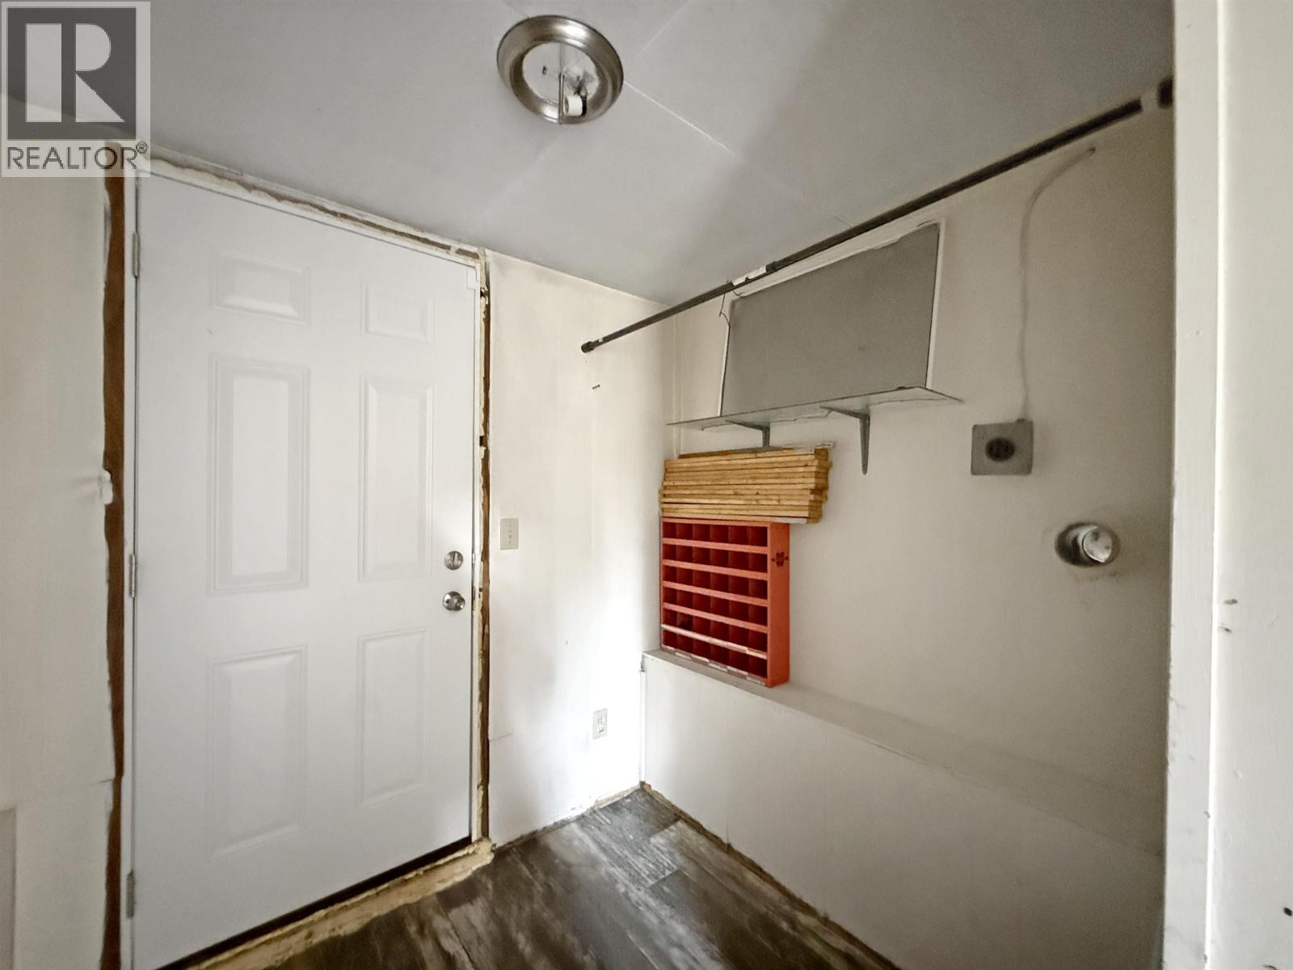
| Basement | Mud Room | 5 ft ,8 in | 7 ft ,4 in | 5 ft ,8 in x 7 ft ,4 in |
| Basement | Utility Room | 6 ft | 4 ft ,1 in | 6 ft x 4 ft ,1 in |
| Main Level | Kitchen | 14 ft ,2 in | 8 ft ,2 in | 14 ft ,2 in x 8 ft ,2 in |
| Main Level | Living Room | 15 ft ,5 in | 10 ft ,5 in | 15 ft ,5 in x 10 ft ,5 in |
| Main Level | Primary Bedroom | 11 ft ,7 in | 9 ft ,2 in | 11 ft ,7 in x 9 ft ,2 in |
| Main Level | Bedroom 2 | 7 ft ,9 in | 11 ft ,5 in | 7 ft ,9 in x 11 ft ,5 in |
| Main Level | Mud Room | 5 ft ,7 in | 7 ft ,5 in | 5 ft ,7 in x 7 ft ,5 in |
https://www.realtor.ca/real-estate/30138459/1181-n-third-avenue-williams-lake
Contact Us
Contact us for more information

Renee Robinson
Personal Real Estate Corporation
www.facebook.com/reneecooperrealestate/
96 Cariboo Hwy 97, Po Box. 55 100 Mile House
100 Mile House, British Columbia V0K 2Z0
(250) 395-3424

The trademarks REALTOR®, REALTORS®, and the REALTOR® logo are controlled by The Canadian Real Estate Association (CREA) and identify real estate professionals who are members of CREA. The trademarks MLS®, Multiple Listing Service® and the associated logos are owned by The Canadian Real Estate Association (CREA) and identify the quality of services provided by real estate professionals who are members of CREA. The trademark DDF® is owned by The Canadian Real Estate Association (CREA) and identifies CREA's Data Distribution Facility (DDF®)
August 11 2026 11:33:46
BC Northern Real Estate Board
Exp Realty (100 Mile)