Presented by Robert J. Iio Personal Real Estate Corporation — Team 110 RE/MAX Real Estate (Kamloops).
6187 Bremner Road Williams Lake, British Columbia V2G 5L9

$529,900
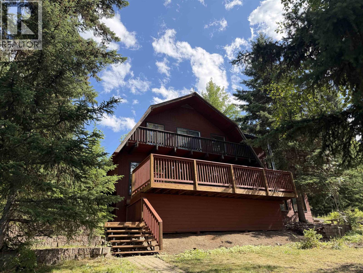
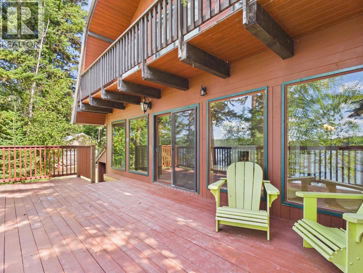
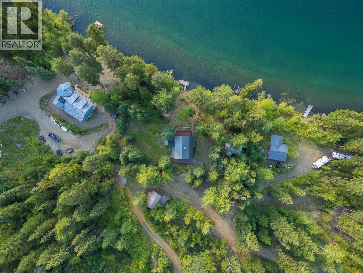
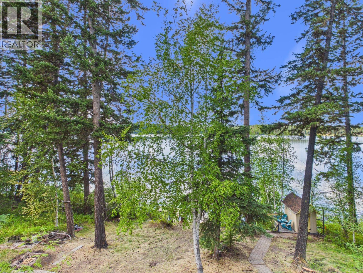
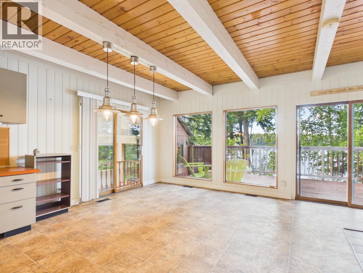
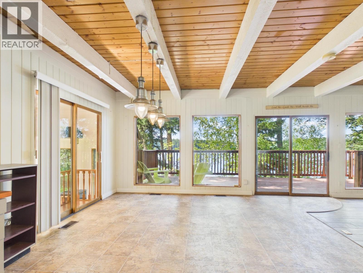
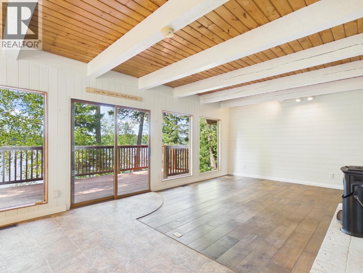
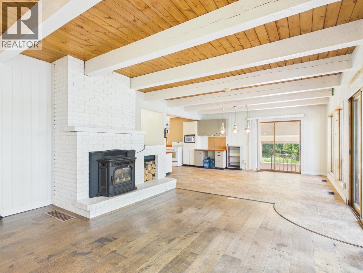
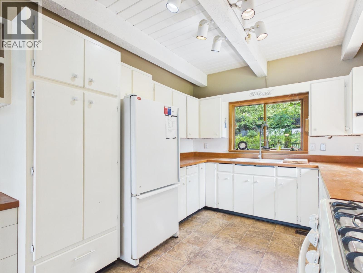
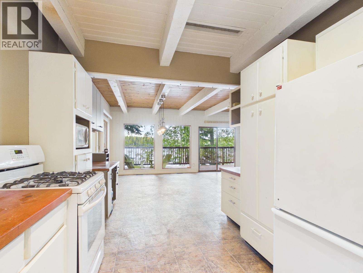
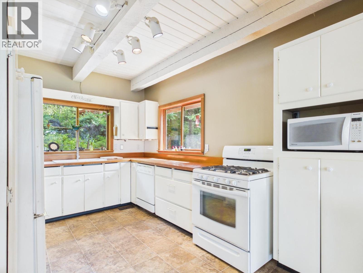
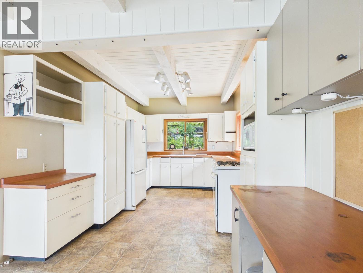
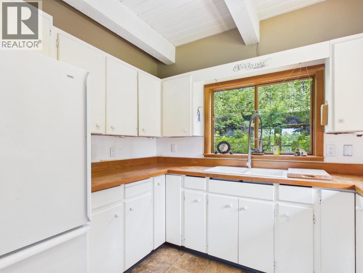
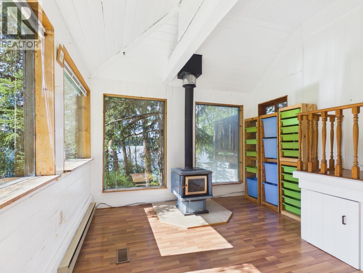
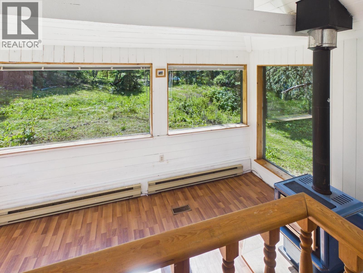
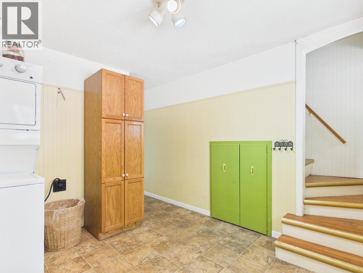
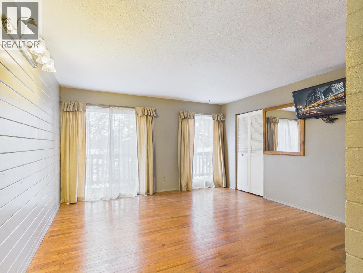
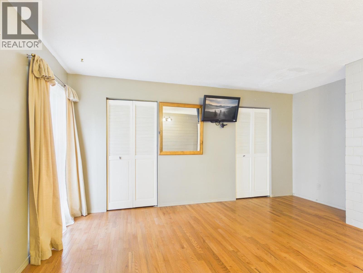
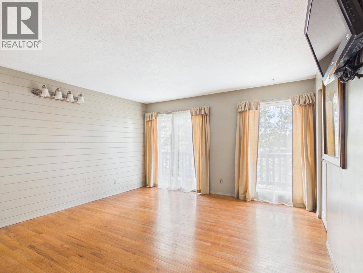
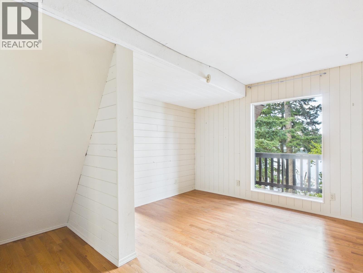
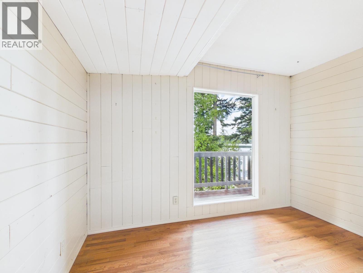
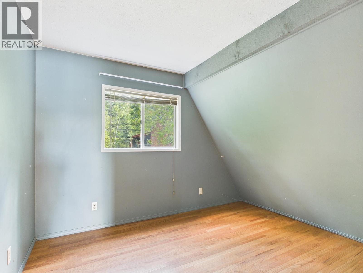
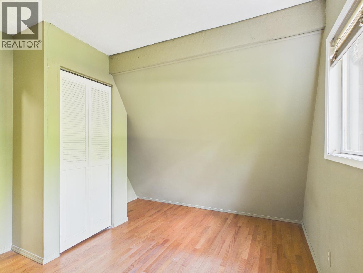
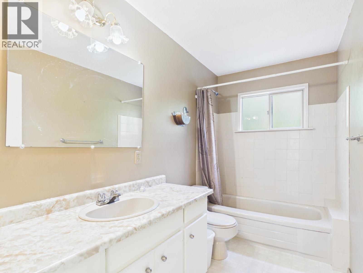
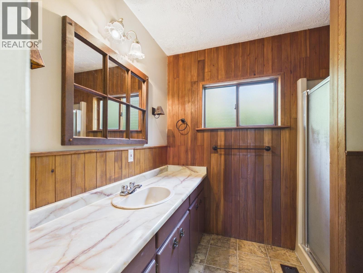
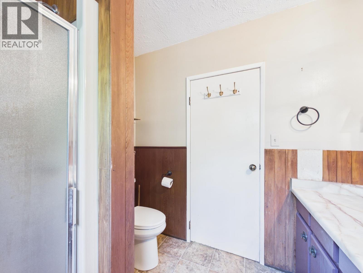
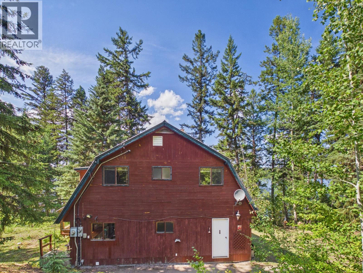
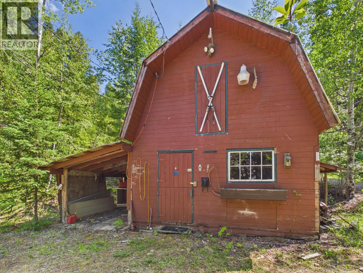
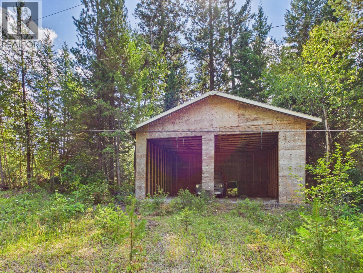
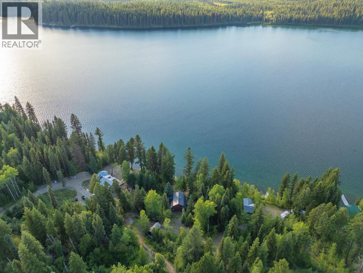
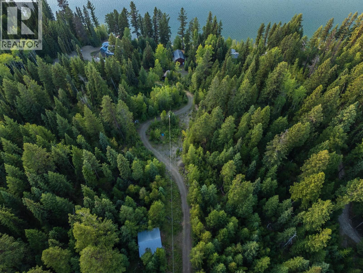
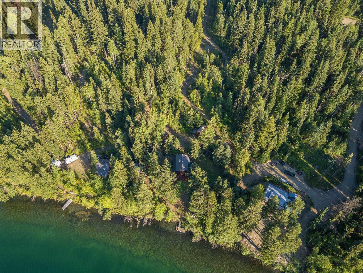
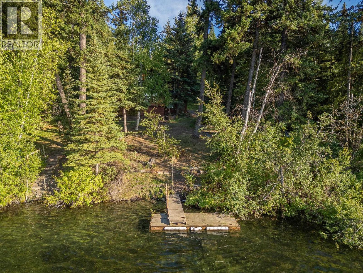
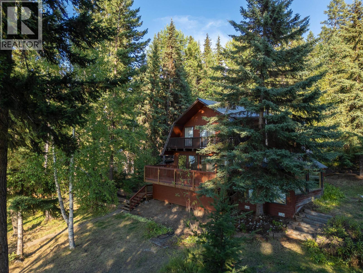
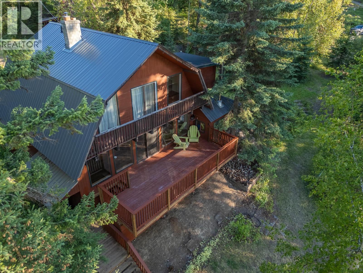
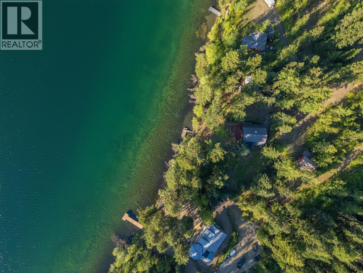
Waterfront living on beautiful Tyee Lake! Situated on 2.27 private acres, this 4-bedroom, 2-bathroom home offers the opportunity to enjoy year-round lakefront living in one of the Cariboo's most desirable recreational areas. Spend your days boating, fishing, swimming or simply relaxing while taking in the peaceful lake views from the new deck. The functional layout provides plenty of space for family and guests, with features including wood furnace with electric backup and a new hot water tank. The property has been well loved over the years and is ready for its next chapter, offering an excellent opportunity for buyers looking to update and personalize a waterfront home to their own taste. A great opportunity own a private waterfront acreage with beautiful shoreline and endless potential. (id:61048)
Property Details
| MLS® Number | R3154164 |
| Property Type | Single Family |
Building
| Bathroom Total | 2 |
| Bedrooms Total | 4 |
| Appliances | Washer, Dryer, Refrigerator, Stove, Dishwasher |
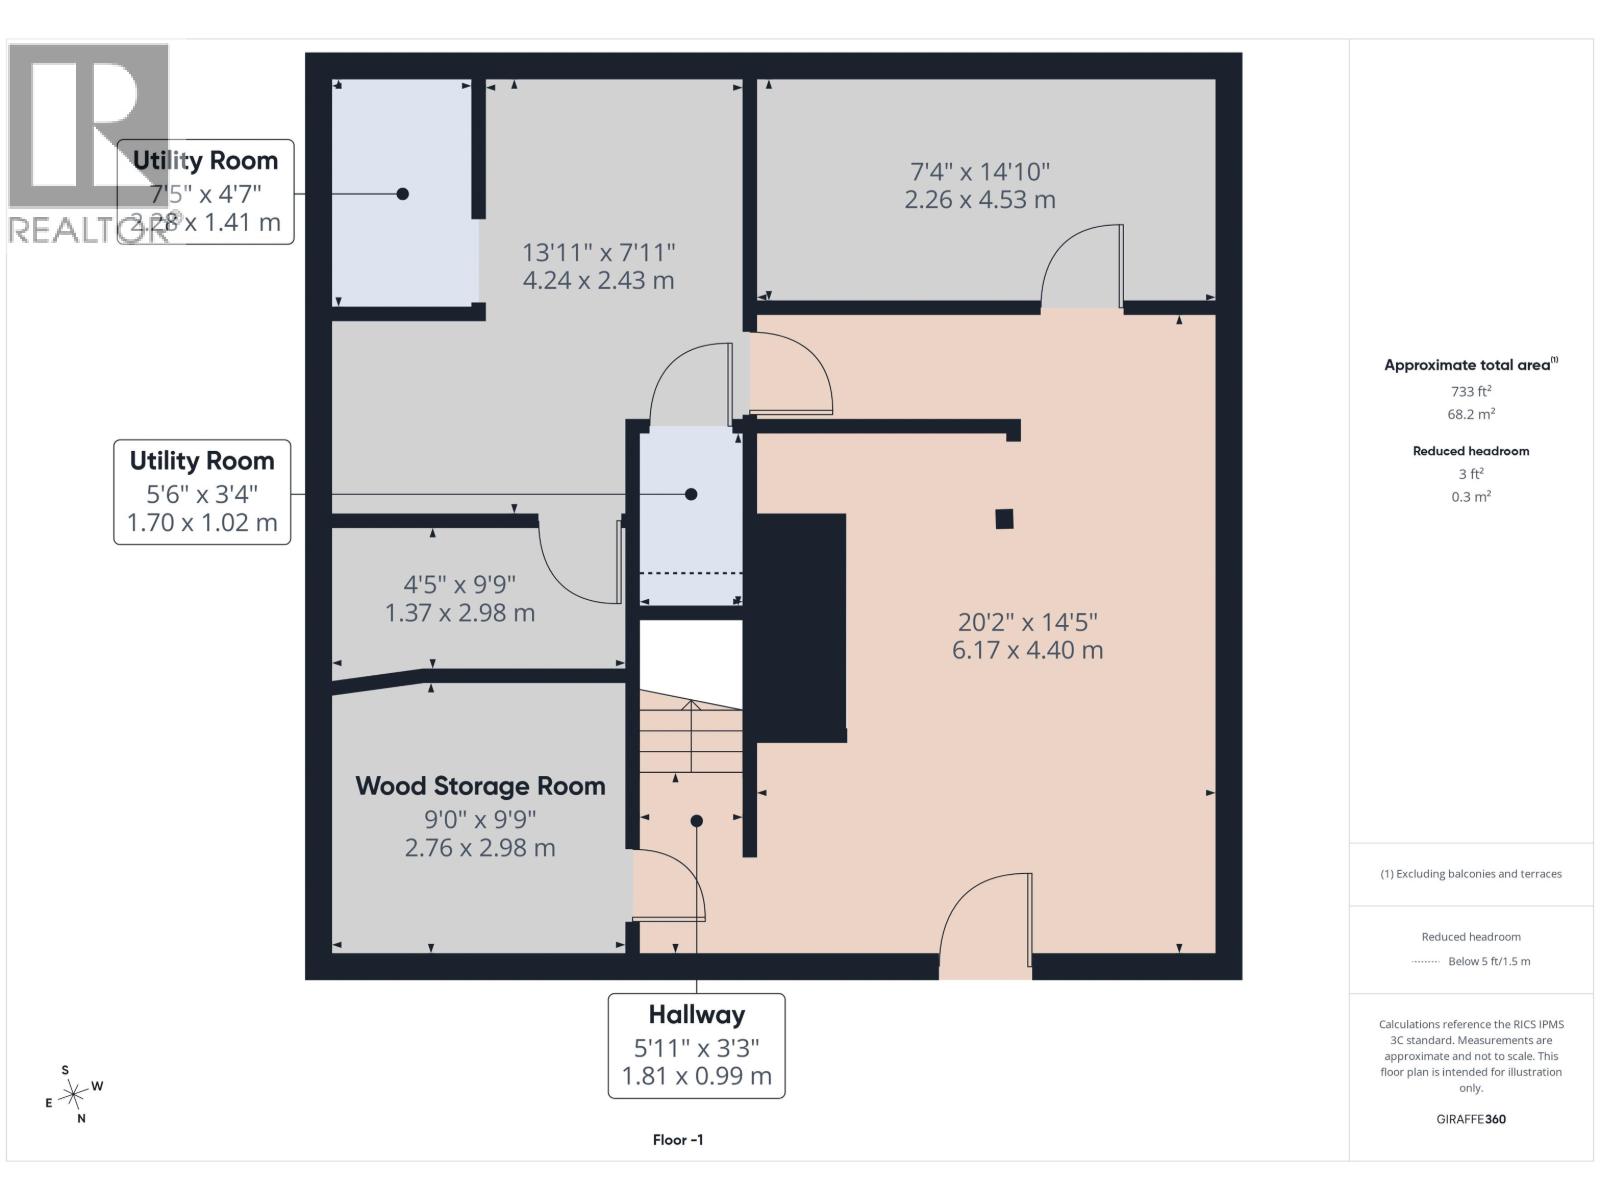
| Basement Development | Partially Finished |
| Basement Type | N/a (partially Finished) |
| Constructed Date | 1983 |
| Construction Style Attachment | Detached |
| Exterior Finish | Wood |
| Fireplace Present | Yes |
| Fireplace Total | 2 |
| Foundation Type | Concrete Perimeter |
| Heating Fuel | Electric |
| Roof Material | Metal |
| Roof Style | Conventional |
| Stories Total | 3 |
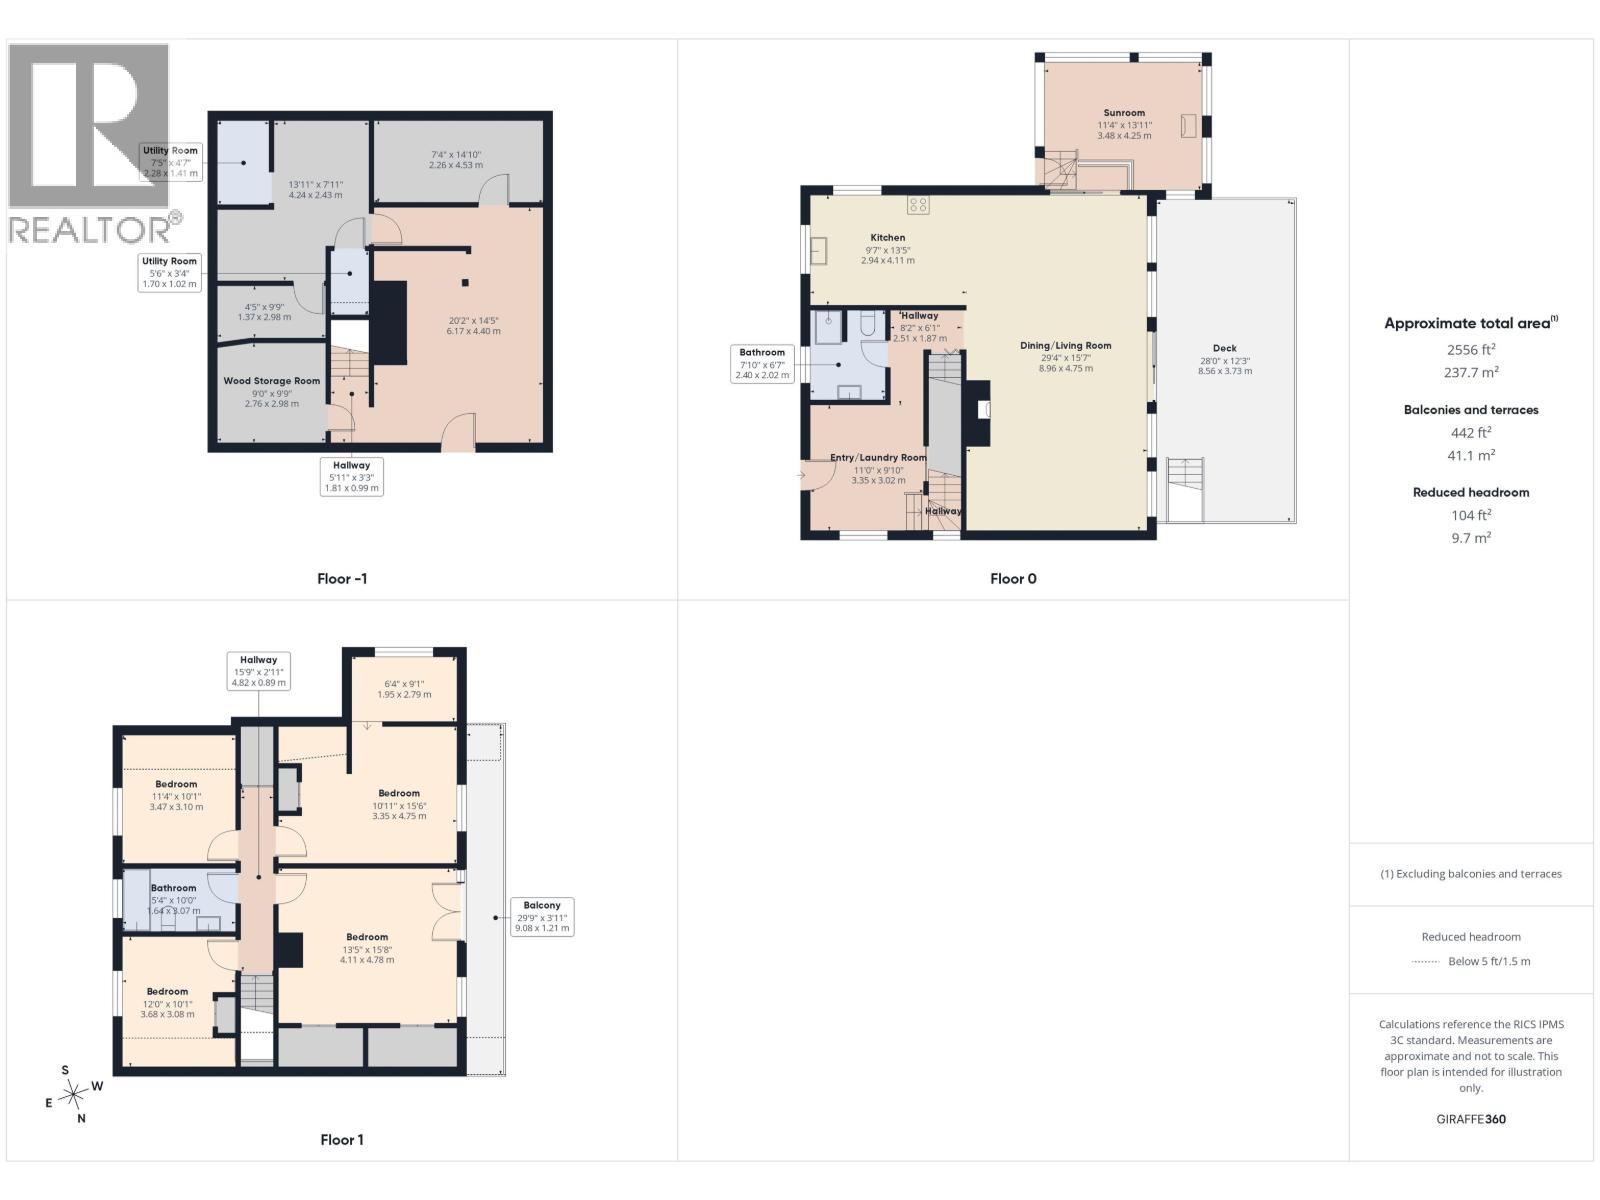
| Size Interior | 2,556 Sqft |
| Total Finished Area | 2556 Sqft |
| Type | House |
Parking
| Detached Garage | |
| Open |
Land
| Acreage | Yes |
| Size Irregular | 98881 |
| Size Total | 98881 Sqft |
| Size Total Text | 98881 Sqft |
Rooms
| Level | Type | Length | Width | Dimensions |
|---|---|---|---|---|
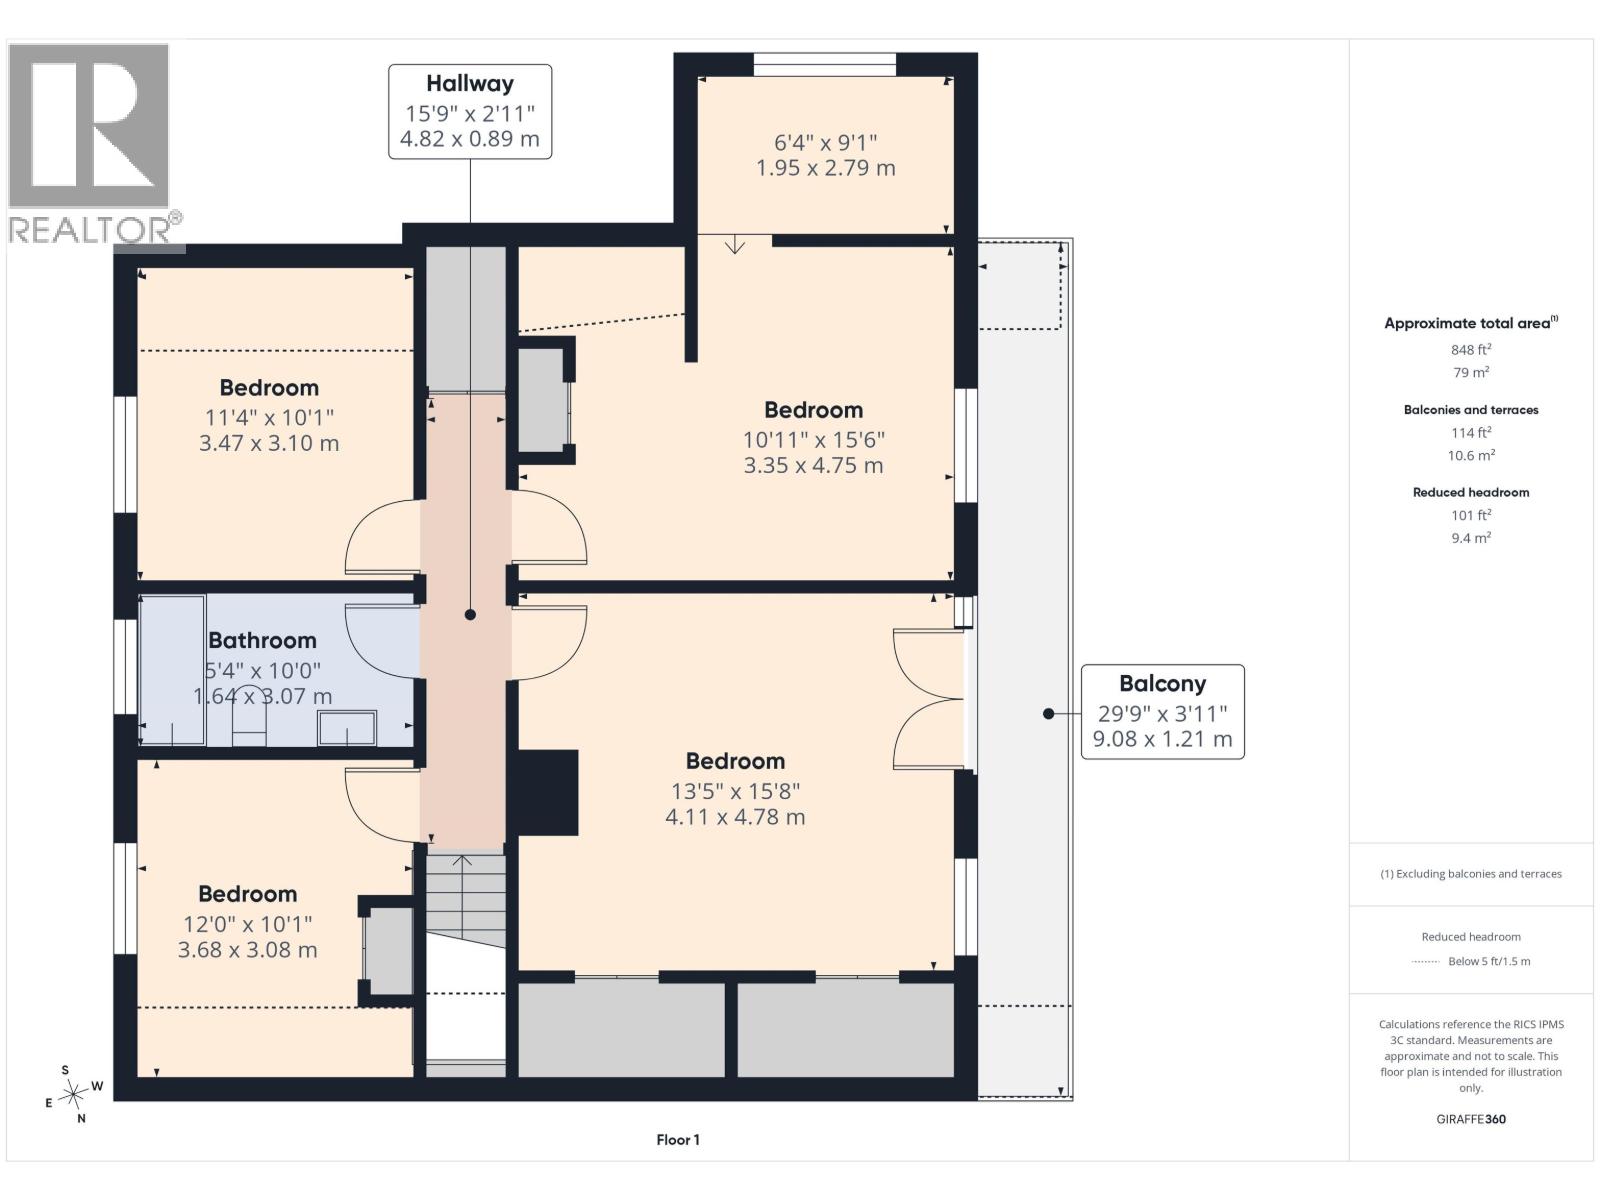
| Above | Primary Bedroom | 13 ft ,5 in | 15 ft ,8 in | 13 ft ,5 in x 15 ft ,8 in |
| Above | Bedroom 2 | 10 ft ,1 in | 15 ft ,6 in | 10 ft ,1 in x 15 ft ,6 in |
| Above | Bedroom 3 | 11 ft ,4 in | 10 ft ,1 in | 11 ft ,4 in x 10 ft ,1 in |
| Above | Bedroom 4 | 12 ft | 10 ft ,1 in | 12 ft x 10 ft ,1 in |
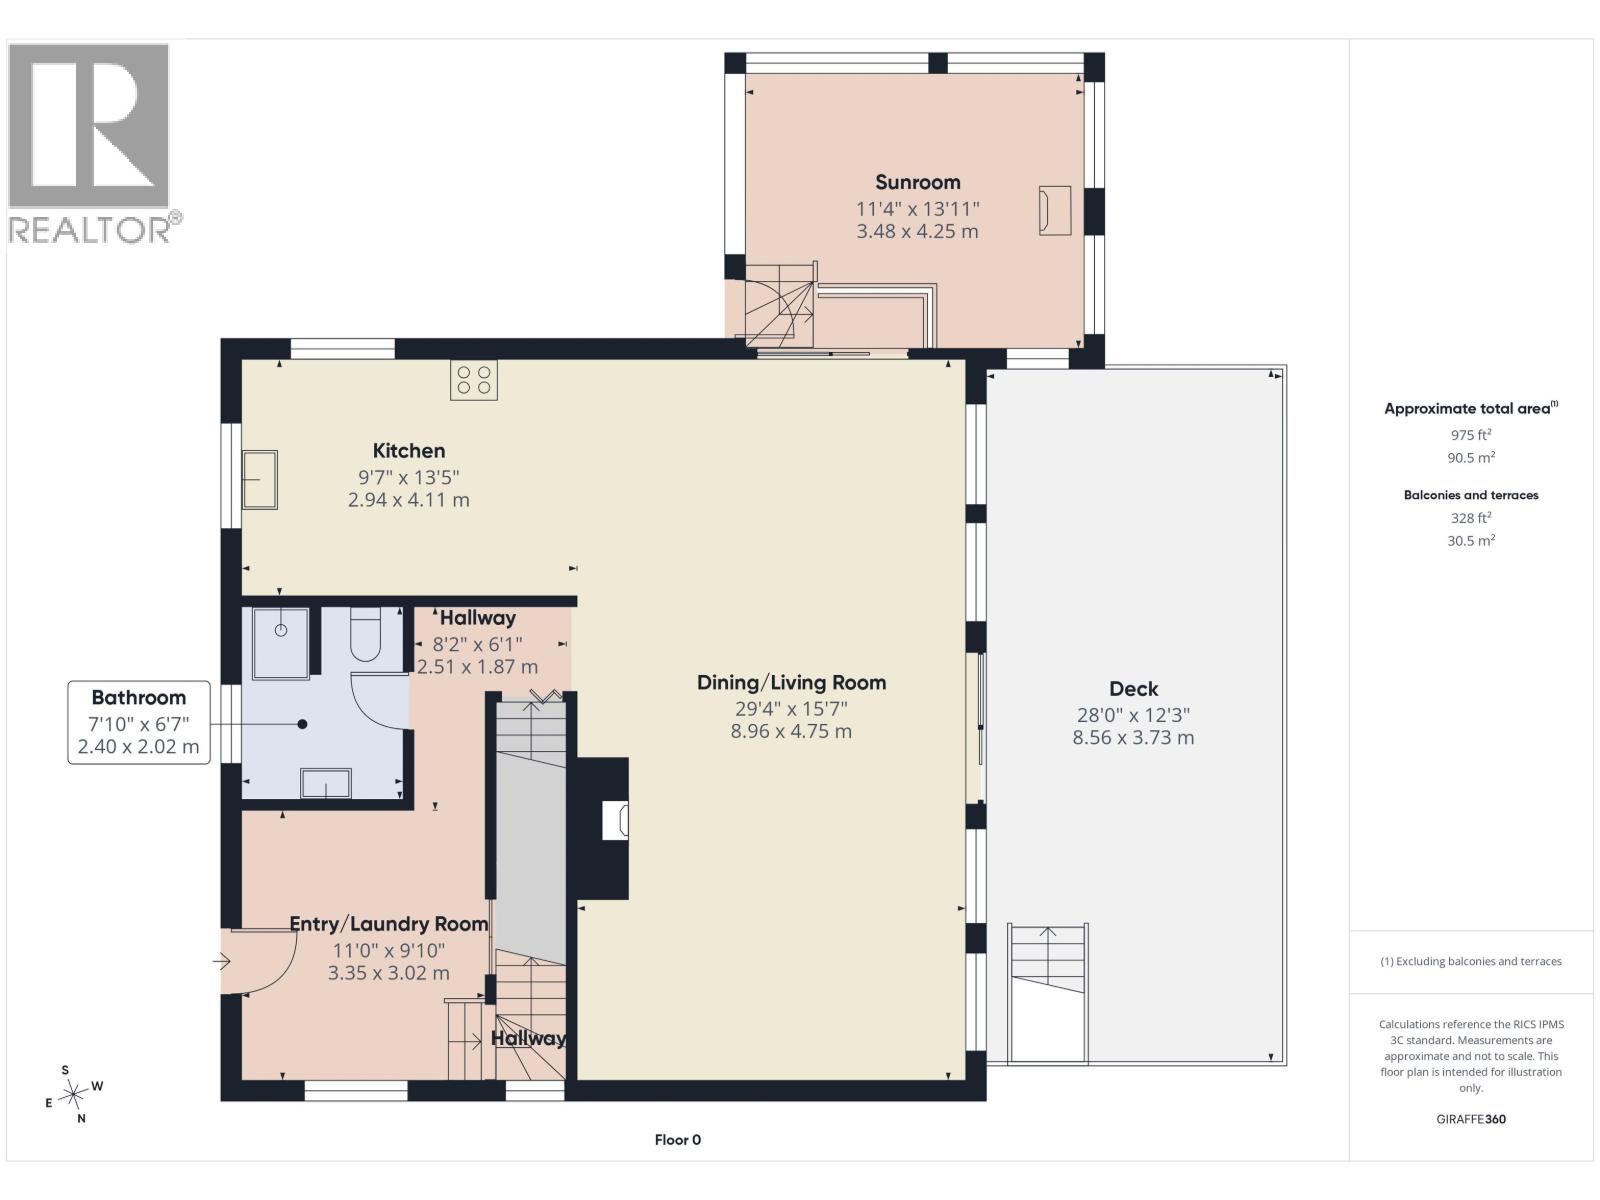
| Main Level | Kitchen | 9 ft ,7 in | 13 ft ,5 in | 9 ft ,7 in x 13 ft ,5 in |
| Main Level | Living Room | 29 ft ,4 in | 15 ft ,7 in | 29 ft ,4 in x 15 ft ,7 in |
| Main Level | Solarium | 11 ft ,4 in | 13 ft ,1 in | 11 ft ,4 in x 13 ft ,1 in |
https://www.realtor.ca/real-estate/30136627/6187-bremner-road-williams-lake
Contact Us
Contact us for more information
Crystal Hoelzler
PREC - HOELZLER PROPERTY GROUP
www.hoelzlerpropertygroup.com/
www.facebook.com/hoelzlerpropertygroup
www.instagram.com/hoelzlerpropertygroup
#2 - 85 South 3rd Avenue
Williams Lake, British Columbia V2G 1J1
(250) 392-2253
(250) 392-2210
www.remaxwilliamslake.com/
Stefan Hoelzler
PREC - HOELZLER PROPERTY GROUP
www.hoelzlerpropertygroup.com/
www.facebook.com/hoelzlerpropertygroup
www.instagram.com/hoelzlerpropertygroup
#2 - 85 South 3rd Avenue
Williams Lake, British Columbia V2G 1J1
(250) 392-2253
(250) 392-2210
www.remaxwilliamslake.com/

The trademarks REALTOR®, REALTORS®, and the REALTOR® logo are controlled by The Canadian Real Estate Association (CREA) and identify real estate professionals who are members of CREA. The trademarks MLS®, Multiple Listing Service® and the associated logos are owned by The Canadian Real Estate Association (CREA) and identify the quality of services provided by real estate professionals who are members of CREA. The trademark DDF® is owned by The Canadian Real Estate Association (CREA) and identifies CREA's Data Distribution Facility (DDF®)
August 18 2026 08:52:06
BC Northern Real Estate Board
RE/MAX Williams Lake Realty