Presented by Robert J. Iio Personal Real Estate Corporation — Team 110 RE/MAX Real Estate (Kamloops).
317 2nd Avenue Keremeos, British Columbia V0X 1N2

$899,000
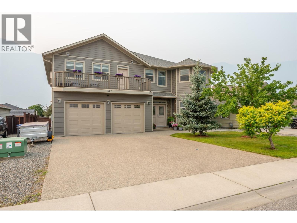
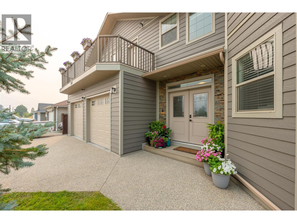
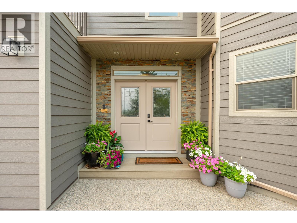
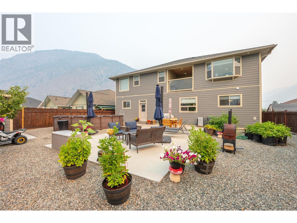
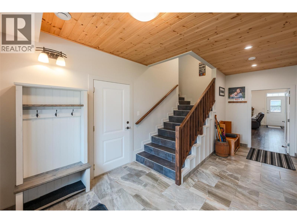
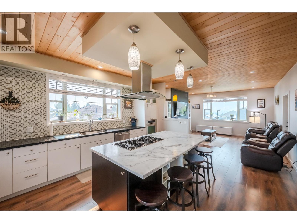
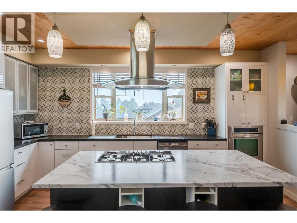
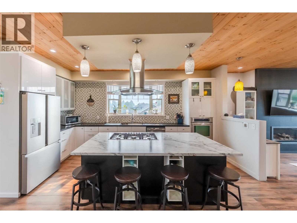
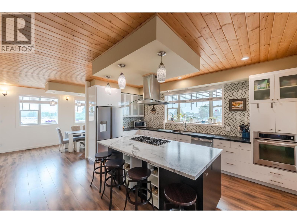
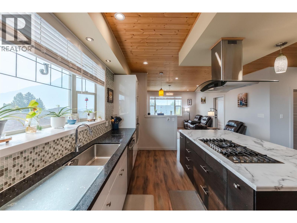
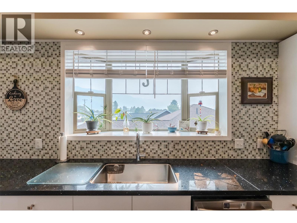
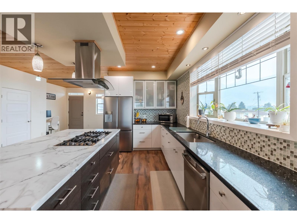
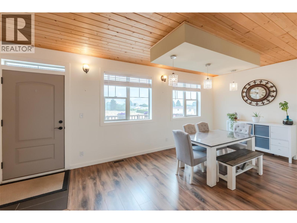
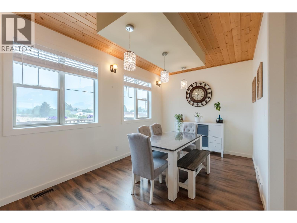
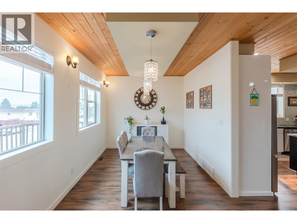
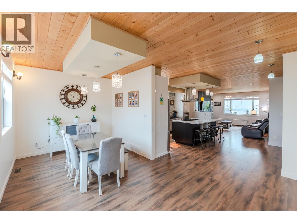
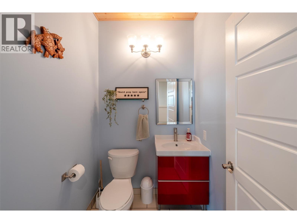
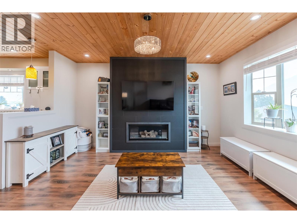
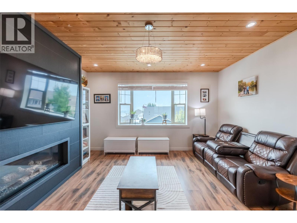
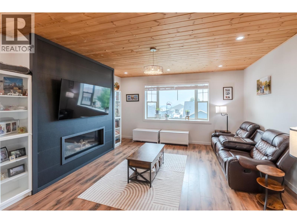
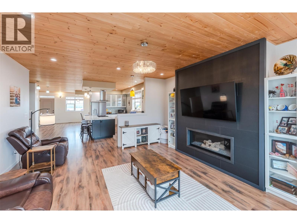
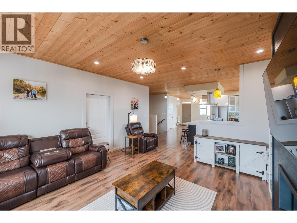
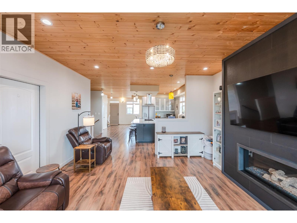
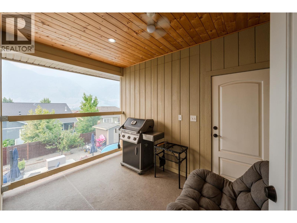
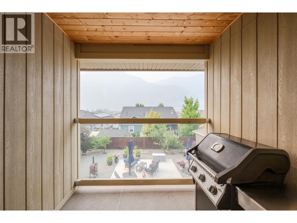
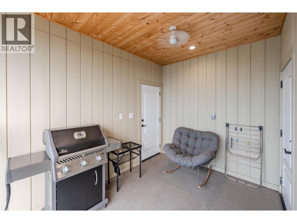
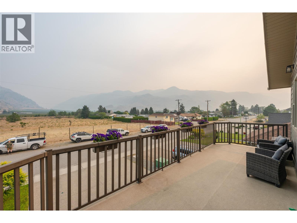
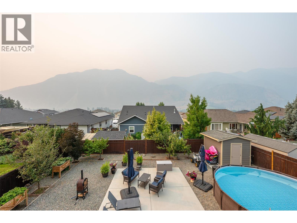
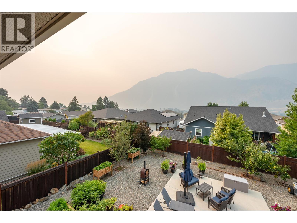
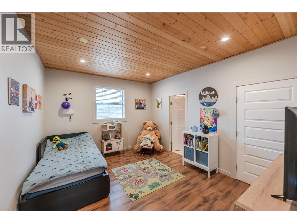
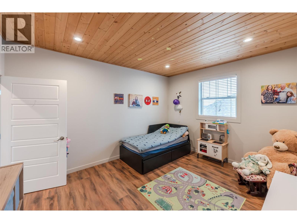
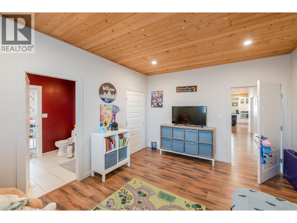
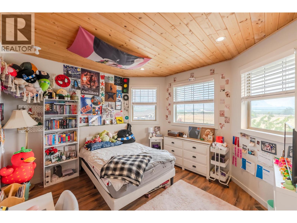
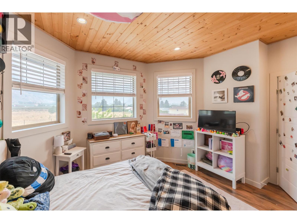
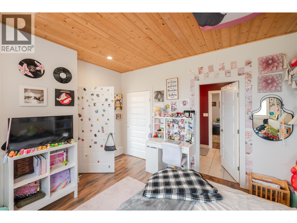
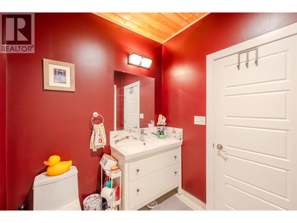
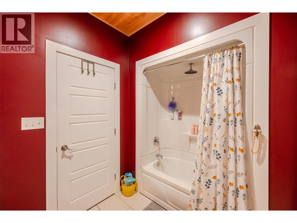
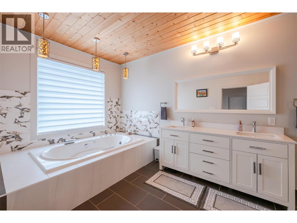
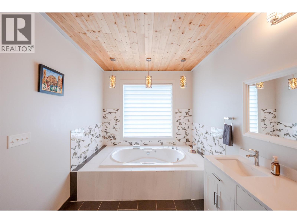
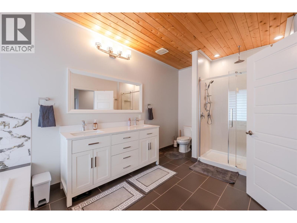
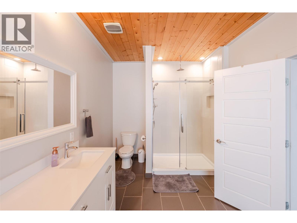
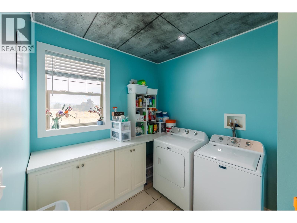
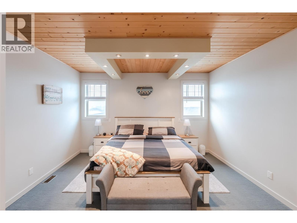
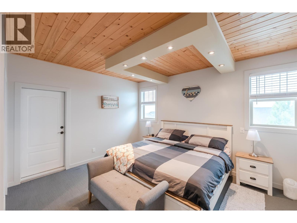
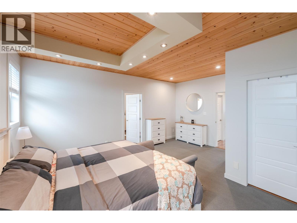
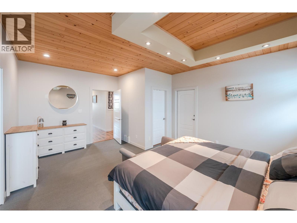
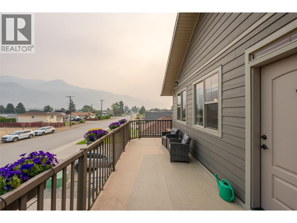
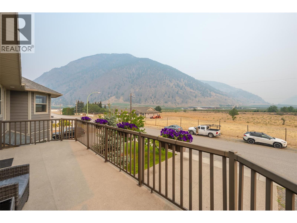
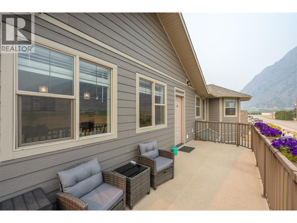
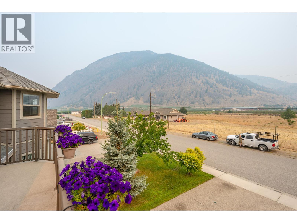
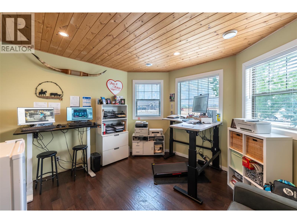
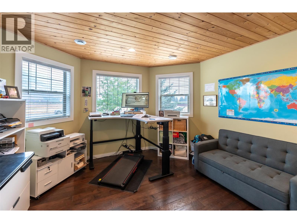
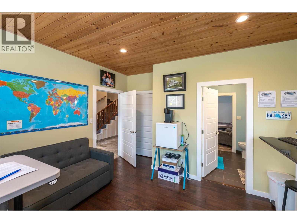
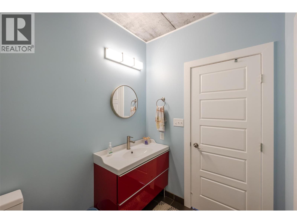

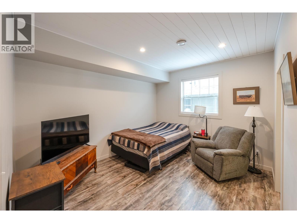
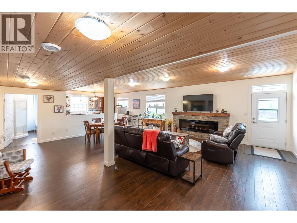
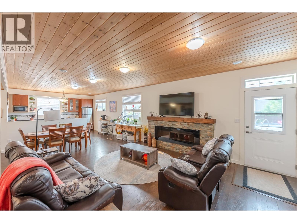
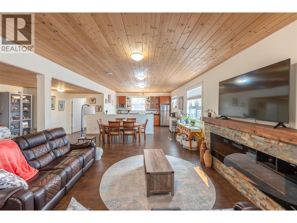
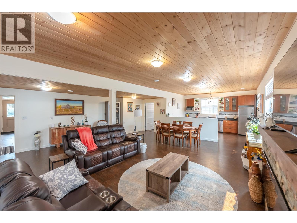
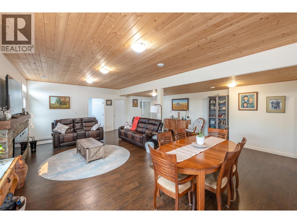
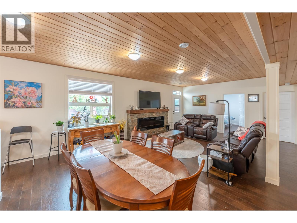
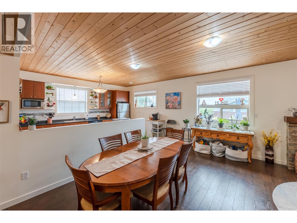
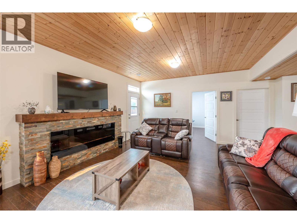
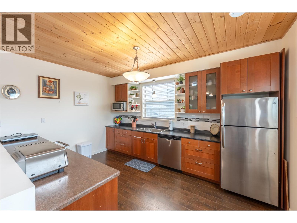
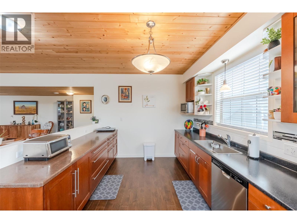
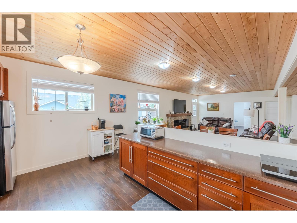
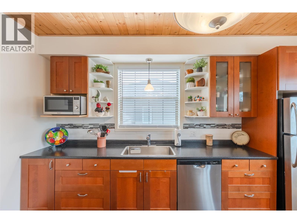
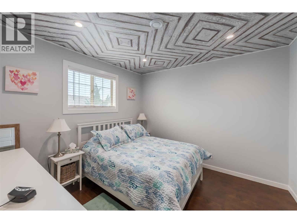
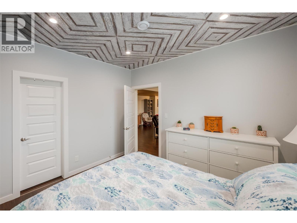
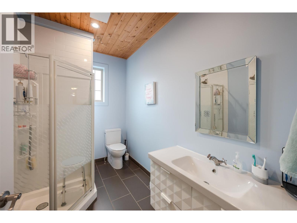
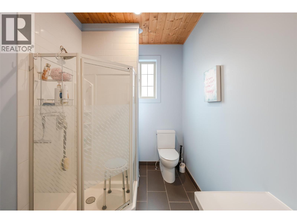
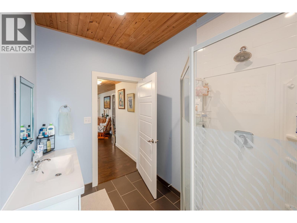
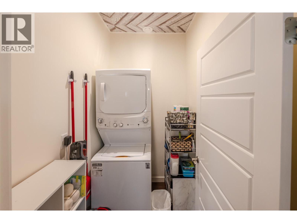
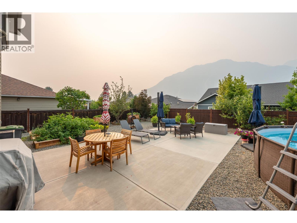
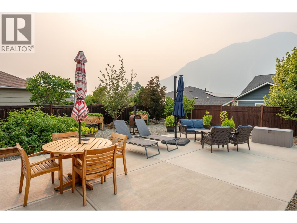
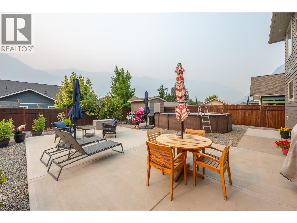
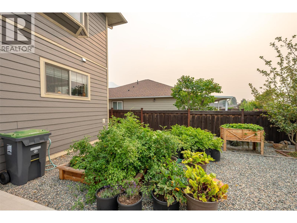
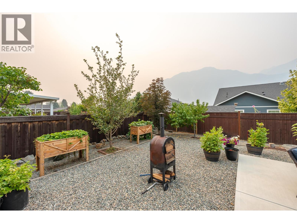
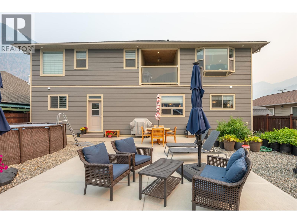
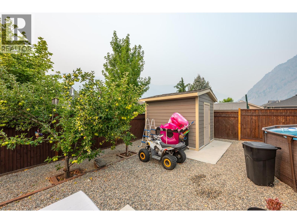
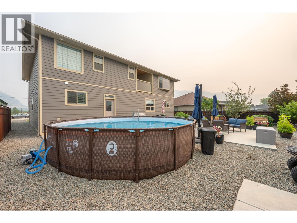
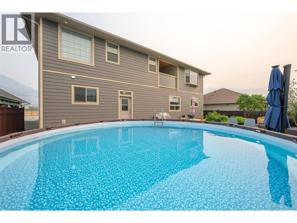
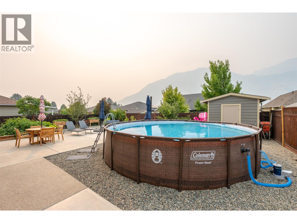
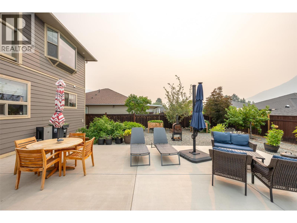
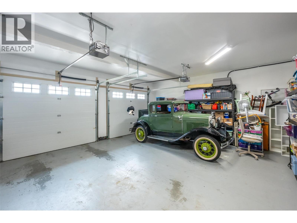
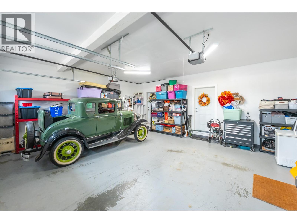
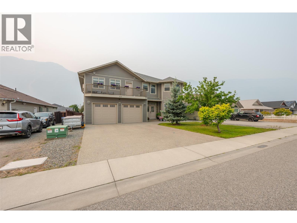
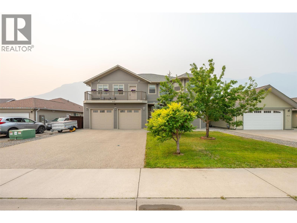
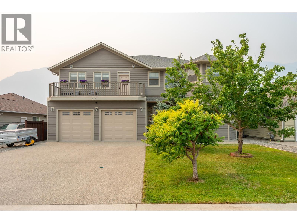
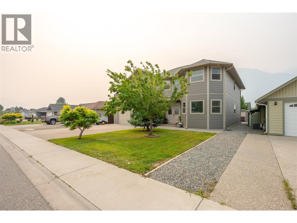
Welcome to this beautifully updated 6 bed 3 bath, home in the heart of Keremeos! Offering the perfect blend of space, comfort, and functionality, this home is ideal for growing families or those looking for extra income with a fully finished walk out in law suite. The bright main floor features a welcoming living area, a spacious kitchen with updated appliances, plenty of cabinetry, and a dining area perfect for family gatherings. The primary bedroom includes a private ensuite, creating a relaxing retreat. The self contained suite is an excellent mortgage helper, complete with a finished kitchen, new large window, garden door, walkin closet, laundry room, and numerous updates throughout. Recent improvements include new front entry doors, LP SmartSide siding on the home and shed, new exterior trim and lighting, new vanity in the ensuite, new washer and dryer upstairs, closet doors throughout, new toilets downstairs, finished garage bathroom, front lawn irrigation, raised garden beds, and additional enclosed storage. Enjoy the low maintenance yard and convenient location just minutes from the river, public pool, parks, schools, restaurants, and all the amenities Keremeos has to offer. Double garage and lots of parking space. Move in ready with extensive updates already completed! (id:61048)
Property Details
| MLS® Number | 10397036 |
| Property Type | Single Family |
| Neigbourhood | Keremeos |
| Amenities Near By | Park, Recreation, Schools, Shopping |
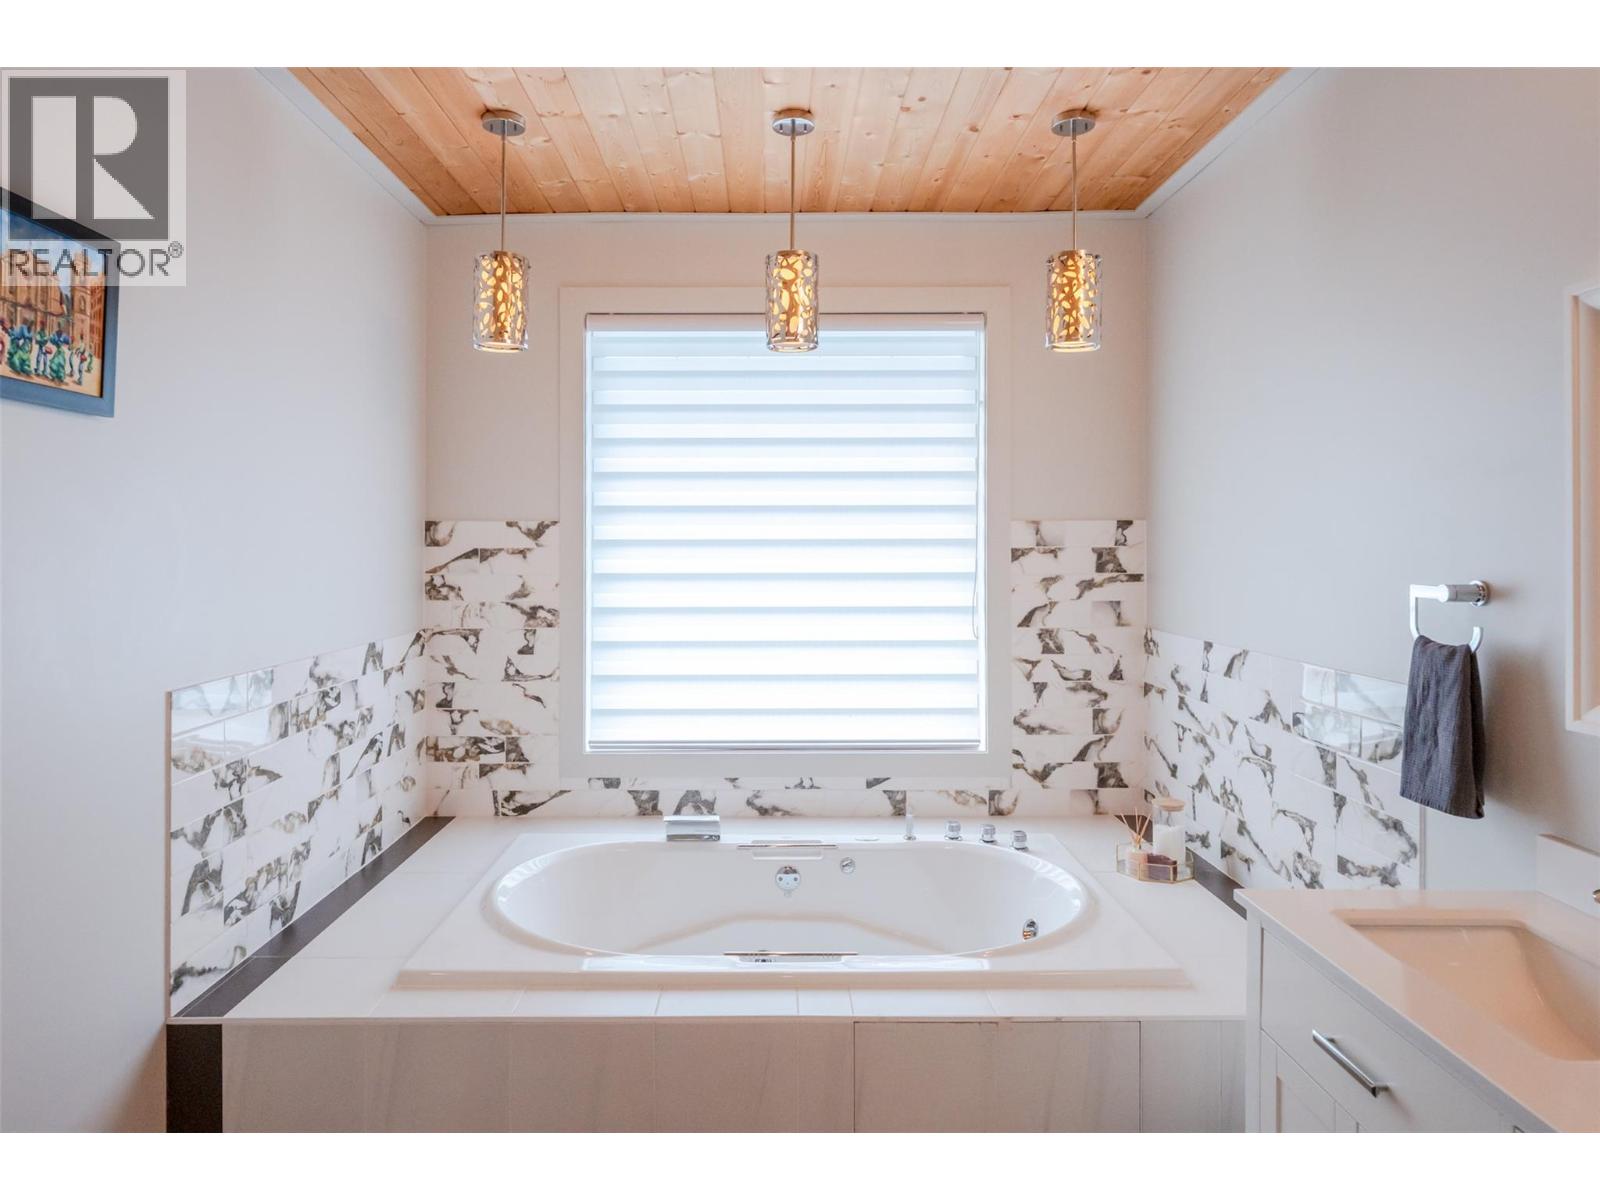
| Features | Central Island, Jacuzzi Bath-tub |
| Parking Space Total | 4 |
| Pool Type | Above Ground Pool |
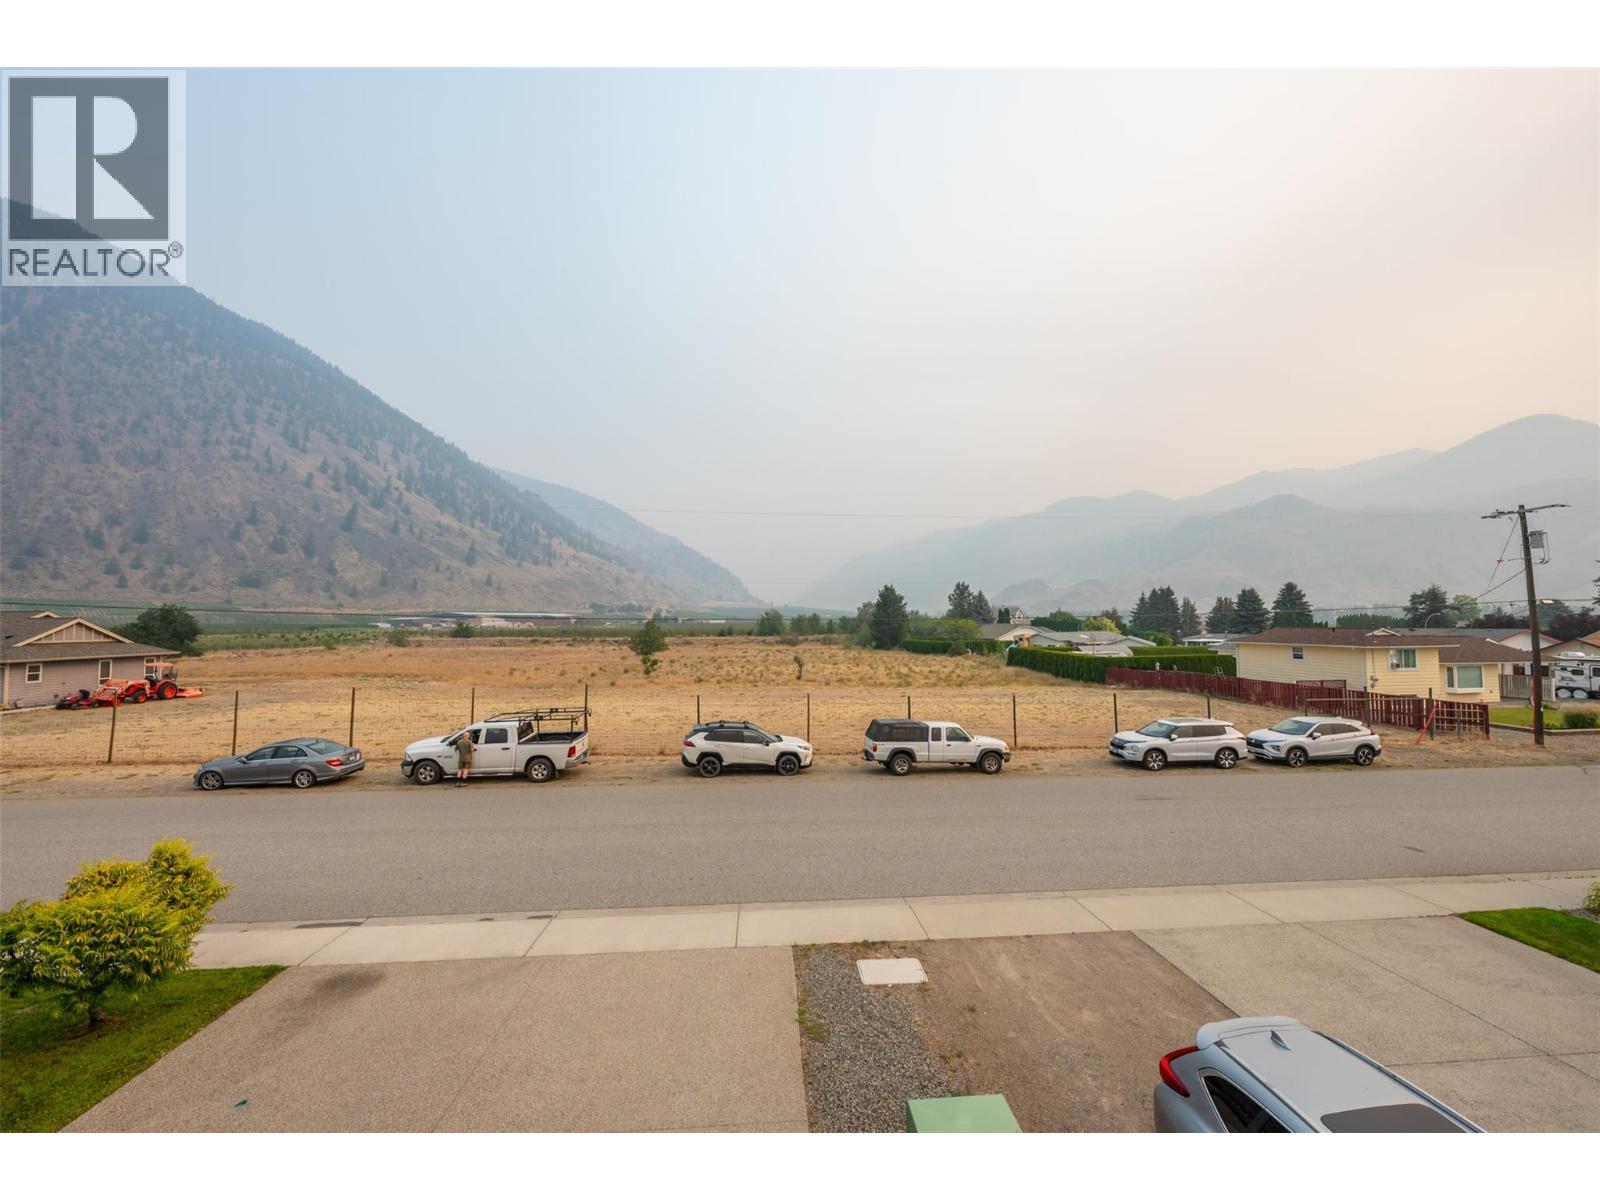
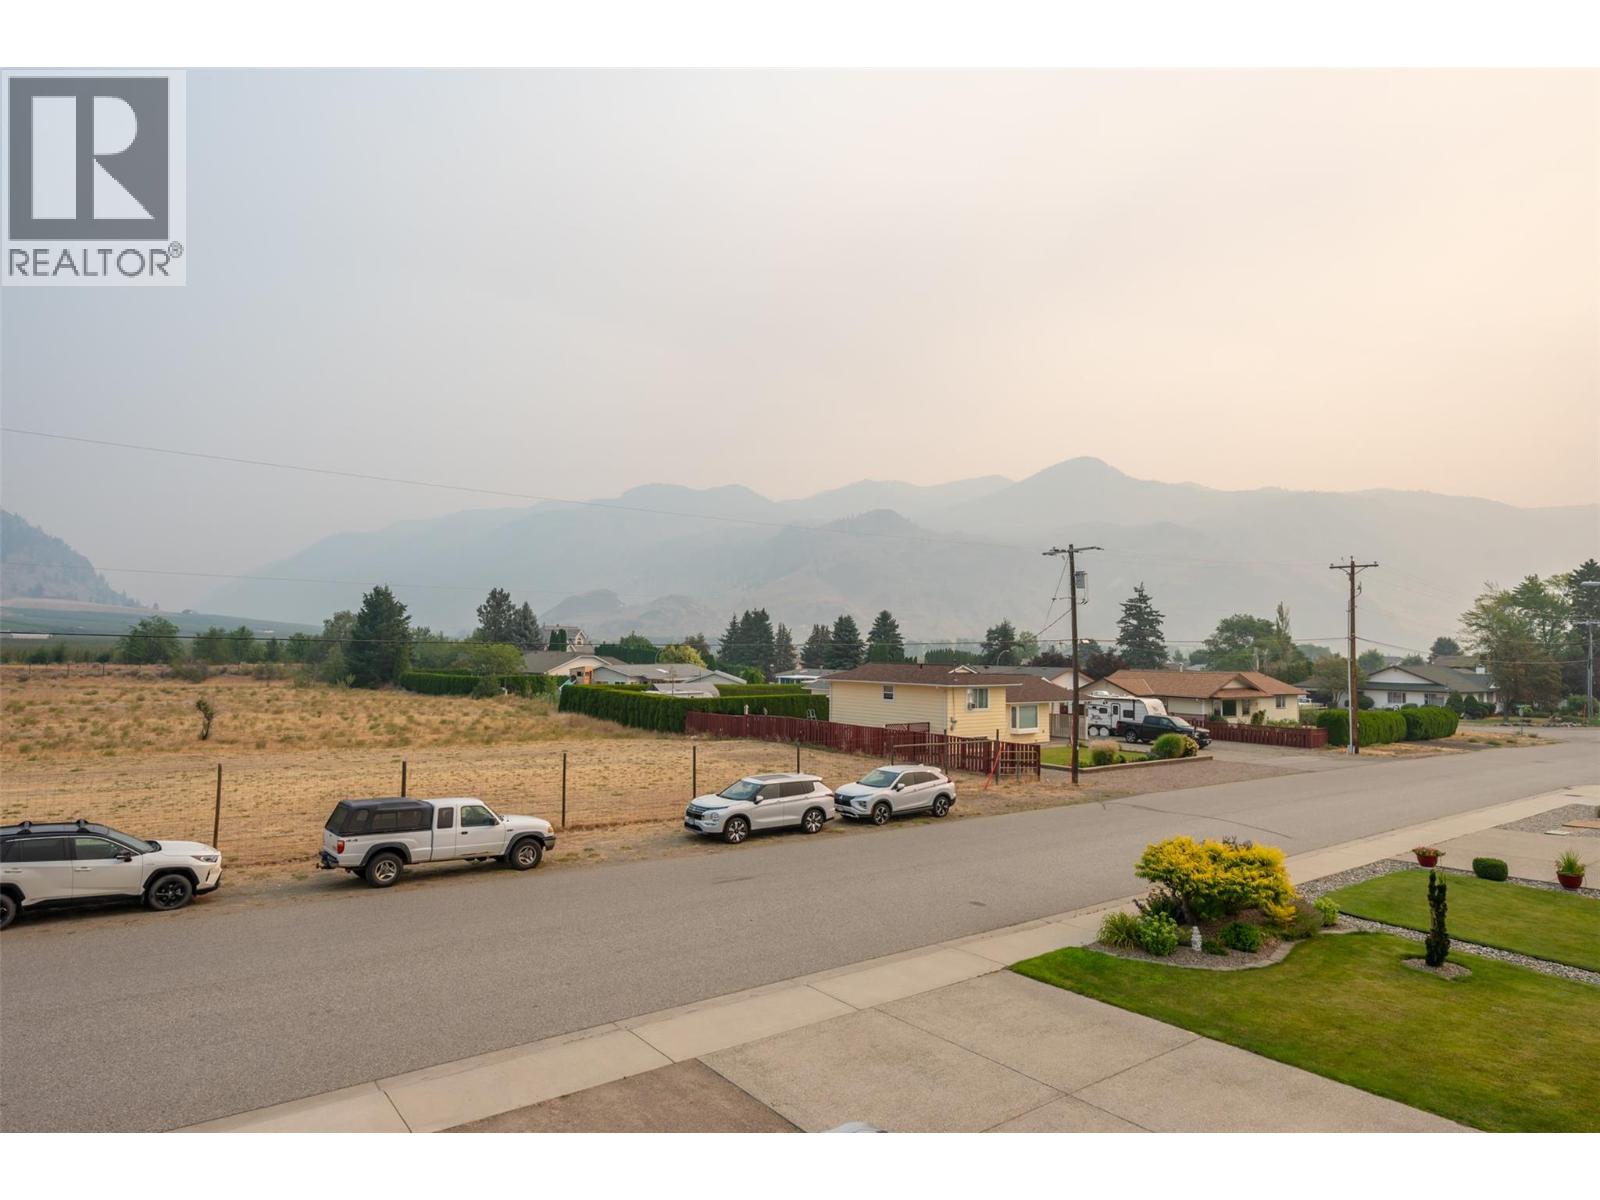
| View Type | Mountain View |
Building
| Bathroom Total | 6 |
| Bedrooms Total | 6 |
| Appliances | Range, Refrigerator, Dishwasher, Dryer, Cooktop - Gas, Water Softener |
| Basement Type | Full |
| Constructed Date | 2012 |
| Construction Style Attachment | Detached |
| Cooling Type | Central Air Conditioning |
| Fireplace Fuel | Gas |
| Fireplace Present | Yes |
| Fireplace Total | 2 |
| Fireplace Type | Unknown |
| Flooring Type | Carpeted, Laminate, Tile |
| Half Bath Total | 1 |
| Heating Type | Forced Air, See Remarks |
| Roof Material | Asphalt Shingle |
| Roof Style | Unknown |
| Stories Total | 2 |
| Size Interior | 3,890 Sqft |
| Type | House |
| Utility Water | Municipal Water |
Parking
| Attached Garage | 2 |
Land
| Access Type | Easy Access |
| Acreage | No |
| Fence Type | Fence |
| Land Amenities | Park, Recreation, Schools, Shopping |
| Sewer | Municipal Sewage System |
| Size Irregular | 0.16 |
| Size Total | 0.16 Ac|under 1 Acre |
| Size Total Text | 0.16 Ac|under 1 Acre |
Rooms
| Level | Type | Length | Width | Dimensions |
|---|---|---|---|---|
| Second Level | 2pc Bathroom | Measurements not available | ||
| Second Level | 3pc Bathroom | Measurements not available | ||
| Second Level | Bedroom | 12'11'' x 12'4'' | ||
| Second Level | Bedroom | 12'11'' x 114'8'' | ||
| Second Level | Bedroom | 11'4'' x 11'7'' | ||
| Second Level | Dining Room | 8'9'' x 22'5'' | ||
| Second Level | Kitchen | 10'4'' x 14'5'' | ||
| Second Level | Living Room | 16'5'' x 22'5'' | ||
| Second Level | Utility Room | 10'7'' x 5'6'' | ||
| Second Level | 4pc Ensuite Bath | 8'6'' x 7'4'' | ||
| Main Level | 2pc Bathroom | Measurements not available | ||
| Main Level | 4pc Bathroom | Measurements not available | ||
| Main Level | 5pc Ensuite Bath | Measurements not available | ||
| Main Level | Bedroom | 14'4'' x 11'9'' | ||
| Main Level | Bedroom | 14'4'' x 11'9'' | ||
| Main Level | Dining Room | 19'11'' x 9'7'' | ||
| Main Level | Family Room | 14'11'' x 15'4'' | ||
| Main Level | Kitchen | 14'11'' x 15'4'' | ||
| Main Level | Laundry Room | 8'2'' x 9'7'' | ||
| Main Level | Primary Bedroom | 14'6'' x 17'9'' | ||
| Main Level | Storage | 7'11'' x 5'9'' |
https://www.realtor.ca/real-estate/30133124/317-2nd-avenue-keremeos-keremeos
Contact Us
Contact us for more information

Tarren Risling
444 School Avenue, Box 220
Oliver, British Columbia V0H 1T0
(250) 498-6500
(250) 498-6504

The trademarks REALTOR®, REALTORS®, and the REALTOR® logo are controlled by The Canadian Real Estate Association (CREA) and identify real estate professionals who are members of CREA. The trademarks MLS®, Multiple Listing Service® and the associated logos are owned by The Canadian Real Estate Association (CREA) and identify the quality of services provided by real estate professionals who are members of CREA. The trademark DDF® is owned by The Canadian Real Estate Association (CREA) and identifies CREA's Data Distribution Facility (DDF®)
August 08 2026 10:47:54
Association of Interior REALTORS®
RE/MAX Wine Capital Realty