Presented by Robert J. Iio Personal Real Estate Corporation — Team 110 RE/MAX Real Estate (Kamloops).
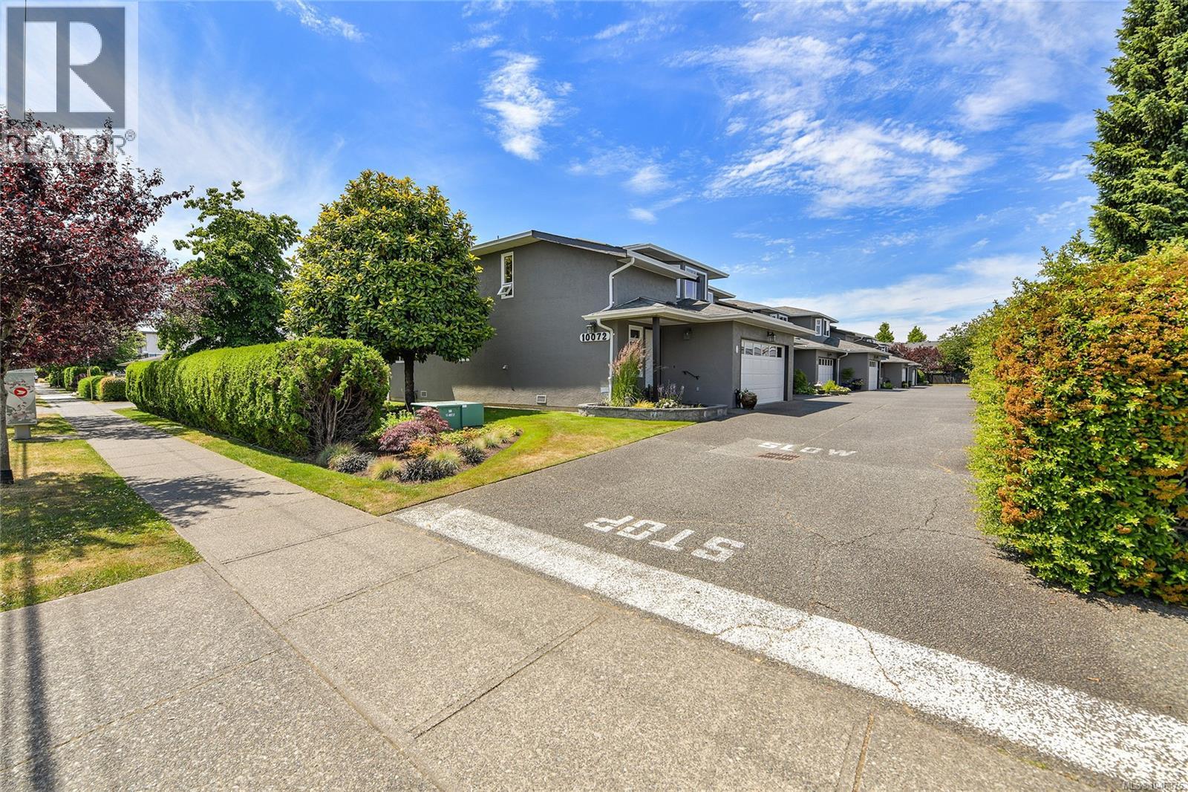
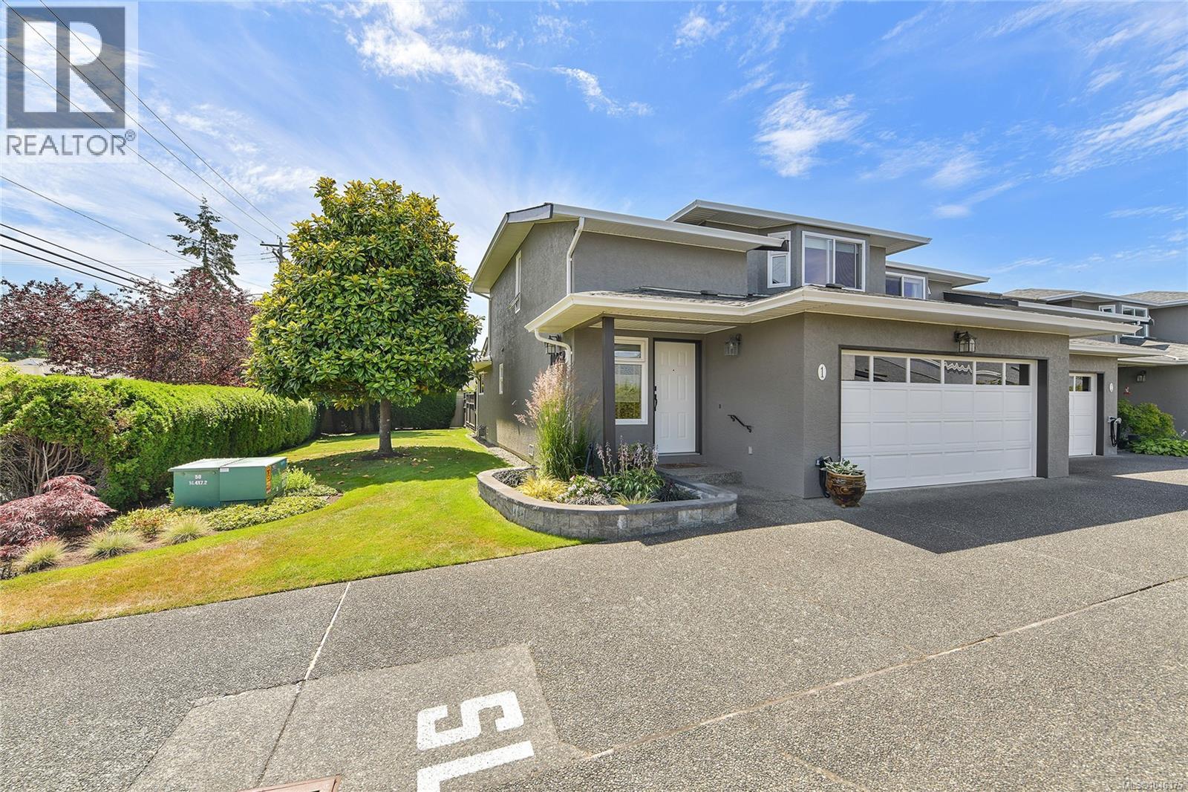
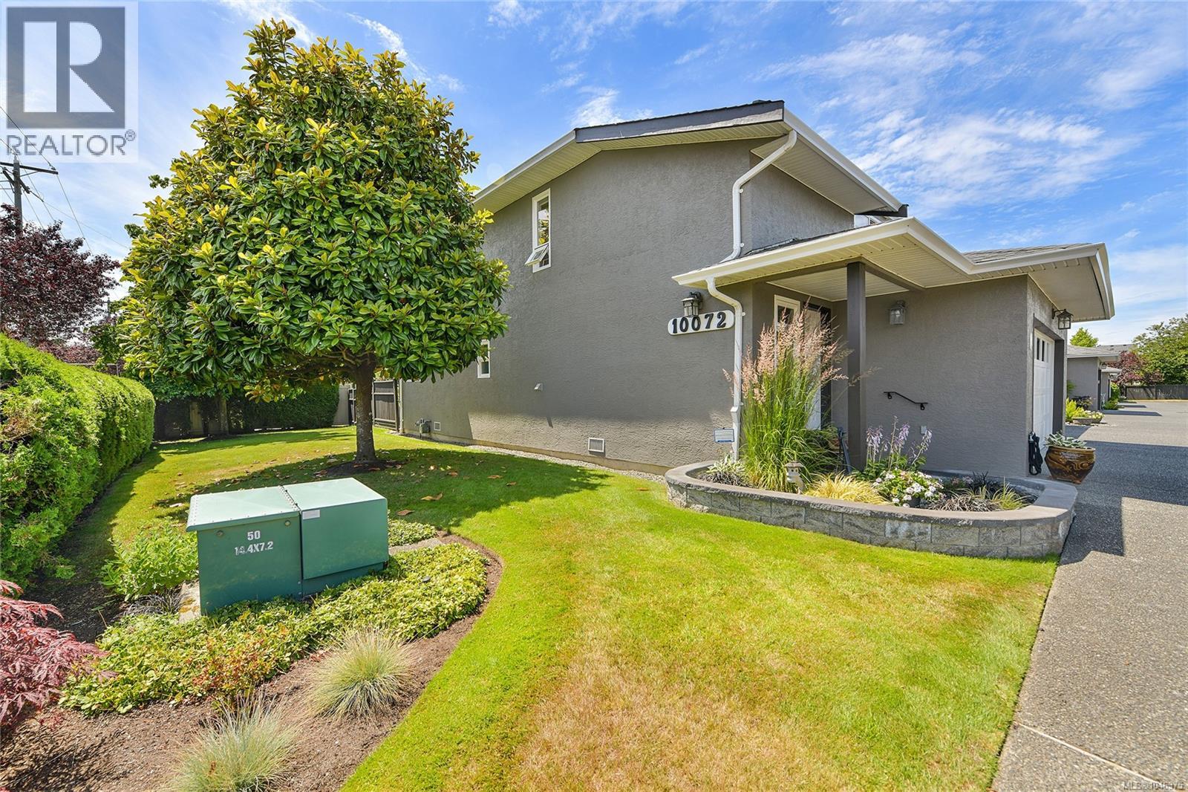
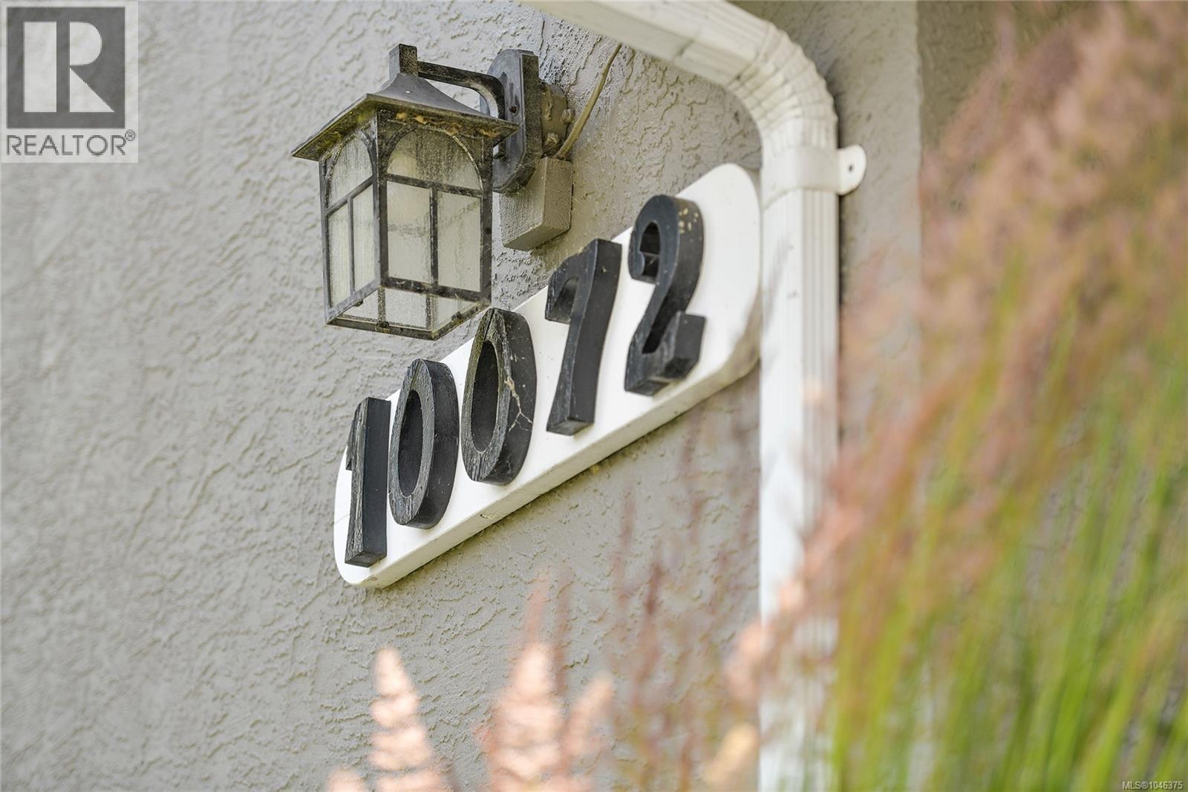
1 10072 Third St Sidney, British Columbia V8L 3B3

$985,000Maintenance,
$565 Monthly
Maintenance,
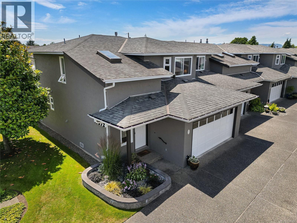
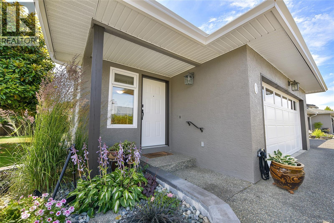
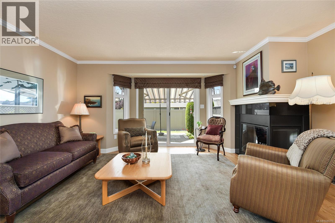
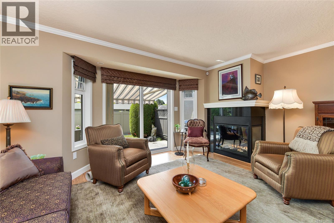
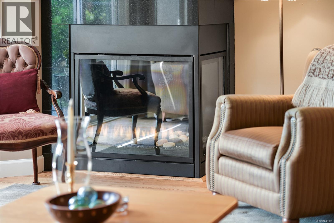
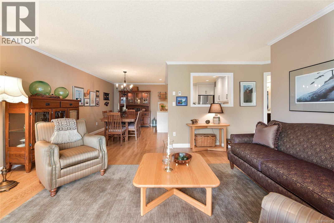
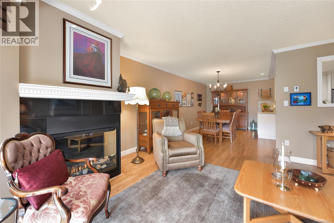
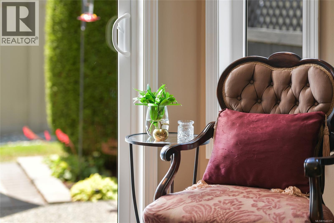
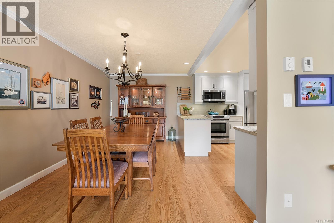
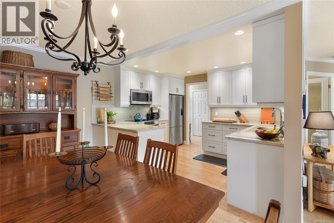
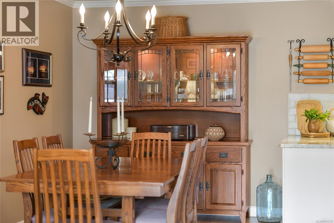
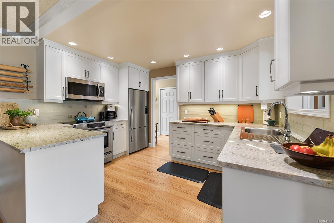
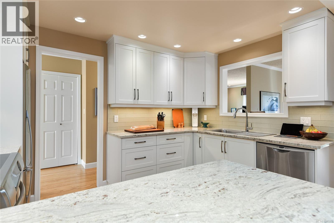
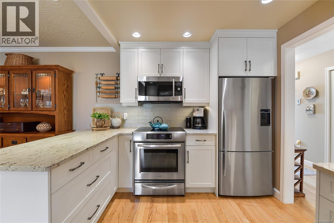
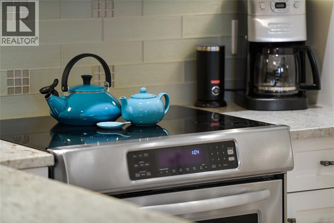
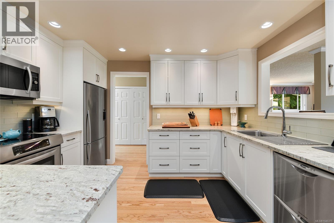
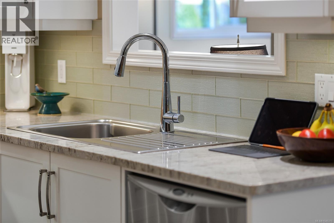
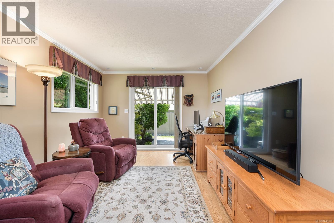
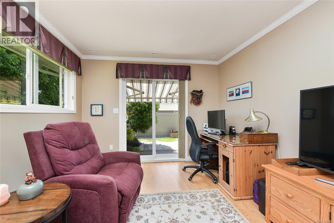
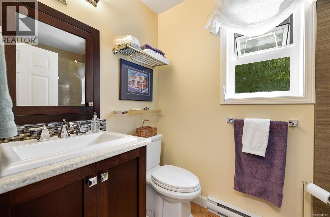
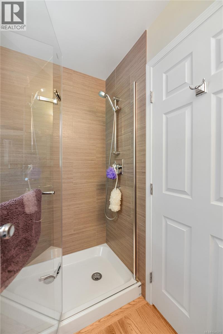
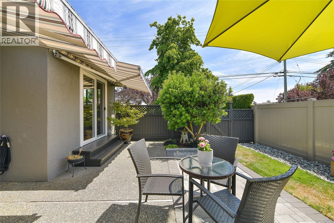
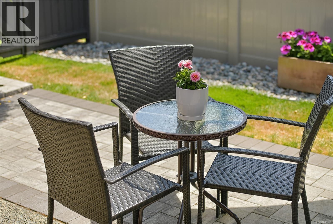
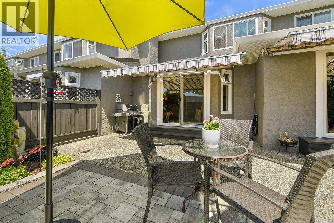
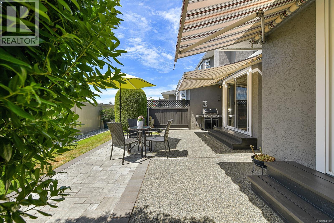
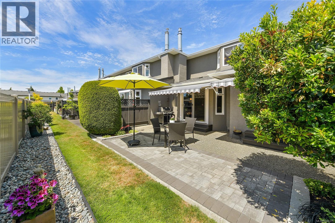
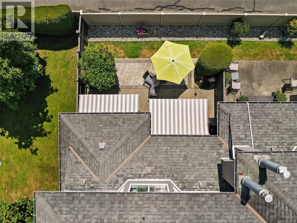
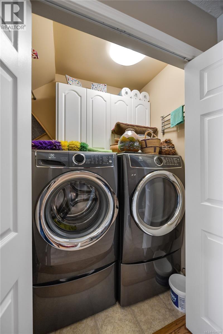
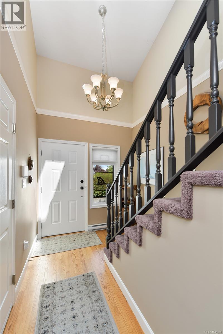
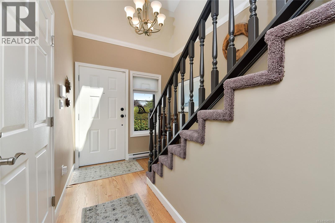
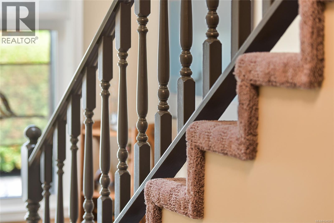
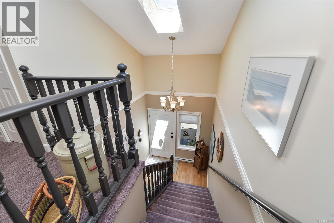
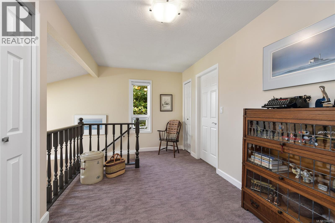
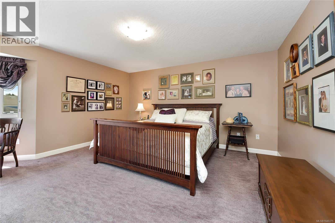
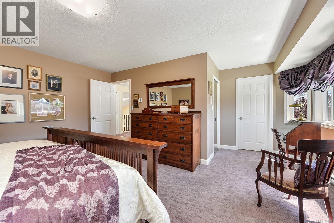
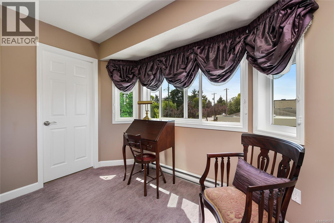
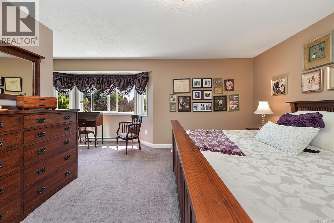
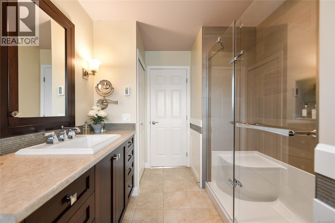
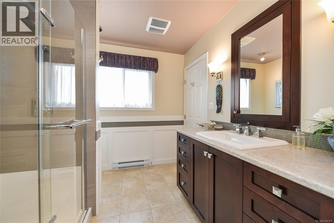
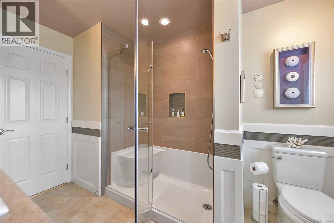
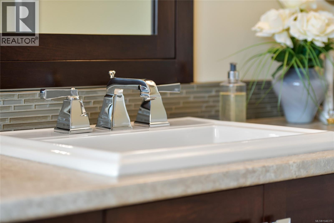
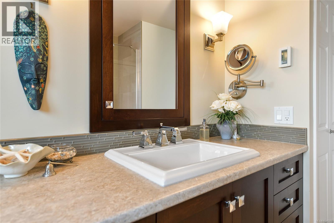
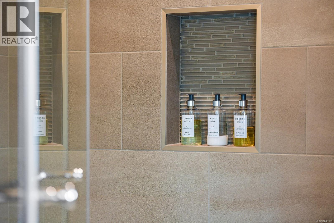
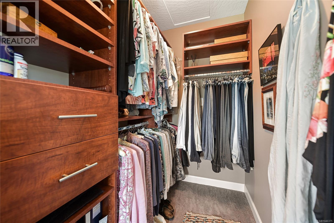
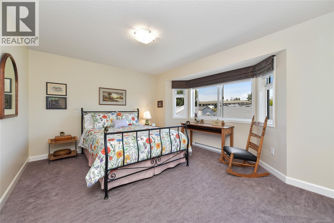
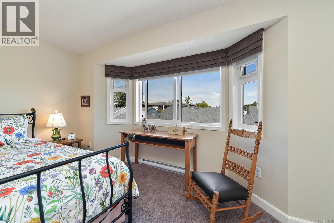
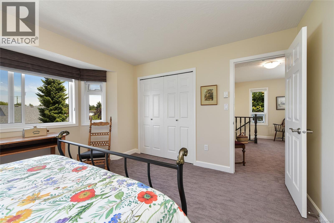
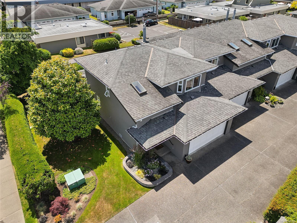
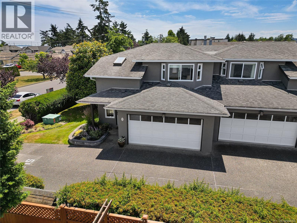
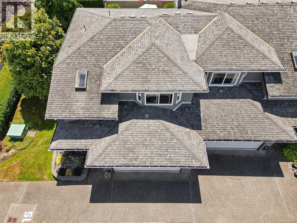
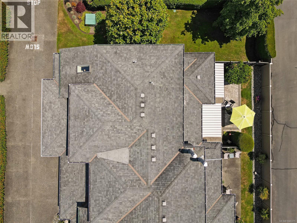
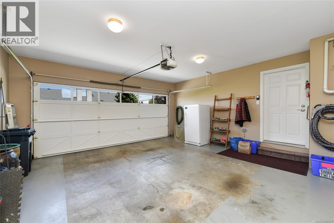
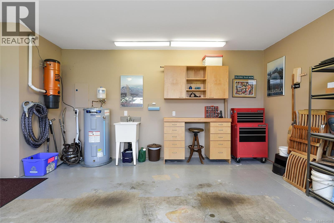
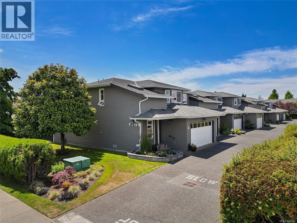
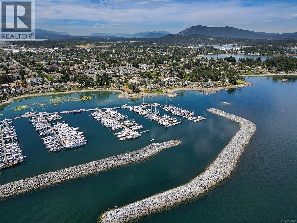
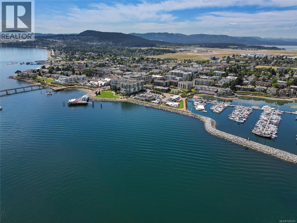
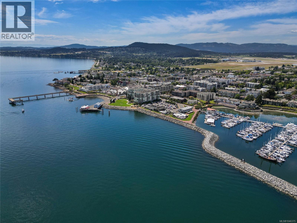
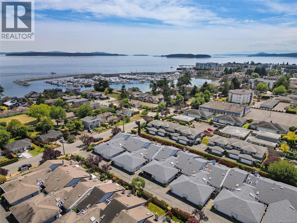
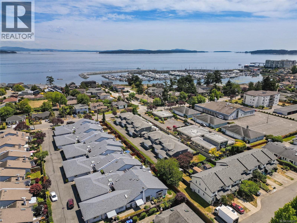
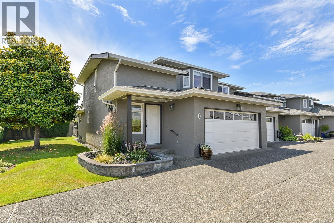
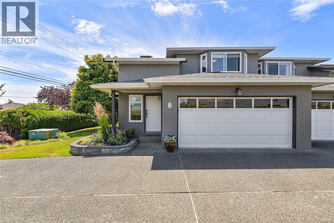
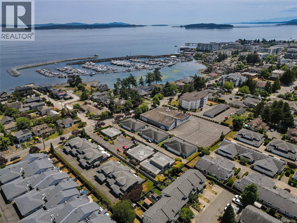
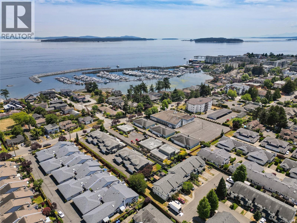
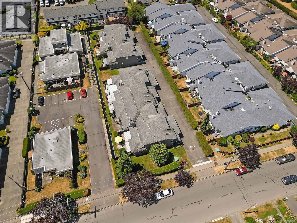
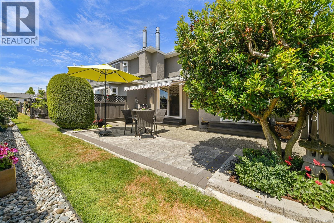
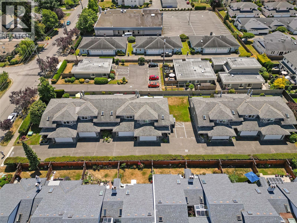
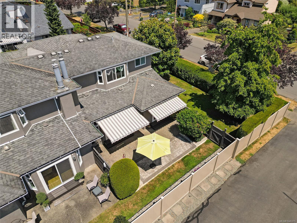
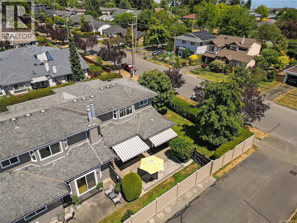
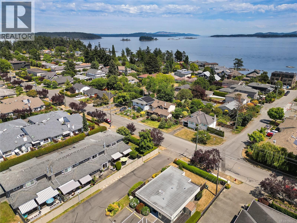
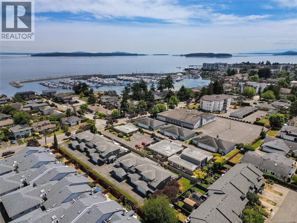
$565 MonthlyExperience luxury 55+ townhouse living in the heart of Sidney, just steps away from all amenities. This serene end unit boasts 2 bedrooms, 2 bathrooms, and a versatile den that can effortlessly serve as a 3rd main-level bedroom all in over 1,700sf. Meticulously updated with over $100,000+ invested in renovations, including a stunning kitchen with granite counters, modern bathrooms, upgraded plumbing and electrical systems, exquisite flooring, updated paint, and a revamped exterior patio. The home is truly move-in ready. Revel in the warmth of the gas fireplace, unwind in the spacious living room and sunlit den, and delight in the gourmet kitchen featuring stainless steel appliances and abundant storage. The upper level beckons with a lavish primary bedroom offering a sunny reading nook, a sizable walk-in closet, and an ensuite with a luxurious walk-in shower. Additional highlights include a charming guest bedroom, ample linen storage, and two south-facing patios with roll-up awnings, perfect for basking in the sun or hosting al fresco gatherings. The expansive double garage provides space for a workshop, while the convenient in-suite laundry adds to the ease of living. Immerse yourself in the beauty of Sidney by the sea, where this enchanting townhome promises a lifestyle of comfort and sophistication. Revel in all that Sidney has to offer, with beaches, boutiques, and eateries all within easy reach of this remarkable abode. (id:61048)
Property Details
| MLS® Number | 1046375 |
| Property Type | Single Family |
| Neigbourhood | Sidney North-East |
| Community Name | Ocean Breeze |
| Community Features | Pets Allowed, Age Restrictions |
| Features | Central Location, Private Setting, Southern Exposure, Other, Marine Oriented |
| Parking Space Total | 4 |
| Plan | Vis1728 |
| Structure | Patio(s) |
Building
| Bathroom Total | 2 |
| Bedrooms Total | 2 |
| Appliances | Dishwasher, Dryer, Microwave, Refrigerator, Washer |
| Architectural Style | Westcoast |
| Constructed Date | 1989 |
| Cooling Type | None |
| Fireplace Present | Yes |
| Fireplace Total | 1 |
| Heating Fuel | Electric, Natural Gas |
| Heating Type | Baseboard Heaters |
| Size Interior | 1,568 Sqft |
| Type | Row / Townhouse |
Land
| Access Type | Road Access |
| Acreage | No |
| Size Irregular | 1568 |
| Size Total | 1568 Sqft |
| Size Total Text | 1568 Sqft |
| Zoning Type | Residential |
Rooms
| Level | Type | Length | Width | Dimensions |
|---|---|---|---|---|
| Second Level | Loft | 9' x 8' | ||
| Second Level | Bedroom | 14' x 13' | ||
| Second Level | Ensuite | 11' x 8' | ||
| Second Level | Primary Bedroom | 15' x 14' | ||
| Main Level | Patio | 18' x 6' | ||
| Main Level | Patio | 28' x 11' | ||
| Main Level | Laundry Room | 5' x 8' | ||
| Main Level | Bathroom | 3-Piece | ||
| Main Level | Family Room | 15' x 11' | ||
| Main Level | Kitchen | 12' x 10' | ||
| Main Level | Dining Room | 13' x 8' | ||
| Main Level | Living Room | 16' x 14' | ||
| Main Level | Entrance | 18' x 8' |
https://www.realtor.ca/real-estate/30131831/1-10072-third-st-sidney-sidney-north-east
Contact Us
Contact us for more information

Ingrid Jarisz
Personal Real Estate Corporation
(250) 385-3763
www.ingridjarisz.com/
www.facebook.com/ingridjariszrealtor
www.linkedin.com/pub/ingrid-jarisz/12/920/945
twitter.com/IngridJarisz
1144 Fort St
Victoria, British Columbia V8V 3K8
(250) 385-2033
(250) 385-3763
www.newportrealty.com/

The trademarks REALTOR®, REALTORS®, and the REALTOR® logo are controlled by The Canadian Real Estate Association (CREA) and identify real estate professionals who are members of CREA. The trademarks MLS®, Multiple Listing Service® and the associated logos are owned by The Canadian Real Estate Association (CREA) and identify the quality of services provided by real estate professionals who are members of CREA. The trademark DDF® is owned by The Canadian Real Estate Association (CREA) and identifies CREA's Data Distribution Facility (DDF®)
August 09 2026 04:26:53
Victoria Real Estate Board
Newport Realty Ltd.