Presented by Robert J. Iio Personal Real Estate Corporation — Team 110 RE/MAX Real Estate (Kamloops).
2499 Blairgowrie Rd Mill Bay, British Columbia V0R 2P1

$1,150,000Maintenance,
$10 Monthly
Maintenance,
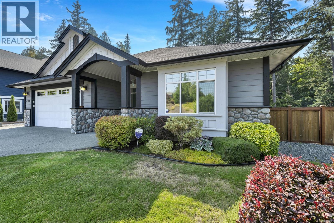
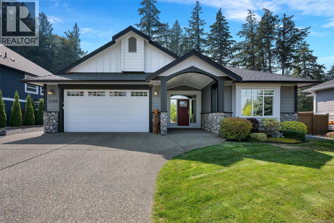
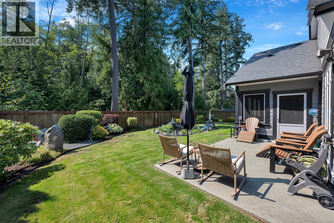
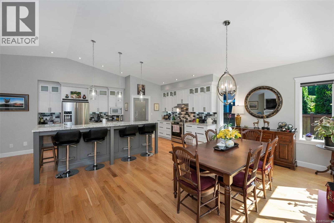
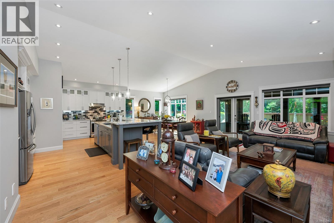
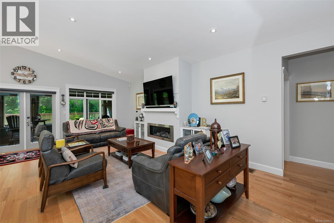
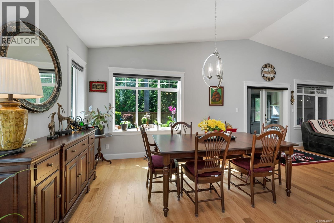
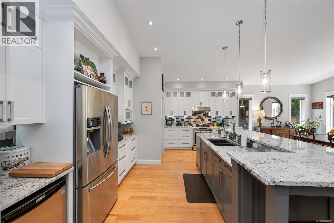
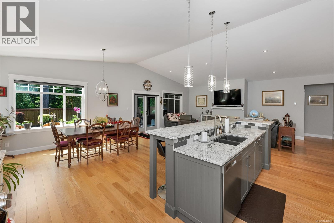
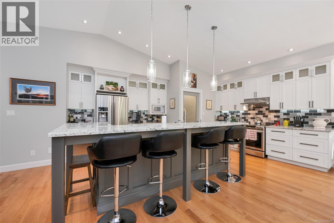
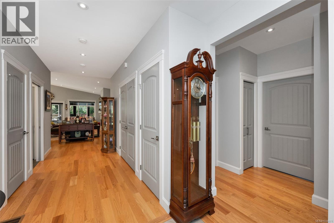
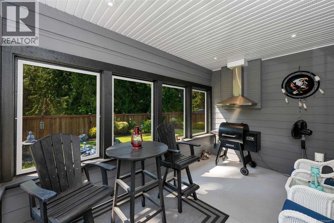
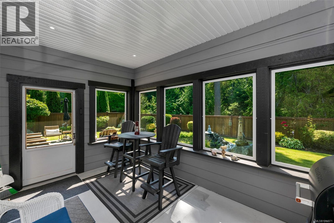
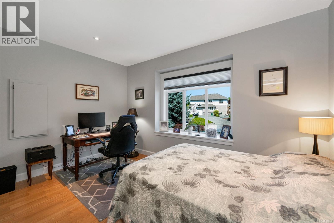
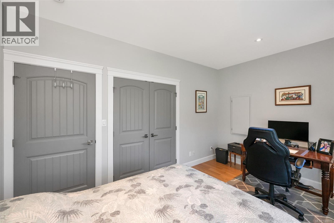
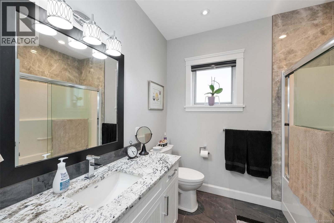
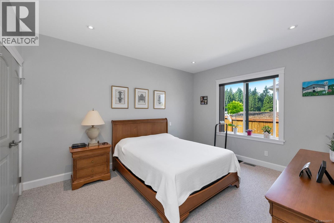
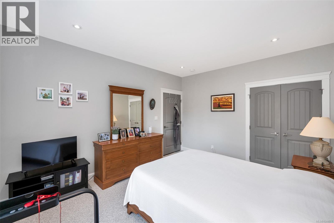
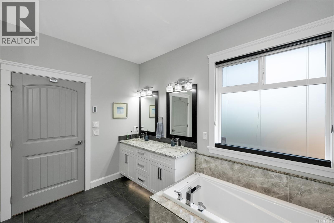
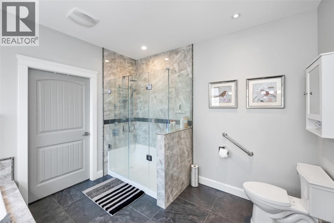
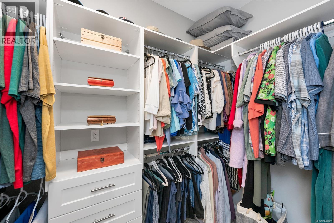
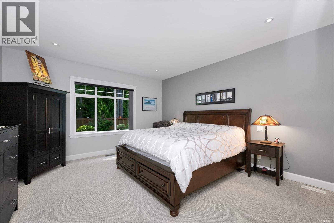
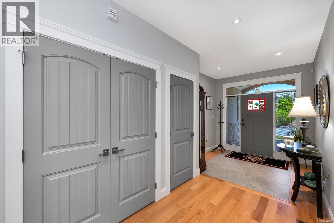
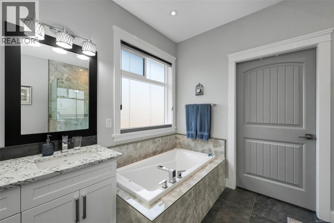
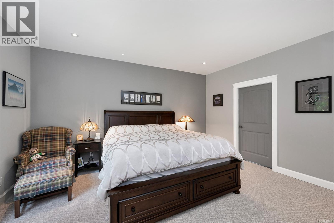
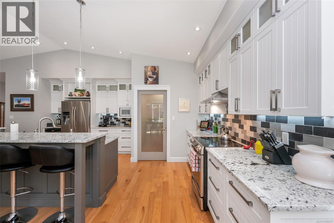
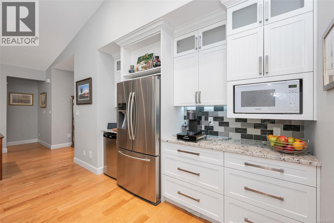

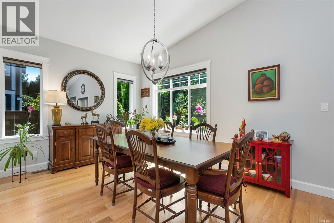
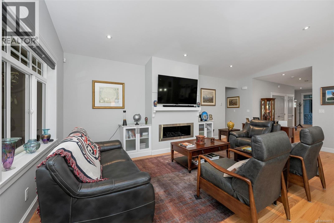
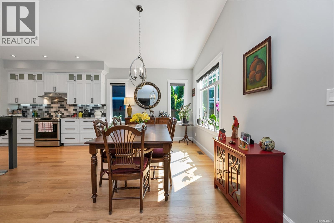
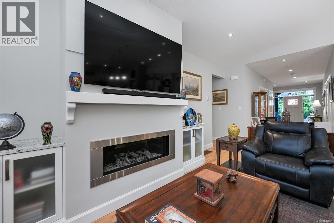
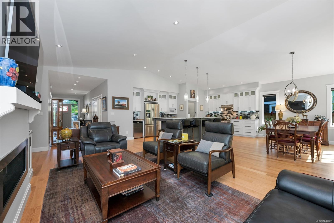
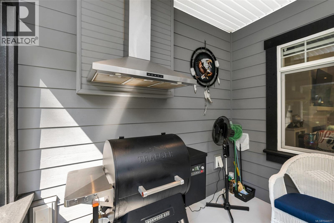
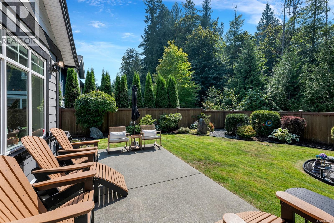
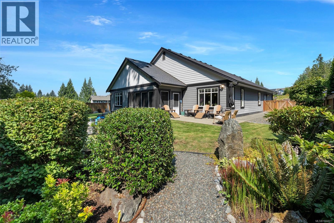
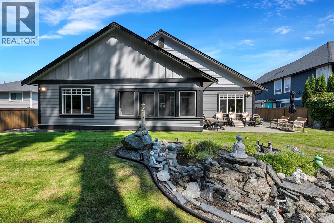
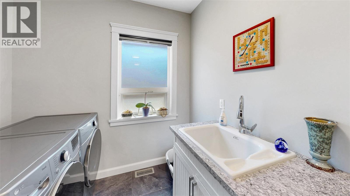
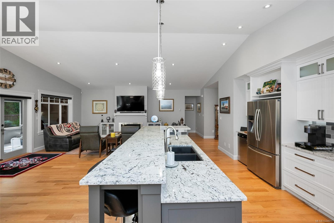
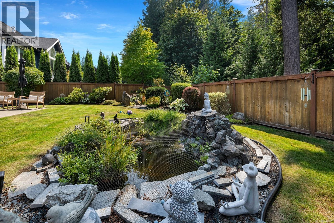
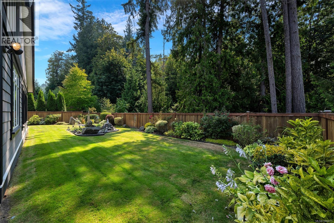
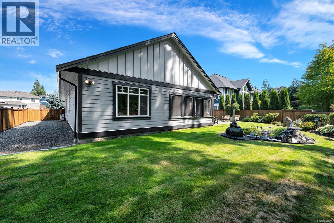
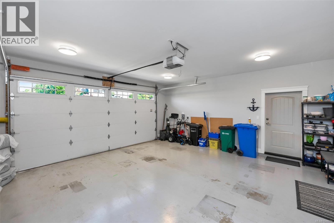
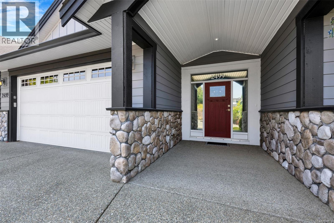
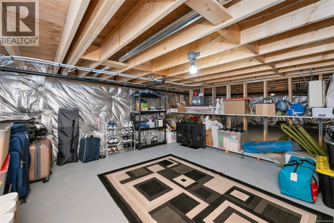
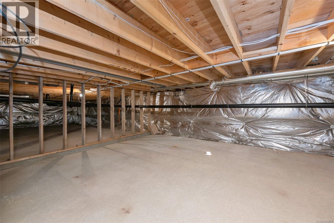
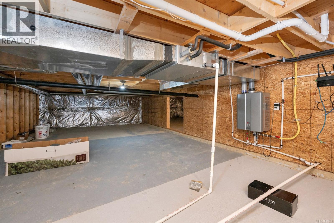
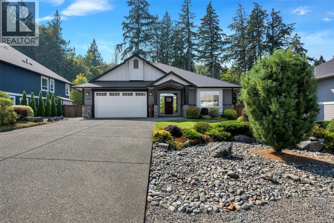
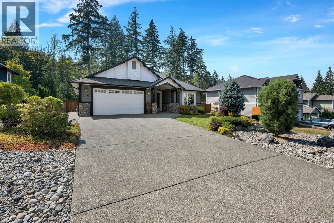
$10 MonthlyThis custom-built 2017 rancher is truly not your regular rancher. Thoughtfully designed with oversized rooms throughout, this bright and beautifully maintained home offers exceptional comfort, style, and functionality. The inviting great room features soaring vaulted ceilings, warm oak floors, and a well-appointed kitchen with a large island, granite countertops, an induction stove, and under-cabinet lighting. A sunroom extends off the great room, creating a lovely space to relax and enjoy the natural surroundings. The spacious primary bedroom offers a walk-in closet and a luxurious ensuite with a walk-in shower, separate soaker tub, heated floors, and motion-sensor LED lighting beneath the cabinetry. The second bathroom also includes heated floors and thoughtful modern lighting. Two additional oversized bedrooms, a dedicated laundry room, and a double-car garage provide ample space for family and guests. A standout feature is the easily accessible interior-entry crawl space, measuring over five feet in height and offering an abundance of additional storage. The home is heated by a forced-air system with a heat pump for year-round comfort. Outside, enjoy the fully fenced, west-facing backyard with a charming pond and fountain. The enclosed patio, complete with an outdoor kitchen, is perfect for entertaining or enjoying peaceful evenings at home. Backing onto a forested park area, the property offers added privacy in a quiet and welcoming neighbourhood. Ideally located close to Mill Bay shopping, the walking trails throughout Mill Springs, and a friendly community with wonderful neighbours, this exceptional home is a rare opportunity to enjoy one-level living with room to spare. Contact me today to book a showing. sarahdoylerealestate.ca (id:61048)
Property Details
| MLS® Number | 1044871 |
| Property Type | Single Family |
| Neigbourhood | Mill Bay |
| Community Features | Pets Allowed, Family Oriented |
| Features | Cul-de-sac, Curb & Gutter, Other |
| Parking Space Total | 4 |
| Structure | Patio(s) |
Building
| Bathroom Total | 2 |
| Bedrooms Total | 3 |
| Appliances | Dishwasher, Dryer, Refrigerator, Washer |
| Architectural Style | Other |
| Constructed Date | 2017 |
| Cooling Type | See Remarks |
| Fireplace Present | Yes |
| Fireplace Total | 1 |
| Heating Fuel | Electric |
| Heating Type | Forced Air |
| Size Interior | 2,079 Sqft |
| Type | House |
Land
| Acreage | No |
| Size Irregular | 10119 |
| Size Total | 10119 Sqft |
| Size Total Text | 10119 Sqft |
| Zoning Type | Residential |
Rooms
| Level | Type | Length | Width | Dimensions |
|---|---|---|---|---|
| Main Level | Porch | 11'2 x 8'4 | ||
| Main Level | Patio | 10'9 x 14'7 | ||
| Main Level | Sunroom | 10'3 x 15'6 | ||
| Main Level | Bedroom | 14'2 x 9'6 | ||
| Main Level | Bathroom | 4-Piece | ||
| Main Level | Bedroom | 14'2 x 11'7 | ||
| Main Level | Ensuite | 10'11 x 10'7 | ||
| Main Level | Primary Bedroom | 14'2 x 16'1 | ||
| Main Level | Living Room | 12'9 x 22'1 | ||
| Main Level | Dining Room | 17'6 x 10'3 | ||
| Main Level | Kitchen | 17 ft | 14 ft | 17 ft x 14 ft |
| Main Level | Entrance | 8'8 x 8'8 |
https://www.realtor.ca/real-estate/30131322/2499-blairgowrie-rd-mill-bay-mill-bay
Contact Us
Contact us for more information

Sarah Doyle
Personal Real Estate Corporation
23 Queens Road
Duncan, British Columbia V9L 2W1
(250) 746-8123
(250) 746-8115
www.pembertonholmesduncan.com/

The trademarks REALTOR®, REALTORS®, and the REALTOR® logo are controlled by The Canadian Real Estate Association (CREA) and identify real estate professionals who are members of CREA. The trademarks MLS®, Multiple Listing Service® and the associated logos are owned by The Canadian Real Estate Association (CREA) and identify the quality of services provided by real estate professionals who are members of CREA. The trademark DDF® is owned by The Canadian Real Estate Association (CREA) and identifies CREA's Data Distribution Facility (DDF®)
August 08 2026 12:13:37
Vancouver Island Real Estate Board
Pemberton Holmes Ltd. (Cow Vall)