Presented by Robert J. Iio Personal Real Estate Corporation — Team 110 RE/MAX Real Estate (Kamloops).
2177 Aberdeen Street Kelowna, British Columbia V1Y 2T3

$830,000Maintenance, Water
$130 Bi-monthly
Maintenance, Water
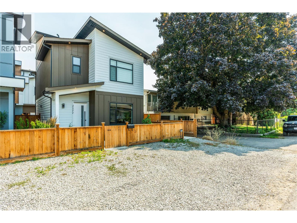
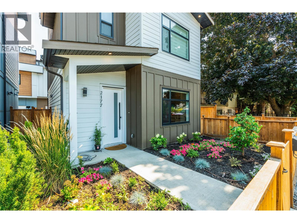
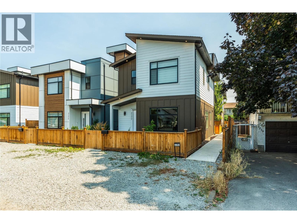
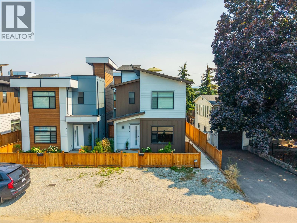
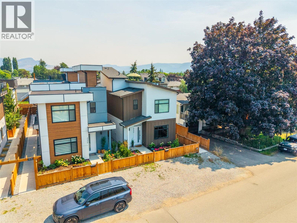
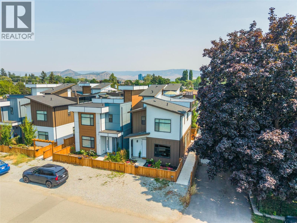
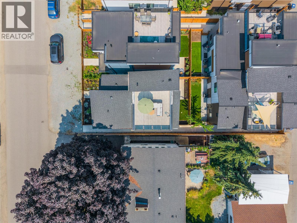
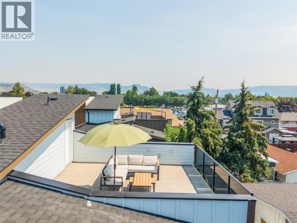
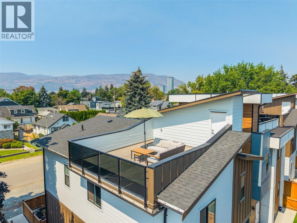
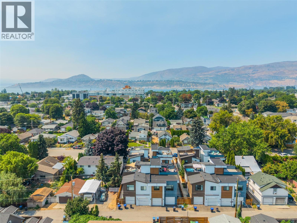
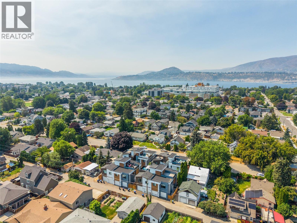
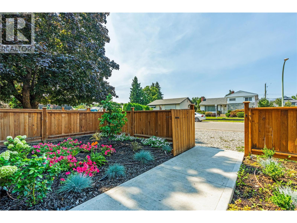
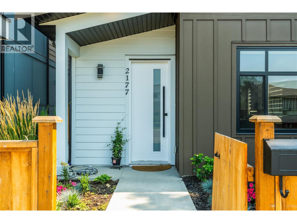
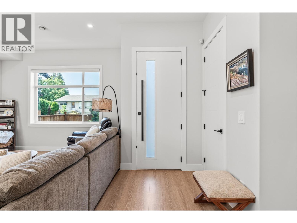
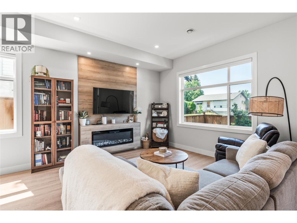
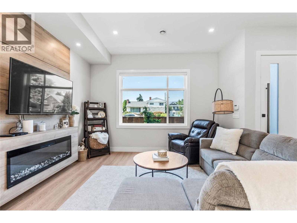
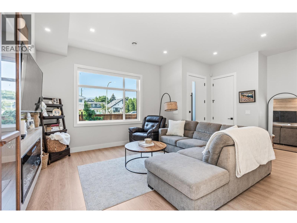
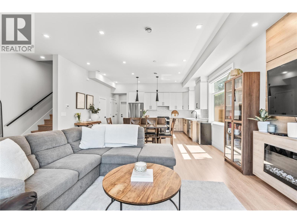
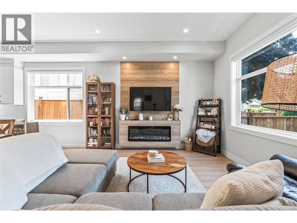
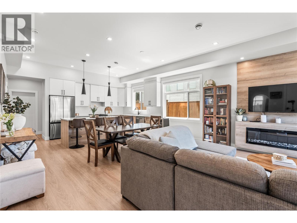
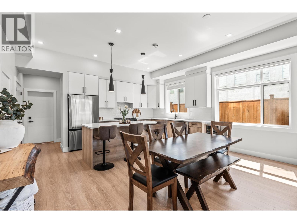
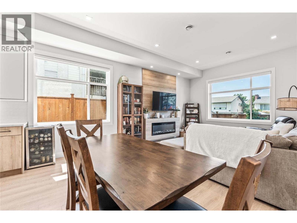
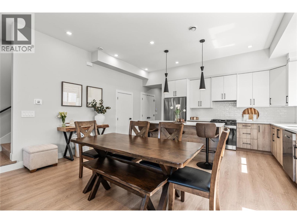
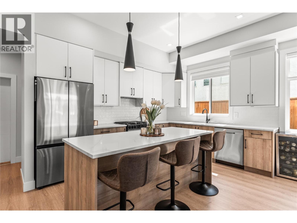
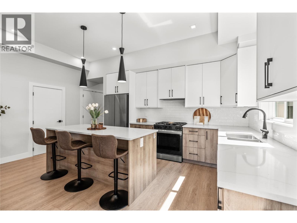
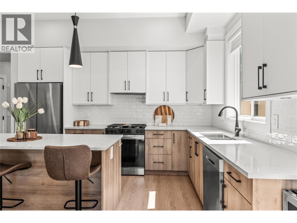
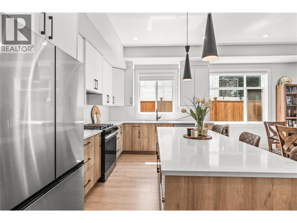
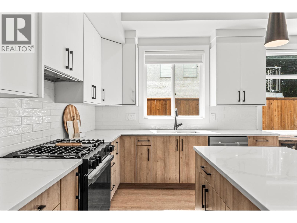
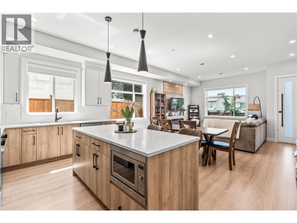
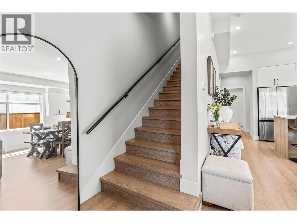
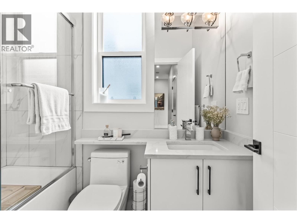
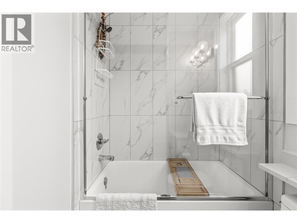
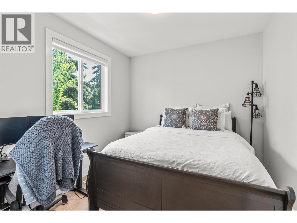
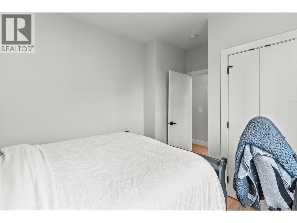
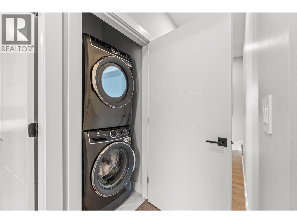
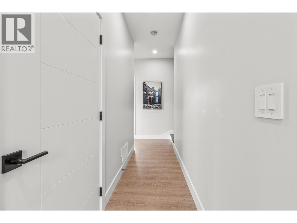
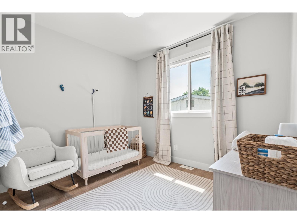
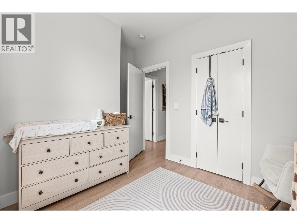
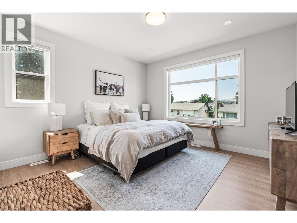
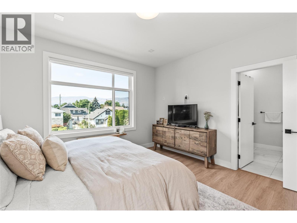
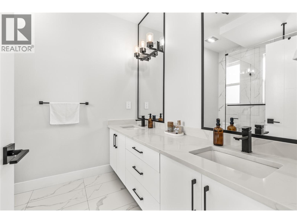
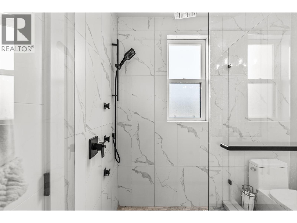
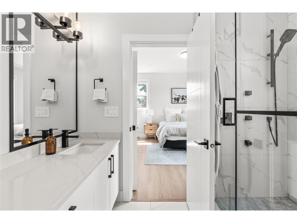
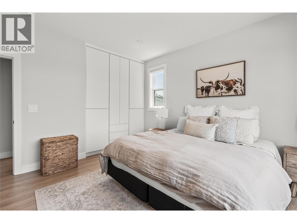
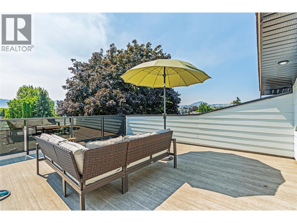
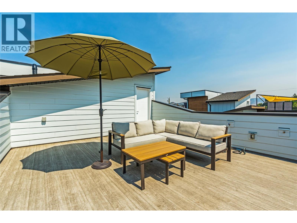
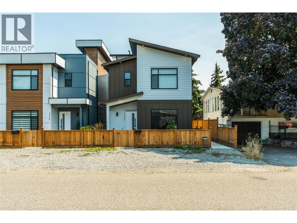
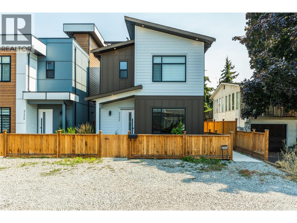
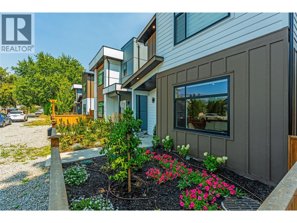
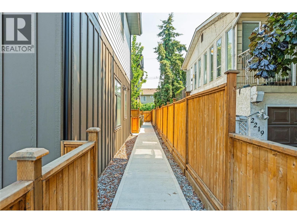
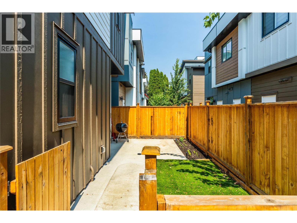
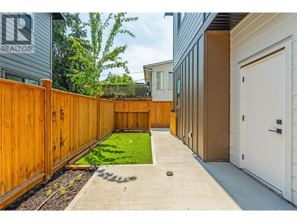
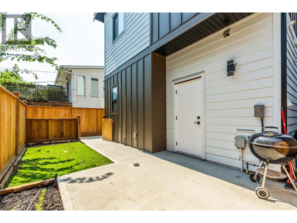
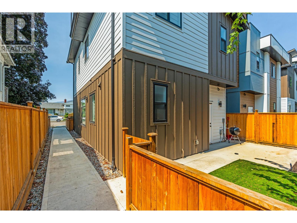
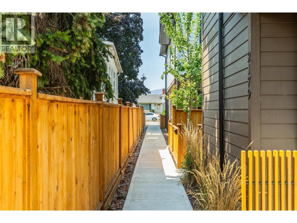
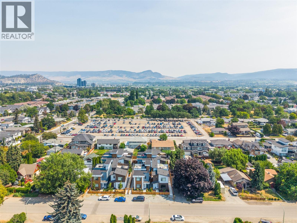
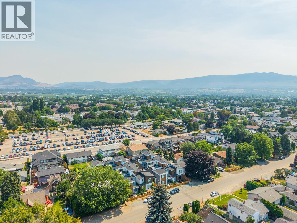
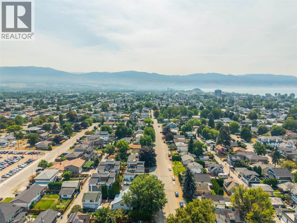
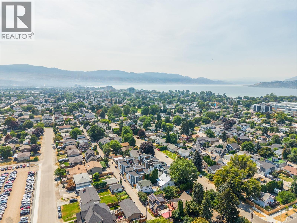
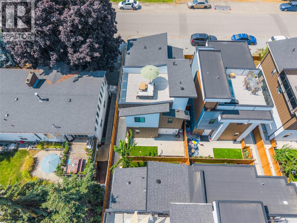
$130 Bi-monthlyWelcome to this beautifully designed 2024 built home that offers the perfect blend of modern style, functionality, and an unbeatable Kelowna location. Featuring 3 bedrooms, 3 bathrooms, and a bright open-concept floor plan, this home is ideal for families, professionals, or those looking for low\-maintenance living. The spacious kitchen is the heart of the home, complete with a large island that flows seamlessly into the dining and living areas—perfect for entertaining or everyday living. Upstairs, the private rooftop patio provides an exceptional outdoor space to relax, entertain, and enjoy the Okanagan lifestyle. Additional features include a single -car garage, ample additional parking, and contemporary finishes throughout that make this home feel brand new. Situated within walking distance to beaches, parks, scenic walking trails, schools, restaurants, live music, and many of Kelowna’s most popular amenities, this home offers the convenience of urban living with the lifestyle the Okanagan is known for. Move-in ready and built in 2024, this is an exceptional opportunity to own a modern home in one of Kelowna’s most desirable locations. (id:61048)
Property Details
| MLS® Number | 10397097 |
| Property Type | Single Family |
| Neigbourhood | Kelowna South |
| Community Name | Aberdeen |
| Amenities Near By | Public Transit, Park, Recreation, Schools, Shopping |
| Community Features | Family Oriented, Pets Allowed |
| Features | Level Lot |
| Parking Space Total | 1 |
Building
| Bathroom Total | 3 |
| Bedrooms Total | 3 |
| Appliances | Refrigerator, Dishwasher, Dryer, Oven - Gas, Washer |
| Architectural Style | Contemporary |
| Constructed Date | 2024 |
| Construction Style Attachment | Attached |
| Cooling Type | Central Air Conditioning |
| Exterior Finish | Stucco, Wood Siding |
| Flooring Type | Carpeted, Hardwood, Linoleum |
| Half Bath Total | 1 |
| Heating Fuel | Electric |
| Heating Type | Baseboard Heaters, Forced Air, See Remarks |
| Roof Material | Asphalt Shingle |
| Roof Style | Unknown |
| Stories Total | 2 |
| Size Interior | 1,533 Sqft |
| Type | Row / Townhouse |
| Utility Water | Municipal Water |
Parking
| Additional Parking | |
| Detached Garage | 1 |
Land
| Access Type | Easy Access |
| Acreage | No |
| Fence Type | Fence |
| Land Amenities | Public Transit, Park, Recreation, Schools, Shopping |
| Landscape Features | Landscaped, Level |
| Sewer | Municipal Sewage System |
| Size Frontage | 64 Ft |
| Size Irregular | 0.17 |
| Size Total | 0.17 Ac|under 1 Acre |
| Size Total Text | 0.17 Ac|under 1 Acre |
Rooms
| Level | Type | Length | Width | Dimensions |
|---|---|---|---|---|
| Second Level | 4pc Bathroom | 7'11'' x 4'11'' | ||
| Second Level | 4pc Ensuite Bath | 7'8'' x 8'10'' | ||
| Second Level | Bedroom | 13'1'' x 10'0'' | ||
| Second Level | Bedroom | 9'7'' x 12'4'' | ||
| Second Level | Primary Bedroom | 12'11'' x 13' | ||
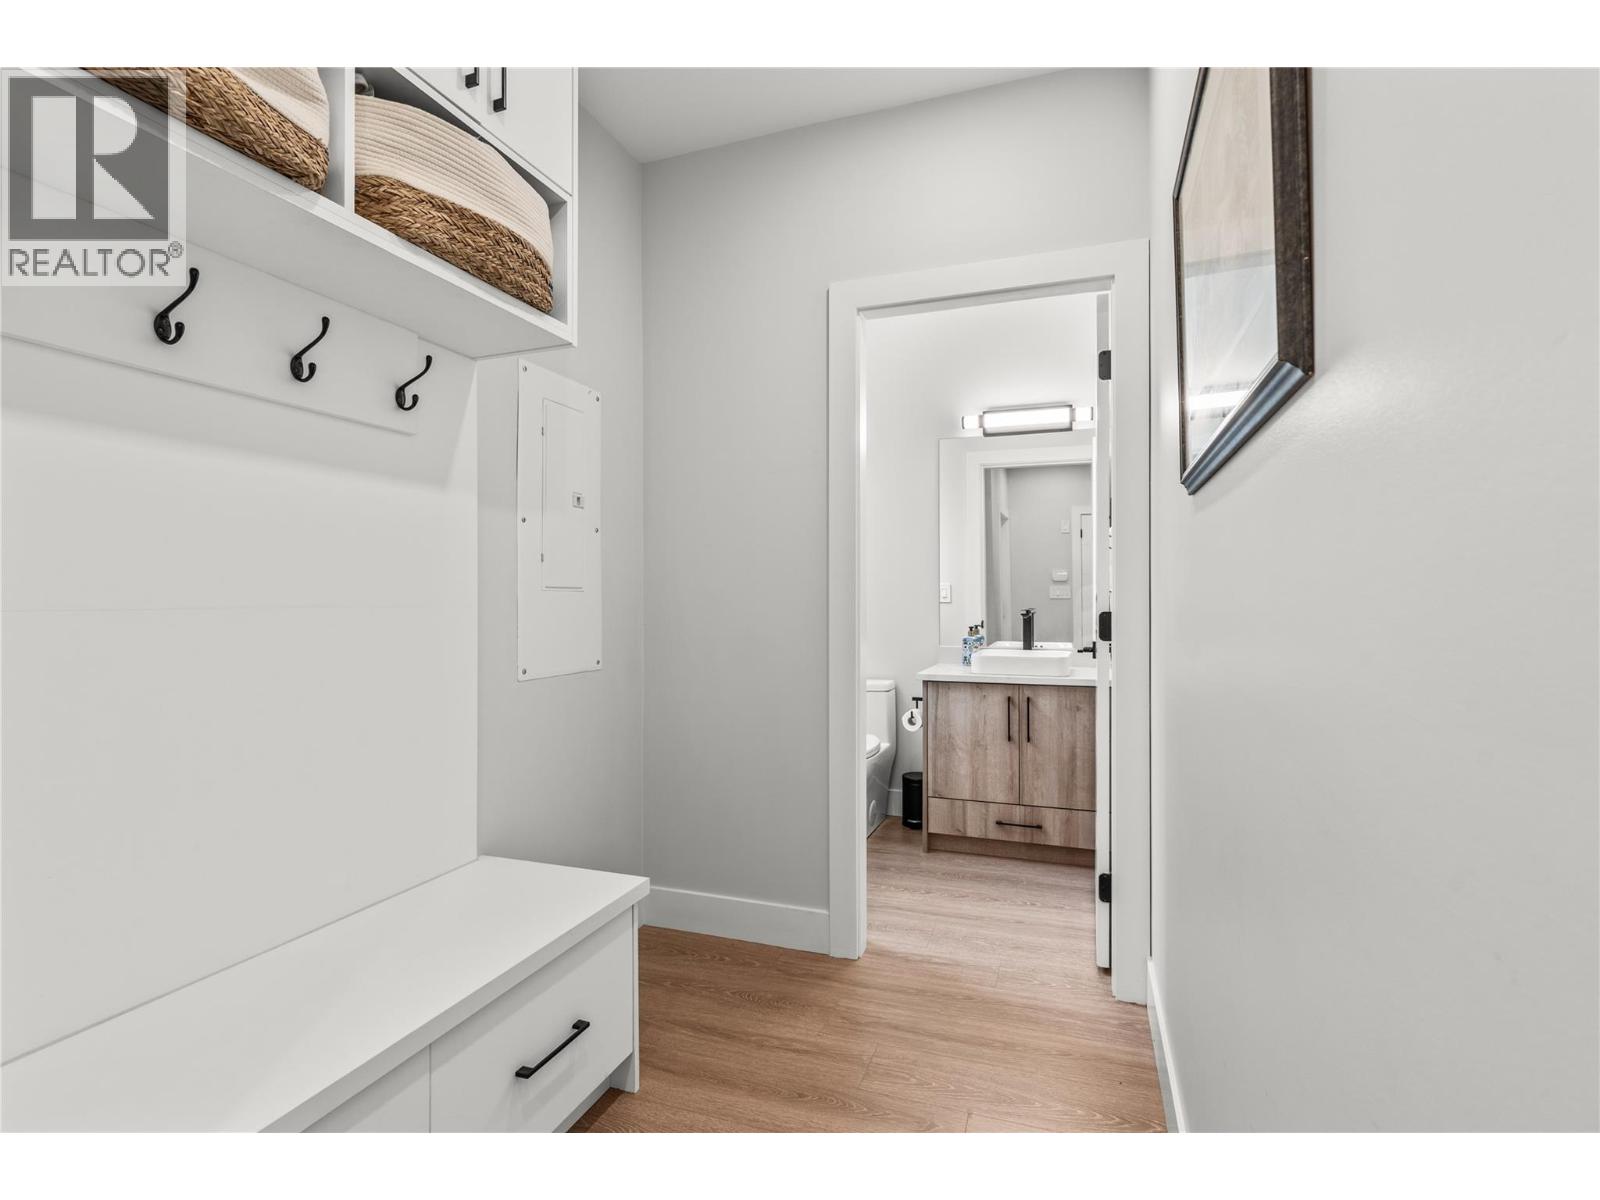
| Main Level | Mud Room | 6' x 5' | ||
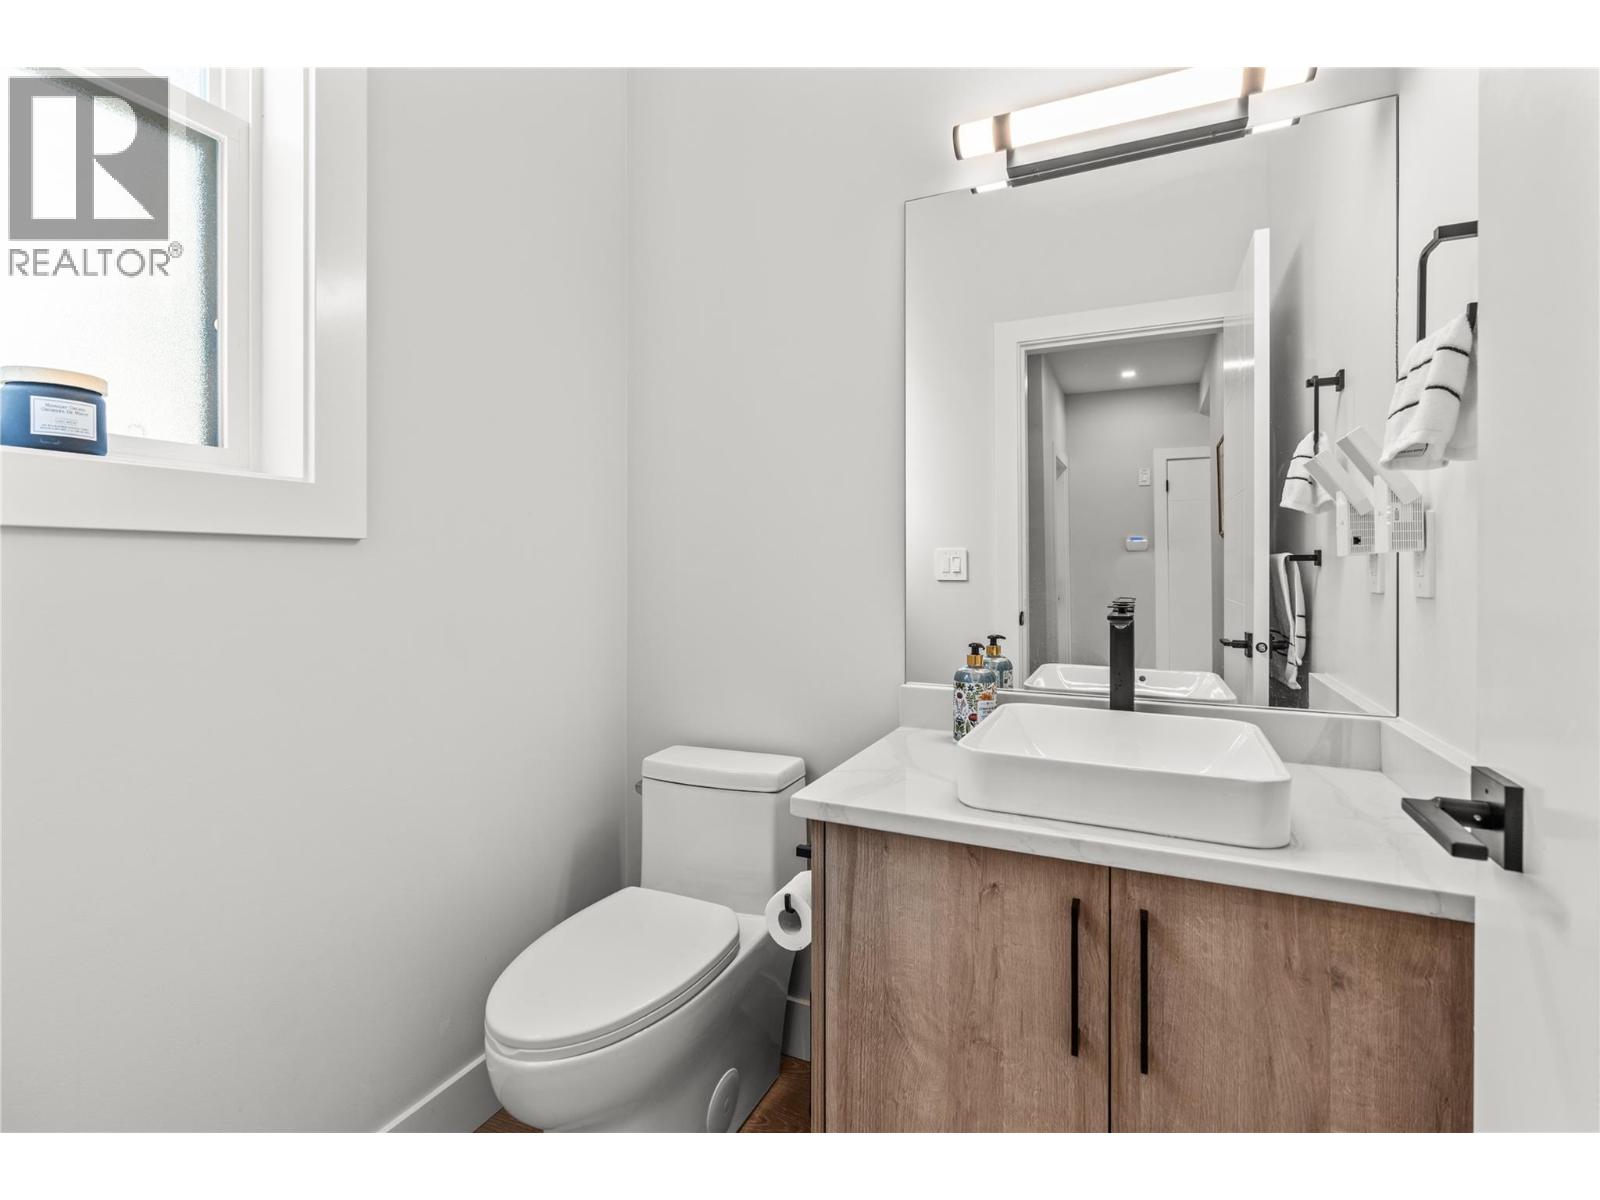
| Main Level | 2pc Bathroom | 4'11'' x 5'5'' | ||
| Main Level | Kitchen | 16'11'' x 10'4'' | ||
| Main Level | Dining Room | 16'11'' x 6'1'' | ||
| Main Level | Living Room | 12'11'' x 13'9'' |
https://www.realtor.ca/real-estate/30129437/2177-aberdeen-street-kelowna-kelowna-south
Contact Us
Contact us for more information

Amber Lee
Personal Real Estate Corporation
www.amber-lee.ca/
www.instagram.com/amber_lee_realtor/
5603 27th Street
Vernon, British Columbia V1T 8Z5
(250) 549-4161
(250) 549-7007
www.remaxvernon.com/

The trademarks REALTOR®, REALTORS®, and the REALTOR® logo are controlled by The Canadian Real Estate Association (CREA) and identify real estate professionals who are members of CREA. The trademarks MLS®, Multiple Listing Service® and the associated logos are owned by The Canadian Real Estate Association (CREA) and identify the quality of services provided by real estate professionals who are members of CREA. The trademark DDF® is owned by The Canadian Real Estate Association (CREA) and identifies CREA's Data Distribution Facility (DDF®)
August 09 2026 04:17:55
Association of Interior REALTORS®
RE/MAX Vernon