Presented by Robert J. Iio Personal Real Estate Corporation — Team 110 RE/MAX Real Estate (Kamloops).
6668 Kamloops Vernon Highway 97 Highway Westwold, British Columbia V0E 3B1

$699,000
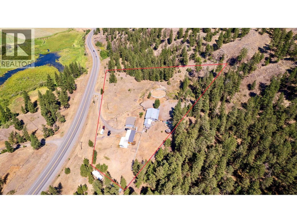
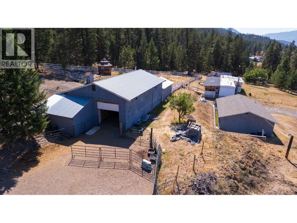
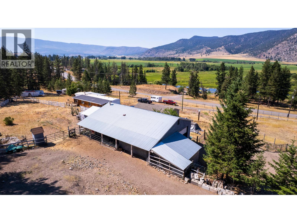
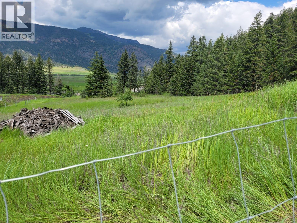
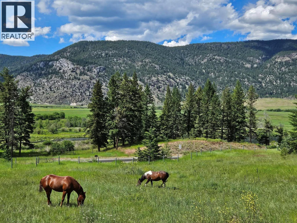
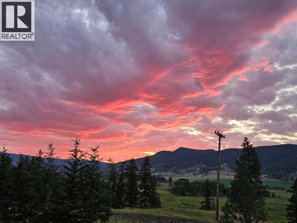
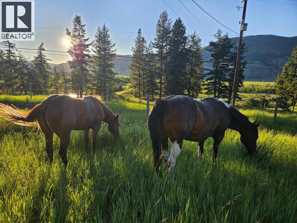
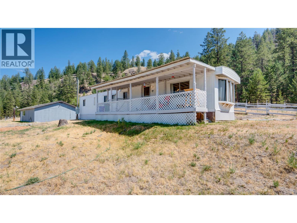
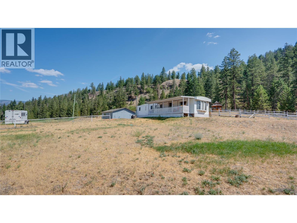
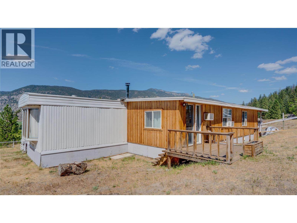
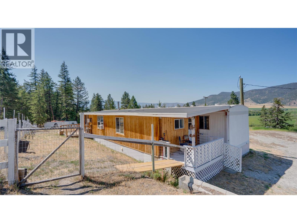
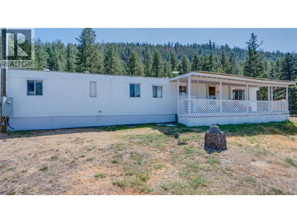
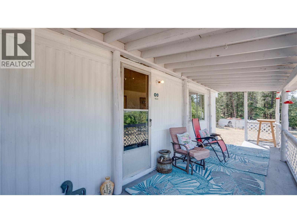
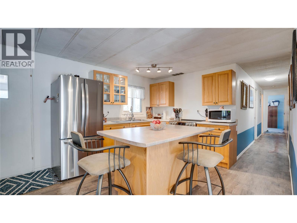
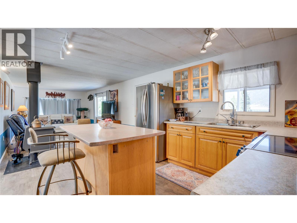
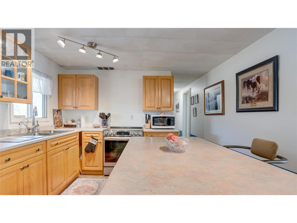
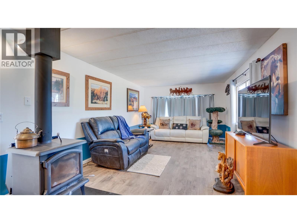
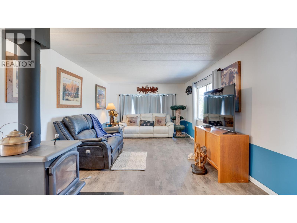
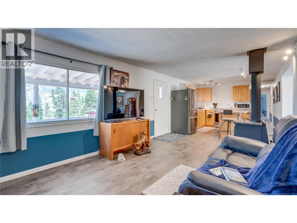
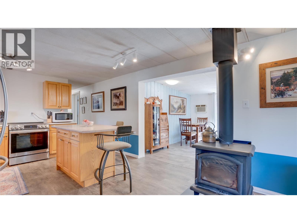
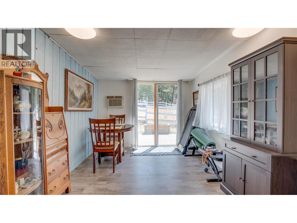
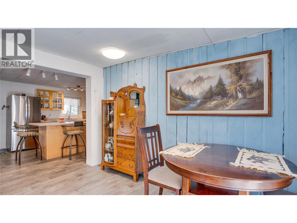
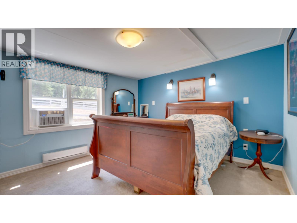
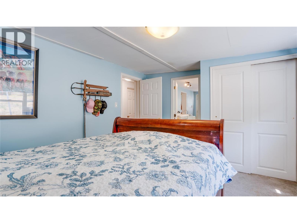
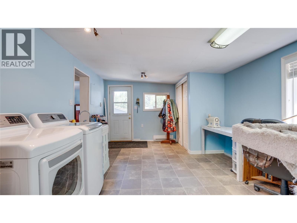
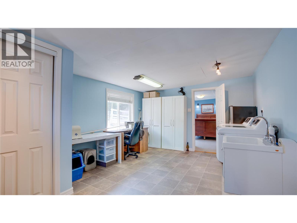
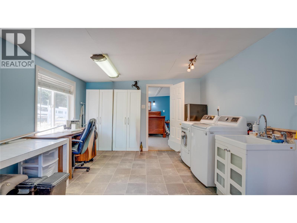
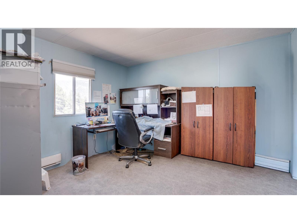
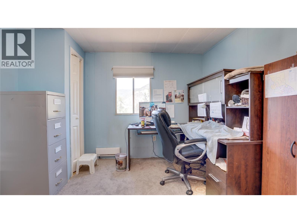
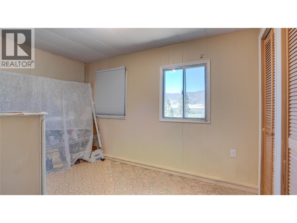
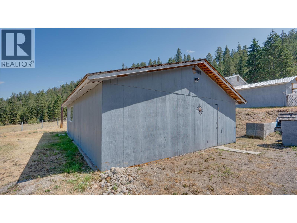
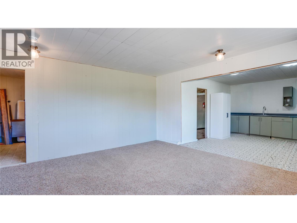
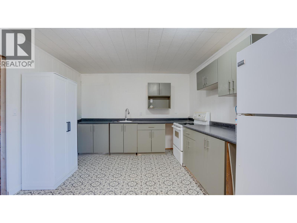
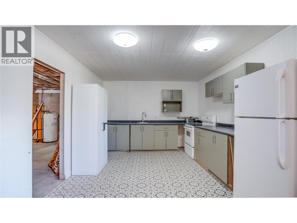
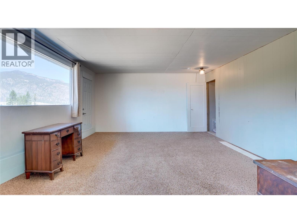
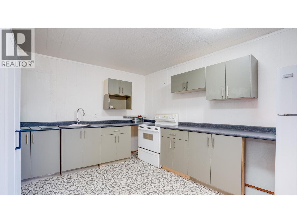
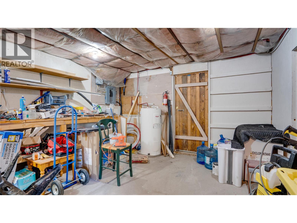
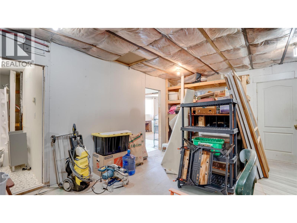
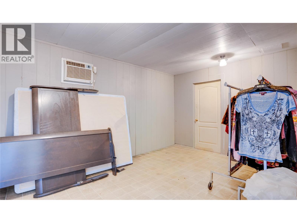
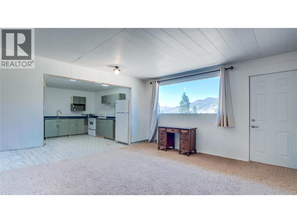
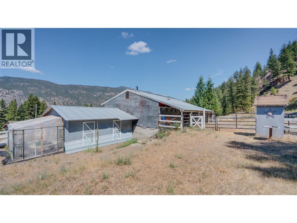
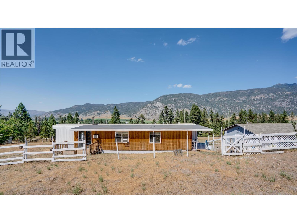
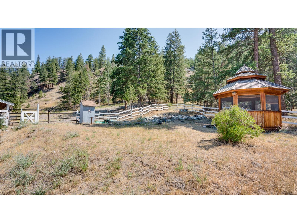
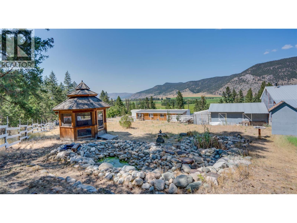
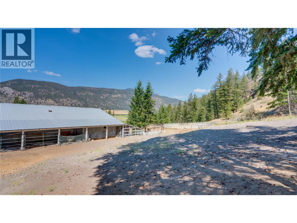
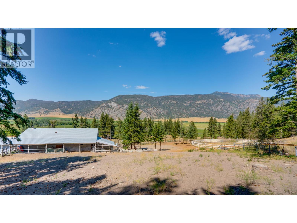
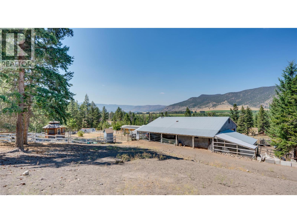
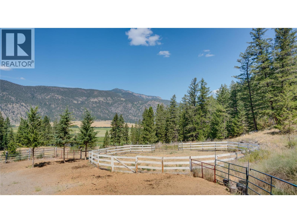
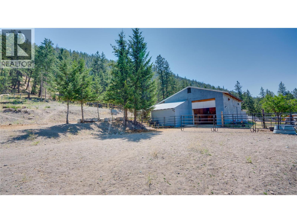
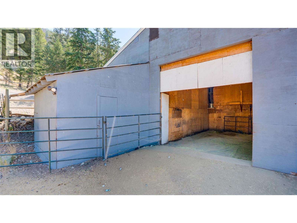
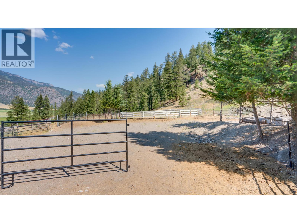
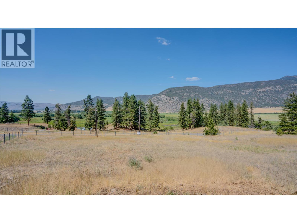
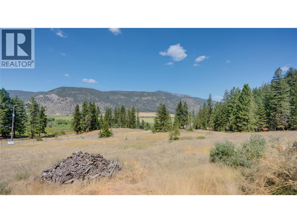
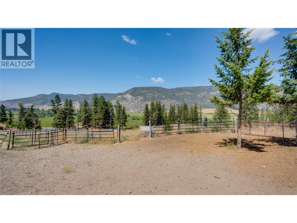
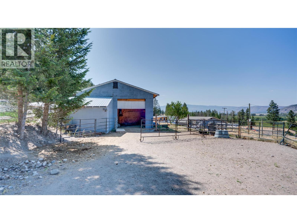
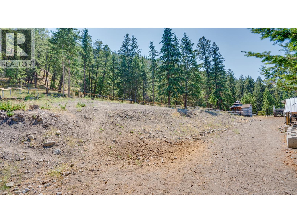
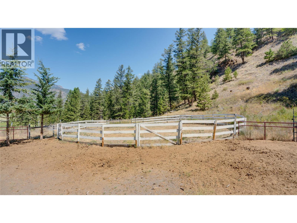
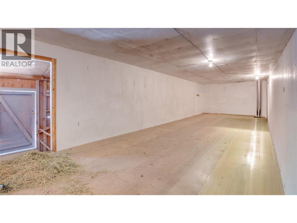
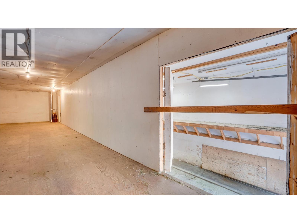
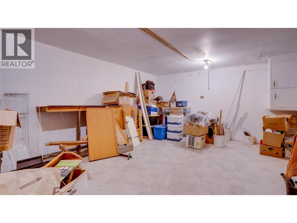
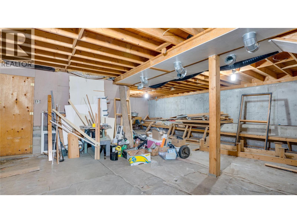
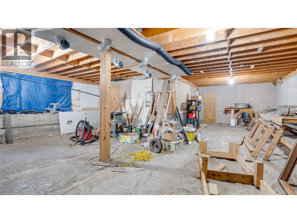
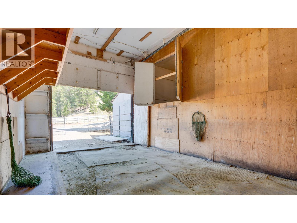
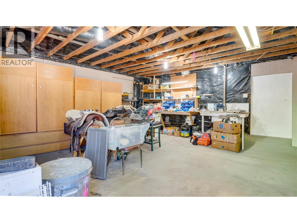
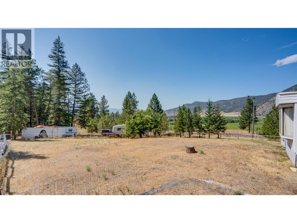
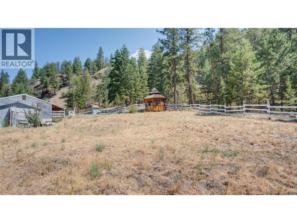
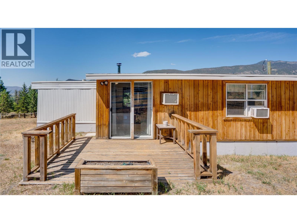
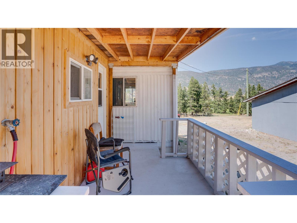
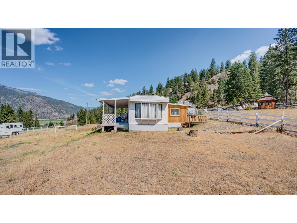
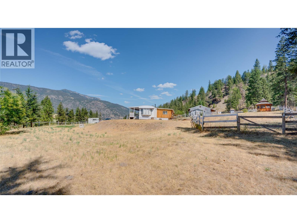
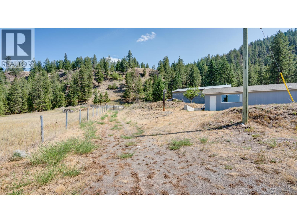
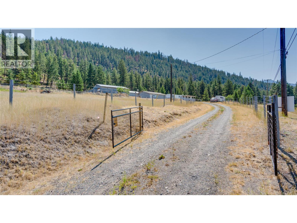
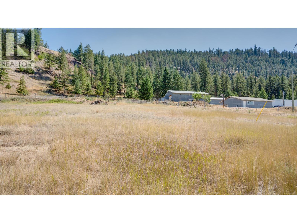
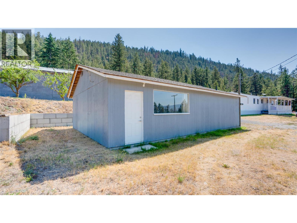
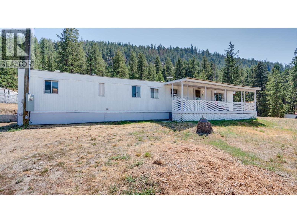
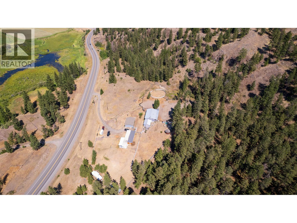
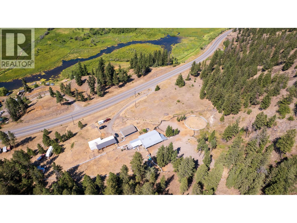
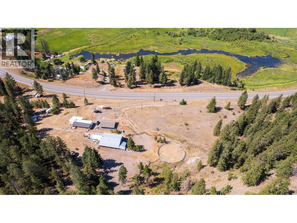
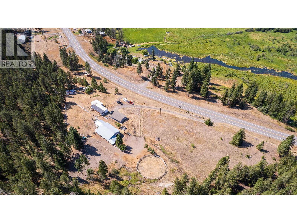
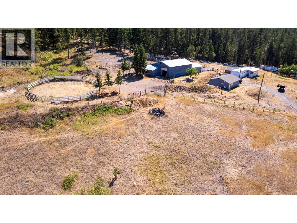
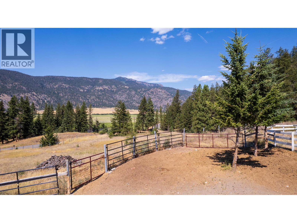
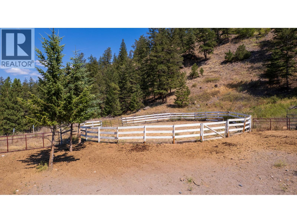
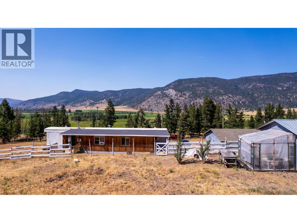
Enjoy peaceful country living and incredible access to the outdoors from this versatile 3.66-acre property overlooking the scenic Westwold Valley. Ride straight from your back gate onto Crown Land trails connecting to miles of recreation and nearby destinations including Pinaus and Square Lake. The recently renovated home offers approximately 1,250 sq. ft. with 3 bedrooms, 1 bathroom and a bright, open-concept layout. An additional 17’ x 12’ laundry/hobby room provides plenty of functional space, while the covered 8’ x 34’ front deck is the perfect place to take in the valley views and beautiful evening sunsets. The property is well set up for horses and hobby farming with new perimeter and cross fencing, lush pasture, a round riding arena, separate access to the barn area, fruit trees, chicken coop, 10’ x 10’ greenhouse, gazebo and pond. A standout feature is the impressive two-level, insulated barn/workshop offering approximately 3,000 sq. ft. of space. Complete with high ceilings, a large hay loft, furnace, air conditioning and plenty of room for storage, projects or recreation, it offers exceptional flexibility. A separate guest cabin with an attached workshop provides even more possibilities. Additional improvements include a newer septic system and 200-amp electrical service. Conveniently situated between Kamloops and Vernon, approximately 35 minutes from either city and just minutes from amenities in Westwold and Falkland. (id:61048)
Property Details
| MLS® Number | 10397231 |
| Property Type | Single Family |
| Neigbourhood | Salmon Vly / Falkland |
| Amenities Near By | Recreation |
| Community Features | Rural Setting, Pets Allowed, Rentals Allowed |
| Features | Private Setting, Balcony |
| Parking Space Total | 6 |
| View Type | Mountain View, Valley View |
Building
| Bathroom Total | 1 |
| Bedrooms Total | 3 |
| Constructed Date | 1975 |
| Cooling Type | Wall Unit, Window Air Conditioner |
| Heating Fuel | Electric, Wood |
| Heating Type | Baseboard Heaters, Stove, See Remarks |
| Roof Material | Metal |
| Roof Style | Unknown |
| Stories Total | 1 |
| Size Interior | 1,248 Sqft |
| Type | Manufactured Home |
| Utility Water | Private Utility, Well |
Parking
| See Remarks | |
| Oversize | |
| R V | 2 |
Land
| Access Type | Highway Access |
| Acreage | Yes |
| Current Use | Other |
| Land Amenities | Recreation |
| Sewer | Septic Tank |
| Size Irregular | 5 |
| Size Total | 5 Ac|5 - 10 Acres |
| Size Total Text | 5 Ac|5 - 10 Acres |
Rooms
| Level | Type | Length | Width | Dimensions |
|---|---|---|---|---|
| Main Level | Bedroom | 10'9'' x 11'5'' | ||
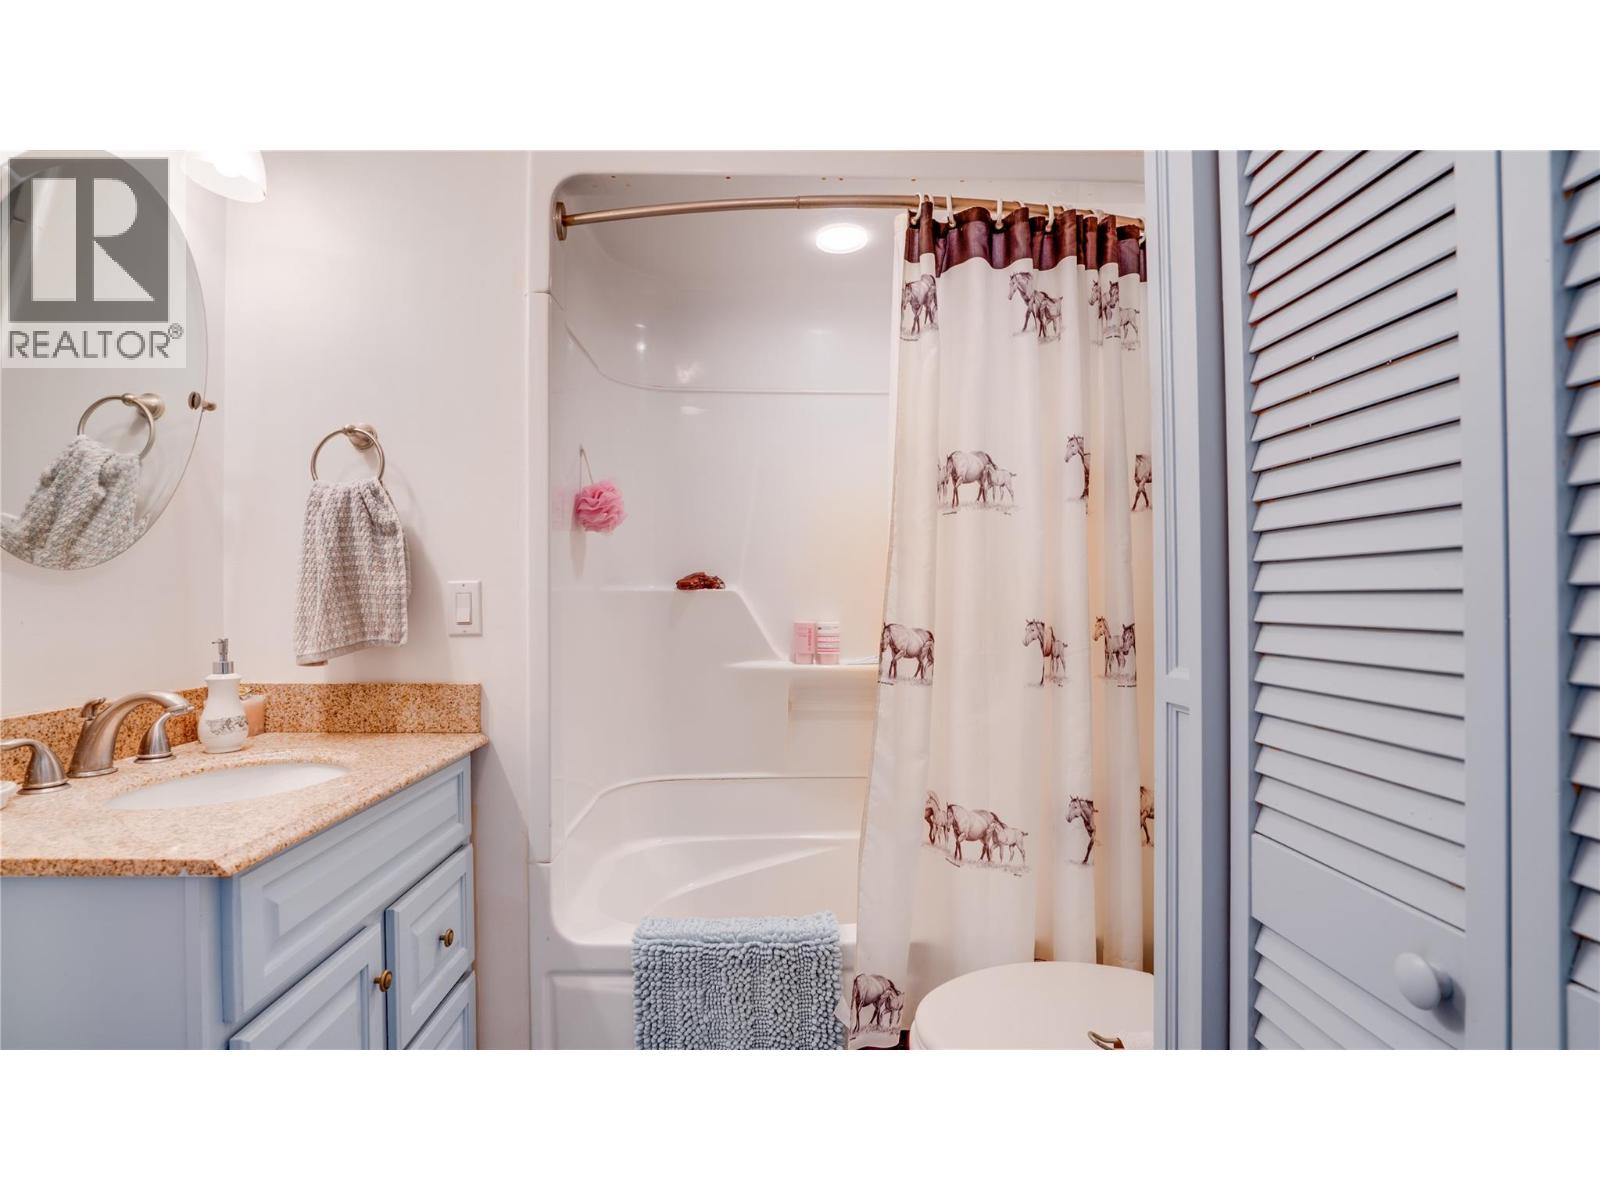
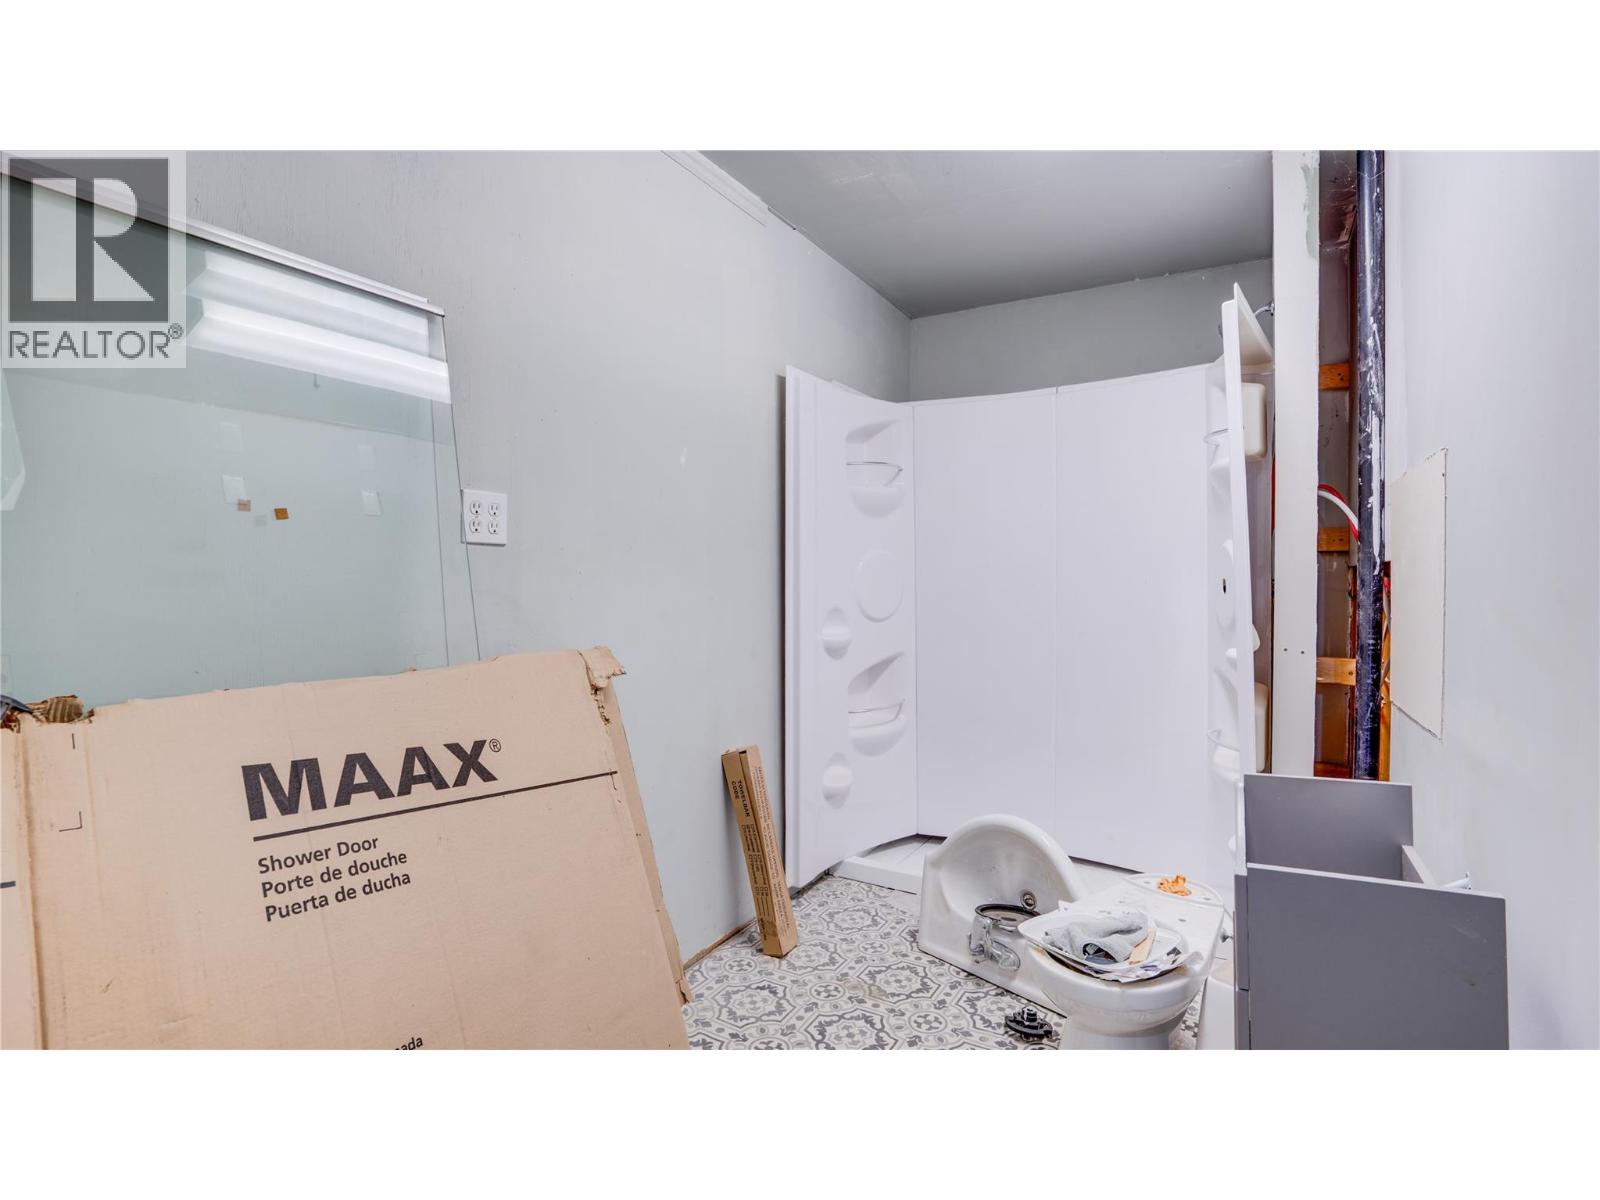
| Main Level | 4pc Bathroom | Measurements not available | ||
| Main Level | Bedroom | 11'8'' x 7'11'' | ||
| Main Level | Laundry Room | 17'1'' x 11'9'' | ||
| Main Level | Primary Bedroom | 13'11'' x 11'9'' | ||
| Main Level | Dining Room | 9'7'' x 11'10'' | ||
| Main Level | Kitchen | 9'11'' x 11'5'' | ||
| Main Level | Living Room | 21'6'' x 11'5'' |
Contact Us
Contact us for more information

Russell Armstrong
102-2901 32 St
Vernon, British Columbia V1T 5M2
(250) 549-2103
(250) 549-2106
thebchomes.com/

The trademarks REALTOR®, REALTORS®, and the REALTOR® logo are controlled by The Canadian Real Estate Association (CREA) and identify real estate professionals who are members of CREA. The trademarks MLS®, Multiple Listing Service® and the associated logos are owned by The Canadian Real Estate Association (CREA) and identify the quality of services provided by real estate professionals who are members of CREA. The trademark DDF® is owned by The Canadian Real Estate Association (CREA) and identifies CREA's Data Distribution Facility (DDF®)
August 08 2026 12:28:12
Association of Interior REALTORS®
Coldwell Banker Executives Realty