Presented by Robert J. Iio Personal Real Estate Corporation — Team 110 RE/MAX Real Estate (Kamloops).
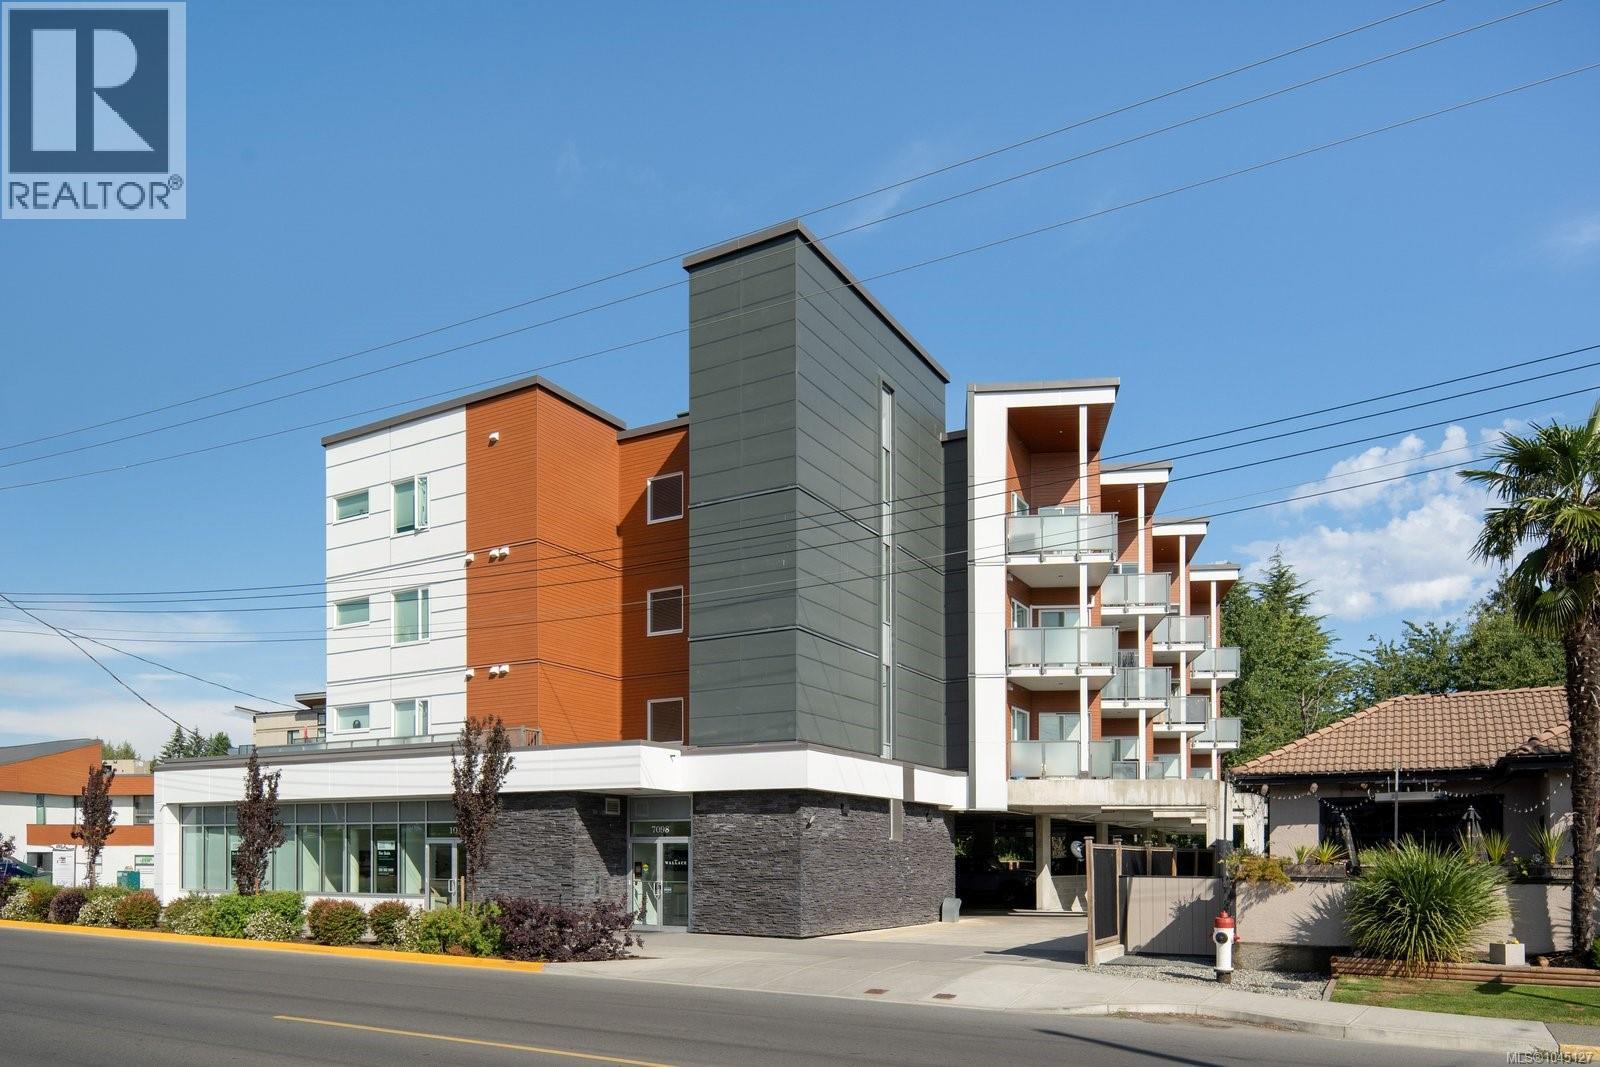
306 7098 Wallace Dr Central Saanich, British Columbia V8M 1G9

$490,000Maintenance,
$394.40 Monthly
Maintenance,
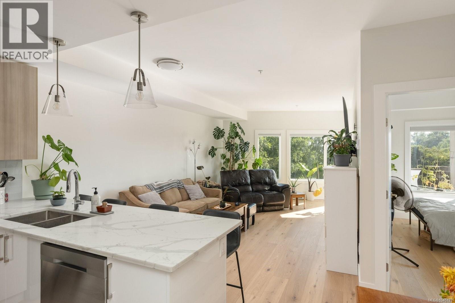
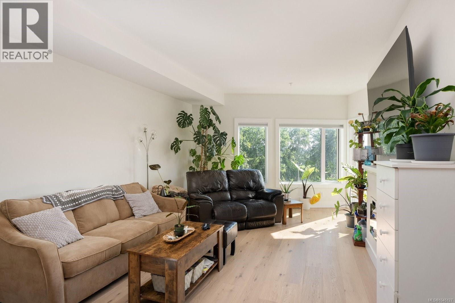
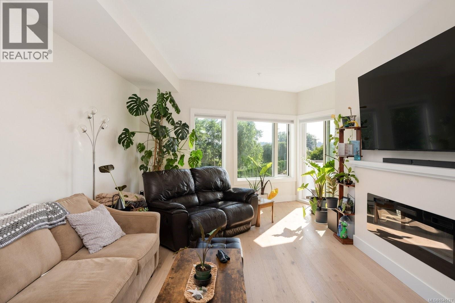
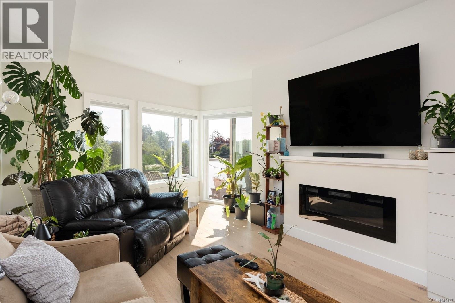
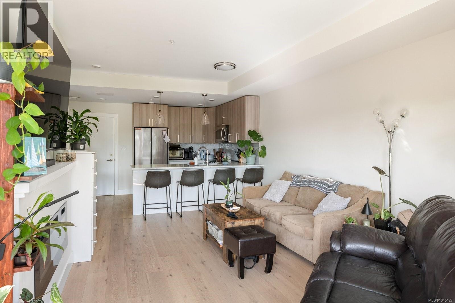
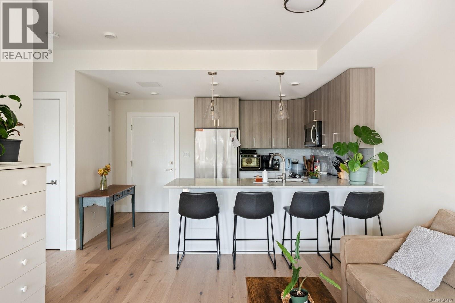
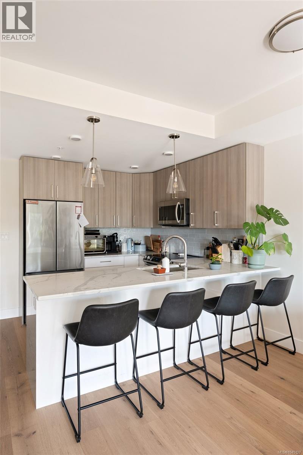
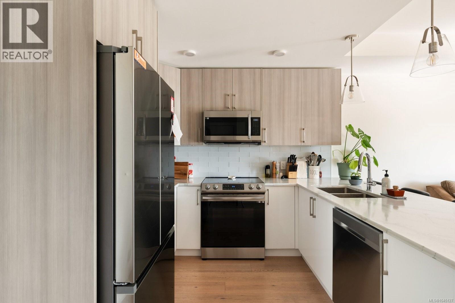
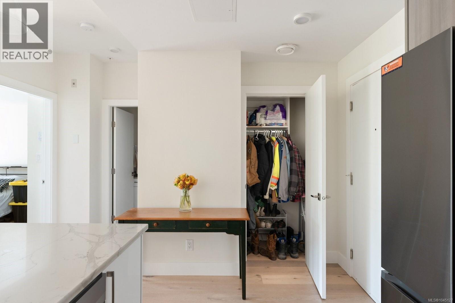
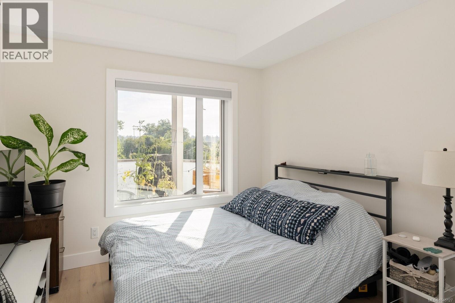
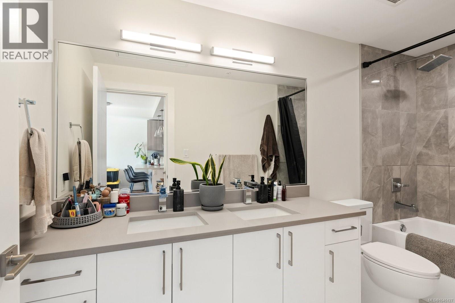
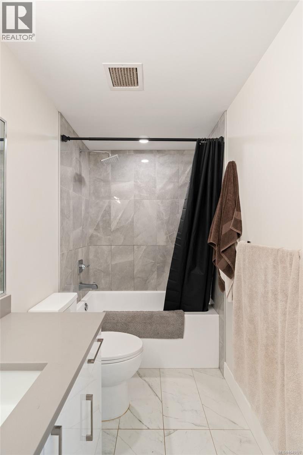
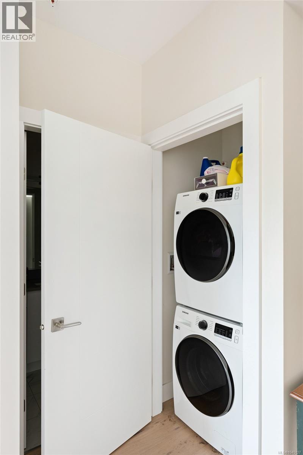
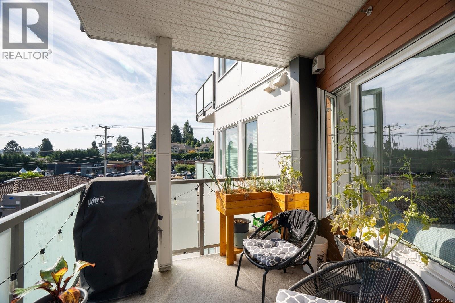
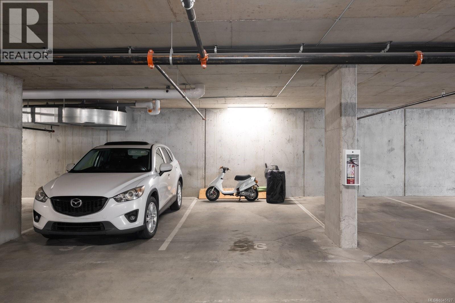
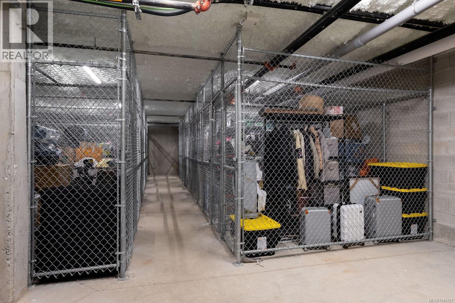
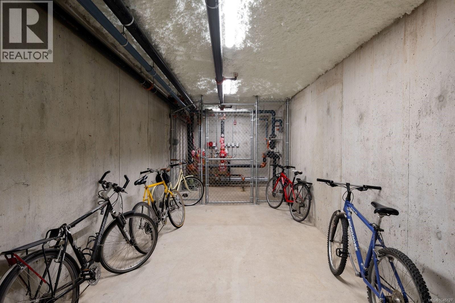
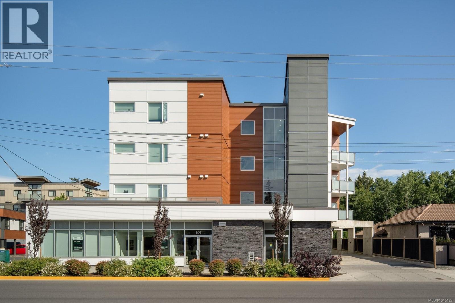
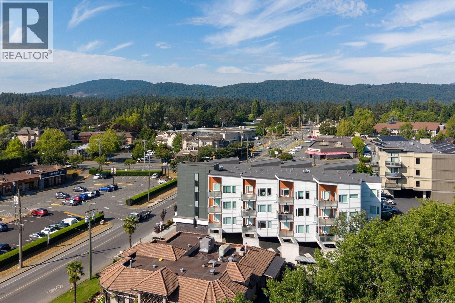
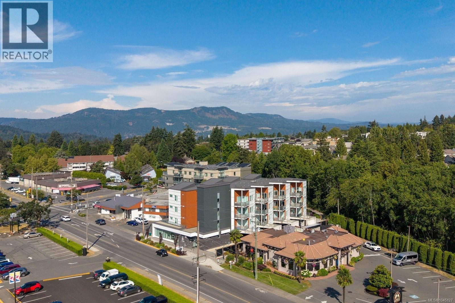
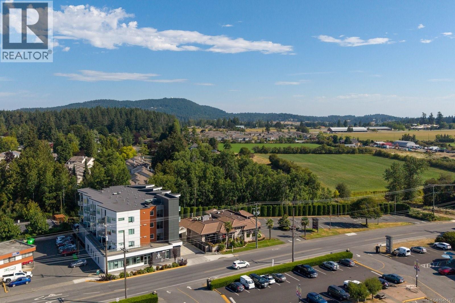
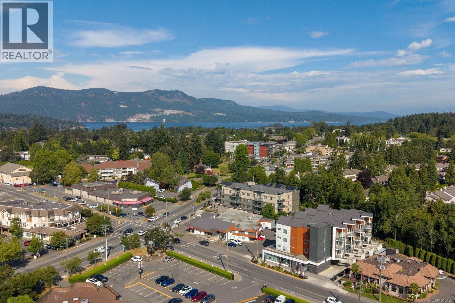
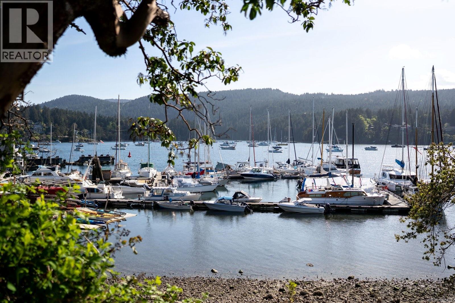
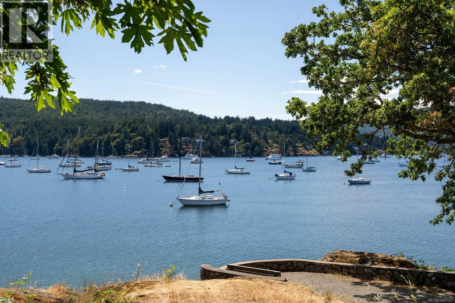
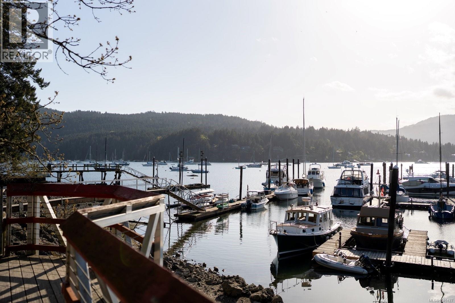
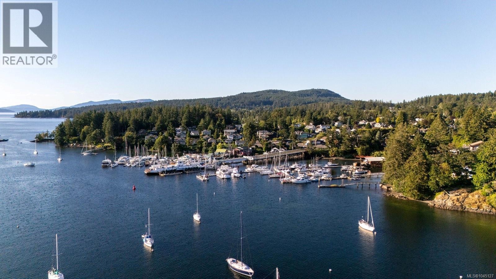
$394.40 MonthlySophisticated design meets effortless everyday living in this beautifully appointed 1-bedroom, 1-bathroom residence at The Wallace. Thoughtfully laid out with 647 sq. ft. of bright, open living space, the home showcases 9 ft ceilings, engineered hardwood flooring, quartz countertops, stainless steel appliances, and a spacious peninsula kitchen designed for both entertaining and daily life. The generous covered balcony provides the perfect extension of the living space, while the elegant 5-piece bathroom with dual sinks adds a touch of luxury. Secure underground parking, a separate storage locker, bike storage, a shared EV charger, and Modo Car share membership complete this exceptional offering. Located in the heart of Brentwood Bay, you're just steps from cafés, restaurants, boutique shopping, parks, and the waterfront, with marinas, wineries, beaches, and Butchart Gardens all just minutes away. (id:61048)
Property Details
| MLS® Number | 1045127 |
| Property Type | Single Family |
| Neigbourhood | Brentwood Bay |
| Community Features | Pets Allowed, Family Oriented |
| Features | Central Location, Other, Marine Oriented |
| Parking Space Total | 1 |
| Plan | Eps8343 |
Building
| Bathroom Total | 1 |
| Bedrooms Total | 1 |
| Appliances | Dishwasher, Dryer, Microwave, Range - Electric, Refrigerator, Washer |
| Constructed Date | 2023 |
| Cooling Type | None |
| Fireplace Present | Yes |
| Fireplace Total | 1 |
| Heating Fuel | Electric |
| Heating Type | Baseboard Heaters |
| Size Interior | 647 Sqft |
| Type | Apartment |
Land
| Acreage | Yes |
| Size Irregular | 647 |
| Size Total | 647 Ac |
| Size Total Text | 647 Ac |
| Zoning Type | Residential |
Rooms
| Level | Type | Length | Width | Dimensions |
|---|---|---|---|---|
| Main Level | Balcony | 9 ft | 10 ft | 9 ft x 10 ft |
| Main Level | Living Room | 12 ft | 23 ft | 12 ft x 23 ft |
| Main Level | Bathroom | 5-Piece | ||
| Main Level | Bedroom | 10 ft | 11 ft | 10 ft x 11 ft |
| Main Level | Kitchen | 8 ft | 9 ft | 8 ft x 9 ft |
| Main Level | Entrance | 6 ft | 4 ft | 6 ft x 4 ft |
https://www.realtor.ca/real-estate/30131294/306-7098-wallace-dr-central-saanich-brentwood-bay
Contact Us
Contact us for more information

Chace Whitson
Personal Real Estate Corporation
www.chacewhitson.com/
2411 Bevan Ave
Sidney, British Columbia V8L 4M9
(250) 388-5882
(250) 388-9636
Devin Sorenson
Personal Real Estate Corporation
www.devinsorenson.com/
2411 Bevan Ave
Sidney, British Columbia V8L 4M9
(250) 388-5882
(250) 388-9636

The trademarks REALTOR®, REALTORS®, and the REALTOR® logo are controlled by The Canadian Real Estate Association (CREA) and identify real estate professionals who are members of CREA. The trademarks MLS®, Multiple Listing Service® and the associated logos are owned by The Canadian Real Estate Association (CREA) and identify the quality of services provided by real estate professionals who are members of CREA. The trademark DDF® is owned by The Canadian Real Estate Association (CREA) and identifies CREA's Data Distribution Facility (DDF®)
August 08 2026 12:03:50
Victoria Real Estate Board
Macdonald Realty Ltd. (Sid)