Presented by Robert J. Iio Personal Real Estate Corporation — Team 110 RE/MAX Real Estate (Kamloops).
877 Hutchinson Rd Cobble Hill, British Columbia V0R 1L0

$999,900
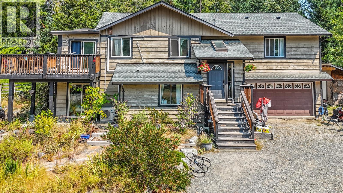
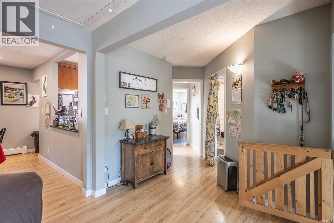
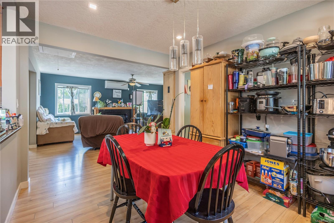
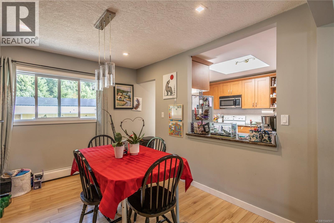
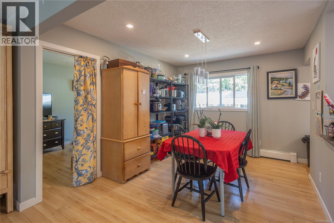
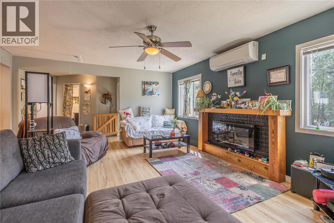
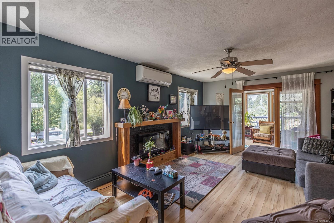
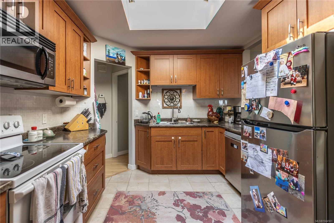
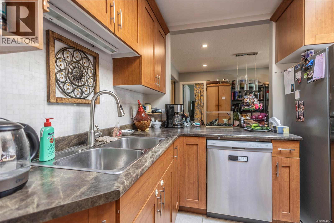
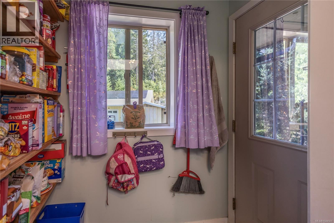
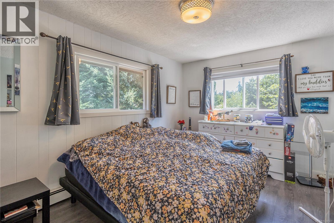
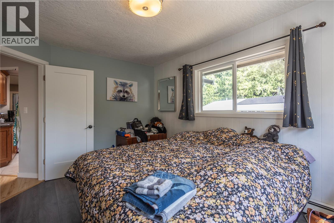
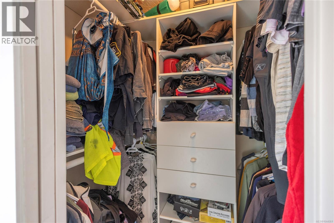
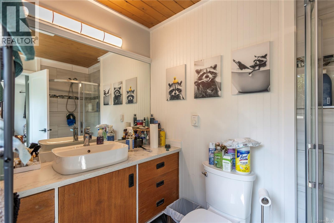
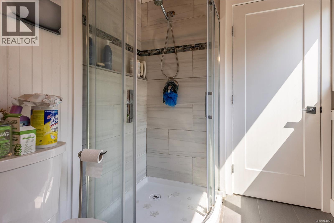
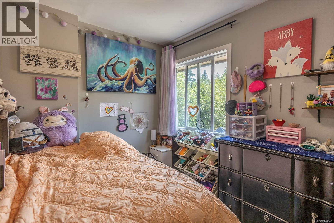
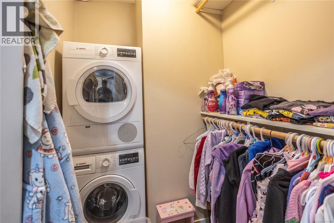
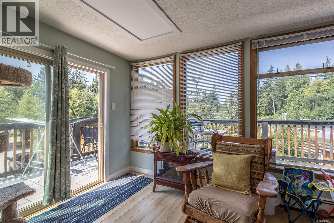
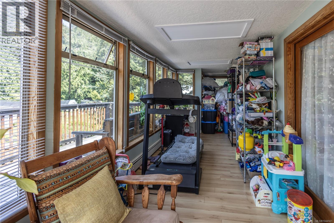
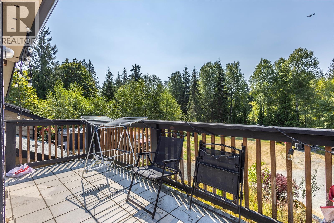
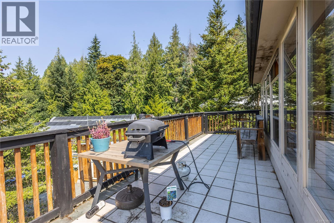
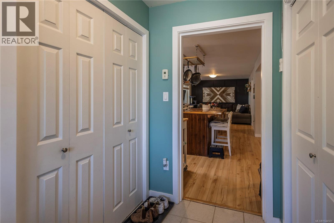
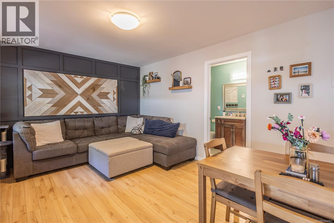
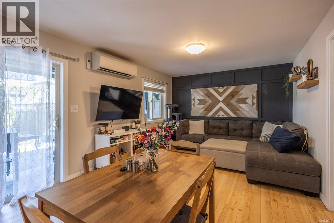
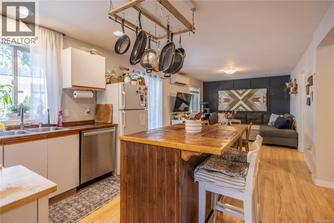
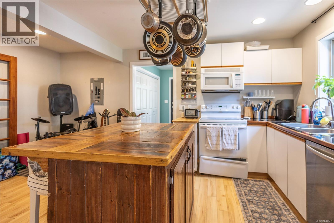
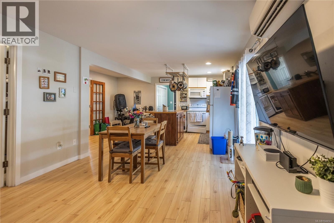
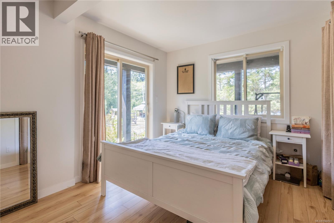
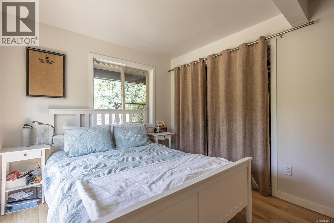
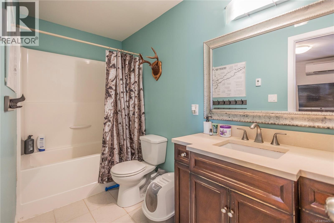
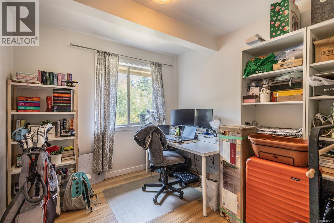
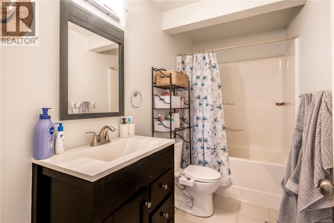
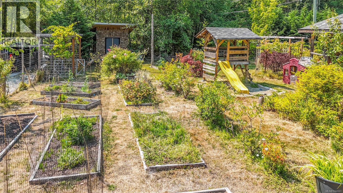
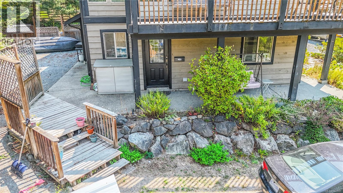
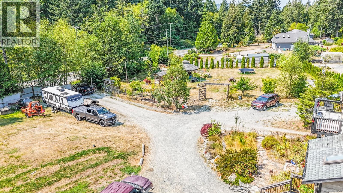
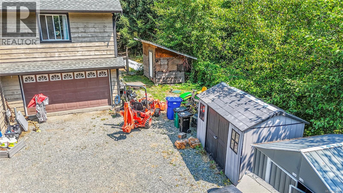
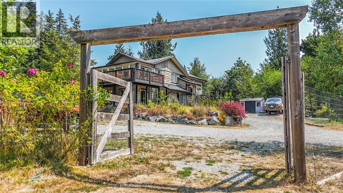
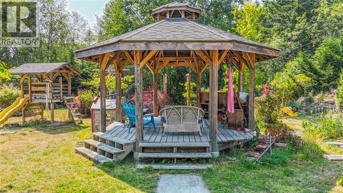
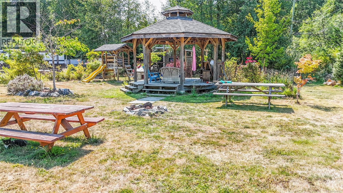
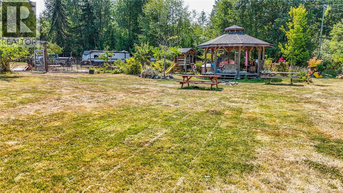
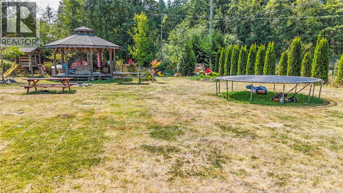
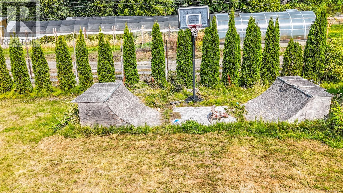
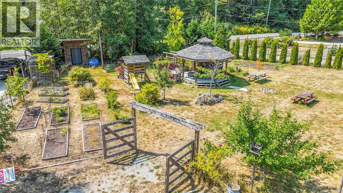
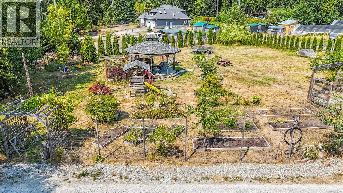
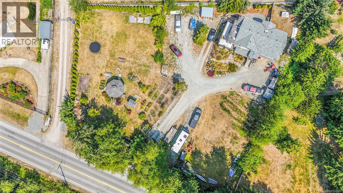
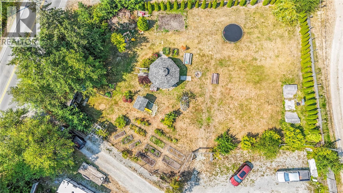
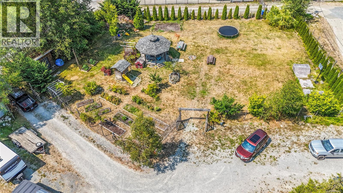
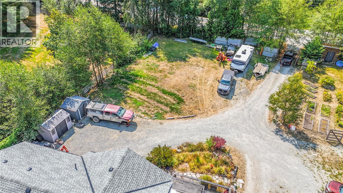
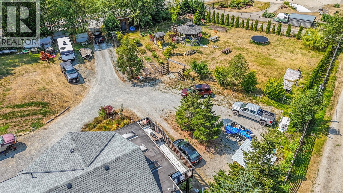
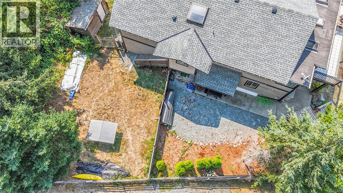
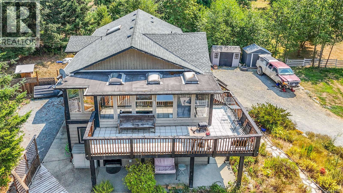
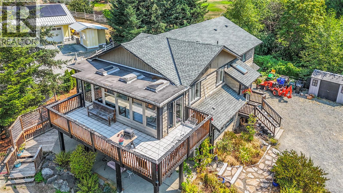
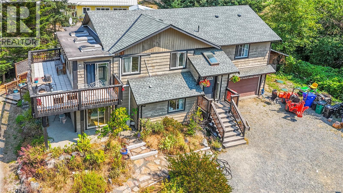
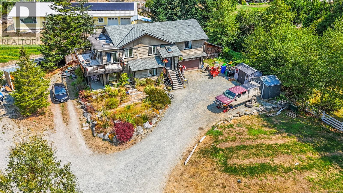
Welcome to an incredible opportunity in Cobble Hill! Set on a completely flat and usable 1-acre property, this versatile home offers space, flexibility, income potential, and endless possibilities. The home underwent an extensive renovation in 2012 when it was moved to the property and placed on a brand-new foundation with a newly constructed lower level. The home features newer windows throughout, efficient ductless heat pumps providing heating and cooling on both levels, and comfortable in-floor radiant heating downstairs. A legal 2-bedroom, 2-bathroom suite currently generates $2,000 per month, providing excellent mortgage assistance or an ideal option for extended family. Outside, the level and usable acre is a blank canvas with plenty of room for gardening, homesteading, kids and pets, recreational toys, or building the dream shop you've always wanted. A new septic system was installed in 2016, while a recently installed gas meter provides added options for efficient heating, cooking, BBQing, and future improvements. With a rare combination of usable land, substantial updates, income potential, and room to make it your own, this Cobble Hill property is ready for its next chapter and priced to sell! (id:61048)
Open House
This property has open houses!
11:00 am
Ends at:12:30 pm
Property Details
| MLS® Number | 1044561 |
| Property Type | Single Family |
| Neigbourhood | Cobble Hill |
| Community Features | Pets Allowed, Family Oriented |
| Features | Central Location, Level Lot, Southern Exposure, Other |
| Parking Space Total | 4 |
| Plan | Eps287 |
Building
| Bathroom Total | 4 |
| Bedrooms Total | 4 |
| Constructed Date | 2012 |
| Cooling Type | Air Conditioned |
| Fireplace Present | Yes |
| Fireplace Total | 1 |
| Heating Fuel | Electric |
| Heating Type | Hot Water |
| Size Interior | 2,347 Sqft |
| Type | House |
Land
| Acreage | No |
| Size Irregular | 0.99 |
| Size Total | 0.99 Ac |
| Size Total Text | 0.99 Ac |
| Zoning Description | R2 |
| Zoning Type | Residential |
Rooms
| Level | Type | Length | Width | Dimensions |
|---|---|---|---|---|
| Lower Level | Living Room | 15 ft | Measurements not available x 15 ft | |
| Lower Level | Kitchen | 8 ft | 10 ft | 8 ft x 10 ft |
| Lower Level | Dining Nook | 8 ft | 12 ft | 8 ft x 12 ft |
| Lower Level | Bedroom | 10 ft | 9 ft | 10 ft x 9 ft |
| Lower Level | Bedroom | 12'6 x 9'6 | ||
| Lower Level | Bathroom | 4-Piece | ||
| Lower Level | Bathroom | 4-Piece | ||
| Main Level | Other | 25 ft | 8 ft | 25 ft x 8 ft |
| Main Level | Primary Bedroom | 10 ft | Measurements not available x 10 ft | |
| Main Level | Living Room | 19 ft | 19 ft x Measurements not available | |
| Main Level | Kitchen | 12 ft | 12 ft x Measurements not available | |
| Main Level | Ensuite | 3-Piece | ||
| Main Level | Dining Room | 10 ft | Measurements not available x 10 ft | |
| Main Level | Bedroom | 12 ft | 9 ft | 12 ft x 9 ft |
| Main Level | Bathroom | 3-Piece |
https://www.realtor.ca/real-estate/30131100/877-hutchinson-rd-cobble-hill-cobble-hill
Contact Us
Contact us for more information

Paul Greenwood
Personal Real Estate Corporation
www.truehomerealty.ca/
www.facebook.com/BUYINGVICTORIA/
www.instagram.com/victoriabuyandsell/
101-791 Goldstream Ave
Victoria, British Columbia V9B 2X5
(250) 478-9600
(250) 478-6060
www.remax-camosun-victoria-bc.com/

The trademarks REALTOR®, REALTORS®, and the REALTOR® logo are controlled by The Canadian Real Estate Association (CREA) and identify real estate professionals who are members of CREA. The trademarks MLS®, Multiple Listing Service® and the associated logos are owned by The Canadian Real Estate Association (CREA) and identify the quality of services provided by real estate professionals who are members of CREA. The trademark DDF® is owned by The Canadian Real Estate Association (CREA) and identifies CREA's Data Distribution Facility (DDF®)
August 12 2026 03:05:19
Victoria Real Estate Board
RE/MAX Camosun