Presented by Robert J. Iio Personal Real Estate Corporation — Team 110 RE/MAX Real Estate (Kamloops).
1255 Raymer Avenue Unit# 149 Kelowna, British Columbia V1W 3S3

$499,000
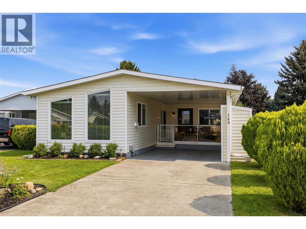
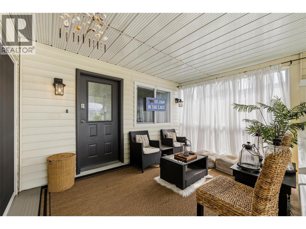
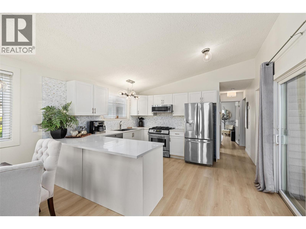
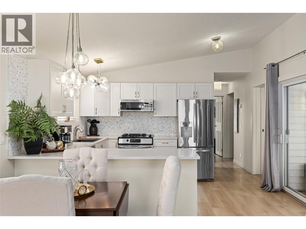
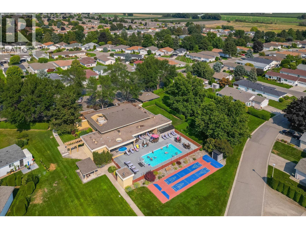
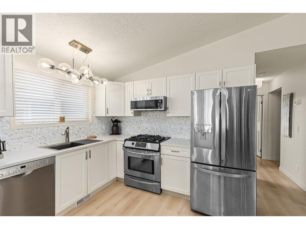
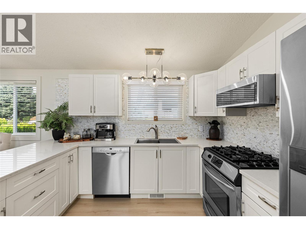
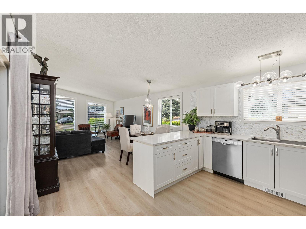
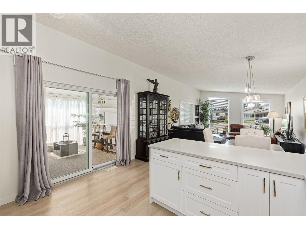
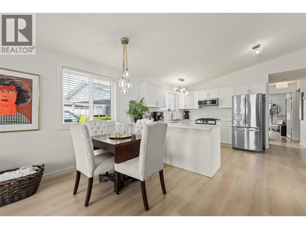
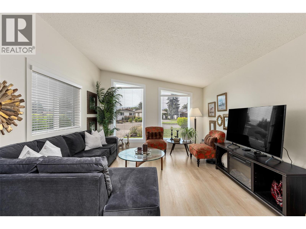
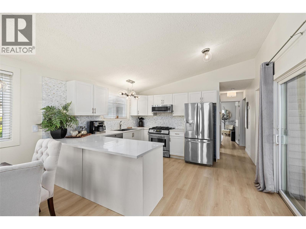
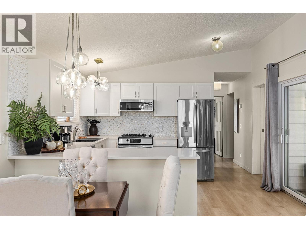
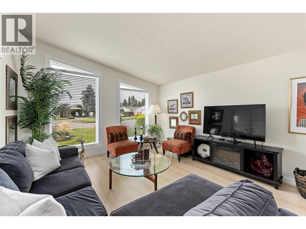
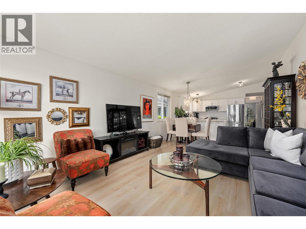
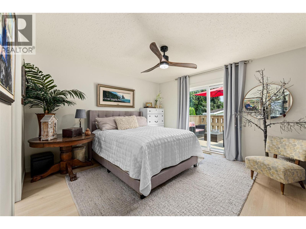
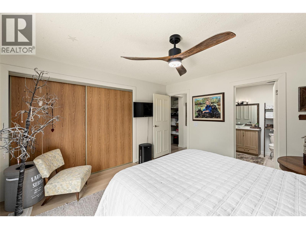
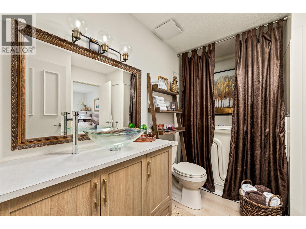
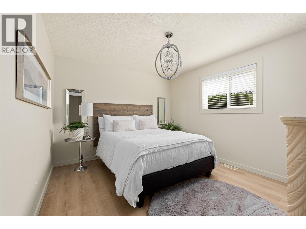
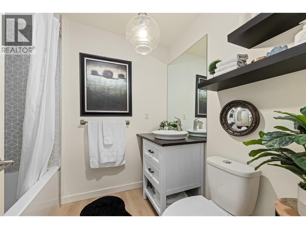
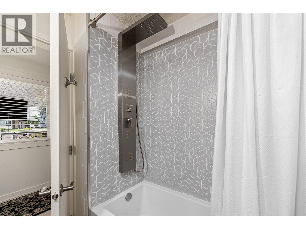
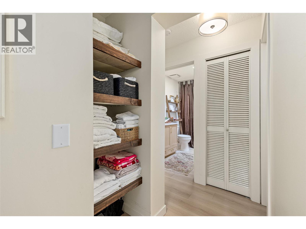
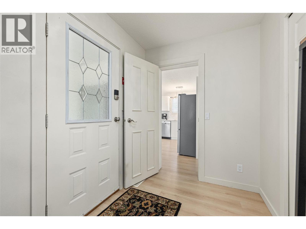
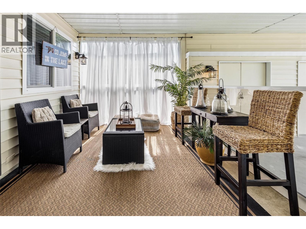
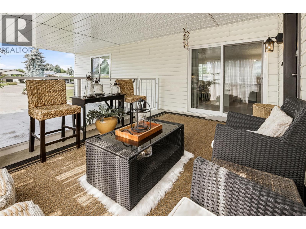
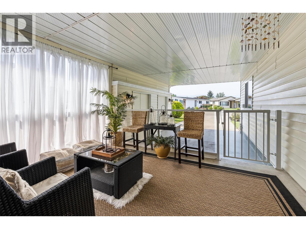
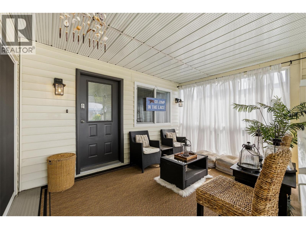
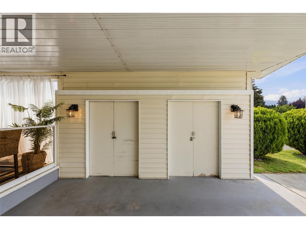
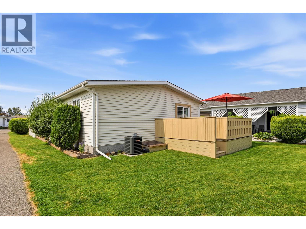
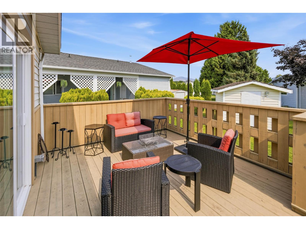
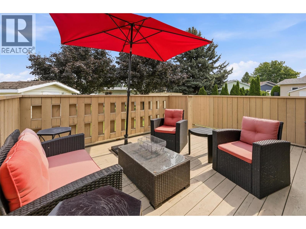
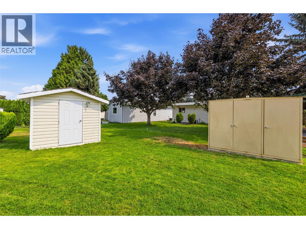
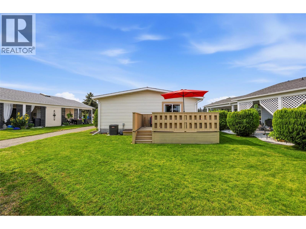
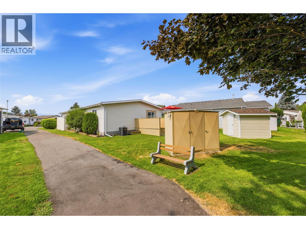
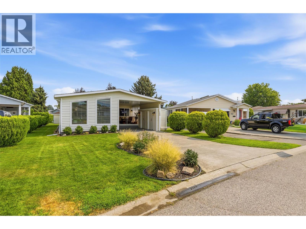
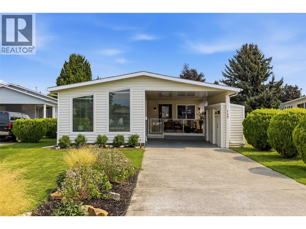
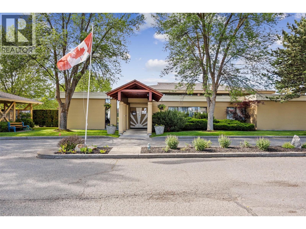
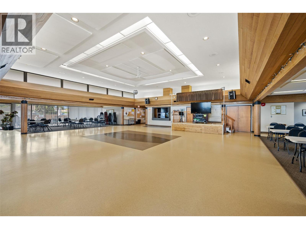
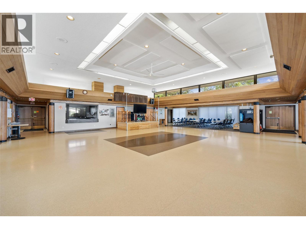
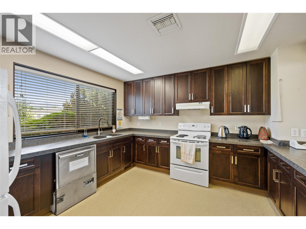
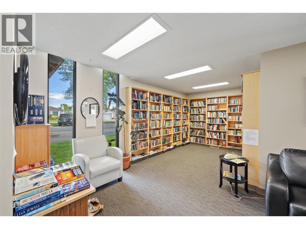
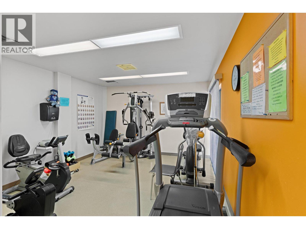
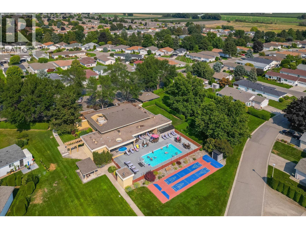
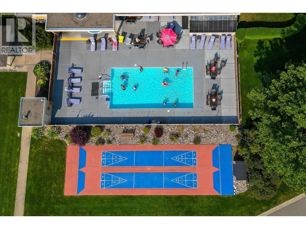
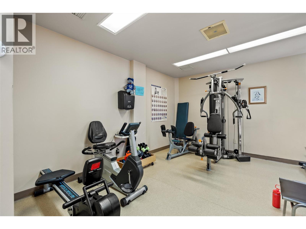
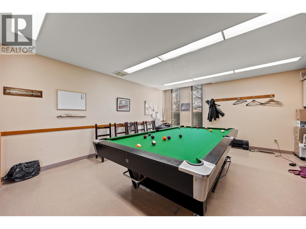
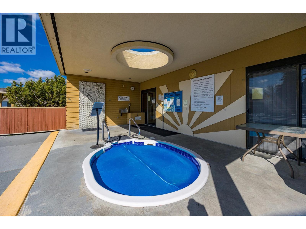
Like new is an overused term, but this beautiful Lower Mission home truly is. A substantial renovation just a few years ago gave the property a new front deck, an extra bathroom, a beautiful new rear deck, and a whole new interior, including the kitchen, appliances, and HVAC systems. As soon as you step inside, you will be impressed by the home's quality finishes, thoughtful layout, and bright interior. The community boasts some excellent recreation facilities, including a beautiful swimming pool, and if you jump on your bike, you can be at the lake or in Pandosy Village in 2 minutes. A home of this quality, offering privacy and convenience in Kelowna's most sought-after neighbourhood, is truly a rare find... Don't wait to view this one! To request a private showing or floor plans, contact your favourite Agent today! (id:61048)
Property Details
| MLS® Number | 10396761 |
| Property Type | Single Family |
| Neigbourhood | Springfield/Spall |
| Community Name | Sunrise Villiage |
| Amenities Near By | Park, Recreation, Schools, Shopping |
| Community Features | Adult Oriented, Family Oriented, Seniors Oriented |
| Features | Level Lot, Private Setting |
| Parking Space Total | 2 |
| Pool Type | Inground Pool, Outdoor Pool |
Building
| Bathroom Total | 2 |
| Bedrooms Total | 2 |
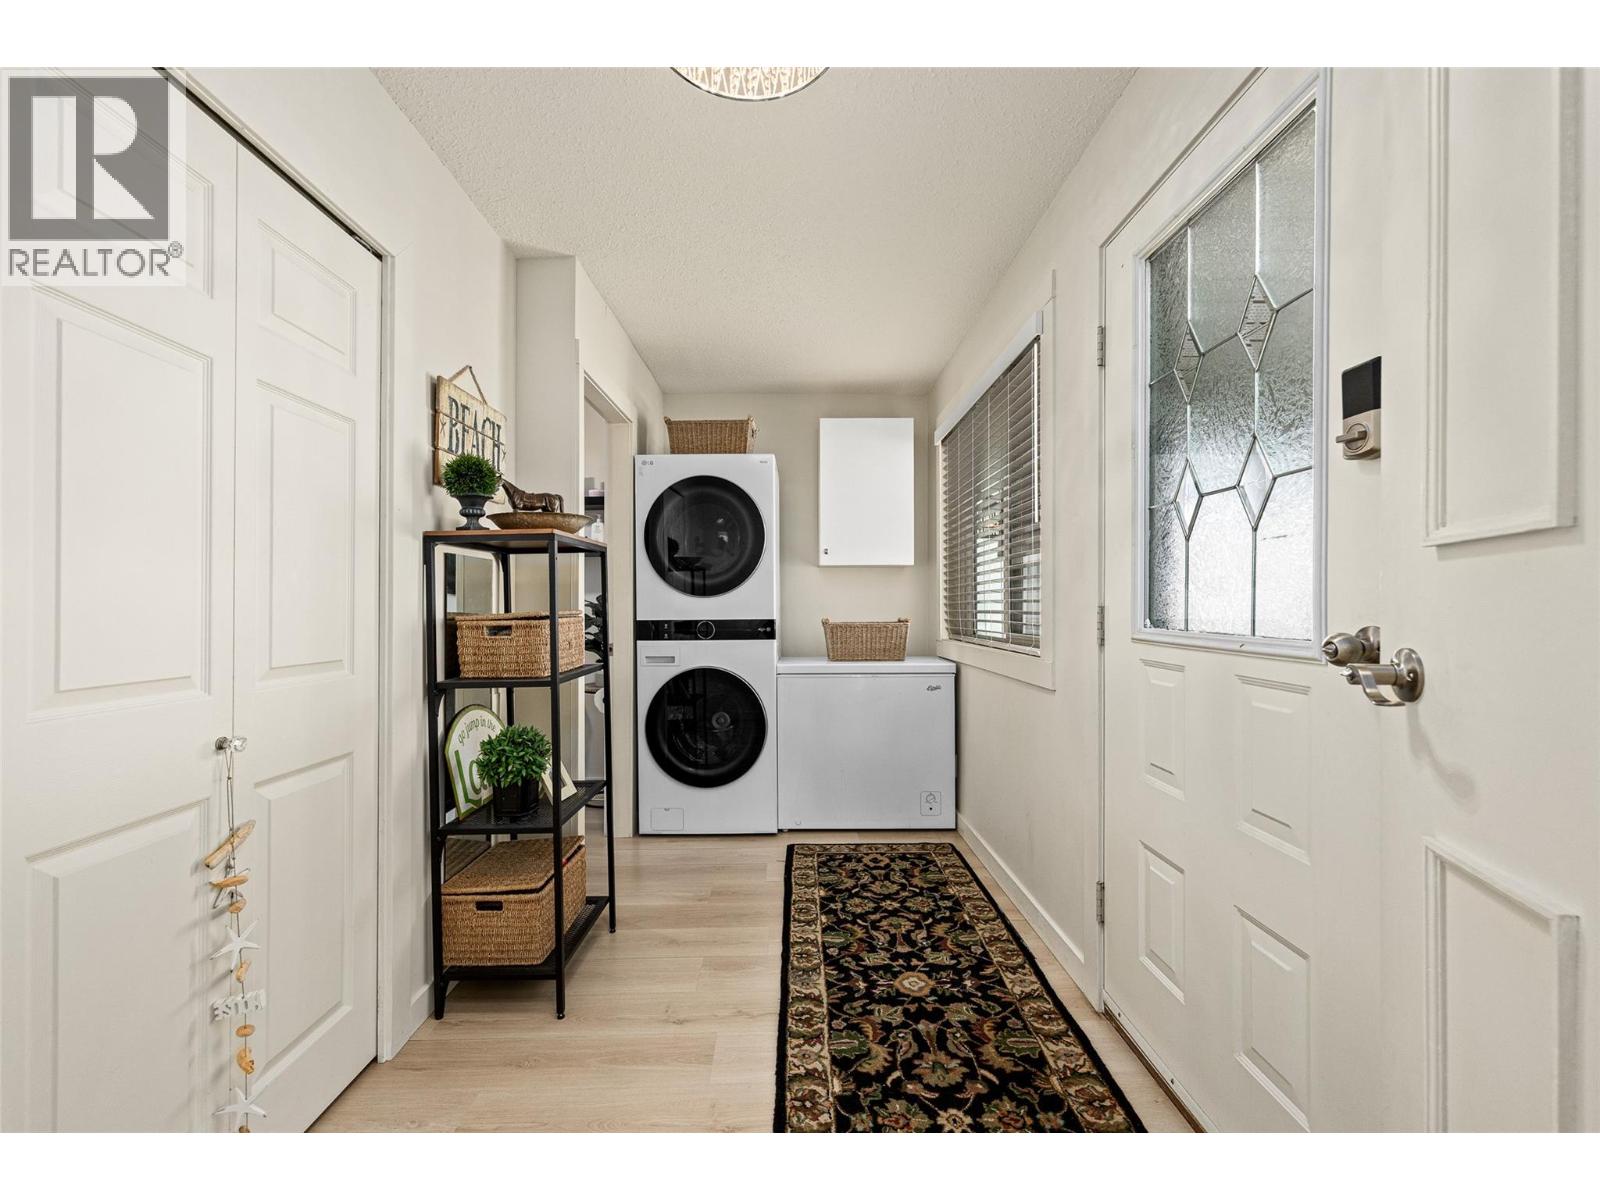
| Appliances | Range, Refrigerator, Dishwasher, Cooktop - Gas, Microwave, Washer/dryer Stack-up |
| Architectural Style | Ranch |
| Basement Type | Crawl Space |
| Constructed Date | 1985 |
| Construction Style Attachment | Detached |
| Cooling Type | Central Air Conditioning |
| Exterior Finish | Stone, Vinyl Siding |
| Flooring Type | Laminate |
| Heating Type | Forced Air, See Remarks |
| Roof Material | Asphalt Shingle |
| Roof Style | Unknown |
| Stories Total | 1 |
| Size Interior | 1,134 Sqft |
| Type | House |
| Utility Water | Municipal Water |
Parking
| Additional Parking | |
| Carport |
Land
| Access Type | Easy Access |
| Acreage | No |
| Land Amenities | Park, Recreation, Schools, Shopping |
| Landscape Features | Landscaped, Level |
| Sewer | Municipal Sewage System |
| Size Total Text | Under 1 Acre |
Rooms
| Level | Type | Length | Width | Dimensions |
|---|---|---|---|---|
| Main Level | Sunroom | 13'5'' x 9'10'' | ||
| Main Level | Storage | 2'11'' x 16'2'' | ||
| Main Level | Primary Bedroom | 12'11'' x 12'7'' | ||
| Main Level | Living Room | 13' x 14'8'' | ||
| Main Level | Laundry Room | 13'3'' x 6'2'' | ||
| Main Level | Kitchen | 13' x 11'6'' | ||
| Main Level | Dining Room | 13' x 5'9'' | ||
| Main Level | Bedroom | 10'11'' x 12'7'' | ||
| Main Level | 4pc Bathroom | 7'8'' x 6'4'' | ||
| Main Level | 4pc Bathroom | 9'7'' x 7'8'' |
Utilities
| Cable | Available |
| Electricity | Available |
| Natural Gas | Available |
| Telephone | Available |
| Sewer | Available |
| Water | Available |
https://www.realtor.ca/real-estate/30131276/1255-raymer-avenue-unit-149-kelowna-springfieldspall
Contact Us
Contact us for more information

Steven Bergg
www.bcguaranteed.com/
20-11852 Highway 97
Lake Country, British Columbia V4V 1E3
(778) 943-1942
thebchomes.com/
Sarah Morey
bcguaranteed.com/meet-the-team/sarah-morey
thesarahmoreyrealtor/
20-11852 Highway 97
Lake Country, British Columbia V4V 1E3
(778) 943-1942
thebchomes.com/

The trademarks REALTOR®, REALTORS®, and the REALTOR® logo are controlled by The Canadian Real Estate Association (CREA) and identify real estate professionals who are members of CREA. The trademarks MLS®, Multiple Listing Service® and the associated logos are owned by The Canadian Real Estate Association (CREA) and identify the quality of services provided by real estate professionals who are members of CREA. The trademark DDF® is owned by The Canadian Real Estate Association (CREA) and identifies CREA's Data Distribution Facility (DDF®)
August 08 2026 12:02:44
Association of Interior REALTORS®
Coldwell Banker Executives Realty