Presented by Robert J. Iio Personal Real Estate Corporation — Team 110 RE/MAX Real Estate (Kamloops).
2077 Sommerville Road Prince George, British Columbia V2N 6T6

$799,900
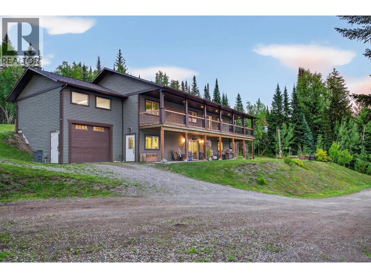
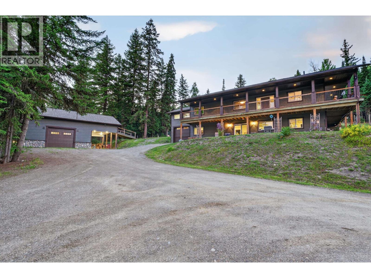
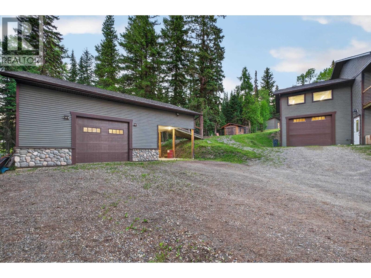
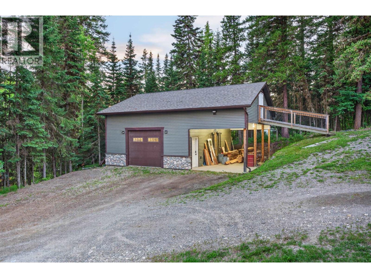
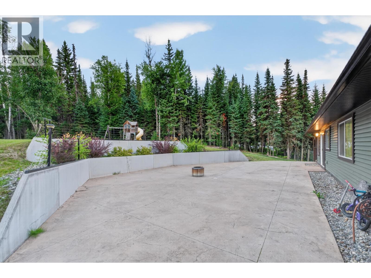
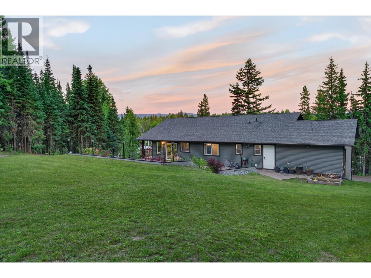
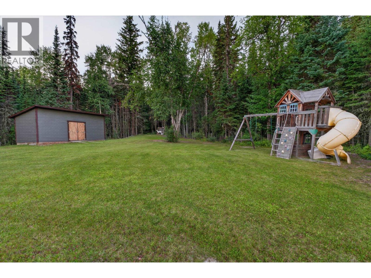
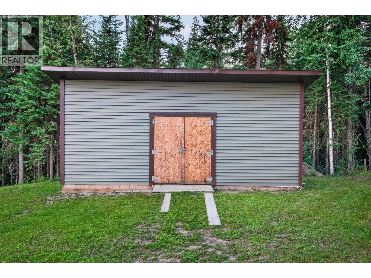
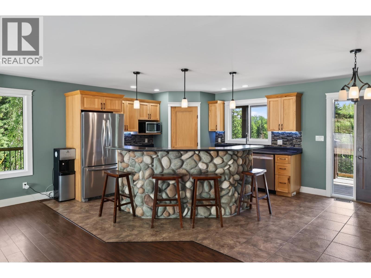
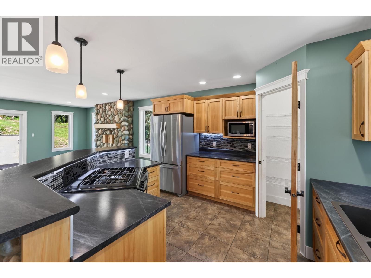
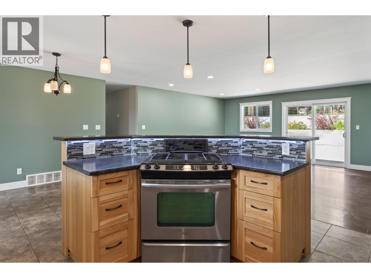
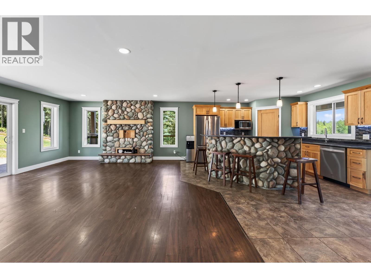
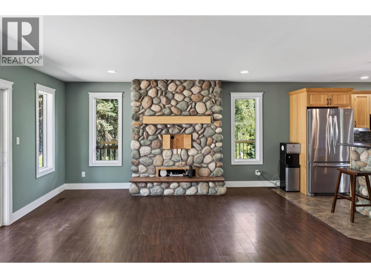
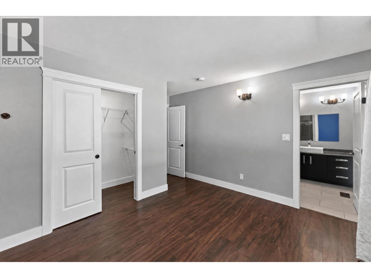
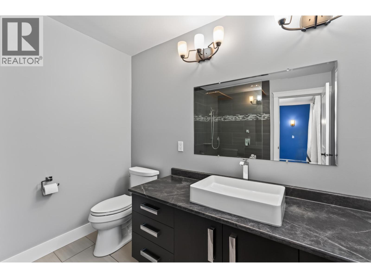
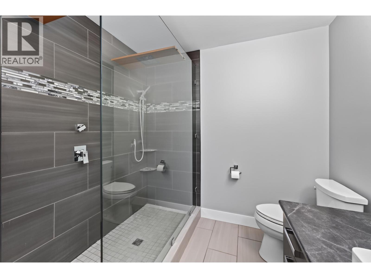
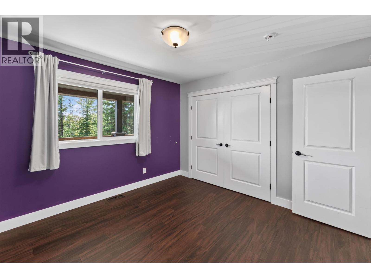
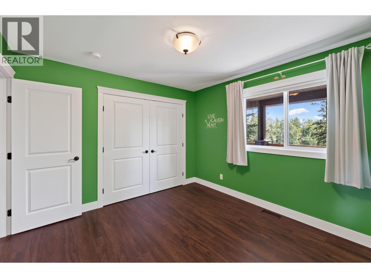
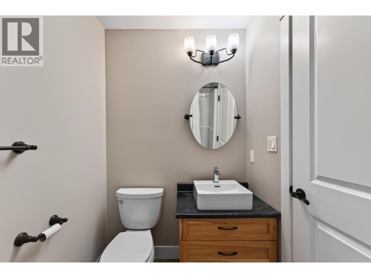
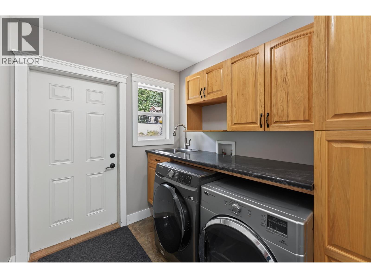
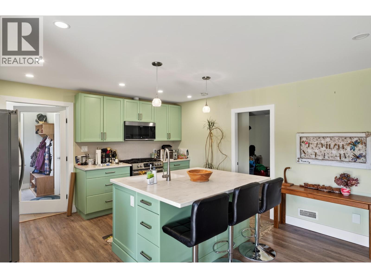
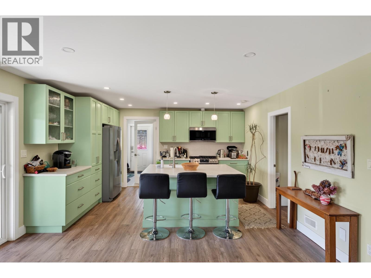
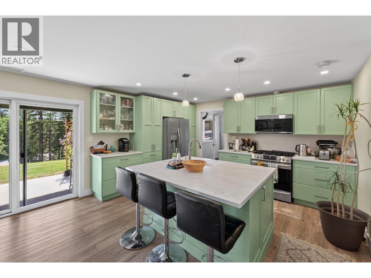
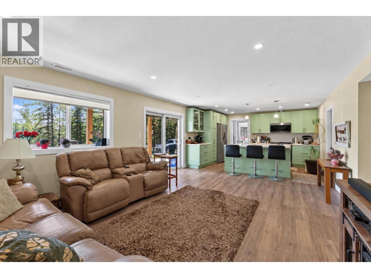
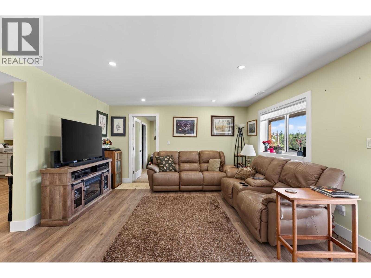
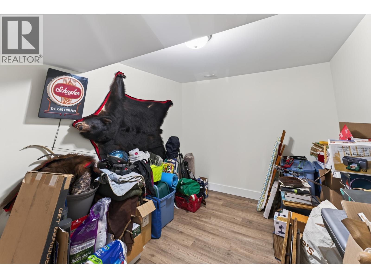
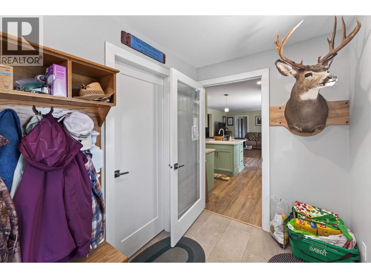
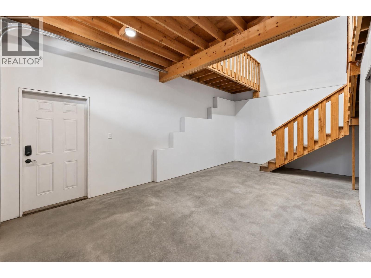
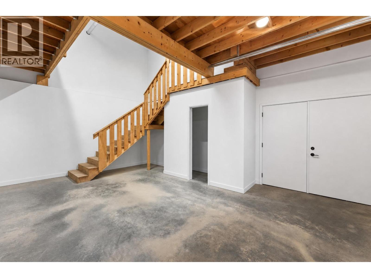
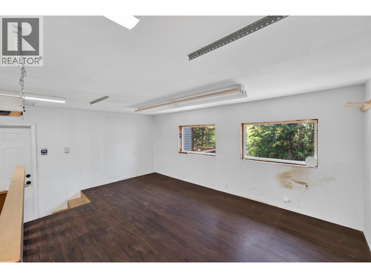
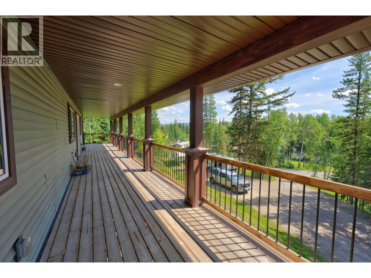
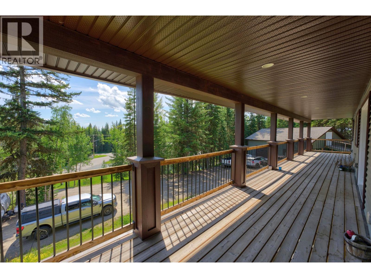
Situated on a private 1.01-acre lot with the convenience of city services, this well-maintained property offers space, comfort, and versatility. The bright main level features three bedrooms, two full bathrooms, and an open concept layout filled with natural light, river rock island and matching fireplace mantle. A/C and HWOD, A fully self-contained walk-out one-bedroom suite is perfect for extended family or mortgage helper potential. Large Covered deck and stamped concrete patio in back yard. 24x30 detached workshop with upper mezzanine offers exceptional storage for tools, recreational equipment, and lawn tractors, while the 12' x 24' shed provides even more space. RV parking, room for all your toys, and a peaceful country setting just minutes from city amenities complete this package. (id:61048)
Open House
This property has open houses!
11:00 am
Ends at:12:30 pm
Property Details
| MLS® Number | R3153276 |
| Property Type | Single Family |
| Structure | Workshop |
Building
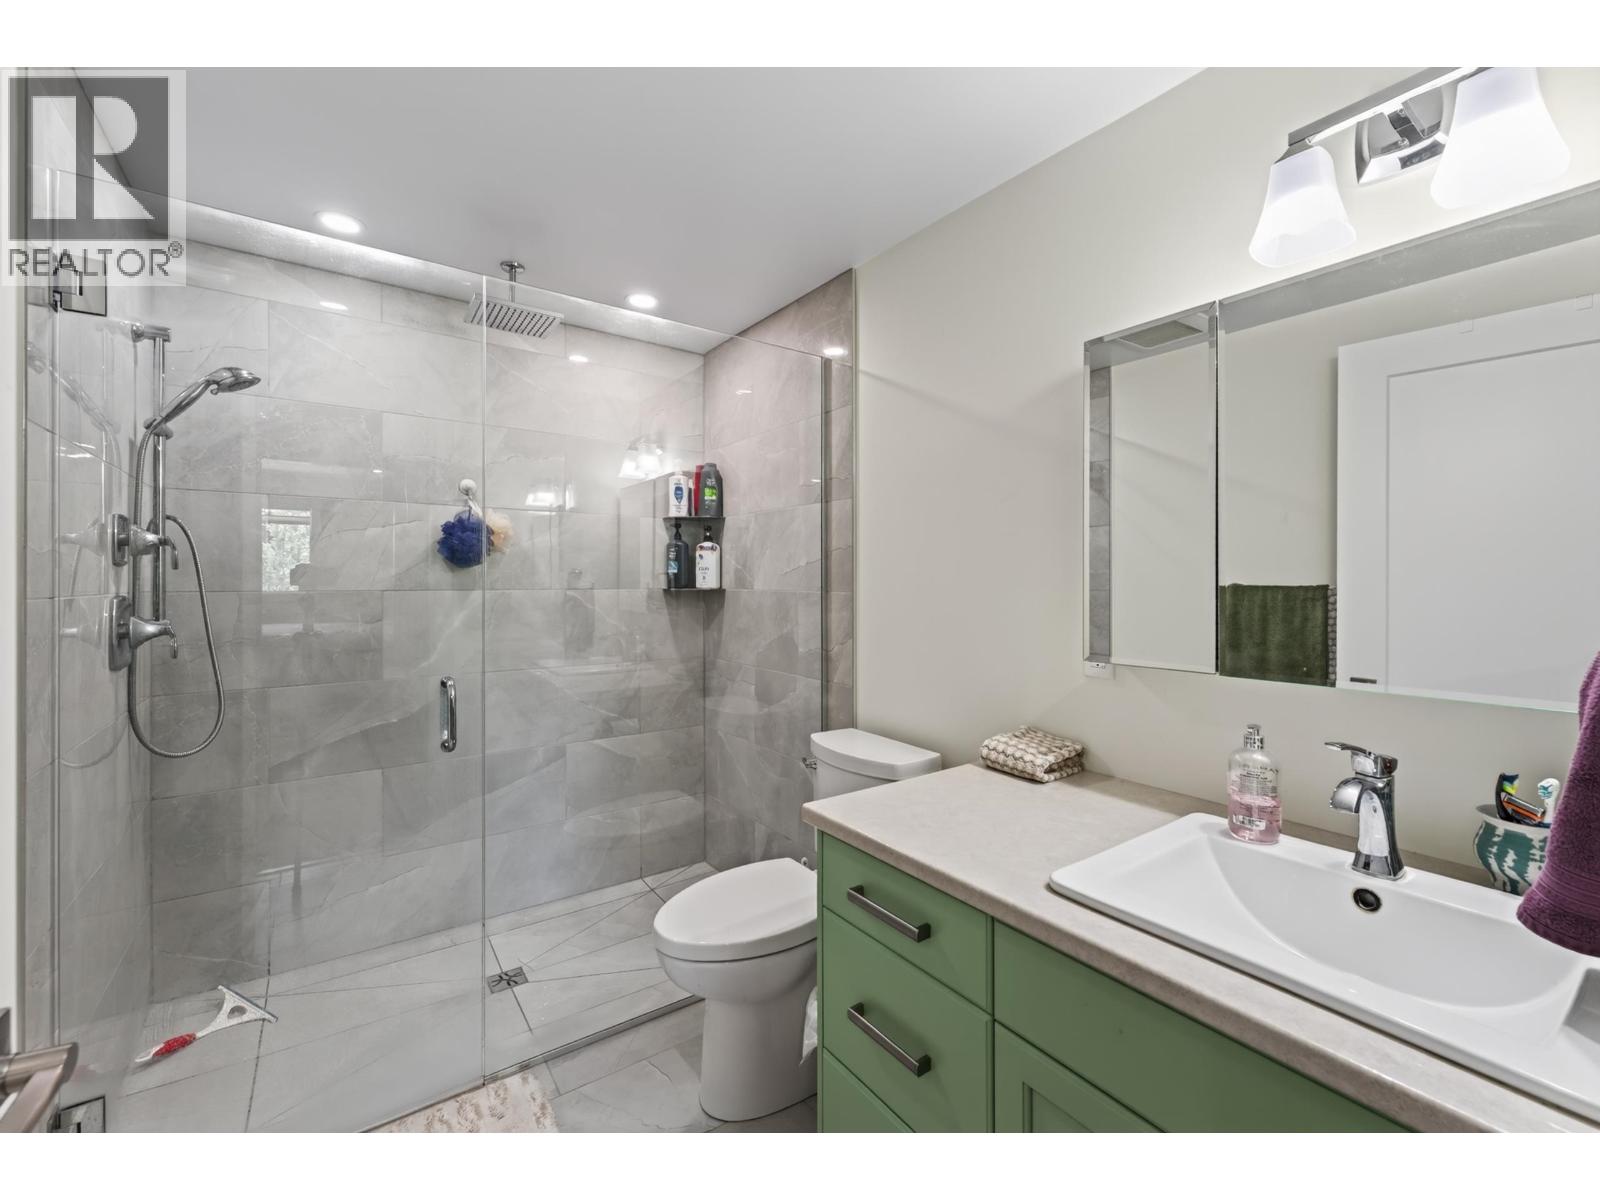
| Bathroom Total | 5 |
| Bedrooms Total | 4 |
| Amenities | Laundry - In Suite |
| Basement Development | Finished |
| Basement Type | Full (finished) |
| Constructed Date | 2013 |
| Construction Style Attachment | Detached |
| Exterior Finish | Vinyl Siding |
| Foundation Type | Concrete Perimeter |
| Heating Fuel | Natural Gas |
| Heating Type | Forced Air |
| Roof Material | Asphalt Shingle |
| Roof Style | Conventional |
| Stories Total | 2 |
| Size Interior | 2,873 Sqft |
| Total Finished Area | 2873 Sqft |
| Type | House |
| Utility Water | Municipal Water |
Parking
| Garage | |
| Carport | |
| R V |
Land
| Acreage | Yes |
| Size Irregular | 43996 |
| Size Total | 43996 Sqft |
| Size Total Text | 43996 Sqft |
Rooms
| Level | Type | Length | Width | Dimensions |
|---|---|---|---|---|
| Lower Level | Kitchen | 10 ft ,6 in | 10 ft ,1 in | 10 ft ,6 in x 10 ft ,1 in |
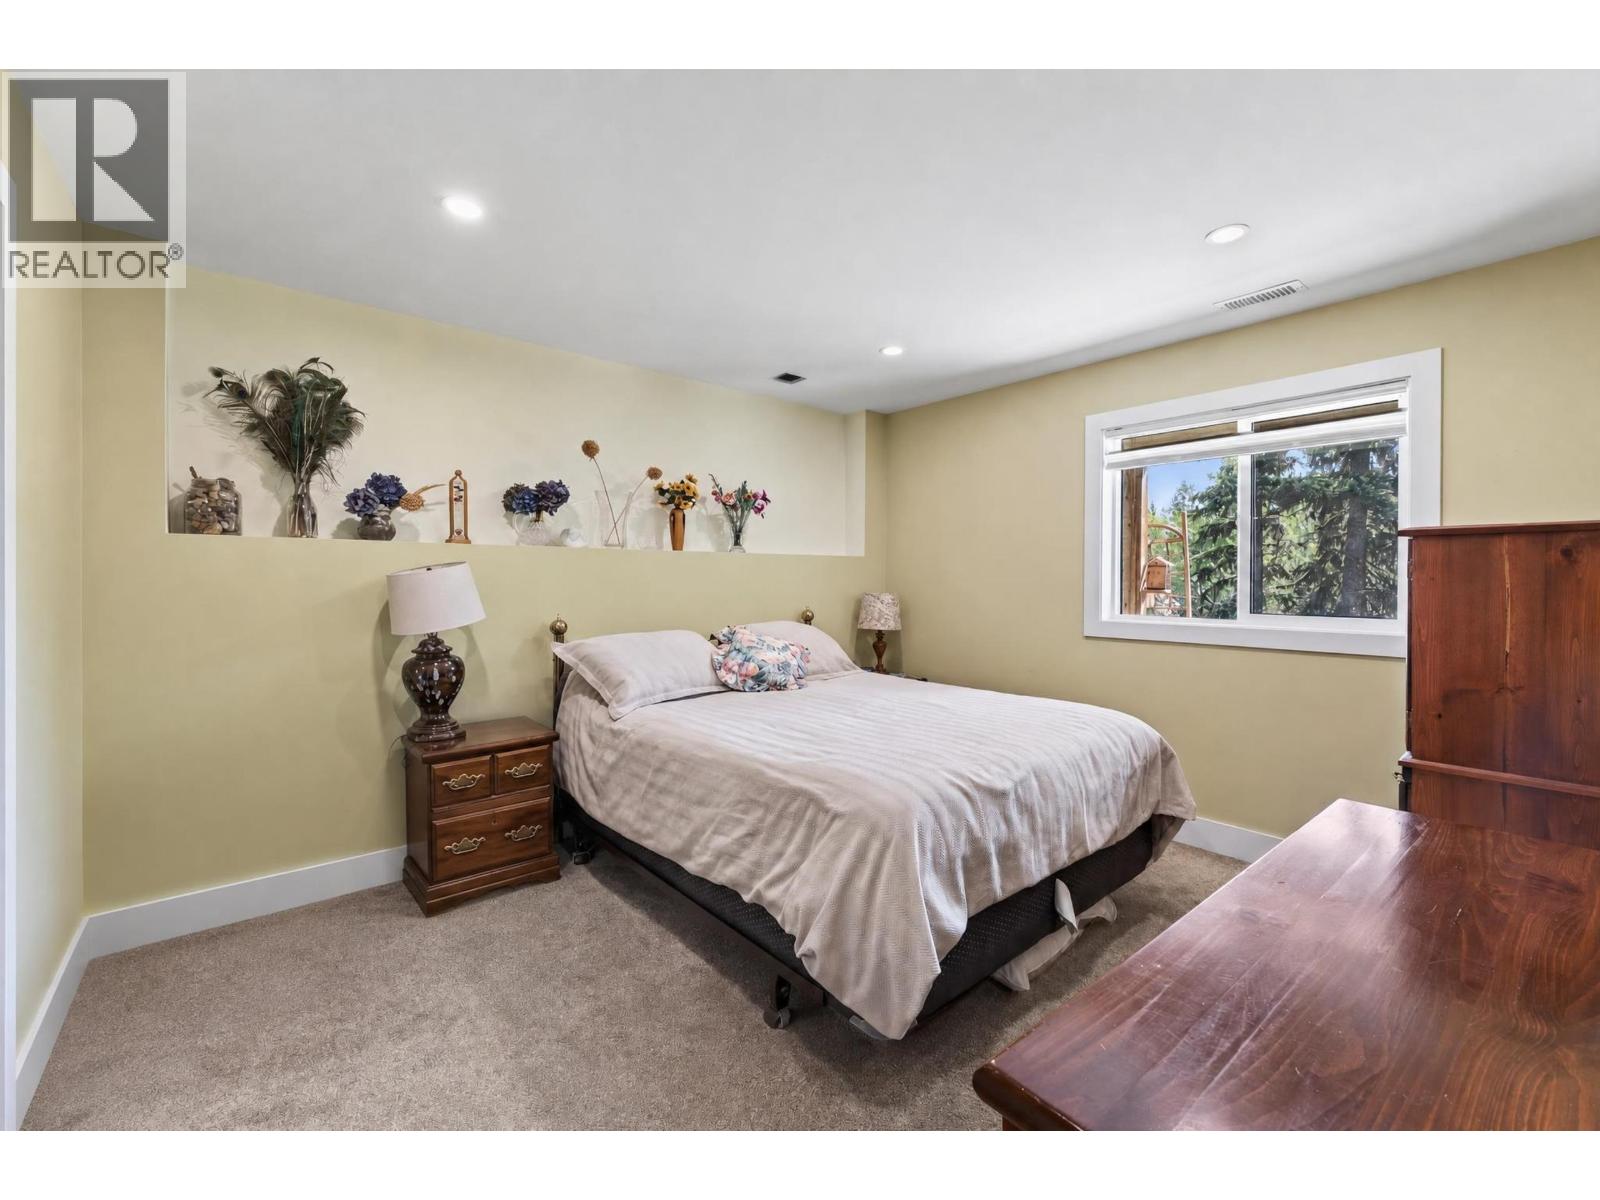
| Lower Level | Bedroom 4 | 12 ft ,2 in | 10 ft ,8 in | 12 ft ,2 in x 10 ft ,8 in |
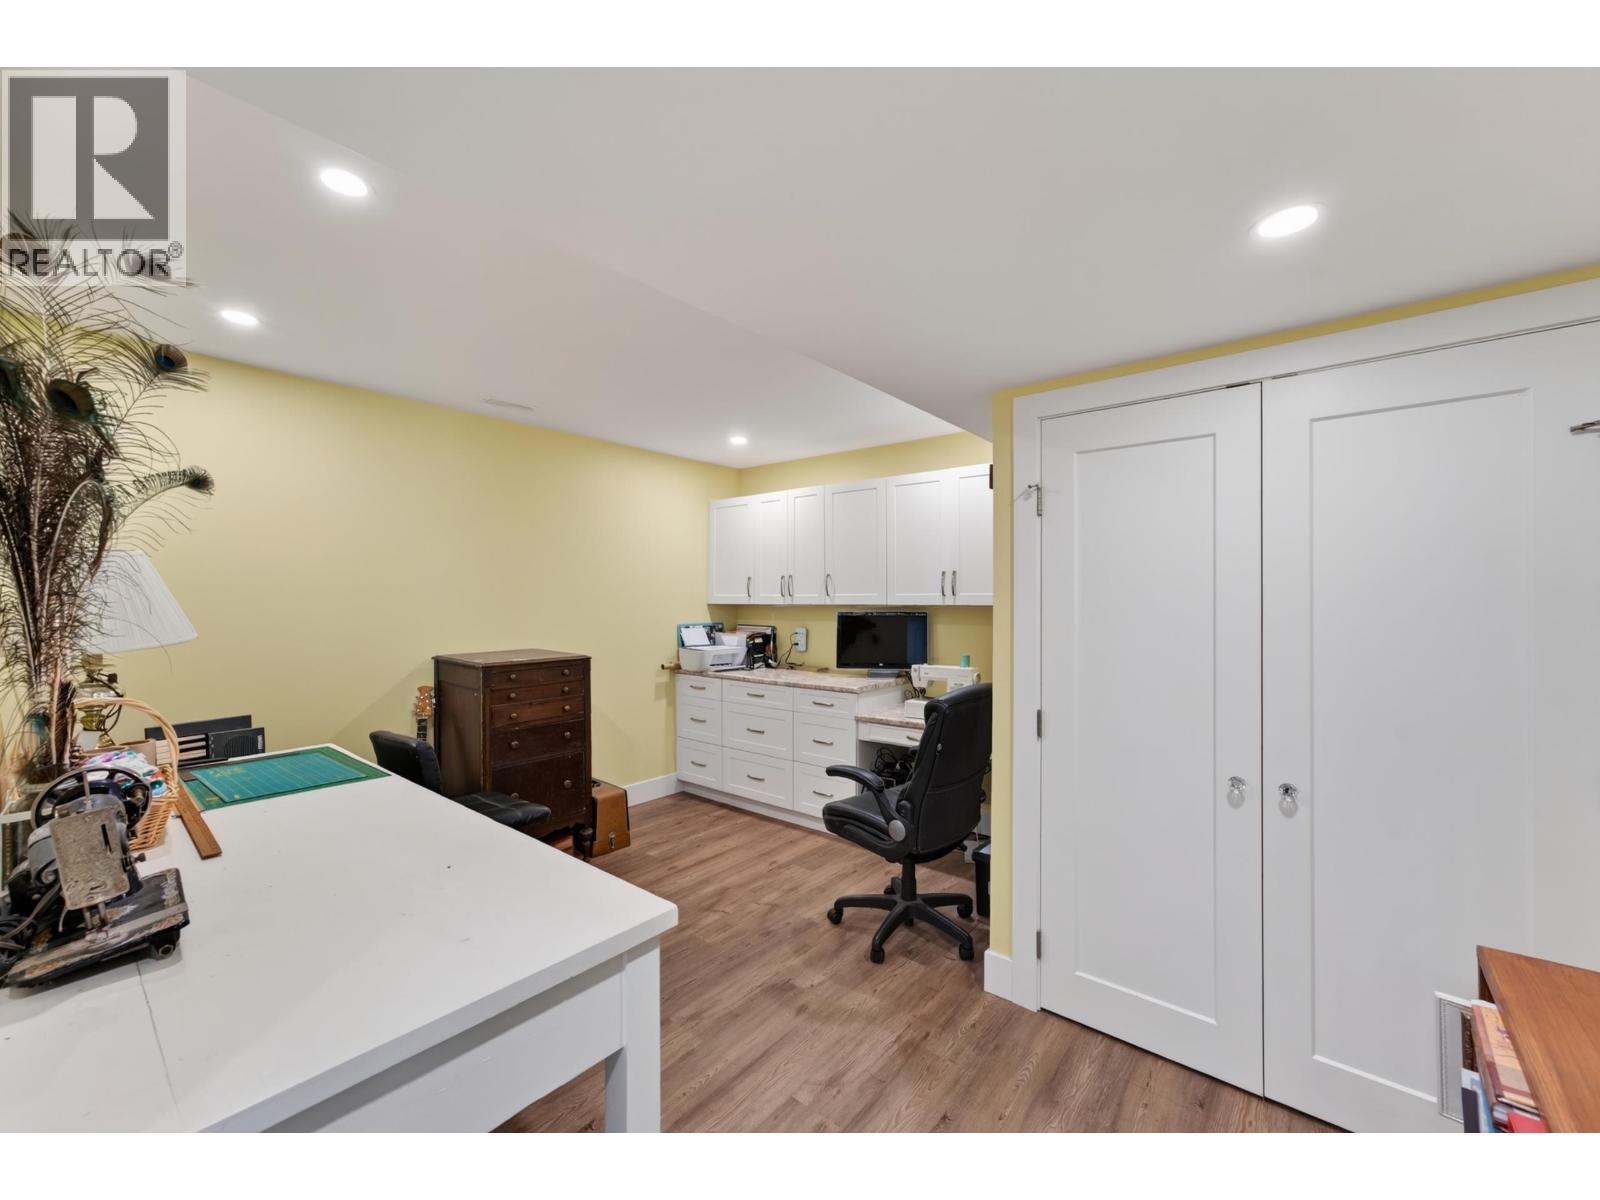
| Lower Level | Flex Space | 12 ft ,1 in | 13 ft ,8 in | 12 ft ,1 in x 13 ft ,8 in |
| Lower Level | Den | 9 ft ,2 in | 11 ft ,3 in | 9 ft ,2 in x 11 ft ,3 in |
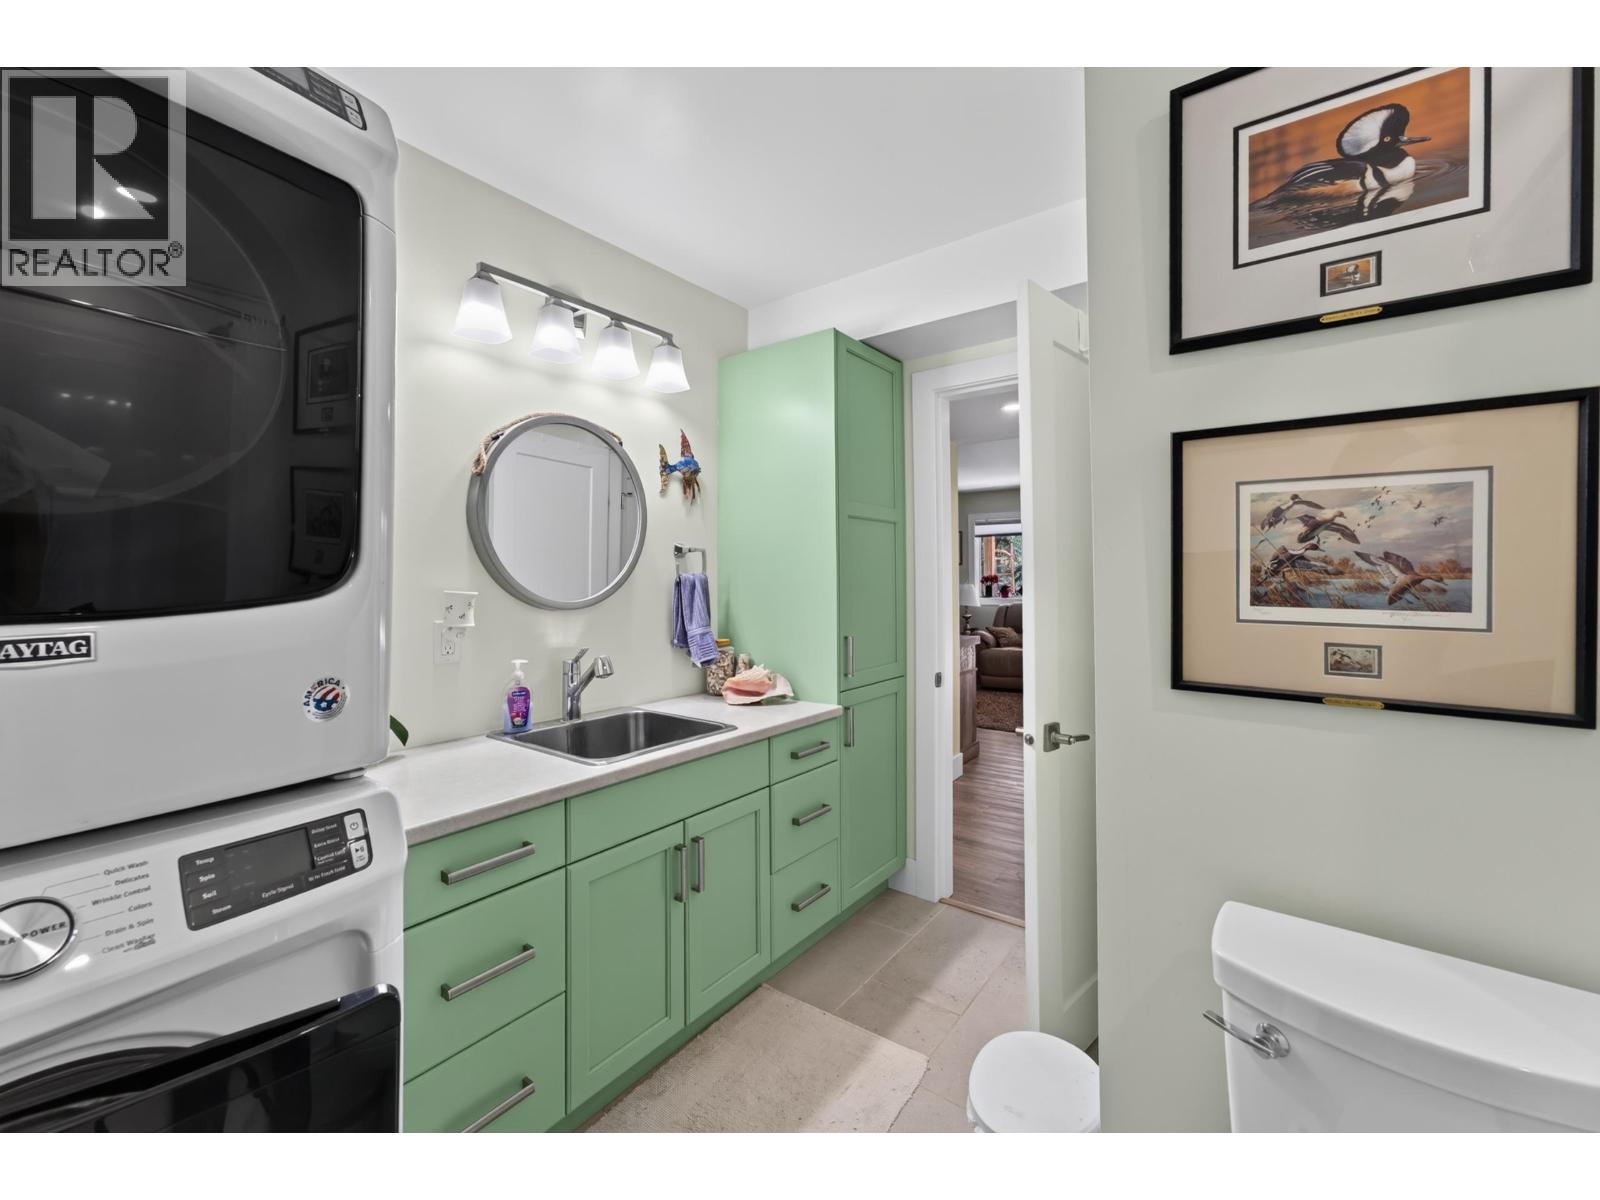
| Lower Level | Laundry Room | 3 ft | 3 ft | 3 ft x 3 ft |
| Lower Level | Utility Room | 4 ft ,6 in | 9 ft | 4 ft ,6 in x 9 ft |
| Lower Level | Living Room | 11 ft | 14 ft ,2 in | 11 ft x 14 ft ,2 in |
| Main Level | Kitchen | 12 ft ,3 in | 12 ft ,3 in | 12 ft ,3 in x 12 ft ,3 in |
| Main Level | Living Room | 21 ft | 14 ft ,2 in | 21 ft x 14 ft ,2 in |
| Main Level | Laundry Room | 9 ft ,2 in | 6 ft ,1 in | 9 ft ,2 in x 6 ft ,1 in |
| Main Level | Primary Bedroom | 12 ft ,2 in | 14 ft | 12 ft ,2 in x 14 ft |
| Main Level | Bedroom 2 | 11 ft ,4 in | 11 ft ,1 in | 11 ft ,4 in x 11 ft ,1 in |
| Main Level | Bedroom 3 | 11 ft ,4 in | 11 ft | 11 ft ,4 in x 11 ft |
https://www.realtor.ca/real-estate/30120730/2077-sommerville-road-prince-george
Contact Us
Contact us for more information

Spencer Gull
Personal Real Estate Corporation
1717 Central St. W
Prince George, British Columbia V2N 1P6
(250) 645-5055
(250) 563-1820

The trademarks REALTOR®, REALTORS®, and the REALTOR® logo are controlled by The Canadian Real Estate Association (CREA) and identify real estate professionals who are members of CREA. The trademarks MLS®, Multiple Listing Service® and the associated logos are owned by The Canadian Real Estate Association (CREA) and identify the quality of services provided by real estate professionals who are members of CREA. The trademark DDF® is owned by The Canadian Real Estate Association (CREA) and identifies CREA's Data Distribution Facility (DDF®)
August 09 2026 07:24:51
BC Northern Real Estate Board
RE/MAX Core Realty