Presented by Robert J. Iio Personal Real Estate Corporation — Team 110 RE/MAX Real Estate (Kamloops).
10011 Chicory Pl Sidney, British Columbia V8L 3N6

$1,419,000
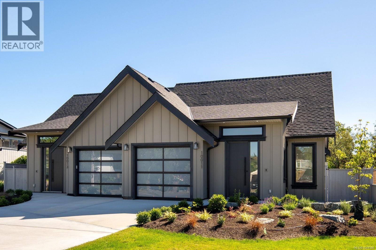
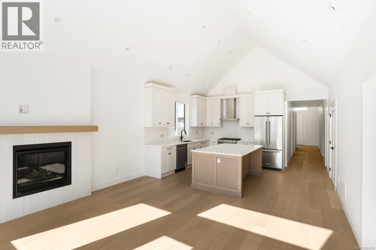
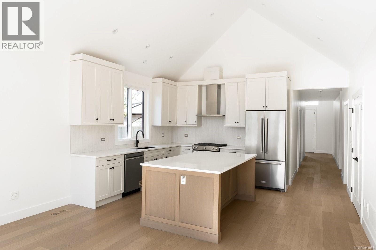
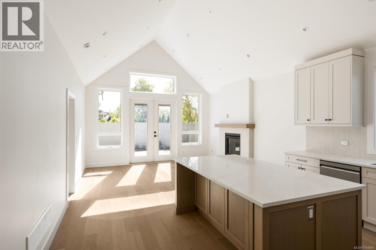
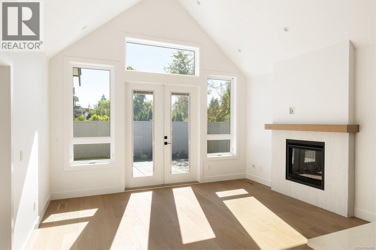
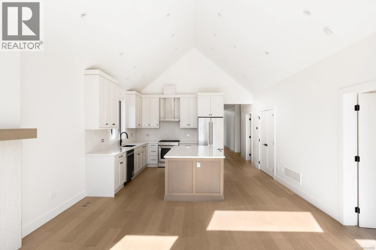
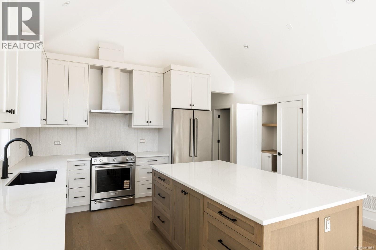
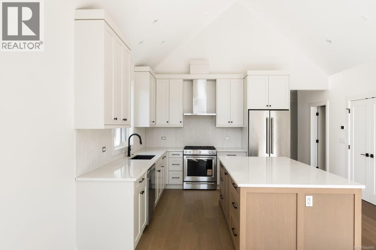
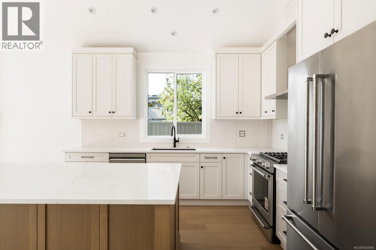
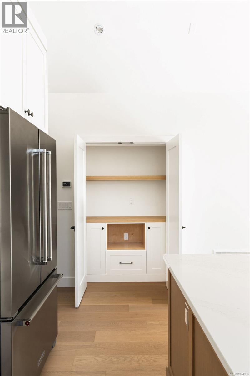
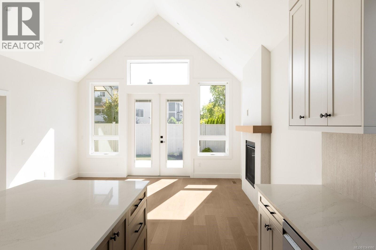
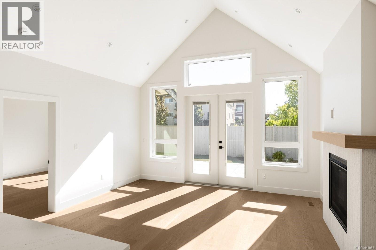
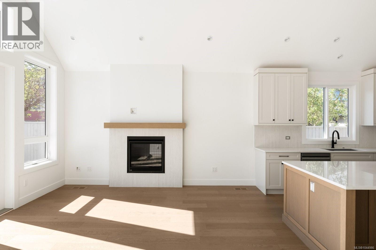
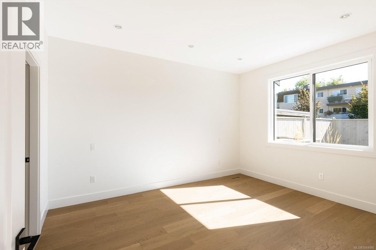
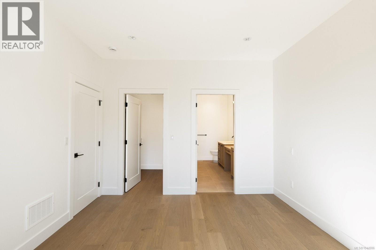
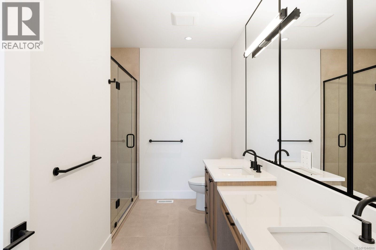
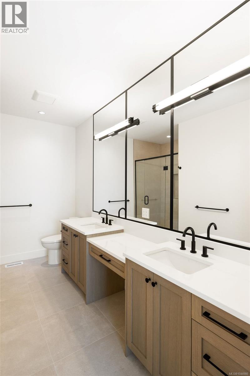
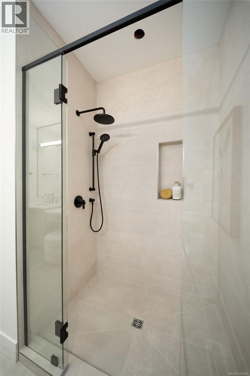
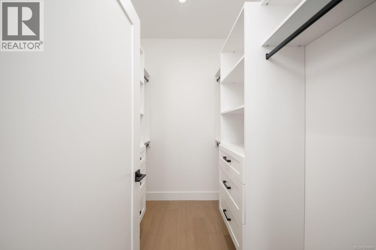
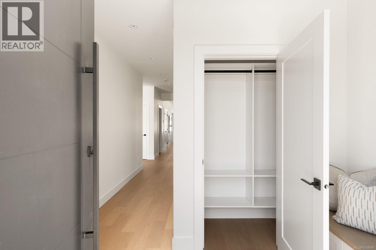
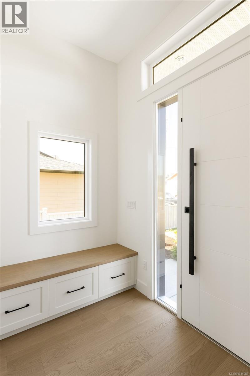
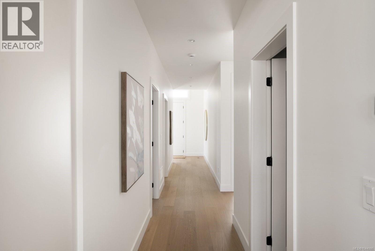
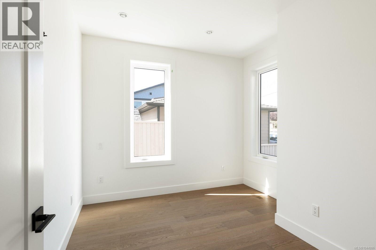
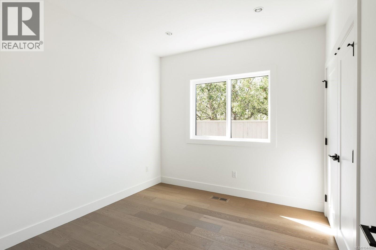
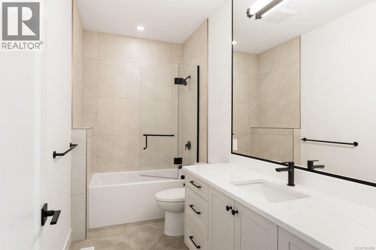
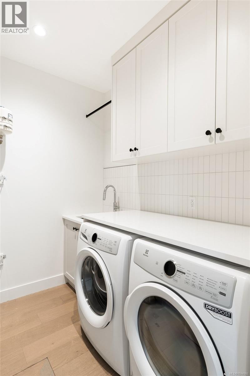
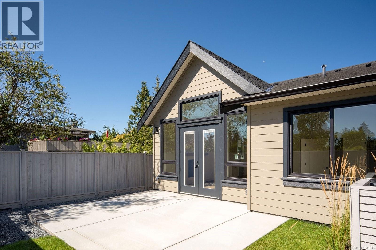
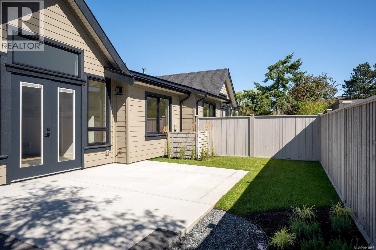
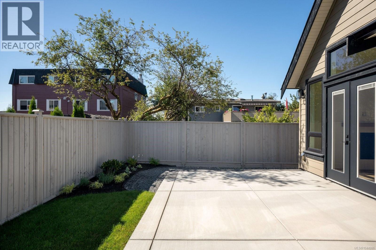
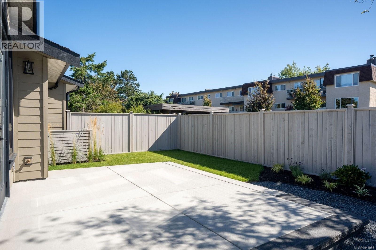
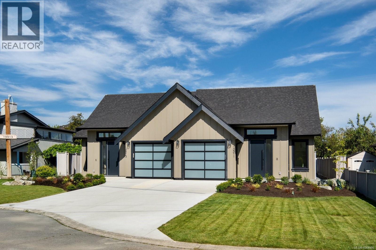
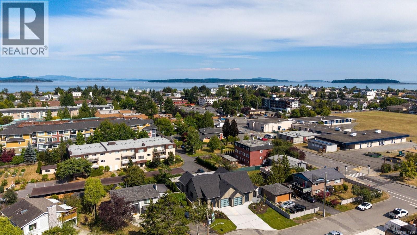
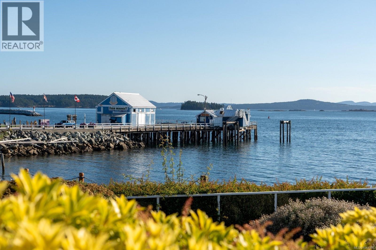
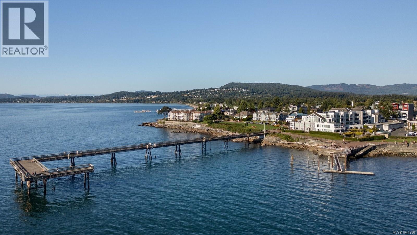
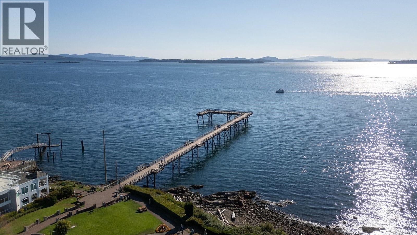
Brand new and thoughtfully designed, this beautifully appointed 3-bedroom, 2-bathroom rancher offers 1,380 sq. ft. of effortless single-level living. The open-concept layout features soaring vaulted ceilings, oversized windows, and a cozy natural gas fireplace. The chef-inspired kitchen showcases shaker cabinetry, soft-close drawers and doors, premium KitchenAid stainless steel appliances, a gas range, and a large island. The spacious primary suite offers a walk-in closet and elegant ensuite, while two additional bedrooms provide flexibility for family or guests. Wide-plank hardwood floors, a heat pump with A/C, heated crawl space, attached garage, and a fully fenced yard with irrigation, patio, and gas BBQ hookup complete the home. Ideally situated on a quiet cul-de-sac just minutes from beaches, parks, shops, restaurants, transit, BC Ferries, and the airport. (id:61048)
Property Details
| MLS® Number | 1044986 |
| Property Type | Single Family |
| Neigbourhood | Sidney North-East |
| Community Features | Pets Allowed, Family Oriented |
| Features | Central Location, Cul-de-sac, Level Lot, Other, Marine Oriented |
| Parking Space Total | 2 |
| Structure | Patio(s) |
Building
| Bathroom Total | 2 |
| Bedrooms Total | 3 |
| Appliances | Dishwasher, Dryer, Microwave, Range - Gas, Washer |
| Constructed Date | 2026 |
| Cooling Type | Air Conditioned, Fully Air Conditioned |
| Fireplace Present | Yes |
| Fireplace Total | 1 |
| Heating Fuel | Electric, Natural Gas, Other |
| Heating Type | Baseboard Heaters, Forced Air, Heat Pump |
| Size Interior | 1,380 Sqft |
| Type | Duplex |
Land
| Acreage | No |
| Size Irregular | 1380 |
| Size Total | 1380 Sqft |
| Size Total Text | 1380 Sqft |
| Zoning Type | Residential |
Rooms
| Level | Type | Length | Width | Dimensions |
|---|---|---|---|---|
| Main Level | Patio | 19 ft | 15 ft | 19 ft x 15 ft |
| Main Level | Bathroom | 4-Piece | ||
| Main Level | Bedroom | 11 ft | 10 ft | 11 ft x 10 ft |
| Main Level | Bedroom | 11 ft | 10 ft | 11 ft x 10 ft |
| Main Level | Ensuite | 4-Piece | ||
| Main Level | Primary Bedroom | 12 ft | 14 ft | 12 ft x 14 ft |
| Main Level | Laundry Room | 8 ft | 8 ft | 8 ft x 8 ft |
| Main Level | Kitchen | 15 ft | 12 ft | 15 ft x 12 ft |
| Main Level | Living Room/dining Room | 15 ft | 15 ft | 15 ft x 15 ft |
| Main Level | Entrance | 10 ft | 6 ft | 10 ft x 6 ft |
https://www.realtor.ca/real-estate/30122131/10011-chicory-pl-sidney-sidney-north-east
Contact Us
Contact us for more information

Chace Whitson
Personal Real Estate Corporation
www.chacewhitson.com/
2411 Bevan Ave
Sidney, British Columbia V8L 4M9
(250) 388-5882
(250) 388-9636

Devin Sorenson
Personal Real Estate Corporation
www.devinsorenson.com/
2411 Bevan Ave
Sidney, British Columbia V8L 4M9
(250) 388-5882
(250) 388-9636

The trademarks REALTOR®, REALTORS®, and the REALTOR® logo are controlled by The Canadian Real Estate Association (CREA) and identify real estate professionals who are members of CREA. The trademarks MLS®, Multiple Listing Service® and the associated logos are owned by The Canadian Real Estate Association (CREA) and identify the quality of services provided by real estate professionals who are members of CREA. The trademark DDF® is owned by The Canadian Real Estate Association (CREA) and identifies CREA's Data Distribution Facility (DDF®)
August 09 2026 08:26:31
Victoria Real Estate Board
Macdonald Realty Ltd. (Sid)