Presented by Robert J. Iio Personal Real Estate Corporation — Team 110 RE/MAX Real Estate (Kamloops).
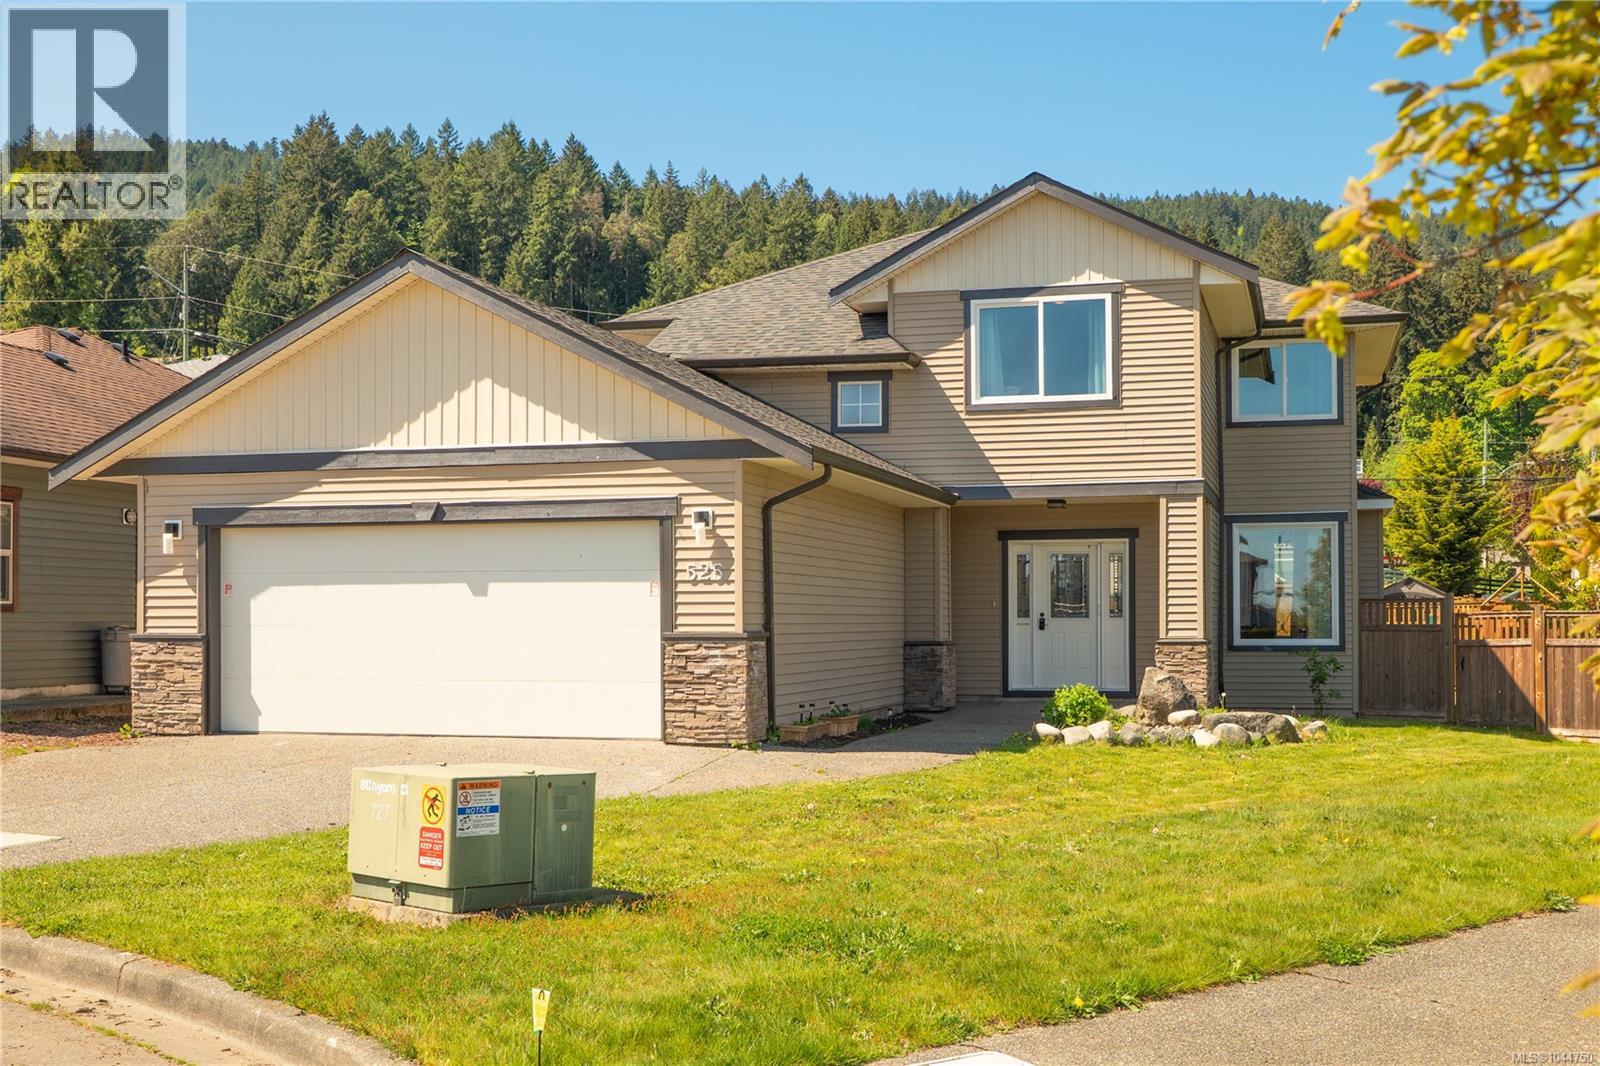
525 Ballou Pl Ladysmith, British Columbia V9G 2C7
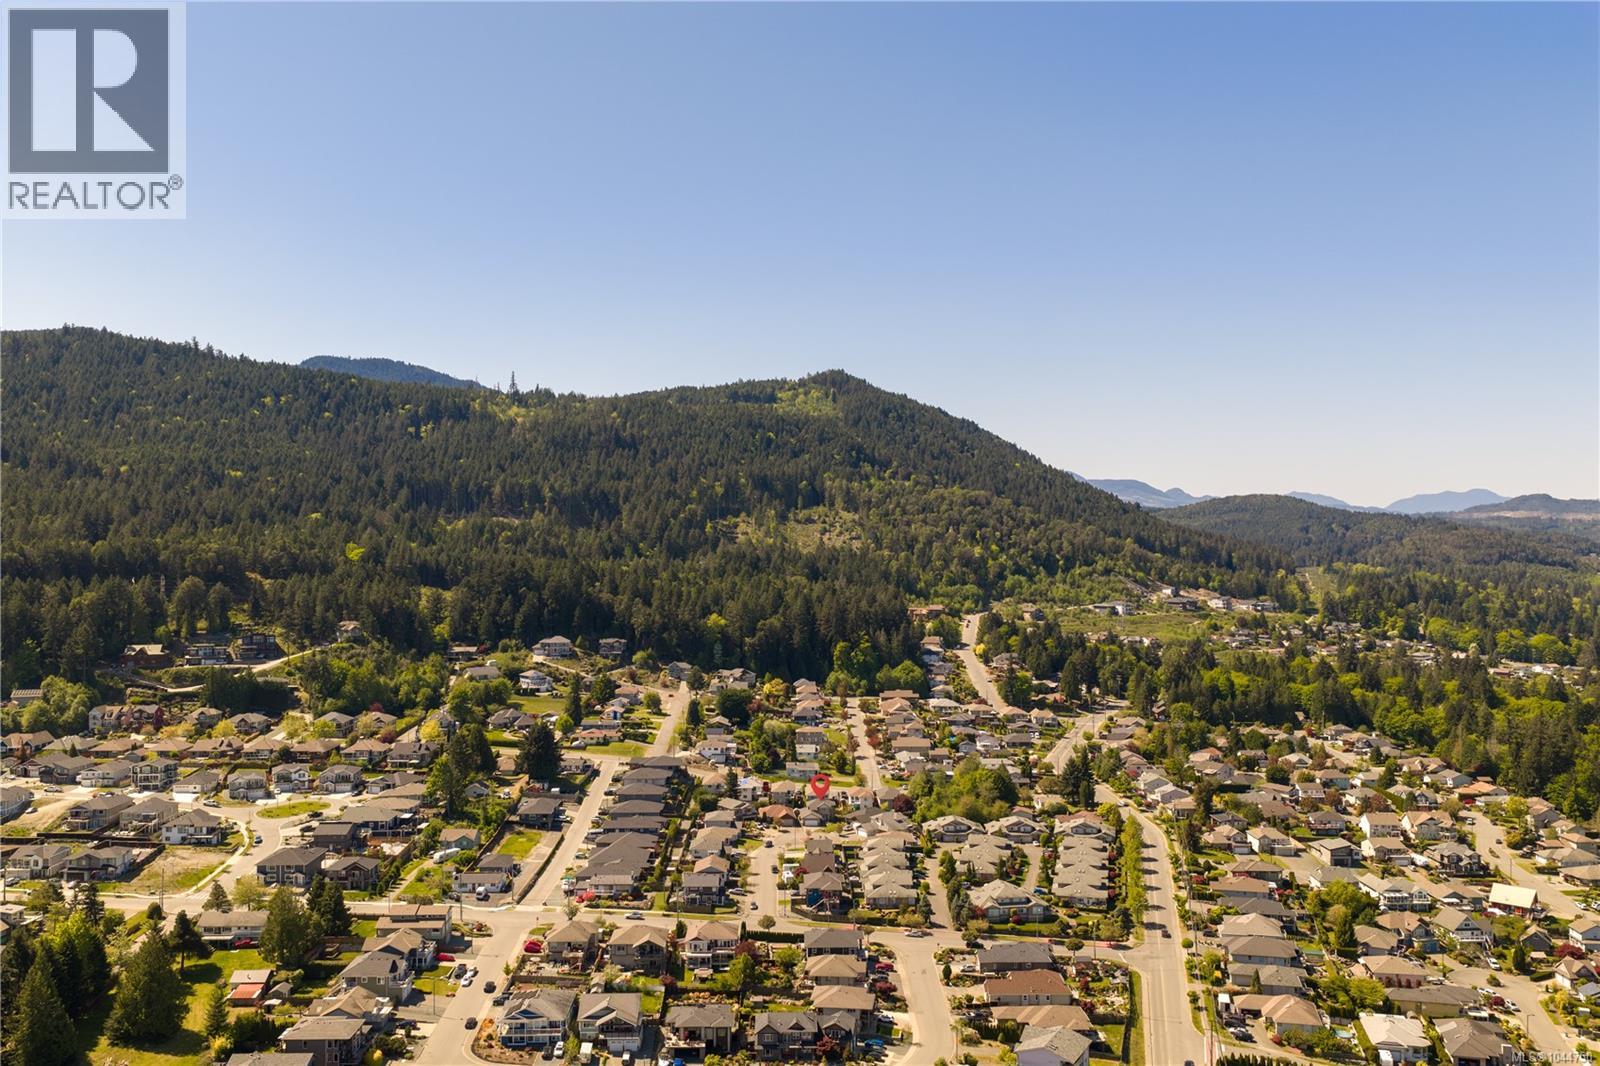

$815,000
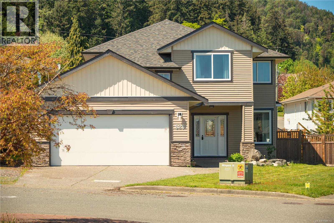
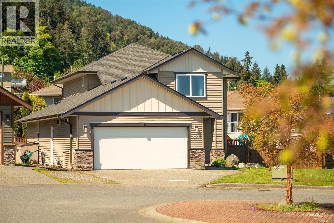
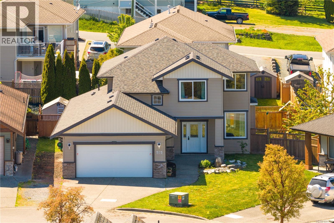
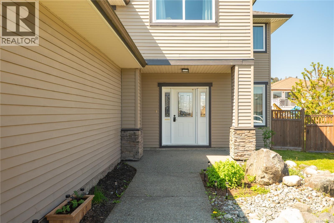
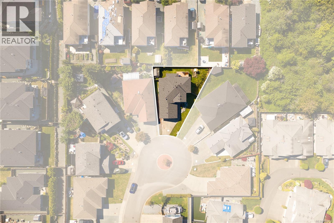
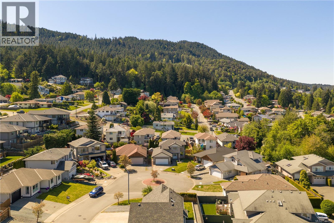
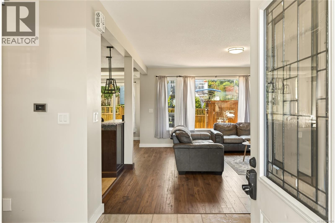
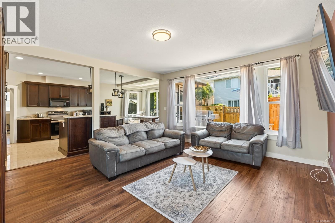
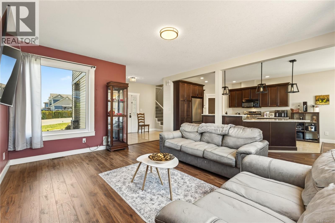
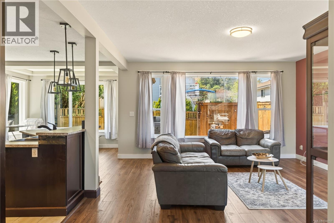
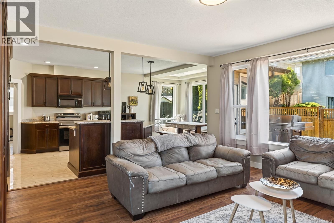
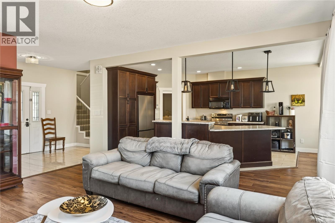
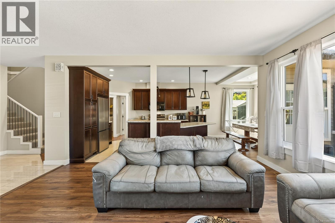
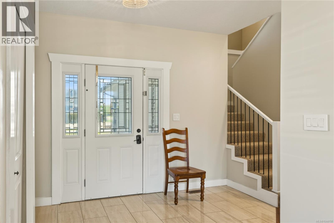
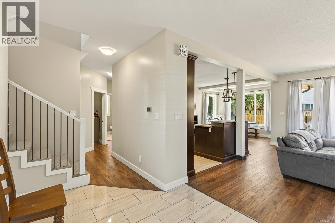
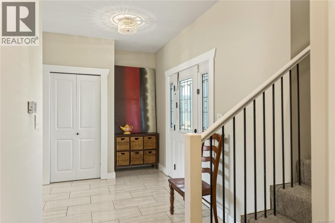
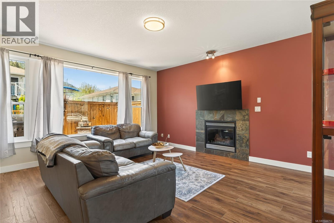
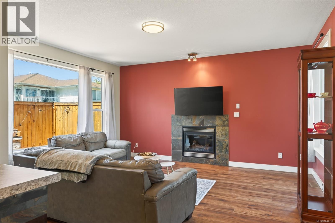
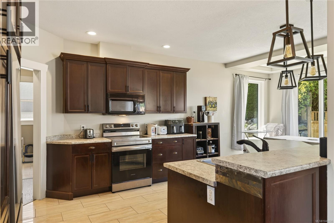
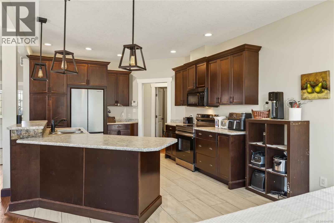
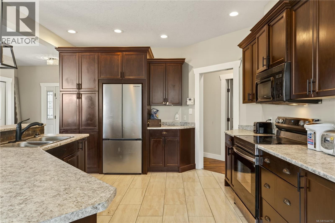
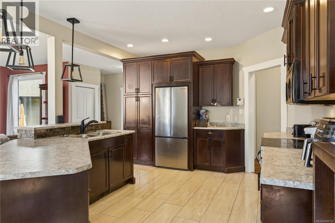
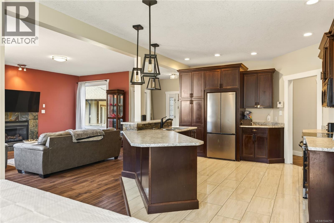
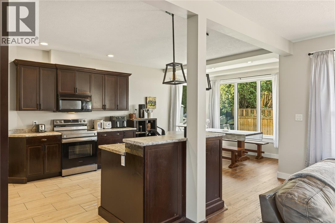
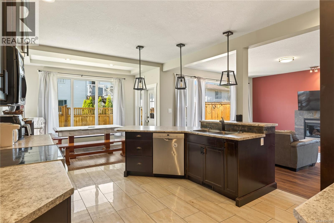
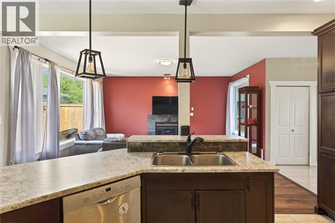
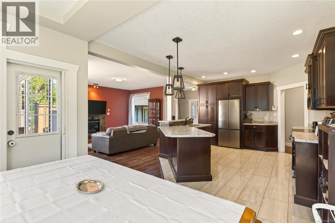
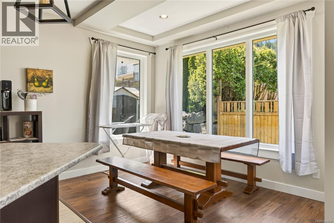
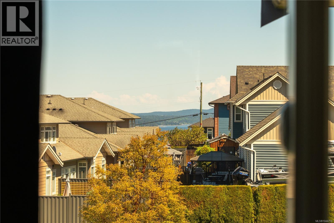
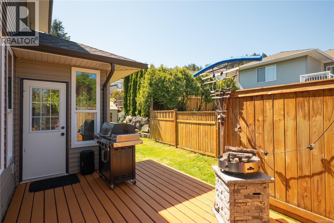
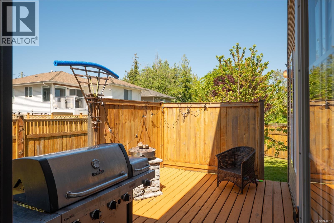
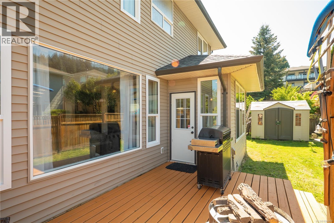
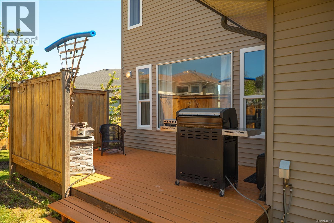
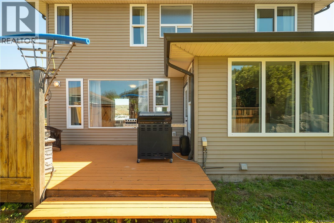
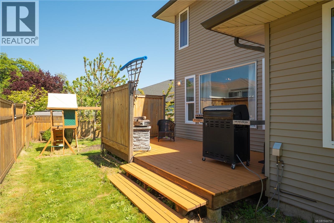
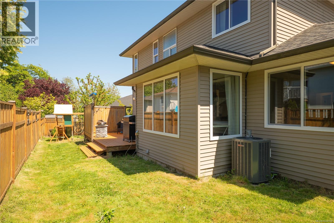
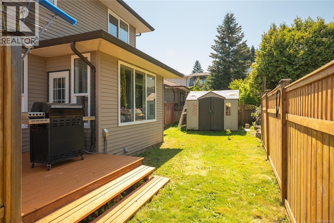
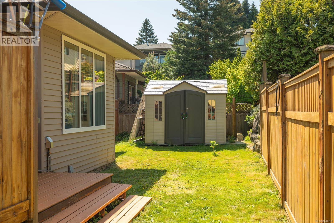
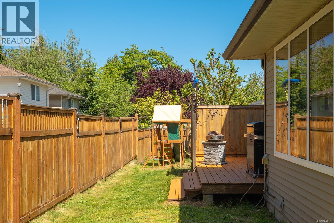
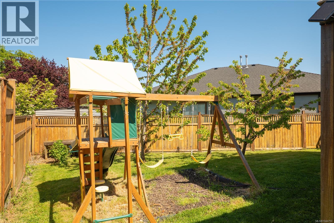
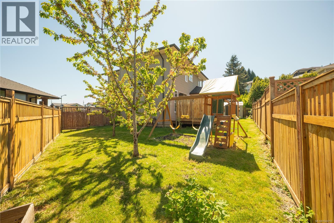
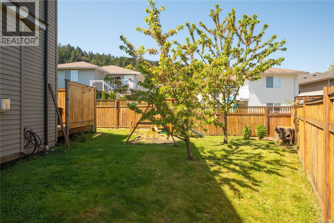
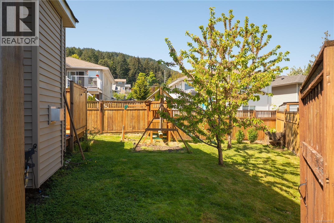
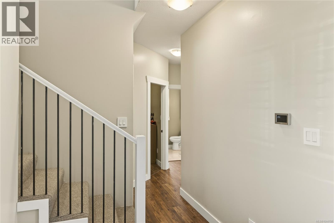
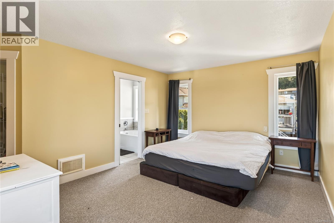
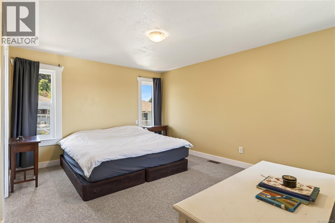
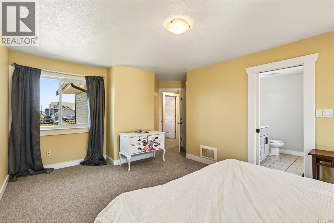
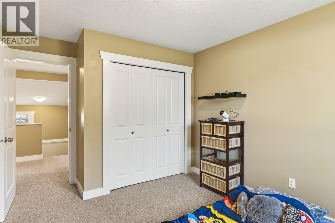
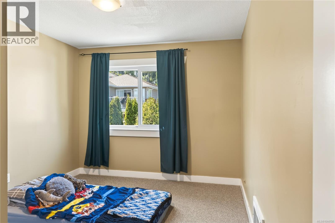
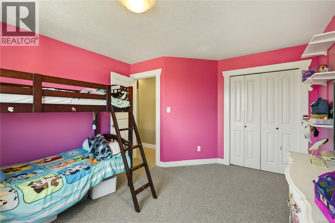
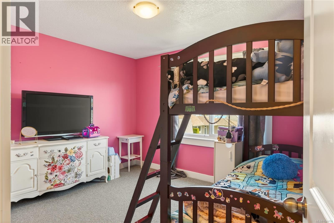
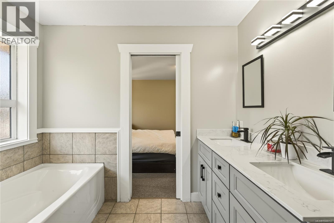
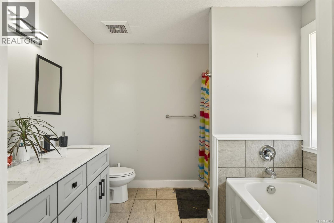
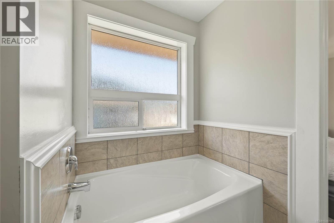
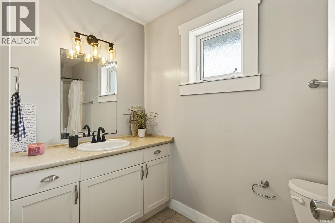
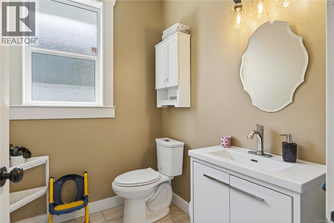
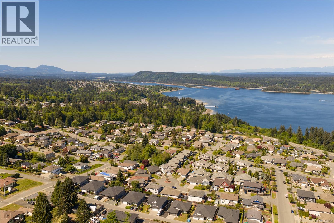
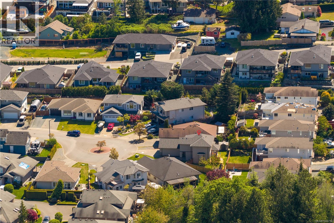
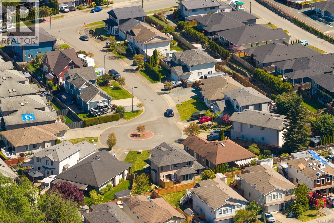
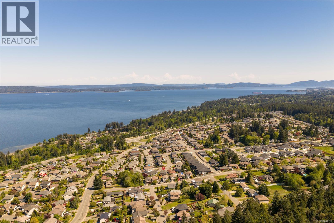
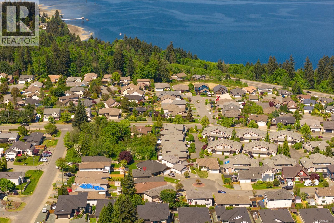
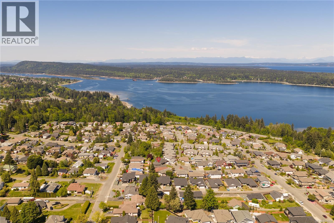
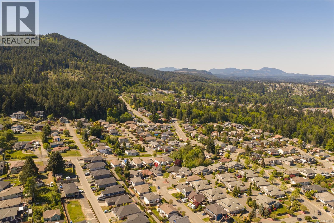
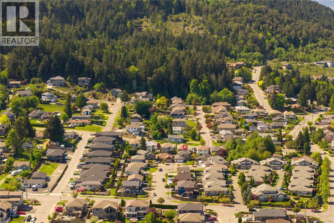
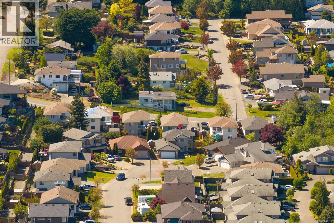
Beautifully updated 3-bedroom + den, 3-bathroom home located at the end of a quiet cul-de-sac in one of Ladysmith's family-friendly neighbourhoods. The main level offers a bright open-concept layout with espresso cabinetry, designer lighting, and a large island with bar seating, ideal for everyday living and entertaining. A versatile den provides space for a home office, guest room, or playroom. Upstairs are three spacious bedrooms, including the primary suite with a walk-in closet and 5-piece ensuite featuring a soaker tub, separate shower, and double vanity. Situated on a flat, usable lot with fruit trees, this property offers plenty of space for outdoor enjoyment. A double garage adds convenience, while recent updates provide peace of mind. Features include: • New roof (2 years old) • Heat pump and new forced-air natural gas furnace • Municipal water • Security system • Numerous recent upgrades throughout (id:61048)
Open House
This property has open houses!
12:30 pm
Ends at:2:00 pm
Property Details
| MLS® Number | 1044750 |
| Property Type | Single Family |
| Neigbourhood | Ladysmith |
| Features | Cul-de-sac, Level Lot, Other, Marine Oriented |
| Parking Space Total | 4 |
| Plan | Vip82307 |
| Structure | Shed |
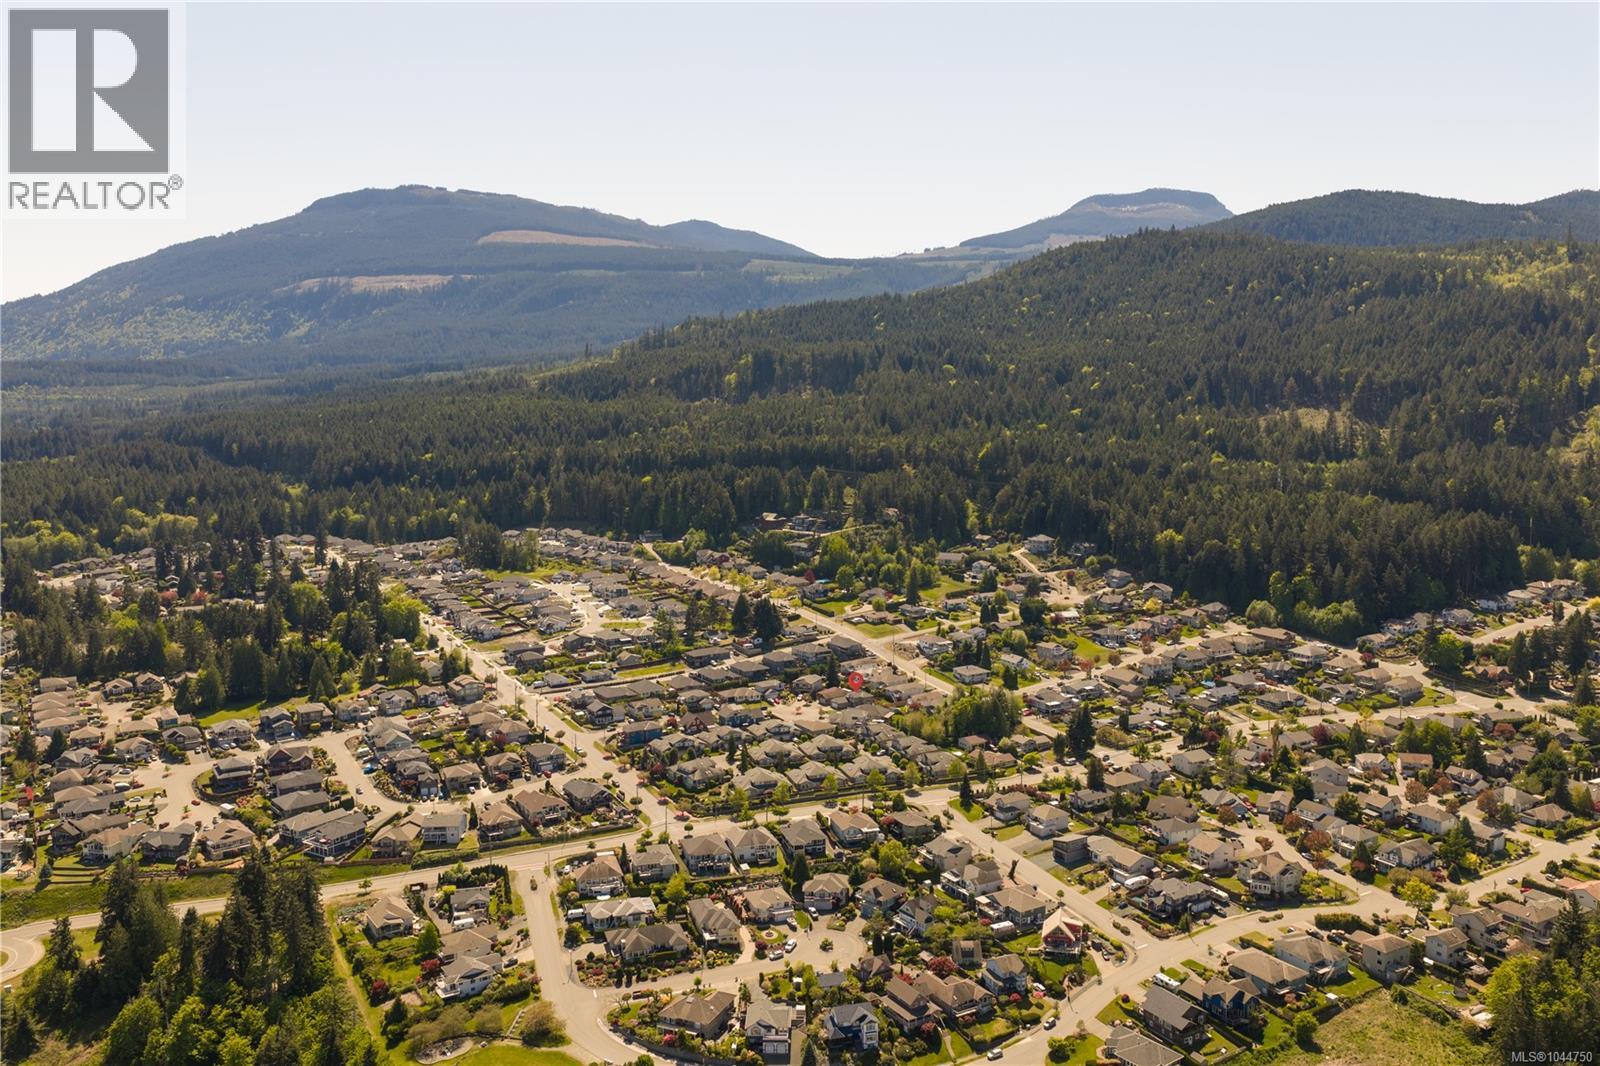
| View Type | Mountain View |
Building
| Bathroom Total | 3 |
| Bedrooms Total | 4 |
| Appliances | Dishwasher, Dryer, Range - Electric, Refrigerator, Washer |
| Architectural Style | Westcoast |
| Constructed Date | 2007 |
| Cooling Type | Central Air Conditioning, Fully Air Conditioned |
| Fireplace Present | Yes |
| Fireplace Total | 1 |
| Heating Type | Forced Air, Heat Pump |
| Size Interior | 2,015 Sqft |
| Type | House |
Land
| Access Type | Road Access |
| Acreage | No |
| Size Irregular | 5160 |
| Size Total | 5160 Sqft |
| Size Total Text | 5160 Sqft |
| Zoning Description | R-1-a |
| Zoning Type | Residential |
Rooms
| Level | Type | Length | Width | Dimensions |
|---|---|---|---|---|
| Second Level | Primary Bedroom | 15 ft | 15 ft x Measurements not available | |
| Second Level | Bedroom | 12'2 x 13'5 | ||
| Second Level | Bedroom | 9'11 x 13'5 | ||
| Second Level | Ensuite | 8'4 x 9'0 | ||
| Second Level | Bathroom | 4'10 x 10'9 | ||
| Main Level | Living Room | 15'9 x 16'5 | ||
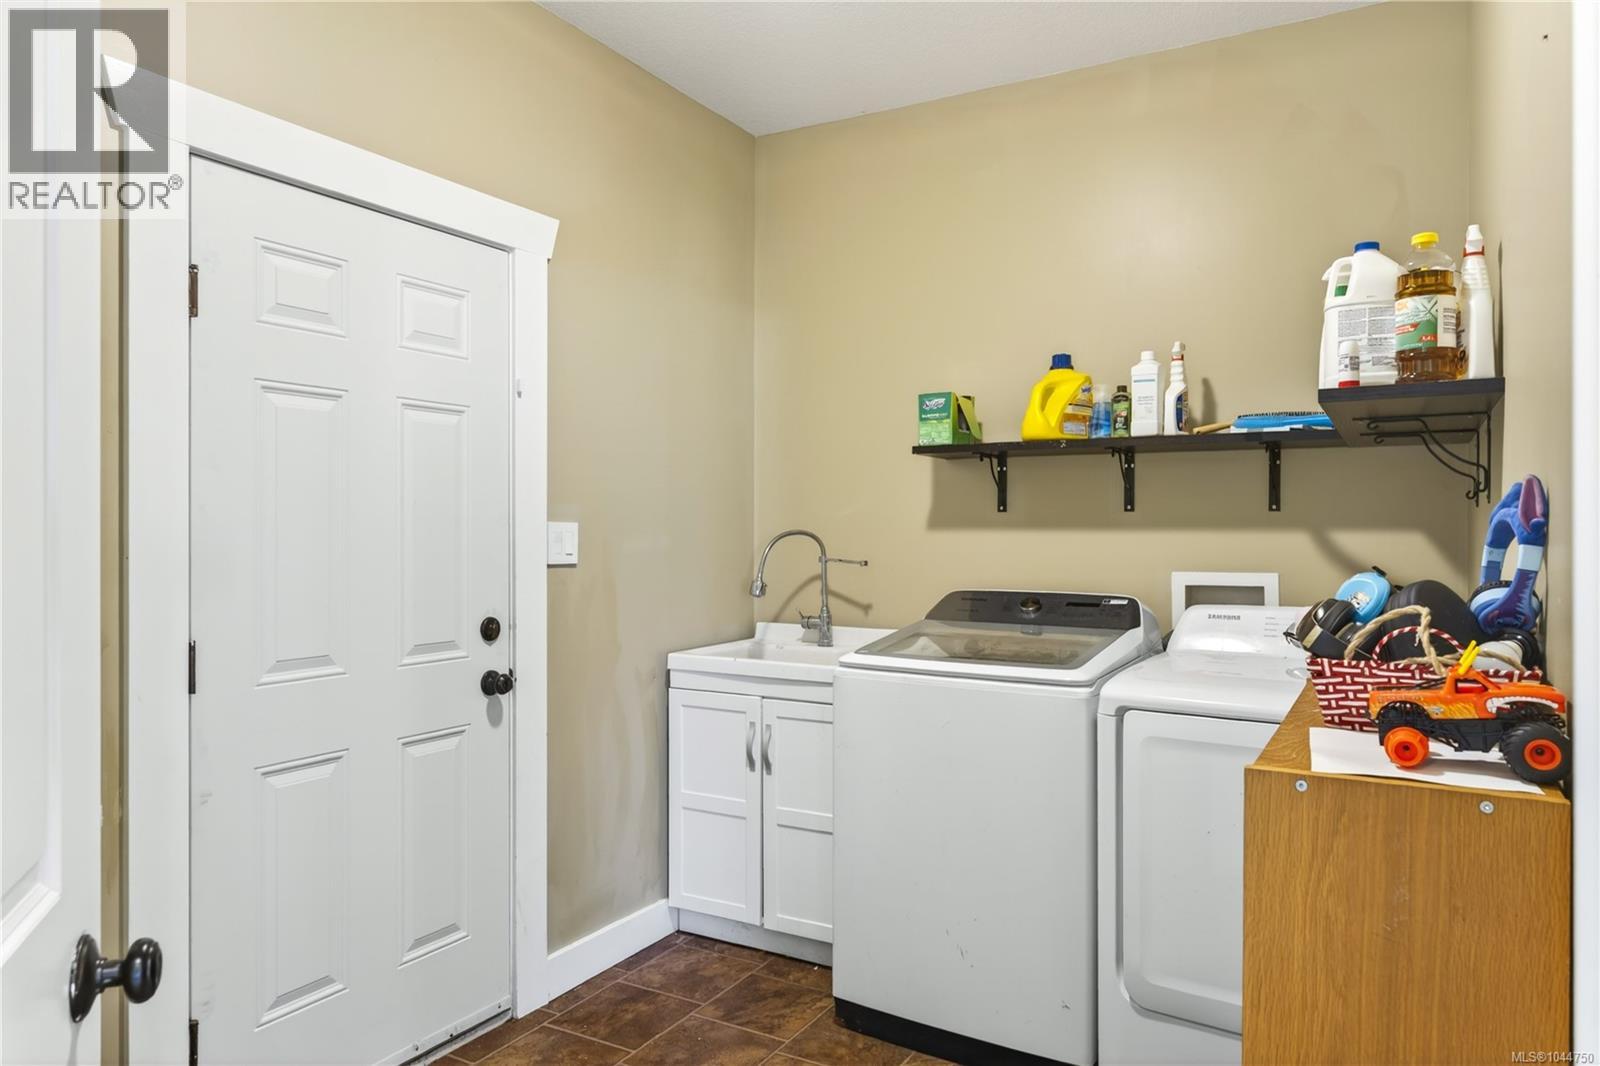
| Main Level | Laundry Room | 11'5 x 7'5 | ||
| Main Level | Kitchen | 12'4 x 23'8 | ||
| Main Level | Entrance | 12'3 x 8'1 | ||
| Main Level | Bedroom | 10'2 x 13'3 | ||
| Main Level | Bathroom | 6'9 x 5'5 |
https://www.realtor.ca/real-estate/30110280/525-ballou-pl-ladysmith-ladysmith
Contact Us
Contact us for more information

Chad Lamirande
116-99 Chapel S T
Nanaimo, British Columbia V9R 5H3
(604) 492-5000

Jacky Prevost
116-99 Chapel S T
Nanaimo, British Columbia V9R 5H3
(604) 492-5000

Sara Brown
Personal Real Estate Corporation
116-99 Chapel S T
Nanaimo, British Columbia V9R 5H3
(604) 492-5000

The trademarks REALTOR®, REALTORS®, and the REALTOR® logo are controlled by The Canadian Real Estate Association (CREA) and identify real estate professionals who are members of CREA. The trademarks MLS®, Multiple Listing Service® and the associated logos are owned by The Canadian Real Estate Association (CREA) and identify the quality of services provided by real estate professionals who are members of CREA. The trademark DDF® is owned by The Canadian Real Estate Association (CREA) and identifies CREA's Data Distribution Facility (DDF®)
August 04 2026 04:41:38
Vancouver Island Real Estate Board
Stonehaus Realty Corp.