Presented by Robert J. Iio Personal Real Estate Corporation — Team 110 RE/MAX Real Estate (Kamloops).
402 3210 Jacklin Rd Langford, British Columbia V9B 0J5

$599,000Maintenance,
$512 Monthly
Maintenance,
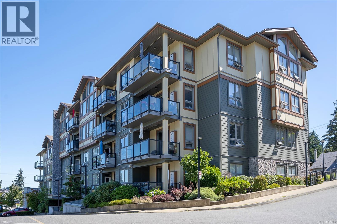
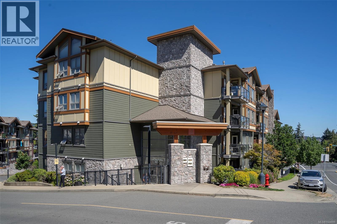
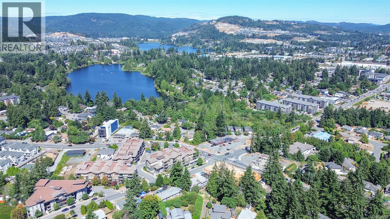
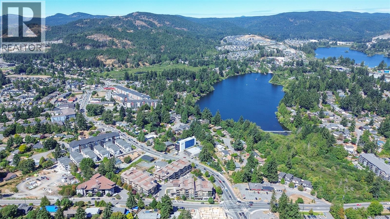
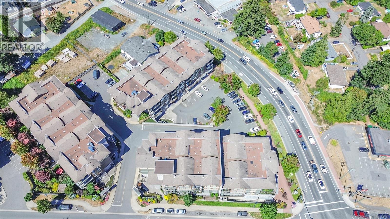
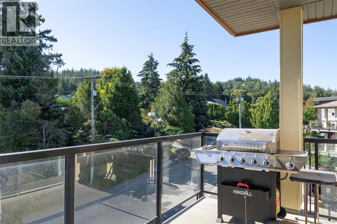
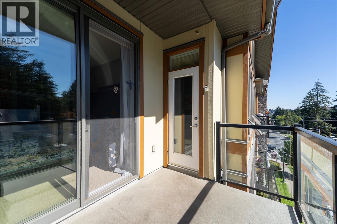
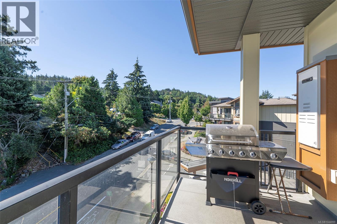
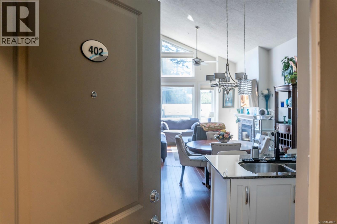
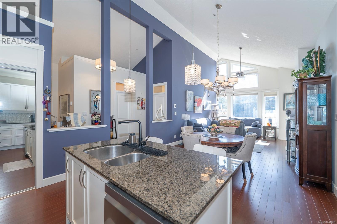
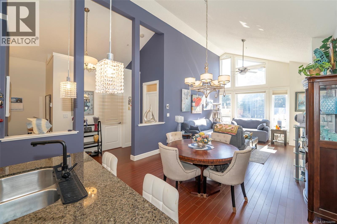
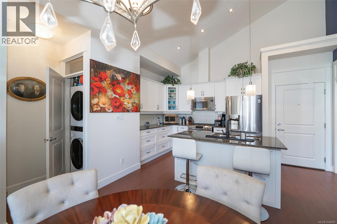
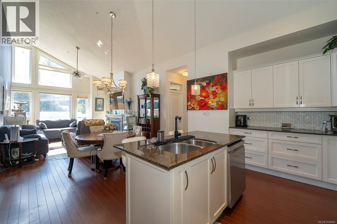
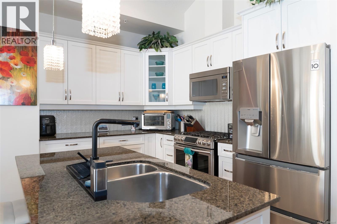
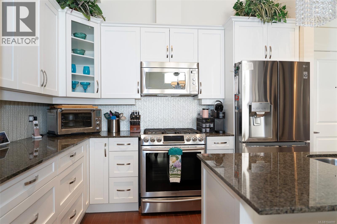
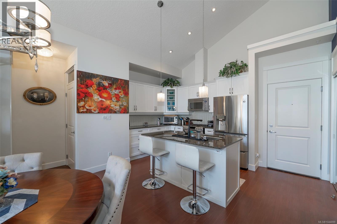
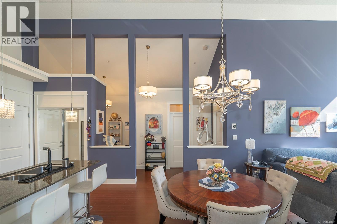
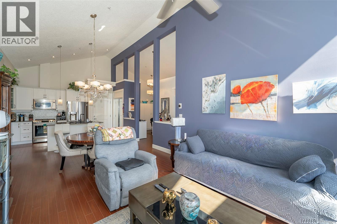
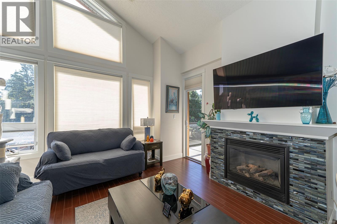
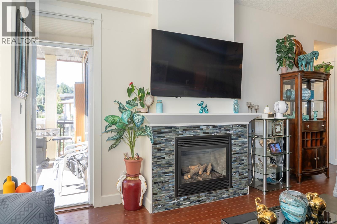
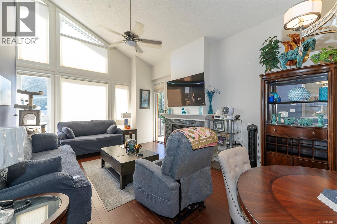
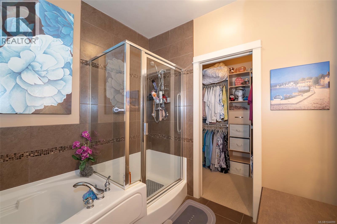
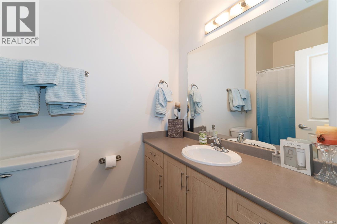
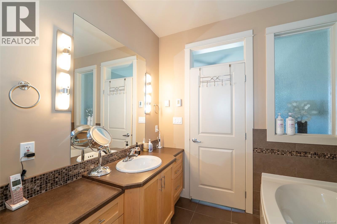
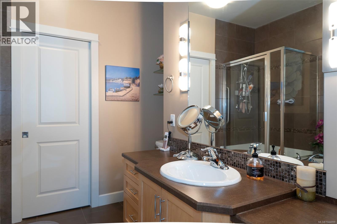
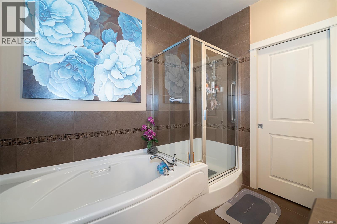
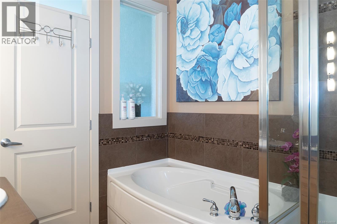
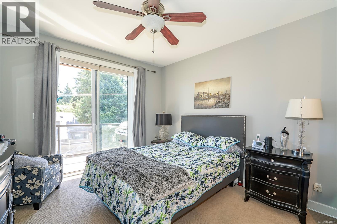
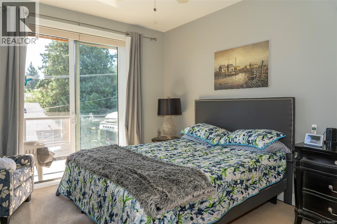
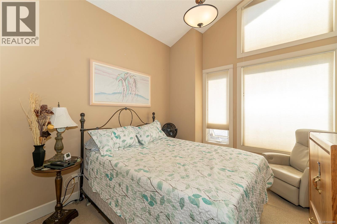
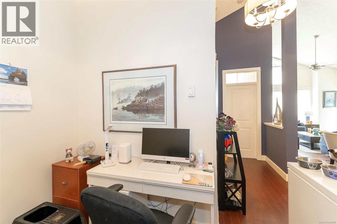
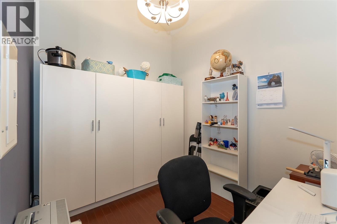
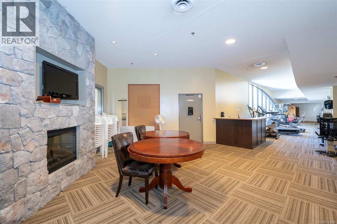
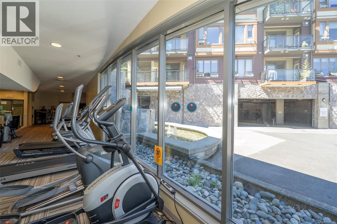
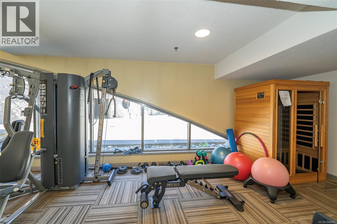
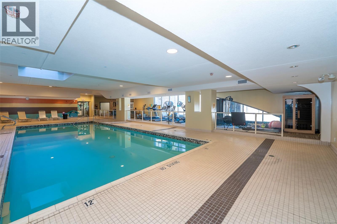
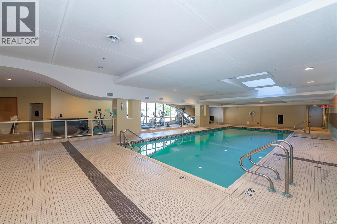
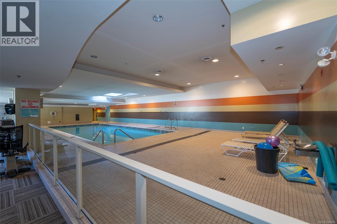
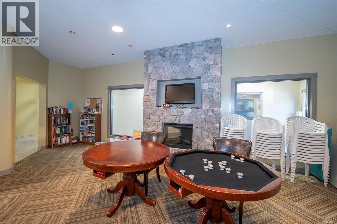
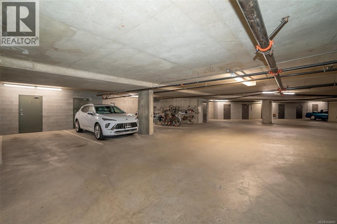
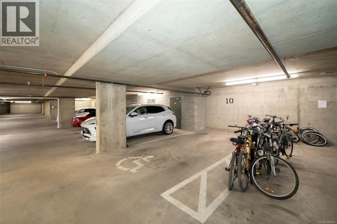
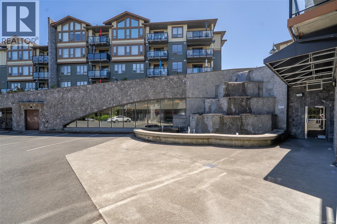
$512 MonthlyReduced to just $599,000- First time on the market since serving as the original show suite for the development! This exceptional top-floor corner condo is one of the most impressive offerings at Waterstone. Boasting an impressive 1,211 sq. ft., this beautifully designed residence features soaring 16-foot ceilings, a private balcony overlooking the quiet side of the complex, a spacious kitchen with a large island, two generous bedrooms plus a versatile den, two full bathrooms, and luxurious heated floors in both bathrooms. Located in one of the Westshore's most sought-after communities, you'll enjoy the perfect balance of convenience and tranquility. Shopping, restaurants, parks, and everyday amenities are all just minutes away, while the peaceful setting provides a quieter lifestyle. Waterstone is known for its outstanding resort-style amenities, including a fully equipped fitness centre, outdoor pool, landscaped water features, recreation lounge, secure underground parking, storage, and an excellent mix of shops and services right outside your door. Pet-friendly and with no age restrictions, this is a community you'll love to be part of. Rarely does a condo with this combination of size, quality, premium features, and location become available. Don't miss your opportunity to own one of Waterstone's most desirable residences. (id:61048)
Property Details
| MLS® Number | 1044899 |
| Property Type | Single Family |
| Neigbourhood | Walfred |
| Community Name | Waterstone A |
| Community Features | Pets Allowed, Family Oriented |
| Features | Level Lot, Irregular Lot Size |
| Parking Space Total | 1 |
| Plan | Vis6731 |
| View Type | Mountain View |
Building
| Bathroom Total | 2 |
| Bedrooms Total | 2 |
| Appliances | Dishwasher, Dryer, Garburator, Microwave, Range - Electric, Refrigerator, Washer |
| Architectural Style | Westcoast |
| Constructed Date | 2008 |
| Cooling Type | None |
| Fireplace Present | Yes |
| Fireplace Total | 1 |
| Heating Fuel | Electric, Natural Gas |
| Size Interior | 1,211 Sqft |
| Type | Apartment |
Parking
| Underground |
Land
| Acreage | No |
| Zoning Type | Multi-family |
Rooms
| Level | Type | Length | Width | Dimensions |
|---|---|---|---|---|
| Main Level | Den | 10 ft | 9 ft | 10 ft x 9 ft |
| Main Level | Ensuite | 4-Piece | ||
| Main Level | Bedroom | 14 ft | 10 ft | 14 ft x 10 ft |
| Main Level | Bathroom | 4-Piece | ||
| Main Level | Primary Bedroom | 13 ft | 12 ft | 13 ft x 12 ft |
| Main Level | Kitchen | 13 ft | 9 ft | 13 ft x 9 ft |
| Main Level | Dining Room | 13 ft | 9 ft | 13 ft x 9 ft |
| Main Level | Living Room | 15 ft | 13 ft | 15 ft x 13 ft |
| Main Level | Entrance | 4' x 4' | ||
| Main Level | Balcony | 12 ft | 8 ft | 12 ft x 8 ft |
https://www.realtor.ca/real-estate/30110311/402-3210-jacklin-rd-langford-walfred
Contact Us
Contact us for more information

Trevor Friesen
Personal Real Estate Corporation
trevorfriesen.exprealty.com/
www.facebook.com/trevorfriesenrealestate
www.instagram.com/trevor_friesen_real_estate/
301-3450 Uptown Boulevard
Victoria, British Columbia V8Z 0B9
(833) 817-6506
www.exprealty.ca/

Peter Watts
peterwatts.ca/
www.facebook.com/peterwattsrealestate
301-3450 Uptown Boulevard
Victoria, British Columbia V8Z 0B9
(833) 817-6506
www.exprealty.ca/

The trademarks REALTOR®, REALTORS®, and the REALTOR® logo are controlled by The Canadian Real Estate Association (CREA) and identify real estate professionals who are members of CREA. The trademarks MLS®, Multiple Listing Service® and the associated logos are owned by The Canadian Real Estate Association (CREA) and identify the quality of services provided by real estate professionals who are members of CREA. The trademark DDF® is owned by The Canadian Real Estate Association (CREA) and identifies CREA's Data Distribution Facility (DDF®)
October 24 2026 10:34:31
Victoria Real Estate Board
Exp Realty