Presented by Robert J. Iio Personal Real Estate Corporation — Team 110 RE/MAX Real Estate (Kamloops).
312 1545 Pandora Ave Victoria, British Columbia V8R 6R1

$409,800Maintenance,
$550 Monthly
Maintenance,
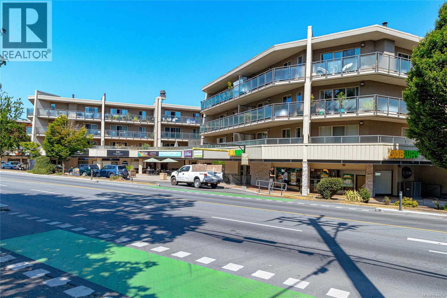
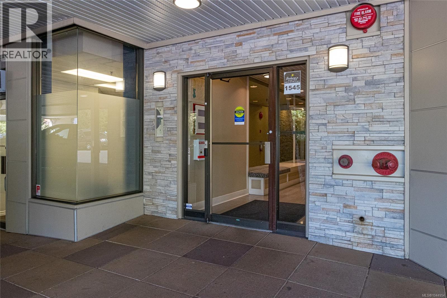
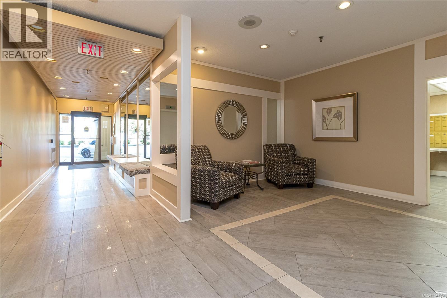
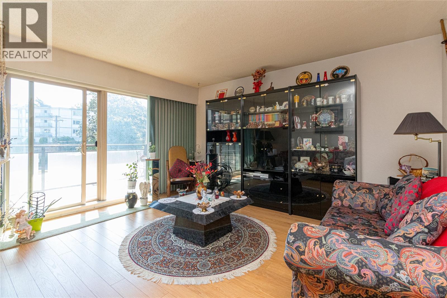
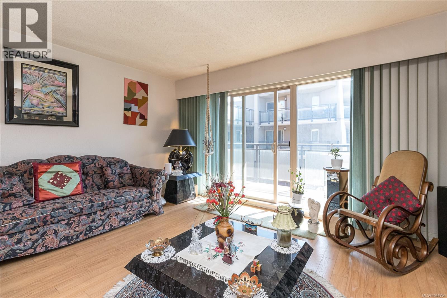
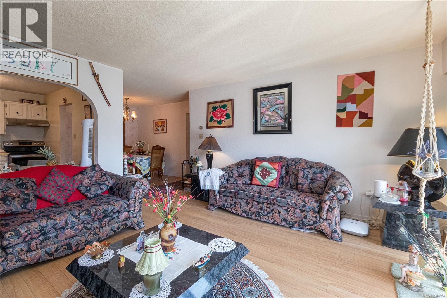
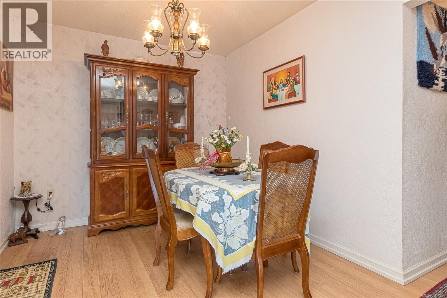
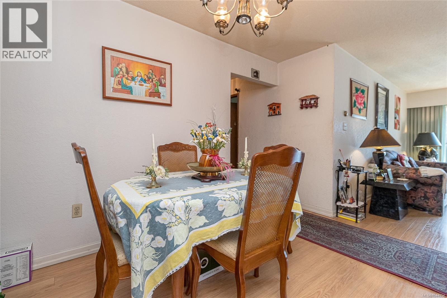
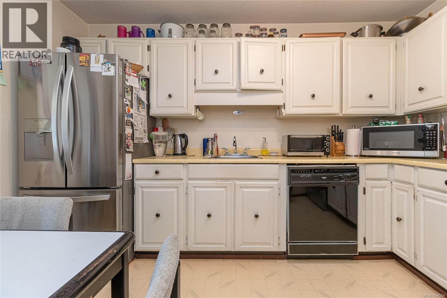
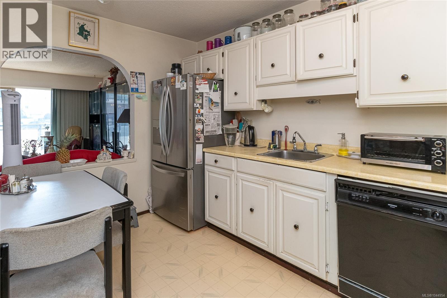
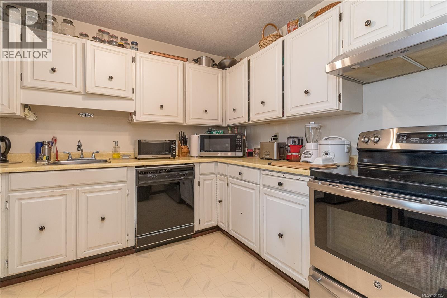
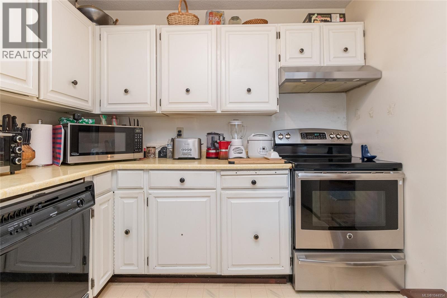
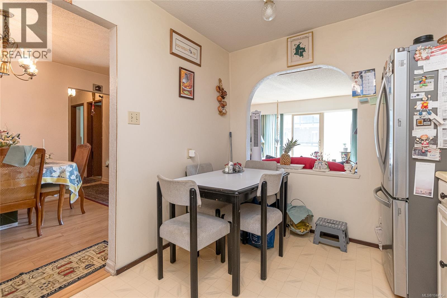
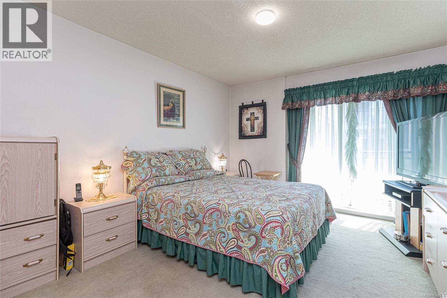
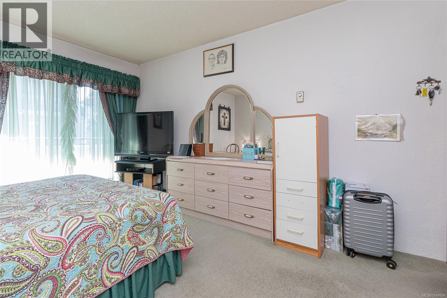
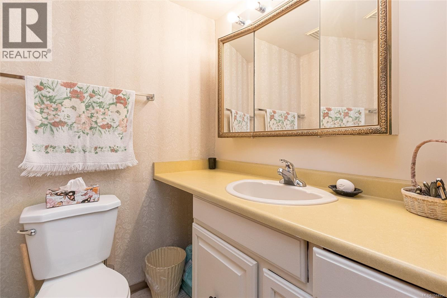
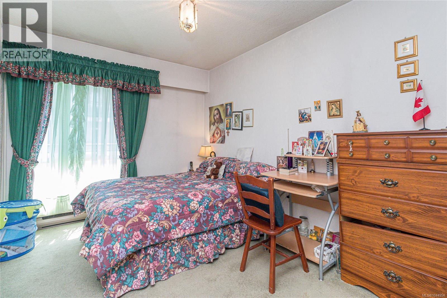
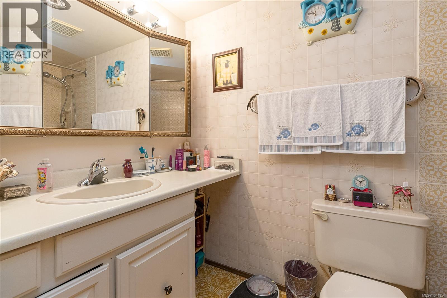
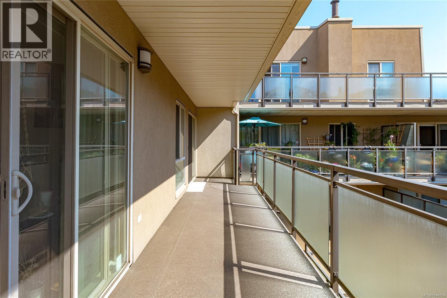
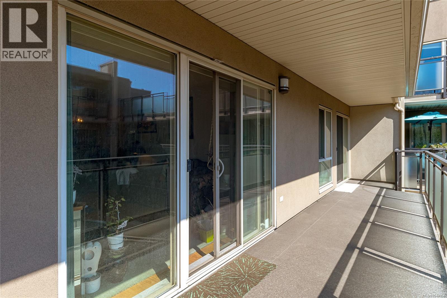
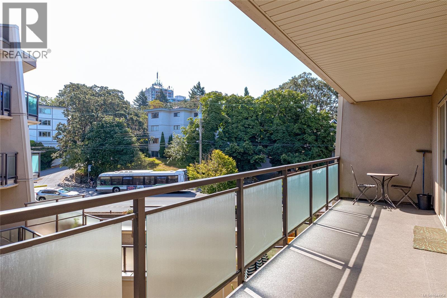
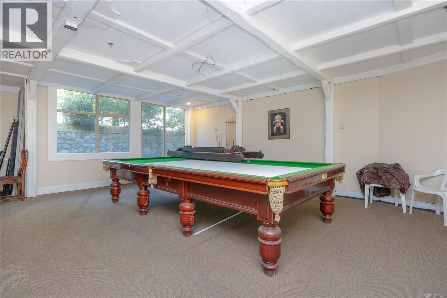
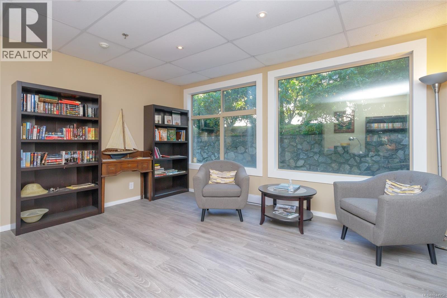
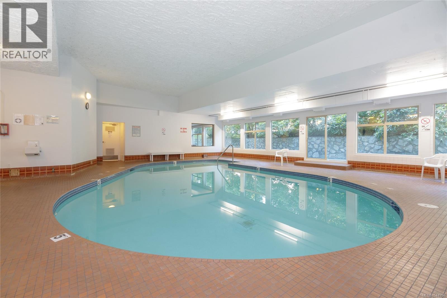
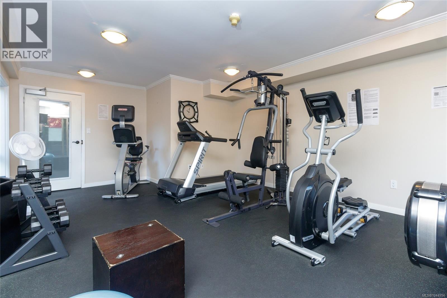
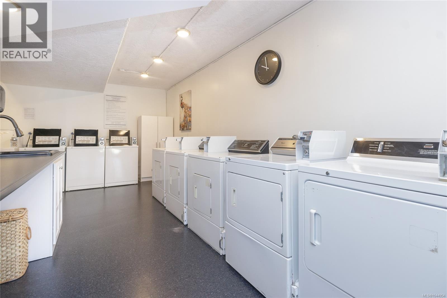
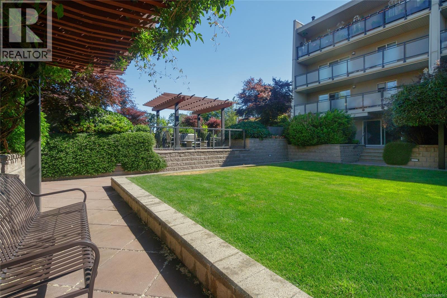
$550 MonthlyWelcome to Stadacona Centre, located in the heart of Fernwood. Bright & spacious 2 bed, 2 bath condo offering comfortable living in a highly convenient Victoria location. Generous sized living room & separate dining area provide plenty of space for relaxing & entertaining while the functional kitchen features a new stove & fridge. Step outside to your large private balcony, perfect for morning coffee, outdoor dining or simply enjoying the fresh air. Residents enjoy an impressive selection of amenities including swimming pool, jacuzzi, sauna, fitness room, courtyard, library, and workshop. The building also offers the convenience of underground parking. You are minutes from Oak Bay Village, with its charming shops, cafés, restaurants, and everyday conveniences. UVic and Camosun College are easily accessible, while downtown Victoria is just a short distance away. Whether you’re looking for comfortable living, convenient city lifestyle or a well-located property, this condo has it all. (id:61048)
Property Details
| MLS® Number | 1044954 |
| Property Type | Single Family |
| Neigbourhood | Fernwood |
| Community Name | Stadacona Centre |
| Community Features | Pets Not Allowed, Family Oriented |
| Features | Curb & Gutter |
| Parking Space Total | 1 |
| Plan | Vis569 |
Building
| Bathroom Total | 2 |
| Bedrooms Total | 2 |
| Appliances | Dishwasher, Range - Electric, Refrigerator |
| Constructed Date | 1976 |
| Cooling Type | None |
| Heating Fuel | Electric |
| Heating Type | Baseboard Heaters |
| Size Interior | 995 Sqft |
| Type | Apartment |
Parking
| Underground |
Land
| Acreage | No |
| Size Irregular | 1188 |
| Size Total | 1188 Sqft |
| Size Total Text | 1188 Sqft |
| Zoning Type | Multi-family |
Rooms
| Level | Type | Length | Width | Dimensions |
|---|---|---|---|---|
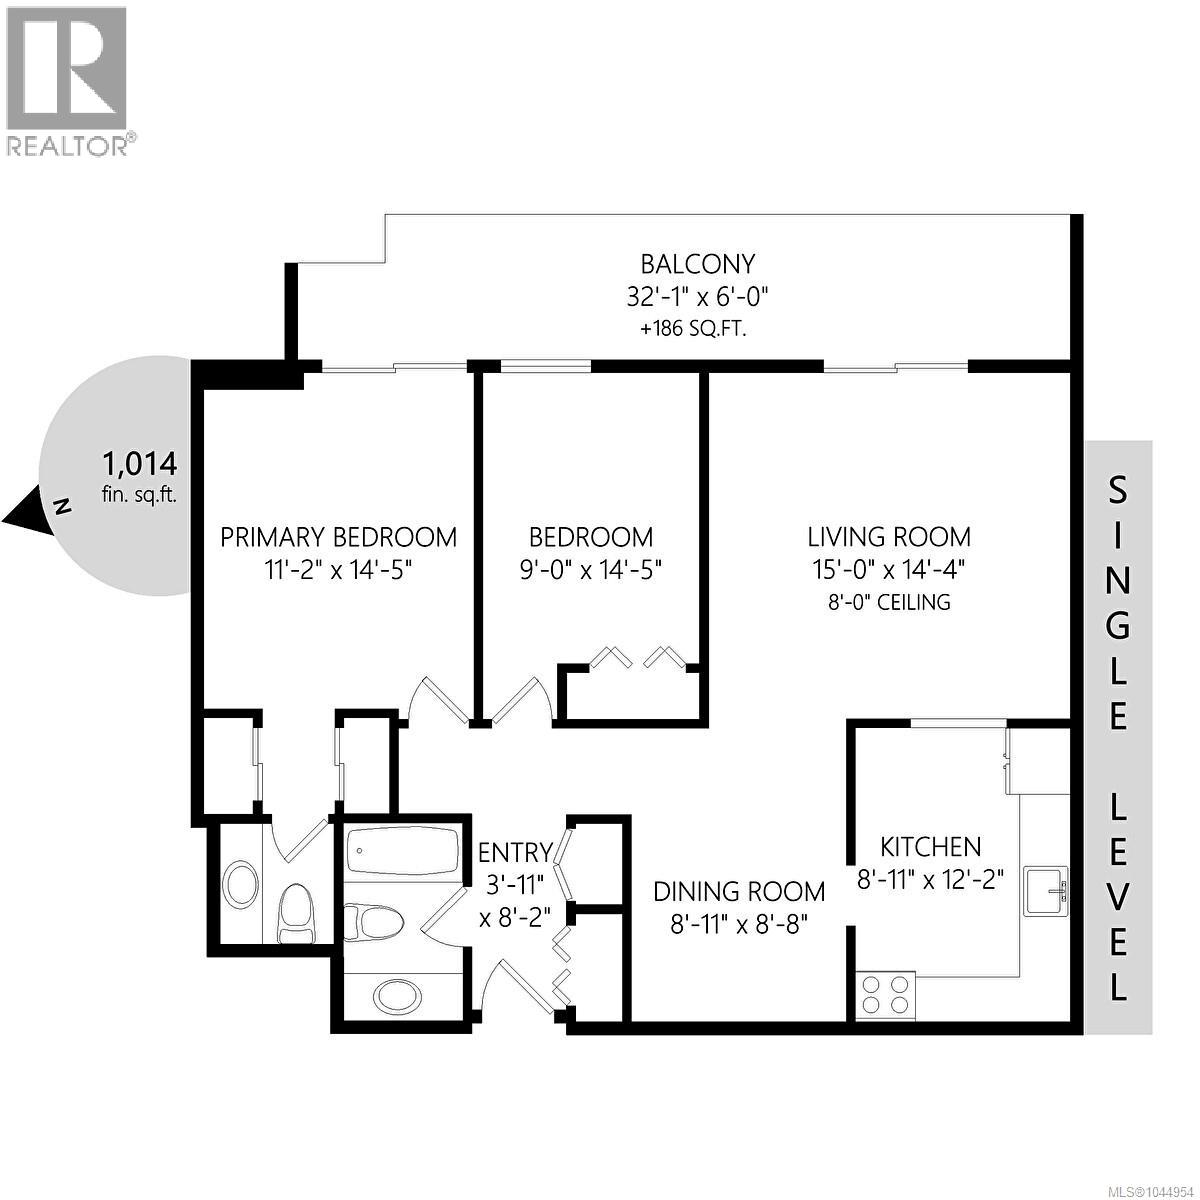
| Main Level | Balcony | 32'1 x 6'0 | ||
| Main Level | Ensuite | 2-Piece | ||
| Main Level | Bathroom | 4-Piece | ||
| Main Level | Bedroom | 14'5 x 9'0 | ||
| Main Level | Primary Bedroom | 14'5 x 11'2 | ||
| Main Level | Living Room | 15'0 x 14'4 | ||
| Main Level | Kitchen | 12'2 x 8'11 | ||
| Main Level | Dining Room | 8'11 x 8'8 | ||
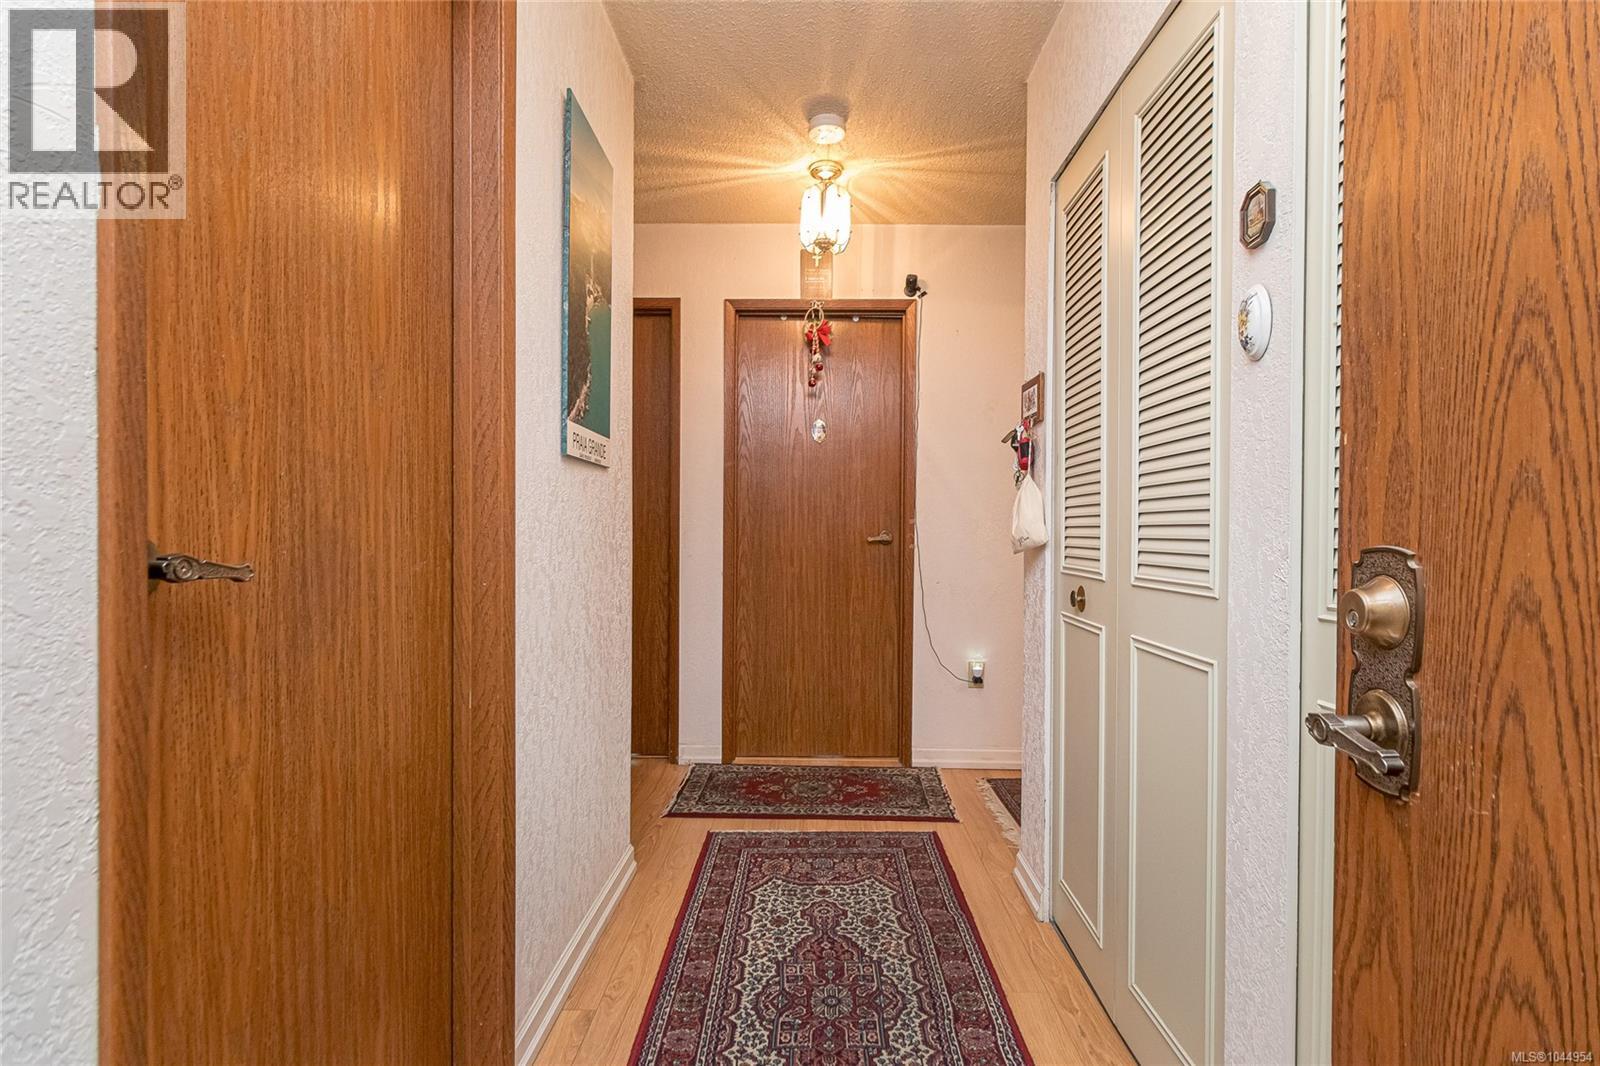
| Main Level | Entrance | 8'2 x 3'11 |
https://www.realtor.ca/real-estate/30111021/312-1545-pandora-ave-victoria-fernwood
Contact Us
Contact us for more information

Dale Sheppard
(250) 478-6060
(877) 553-9601
www.dalesheppard.com/
101-791 Goldstream Ave
Victoria, British Columbia V9B 2X5
(250) 478-9600
(250) 478-6060
www.remax-camosun-victoria-bc.com/

The trademarks REALTOR®, REALTORS®, and the REALTOR® logo are controlled by The Canadian Real Estate Association (CREA) and identify real estate professionals who are members of CREA. The trademarks MLS®, Multiple Listing Service® and the associated logos are owned by The Canadian Real Estate Association (CREA) and identify the quality of services provided by real estate professionals who are members of CREA. The trademark DDF® is owned by The Canadian Real Estate Association (CREA) and identifies CREA's Data Distribution Facility (DDF®)
September 11 2026 03:04:03
Victoria Real Estate Board
RE/MAX Camosun