Presented by Robert J. Iio Personal Real Estate Corporation — Team 110 RE/MAX Real Estate (Kamloops).
787 Bramble Court Kamloops, British Columbia V1S 1Z5

$849,900
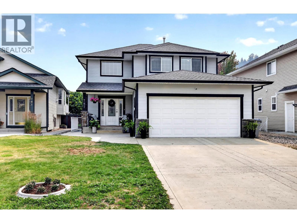
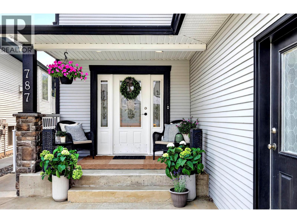
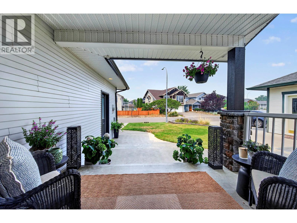
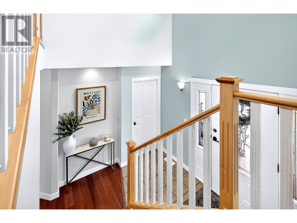
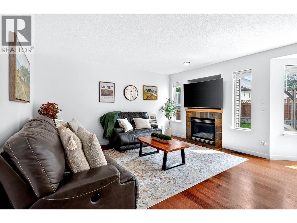
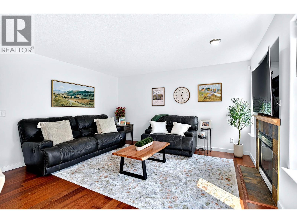
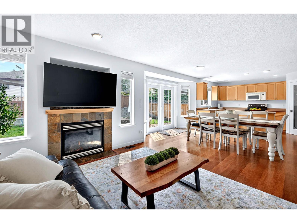
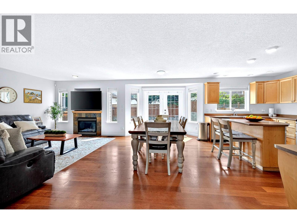
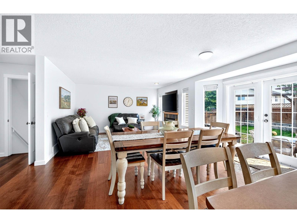
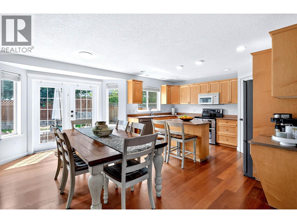
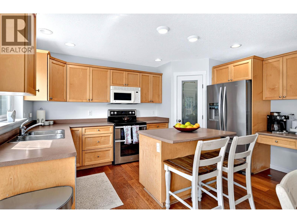
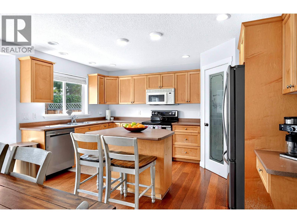
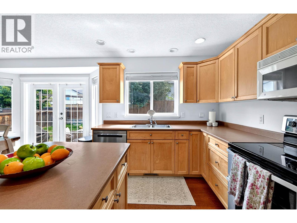
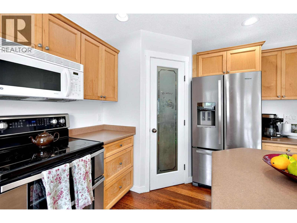
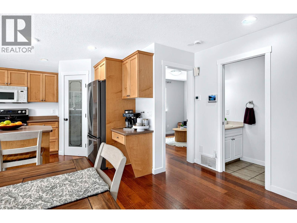
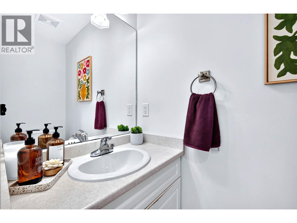
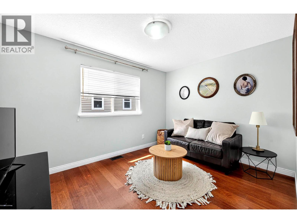
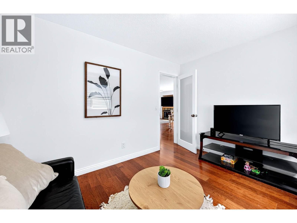
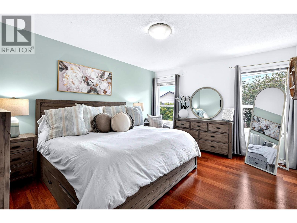
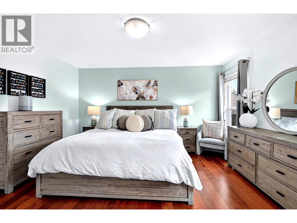
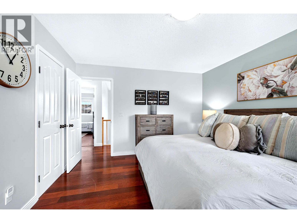
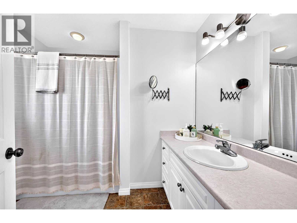
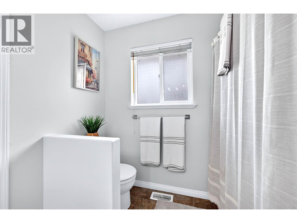
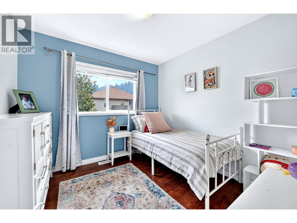
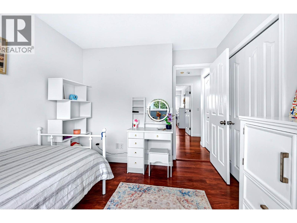
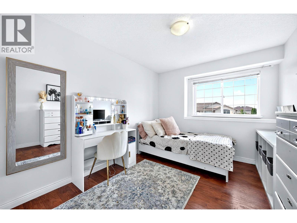
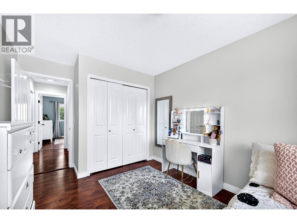
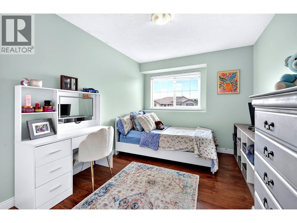
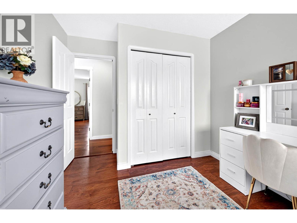
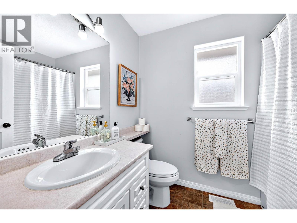
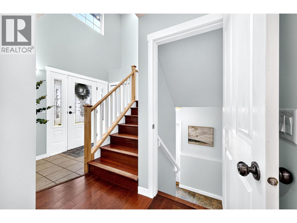
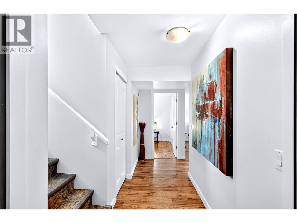
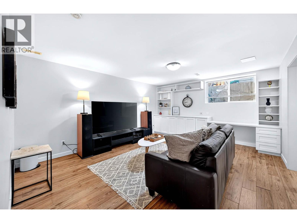
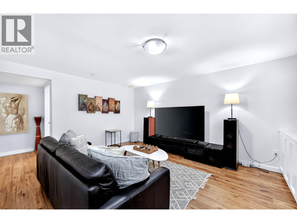
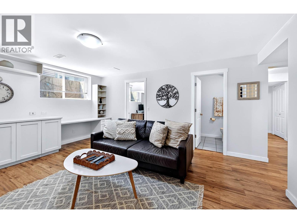
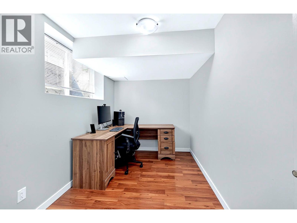
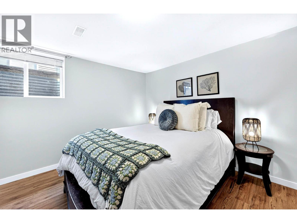
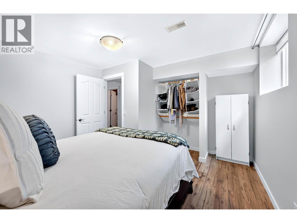
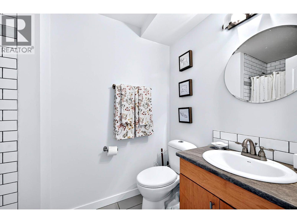
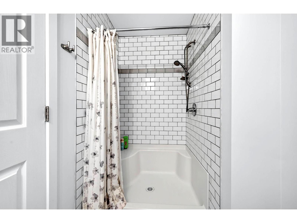
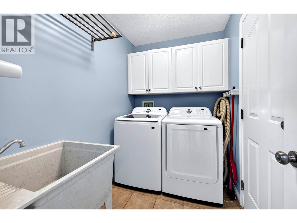
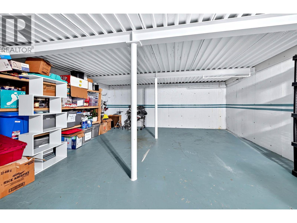
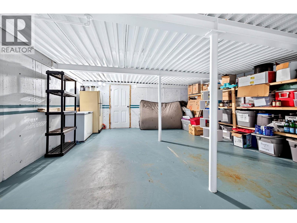
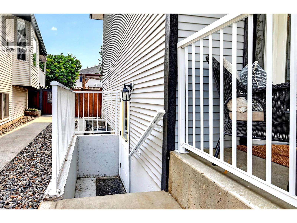
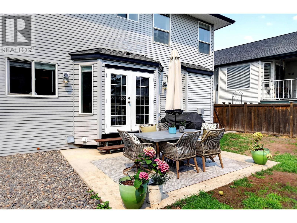
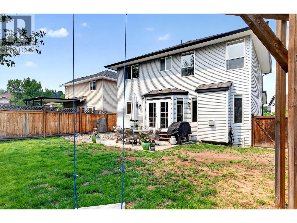
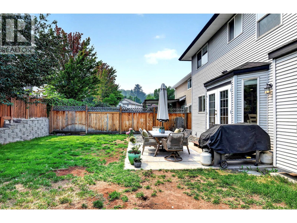
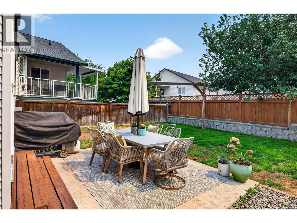
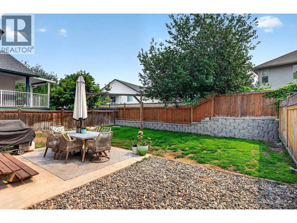
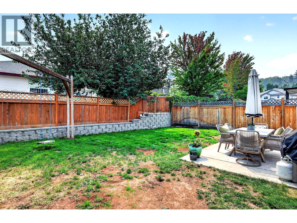
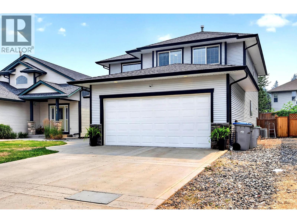
Welcome to this fully finished two-storey family home, ideally located on a quiet cul-de-sac in the sought-after Aberdeen neighbourhood. With four bedrooms on the upper floor, this home offers an ideal layout for growing families. The flat, fully fenced backyard provides plenty of space for children, pets, and outdoor entertaining. The main floor features a tiled entry leading to the laundry room and double garage. The open-concept great room includes a spacious family room with a gas fireplace, a generous dining area with backyard access, and a well-appointed kitchen with a centre island, walk-in pantry, abundant counter space, and newer appliances. A 2-piece bath and den, perfect for a home office or playroom, complete the main level. Upstairs offers four bedrooms, including a spacious primary bedroom with a walk-in closet and 4-piece ensuite, plus a full bath for the remaining bedrooms. The bright, fully finished basement has separate side entry access, providing excellent suite potential. This level features a cozy rec rm with built-in cabinetry, an additional bedroom, a hobby room or office, a 3-piece bath with tile flooring, and over 400 sq. ft. of unfinished storage beneath the garage—ideal for a gym, theatre room, workshop, or additional storage. Recent updates incl. furnace (2025), hot water tank (2023), kitchen appliances (2024), and washer and dryer (2026). Addl. feat. include central a/c, central vacuum, and double garage. Conveniently located close to schools, parks, shopping, and transit, this home is an excellent opportunity in one of Aberdeen's most desirable family neighbourhoods. (id:61048)
Property Details
| MLS® Number | 10396794 |
| Property Type | Single Family |
| Neigbourhood | Aberdeen |
| Parking Space Total | 2 |
Building
| Bathroom Total | 4 |
| Bedrooms Total | 6 |
| Architectural Style | Other |
| Constructed Date | 2003 |
| Construction Style Attachment | Detached |
| Exterior Finish | Vinyl Siding |
| Flooring Type | Heavy Loading, Laminate |
| Half Bath Total | 1 |
| Heating Type | Forced Air, See Remarks |
| Roof Material | Asphalt Shingle |
| Roof Style | Unknown |
| Stories Total | 3 |
| Size Interior | 2,230 Sqft |
| Type | House |
| Utility Water | Municipal Water |
Parking
| Attached Garage | 2 |
Land
| Acreage | No |
| Sewer | Municipal Sewage System |
| Size Irregular | 0.1 |
| Size Total | 0.1 Ac|under 1 Acre |
| Size Total Text | 0.1 Ac|under 1 Acre |
Rooms
| Level | Type | Length | Width | Dimensions |
|---|---|---|---|---|
| Second Level | Bedroom | 10'0'' x 10'0'' | ||
| Second Level | Bedroom | 13'0'' x 9'0'' | ||
| Second Level | Bedroom | 13'0'' x 9'0'' | ||
| Second Level | Primary Bedroom | 14'0'' x 12'0'' | ||
| Second Level | 4pc Ensuite Bath | Measurements not available | ||
| Second Level | 4pc Bathroom | Measurements not available | ||
| Basement | Storage | 21'6'' x 19'0'' | ||
| Basement | Bedroom | 11'6'' x 7'0'' | ||
| Basement | Bedroom | 12'0'' x 11'0'' | ||
| Basement | Living Room | 13'6'' x 16'6'' | ||
| Basement | 3pc Bathroom | Measurements not available | ||
| Main Level | Laundry Room | 7'0'' x 5'6'' | ||
| Main Level | Den | 9'6'' x 12'0'' | ||
| Main Level | Living Room | 10'6'' x 14'0'' | ||
| Main Level | Dining Room | 10'0'' x 19'0'' | ||
| Main Level | Kitchen | 7'6'' x 11'0'' | ||
| Main Level | 2pc Bathroom | Measurements not available |
https://www.realtor.ca/real-estate/30113756/787-bramble-court-kamloops-aberdeen
Contact Us
Contact us for more information

Loni Hamer-Jackson
Personal Real Estate Corporation
www.kamloopsrealestate.com/
www.facebook.com/LoniandJaclyn/
twitter.com/LoniandCliff
www.instagram.com/
258 Seymour Street
Kamloops, British Columbia V2C 2E5
(250) 374-3331
(250) 828-9544
www.remaxkamloops.ca/

Jaclyn Frilund
Personal Real Estate Corporation
258 Seymour Street
Kamloops, British Columbia V2C 2E5
(250) 374-3331
(250) 828-9544
www.remaxkamloops.ca/

The trademarks REALTOR®, REALTORS®, and the REALTOR® logo are controlled by The Canadian Real Estate Association (CREA) and identify real estate professionals who are members of CREA. The trademarks MLS®, Multiple Listing Service® and the associated logos are owned by The Canadian Real Estate Association (CREA) and identify the quality of services provided by real estate professionals who are members of CREA. The trademark DDF® is owned by The Canadian Real Estate Association (CREA) and identifies CREA's Data Distribution Facility (DDF®)
August 04 2026 11:04:12
Association of Interior REALTORS®
RE/MAX Kamloops