Presented by Robert J. Iio Personal Real Estate Corporation — Team 110 RE/MAX Real Estate (Kamloops).
45391 Colleymount Road Burns Lake, British Columbia V0J 1E2

$1,340,000
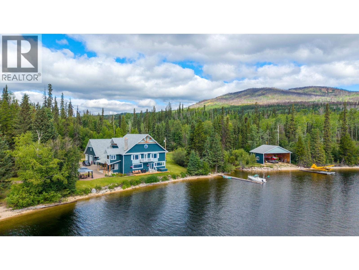
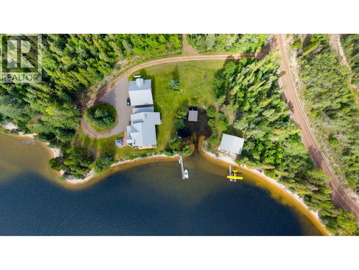
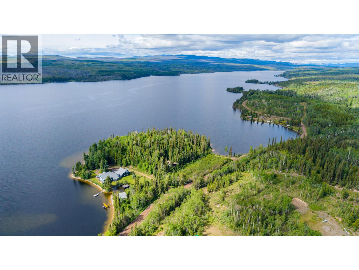
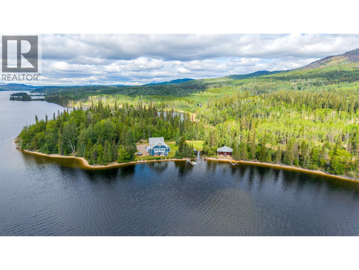
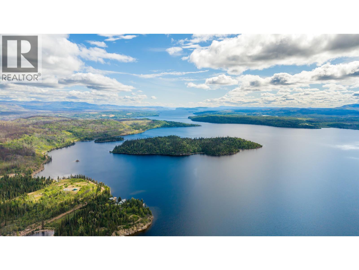
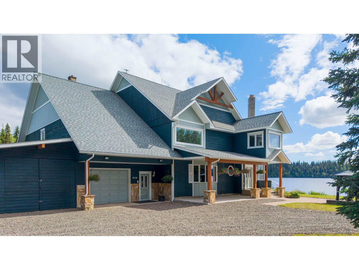
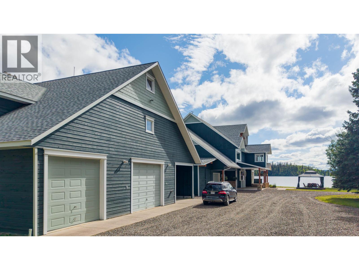
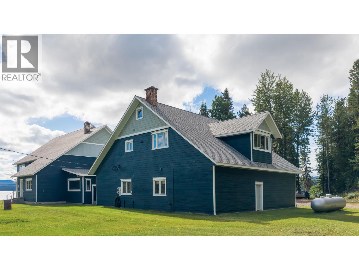
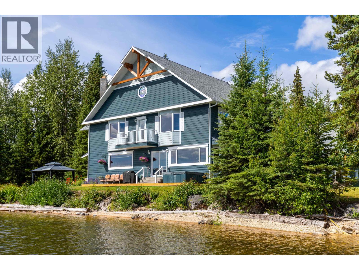
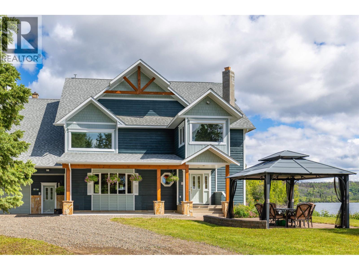
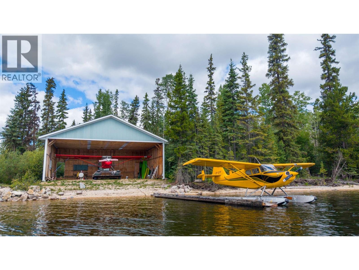
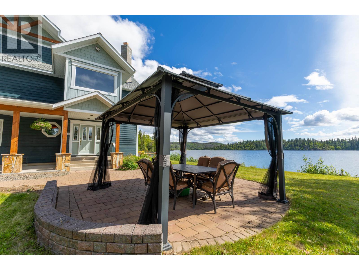
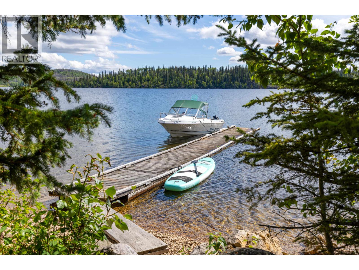
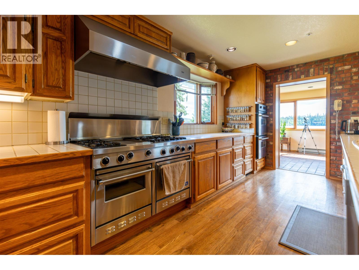
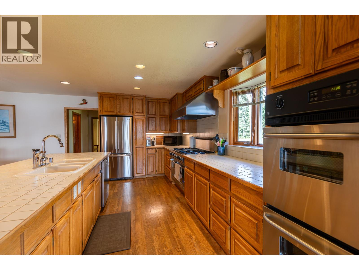
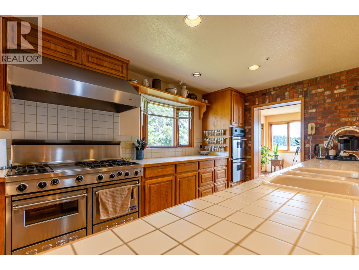
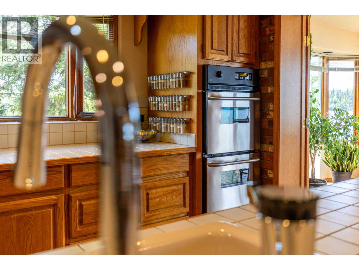
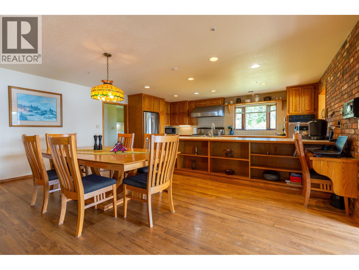
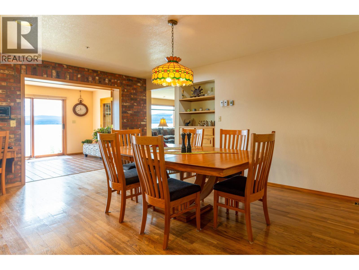
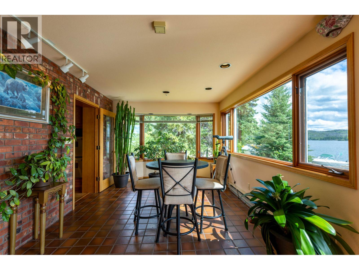
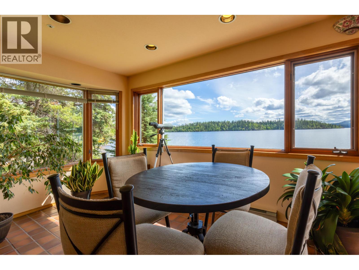
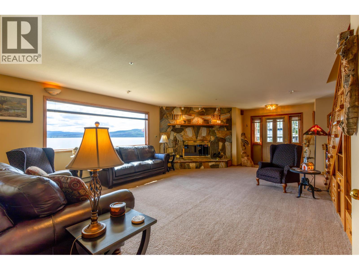
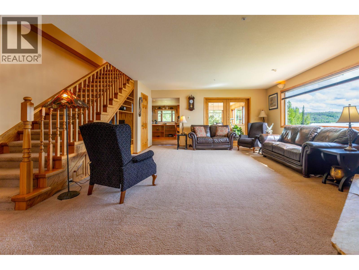
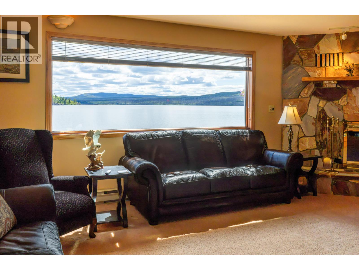
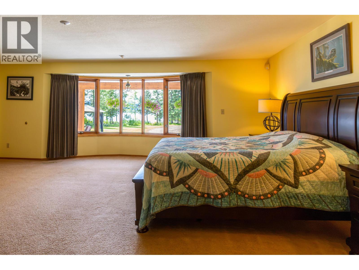
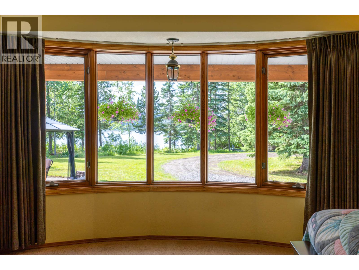
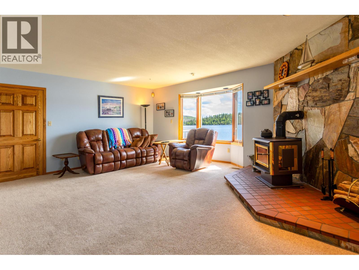
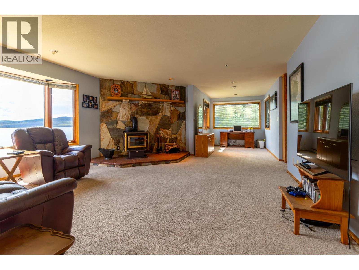
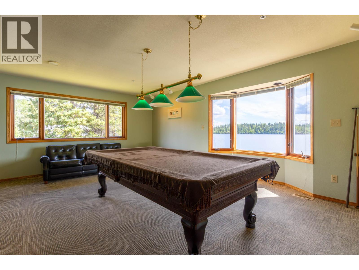
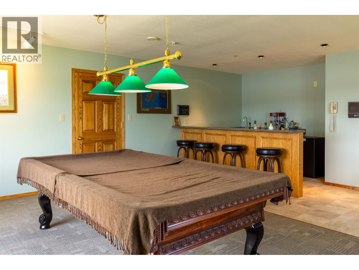
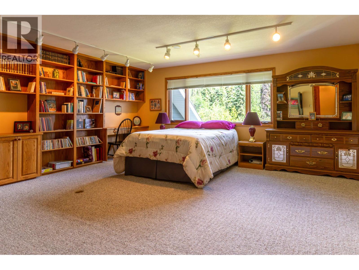
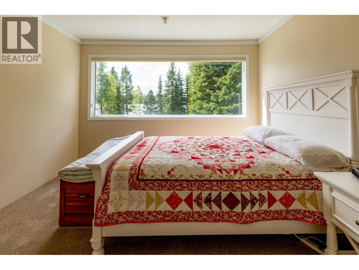
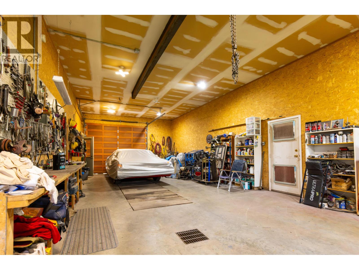
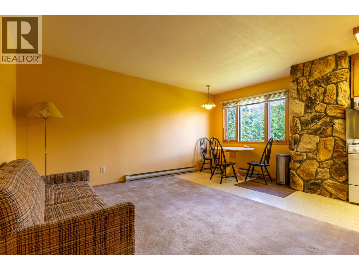
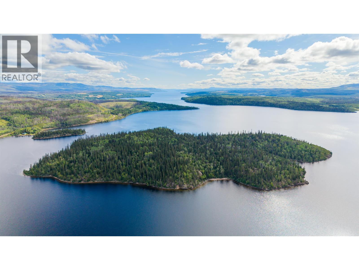
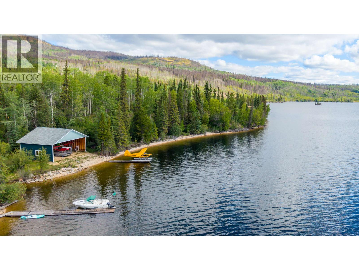
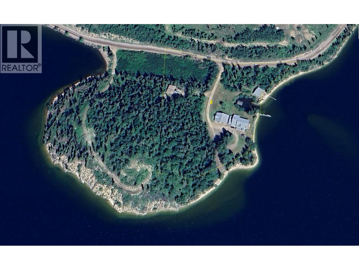
Rare Francois Lake offering - a private, sheltered-bay estate on 6+ acres with over 1,000 ft of shoreline. The 5,000+ sq ft main home has undergone a full architect-designed exterior renovation, complemented by a 1,400+ sq ft coach house with a double garage and car-enthusiast's shop. Set across from Paradise Island with natural shelter from the weather, the property includes a private float plane hangar, two docks, and a boat launch. Trophy fishing out front, world-class hunting a short flight away. A rare setting and lifestyle, all in one property. (id:61048)
Property Details
| MLS® Number | R3151736 |
| Property Type | Single Family |
| View Type | Lake View |
| Water Front Type | Waterfront |
Building
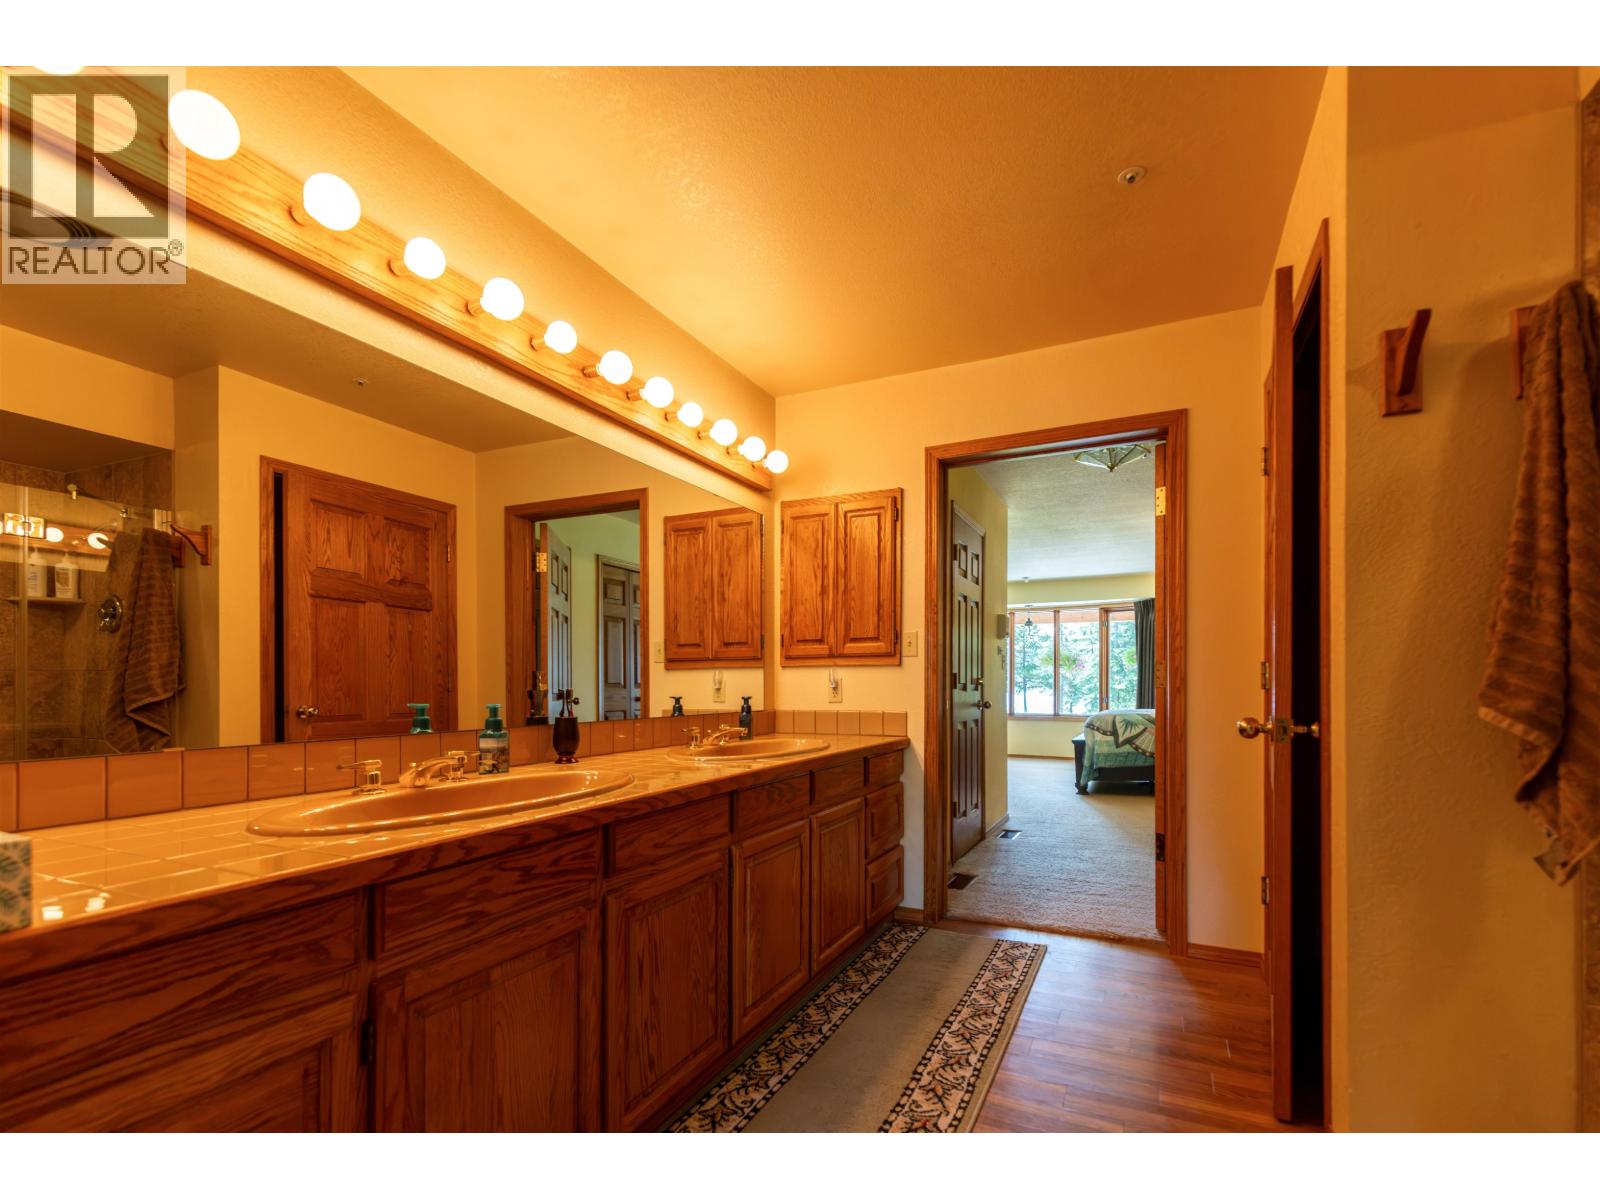
| Bathroom Total | 4 |
| Bedrooms Total | 5 |
| Appliances | Washer, Dryer, Refrigerator, Stove, Dishwasher, Hot Tub, Intercom, Jetted Tub |
| Basement Type | Crawl Space |
| Constructed Date | 1990 |
| Construction Style Attachment | Detached |
| Exterior Finish | Wood |
| Fire Protection | Security System |
| Fireplace Present | Yes |
| Fireplace Total | 2 |
| Foundation Type | Concrete Perimeter, Concrete Slab |
| Heating Fuel | Electric |
| Roof Material | Asphalt Shingle |
| Roof Style | Conventional |
| Stories Total | 2 |
| Size Interior | 6,561 Sqft |
| Total Finished Area | 6561 Sqft |
| Type | House |
Parking
| Detached Garage | |
| Garage | 2 |
Land
| Acreage | Yes |
| Size Irregular | 268329.6 |
| Size Total | 268329.6 Sqft |
| Size Total Text | 268329.6 Sqft |
Rooms
| Level | Type | Length | Width | Dimensions |
|---|---|---|---|---|
| Above | Bedroom 2 | 20 ft | 18 ft | 20 ft x 18 ft |
| Above | Bedroom 3 | 11 ft ,3 in | 10 ft ,6 in | 11 ft ,3 in x 10 ft ,6 in |
| Above | Other | 11 ft ,6 in | 11 ft | 11 ft ,6 in x 11 ft |
| Above | Recreational, Games Room | 20 ft | 19 ft ,6 in | 20 ft x 19 ft ,6 in |
| Above | Family Room | 20 ft | 15 ft | 20 ft x 15 ft |
| Above | Attic (finished) | 32 ft | 24 ft | 32 ft x 24 ft |
| Above | Attic (finished) | 26 ft | 21 ft ,6 in | 26 ft x 21 ft ,6 in |
| Above | Attic (finished) | 21 ft ,6 in | 16 ft | 21 ft ,6 in x 16 ft |
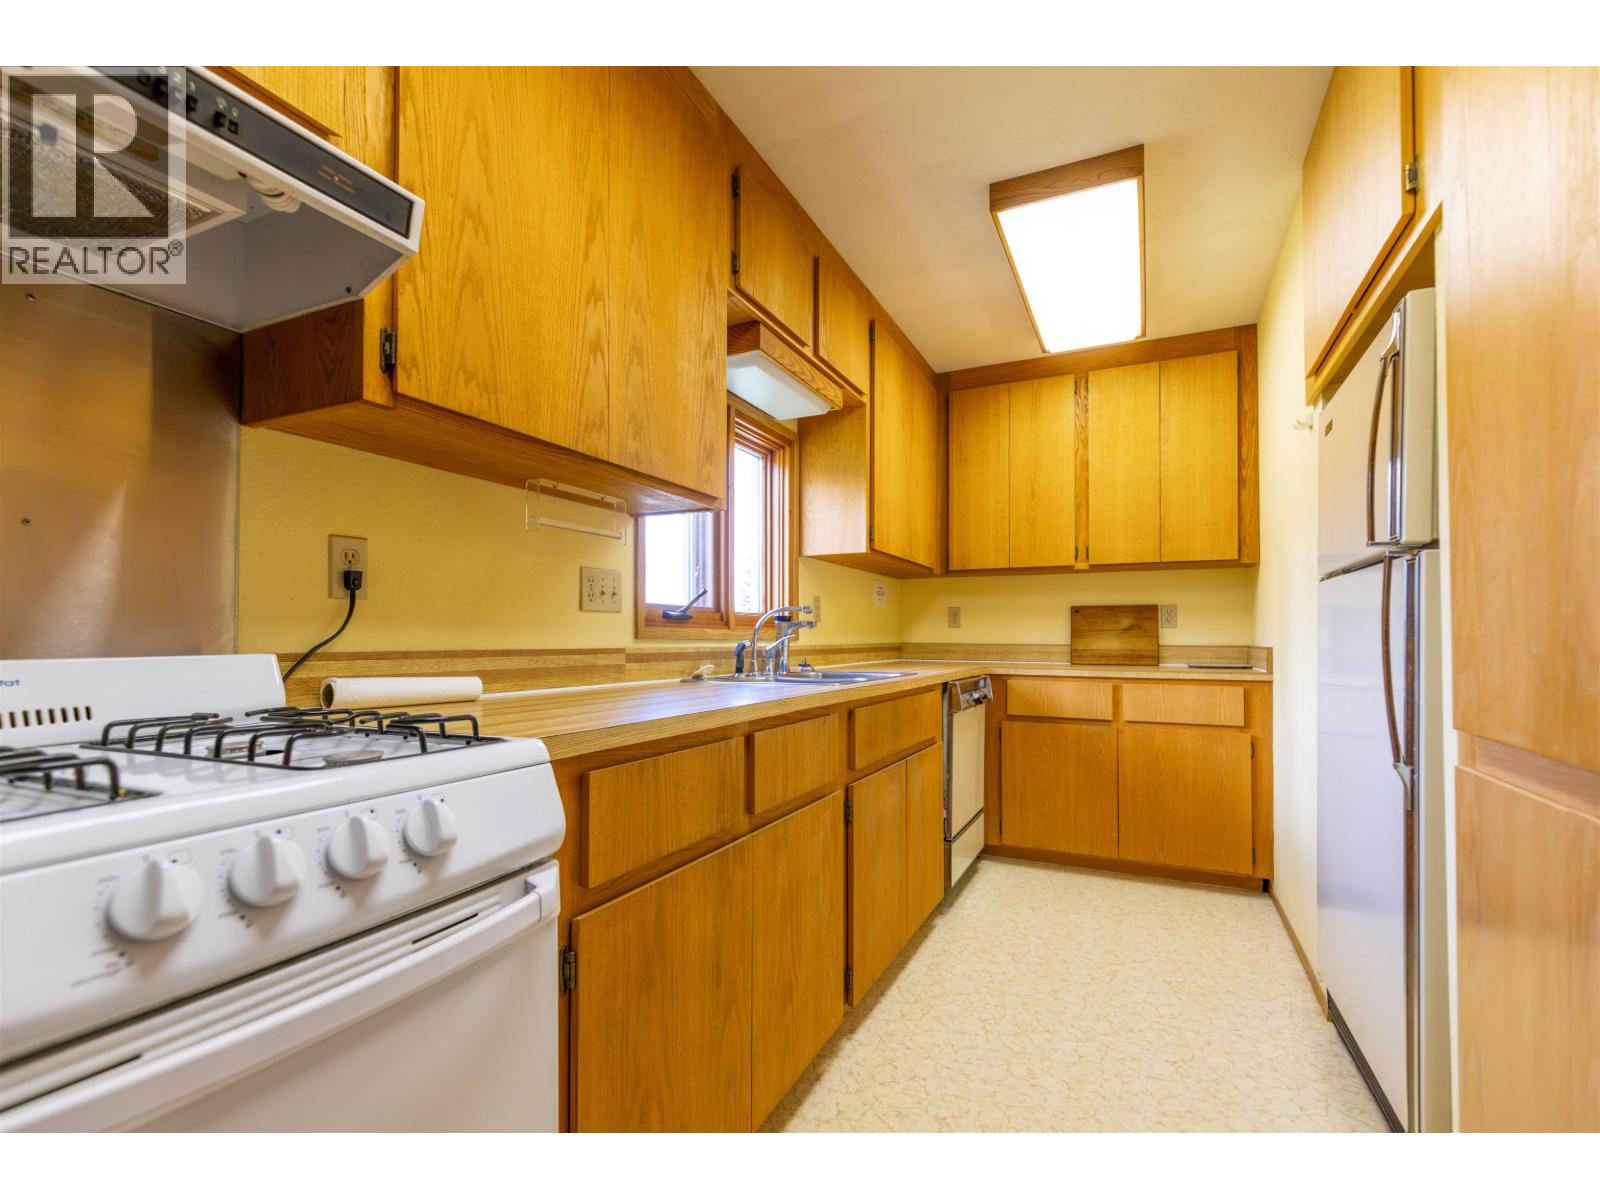
| Above | Kitchen | 13 ft | 5 ft ,1 in | 13 ft x 5 ft ,1 in |
| Above | Eating Area | 8 ft | 6 ft | 8 ft x 6 ft |
| Main Level | Kitchen | 18 ft ,6 in | 11 ft | 18 ft ,6 in x 11 ft |
| Main Level | Dining Room | 18 ft ,6 in | 12 ft | 18 ft ,6 in x 12 ft |
| Main Level | Living Room | 22 ft ,4 in | 15 ft | 22 ft ,4 in x 15 ft |
| Main Level | Hobby Room | 24 ft | 21 ft | 24 ft x 21 ft |
| Main Level | Solarium | 22 ft | 10 ft ,4 in | 22 ft x 10 ft ,4 in |
| Main Level | Laundry Room | 11 ft | 6 ft ,7 in | 11 ft x 6 ft ,7 in |
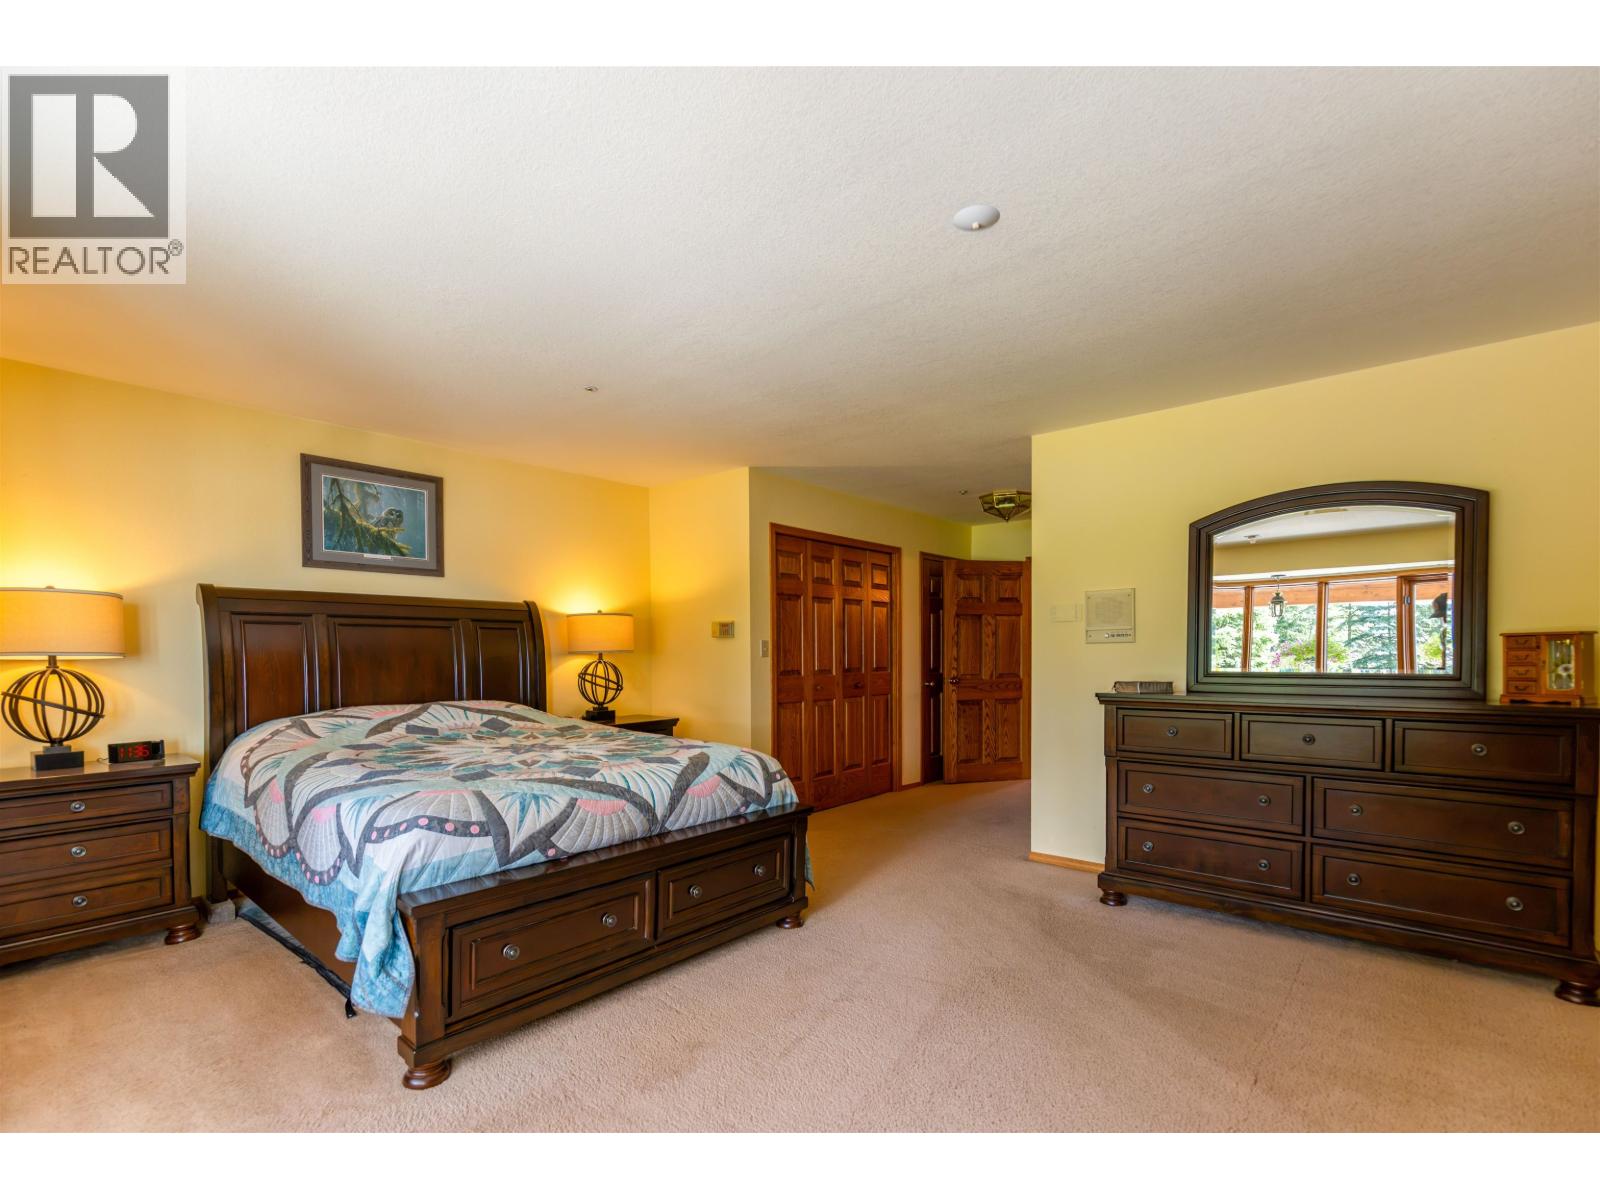
| Main Level | Primary Bedroom | 21 ft | 14 ft | 21 ft x 14 ft |
| Main Level | Other | 12 ft | 8 ft | 12 ft x 8 ft |
| Main Level | Workshop | 42 ft | 18 ft ,9 in | 42 ft x 18 ft ,9 in |
| Main Level | Workshop | 21 ft ,6 in | 12 ft | 21 ft ,6 in x 12 ft |
https://www.realtor.ca/real-estate/30103038/45391-colleymount-road-burns-lake
Contact Us
Contact us for more information
Gary Marshall
#101 - 313 6th Street
New Westminster, British Columbia V3L 3A7
(604) 664-7630
(604) 516-6504
www.landquest.com/

The trademarks REALTOR®, REALTORS®, and the REALTOR® logo are controlled by The Canadian Real Estate Association (CREA) and identify real estate professionals who are members of CREA. The trademarks MLS®, Multiple Listing Service® and the associated logos are owned by The Canadian Real Estate Association (CREA) and identify the quality of services provided by real estate professionals who are members of CREA. The trademark DDF® is owned by The Canadian Real Estate Association (CREA) and identifies CREA's Data Distribution Facility (DDF®)
August 01 2026 12:52:13
BC Northern Real Estate Board
Landquest Realty Corp (Northern)