Presented by Robert J. Iio Personal Real Estate Corporation — Team 110 RE/MAX Real Estate (Kamloops).
7170 Westminster Street Powell River, British Columbia

$1,088,000
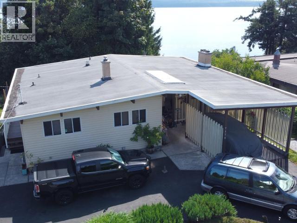
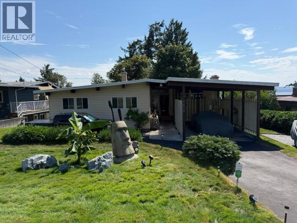
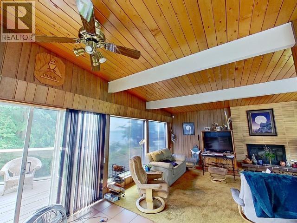
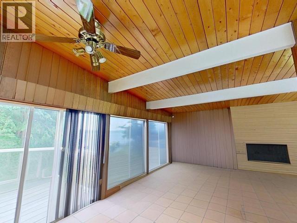
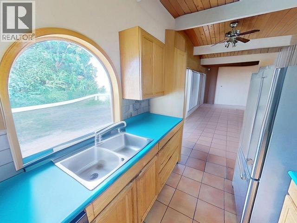
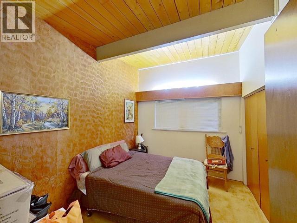
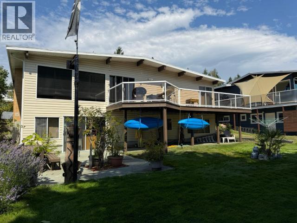
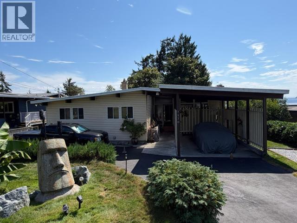
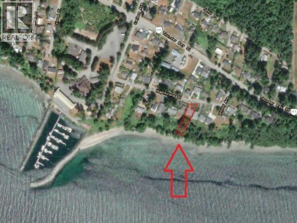
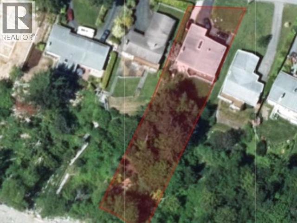
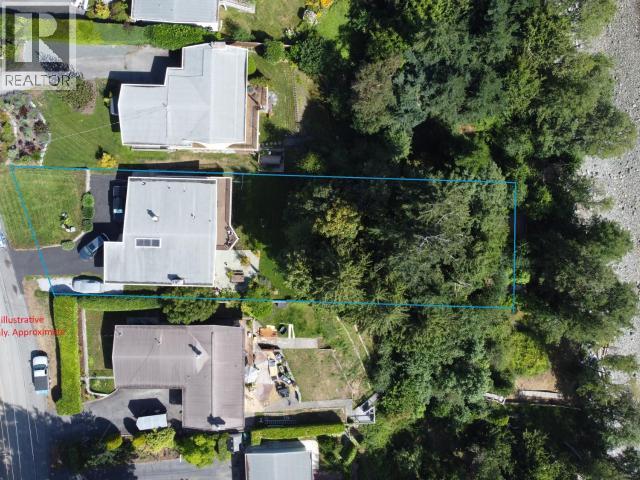
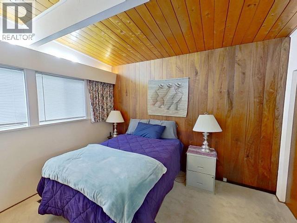
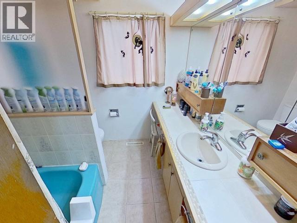
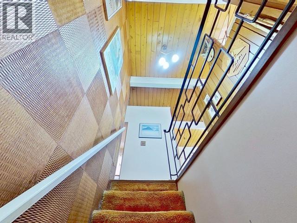
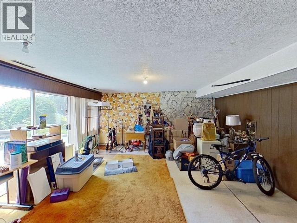
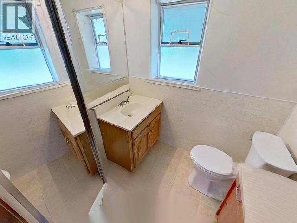
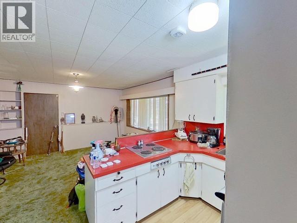
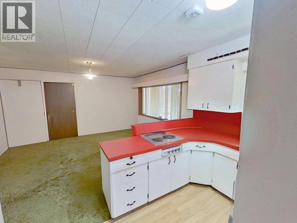
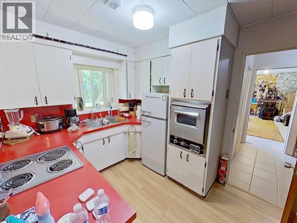
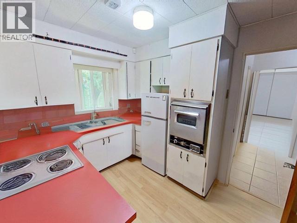
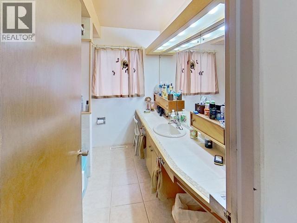
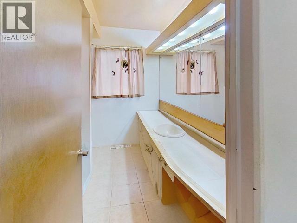
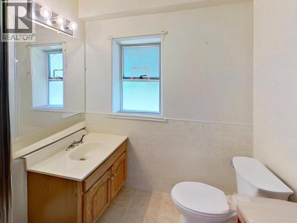
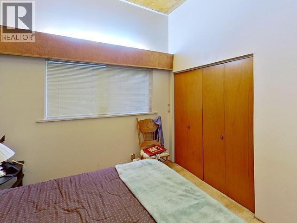
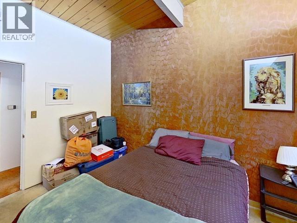
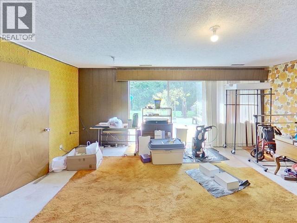
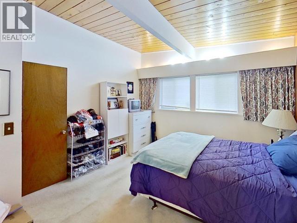
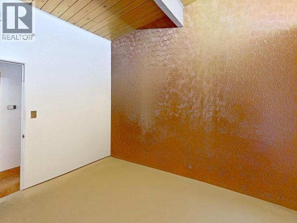
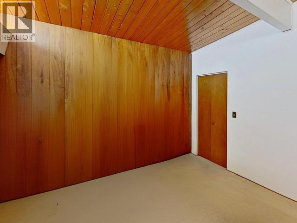
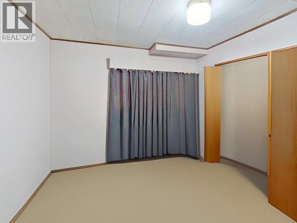
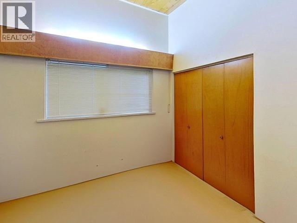
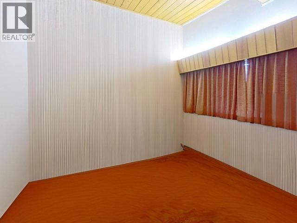
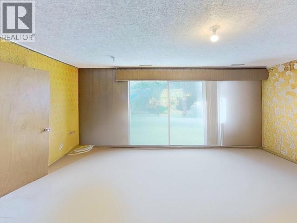
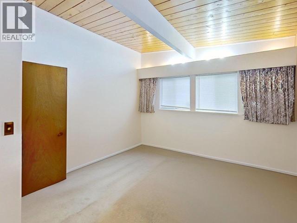
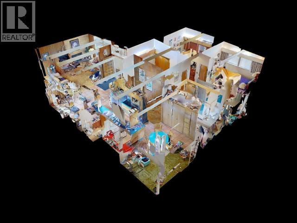
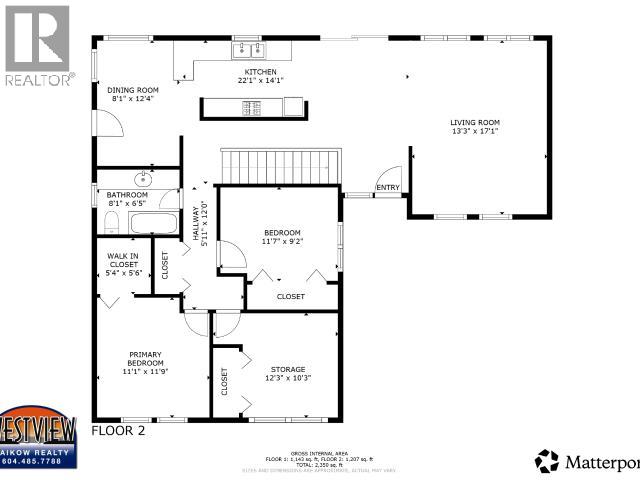
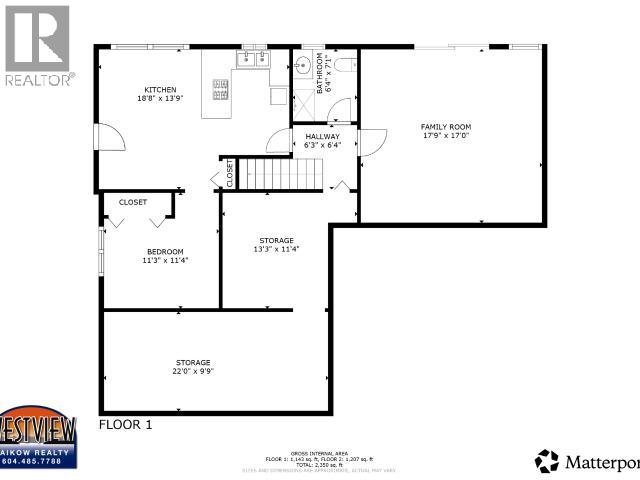
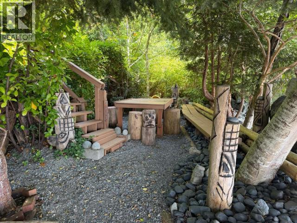
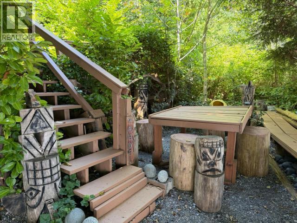
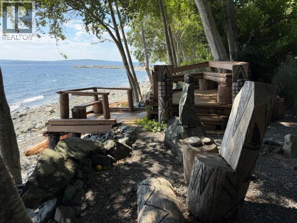
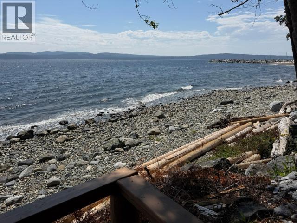
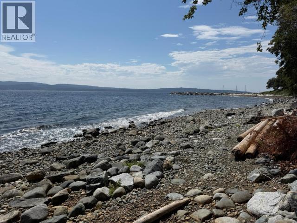
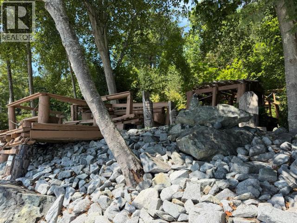
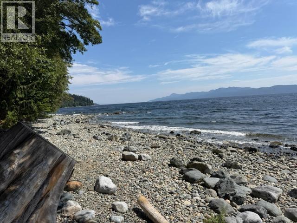
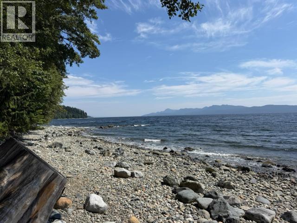
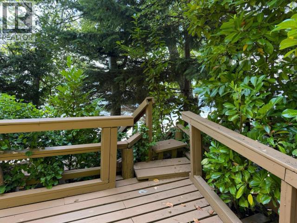
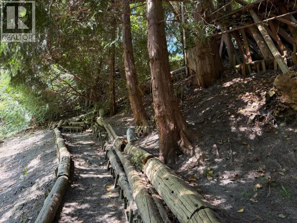
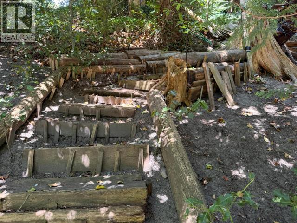
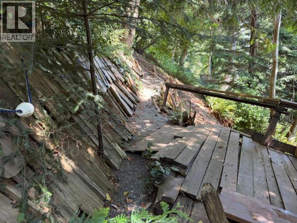
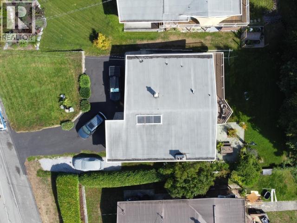
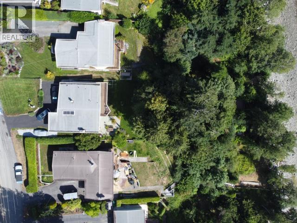
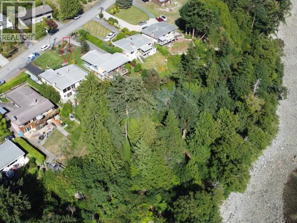
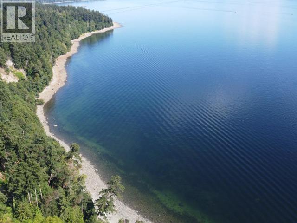
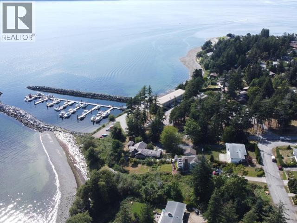
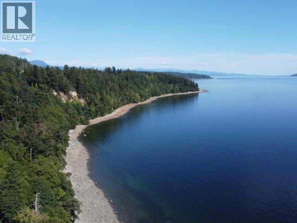
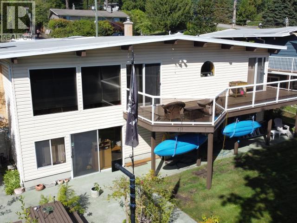
Welcome to 7170 Westminster, a rare waterfront opportunity in one of Powell River's most desirable neighborhoods with full municipal services. Enjoy stunning views of the Salish Sea and Texada Island from this waterfront property, complete with private access to the shoreline via a stairway and switchback trail leading to shoreline patios. This classic mid-century modern home features vaulted ceilings and retains much of its original character, offering the perfect canvas for tasteful updates. The walk-out basement enjoys ocean views and includes a second kitchen, living room, bedroom, and bathroom, providing excellent potential for extended family, guests, or a suite. A newer high-efficiency gas furnace, mature landscaping, and proximity to parks, a marina, schools, shopping, and dining complete this exceptional offering. (id:61048)
Property Details
| MLS® Number | 20102 |
| Property Type | Single Family |
| Parking Space Total | 1 |
| Water Front Type | Waterfront On Ocean |
Building
| Bathroom Total | 2 |
| Bedrooms Total | 4 |
| Construction Style Attachment | Detached |
| Fireplace Fuel | Wood |
| Fireplace Present | Yes |
| Fireplace Type | Conventional |
| Heating Fuel | Natural Gas |
| Heating Type | Forced Air |
| Size Interior | 1,964 Sqft |
| Type | House |
Parking
| Carport |
Land
| Acreage | No |
| Size Frontage | 71 Ft |
| Size Irregular | 17424 |
| Size Total | 17424 Sqft |
| Size Total Text | 17424 Sqft |
Rooms
| Level | Type | Length | Width | Dimensions |
|---|---|---|---|---|
| Basement | Living Room | 12 ft ,6 in | 13 ft ,8 in | 12 ft ,6 in x 13 ft ,8 in |
| Basement | Kitchen | 10 ft ,1 in | 7 ft ,11 in | 10 ft ,1 in x 7 ft ,11 in |
| Basement | 3pc Bathroom | Measurements not available | ||
| Basement | Bedroom | 12 ft | 11 ft | 12 ft x 11 ft |
| Basement | Family Room | 18 ft ,2 in | 16 ft ,3 in | 18 ft ,2 in x 16 ft ,3 in |
| Main Level | Living Room | 13 ft ,10 in | 17 ft ,2 in | 13 ft ,10 in x 17 ft ,2 in |
| Main Level | Dining Room | 11 ft ,3 in | 15 ft | 11 ft ,3 in x 15 ft |
| Main Level | Kitchen | 11 ft ,4 in | 7 ft ,9 in | 11 ft ,4 in x 7 ft ,9 in |
| Main Level | Primary Bedroom | 11 ft ,5 in | 11 ft ,2 in | 11 ft ,5 in x 11 ft ,2 in |
| Main Level | Dining Nook | 7 ft ,6 in | 9 ft | 7 ft ,6 in x 9 ft |
| Main Level | Bedroom | 11 ft ,9 in | 9 ft ,1 in | 11 ft ,9 in x 9 ft ,1 in |
| Main Level | Bedroom | 9 ft ,4 in | 9 ft ,11 in | 9 ft ,4 in x 9 ft ,11 in |
https://www.realtor.ca/real-estate/30100591/7170-westminster-street-powell-river
Contact Us
Contact us for more information

Jake Zaikow
www.powellriverhomes.com
4471 Joyce Avenue
Powell River, British Columbia V8A 3A8
(604) 485-7788
(604) 485-7768
www.powellriverhomes.com/

The trademarks REALTOR®, REALTORS®, and the REALTOR® logo are controlled by The Canadian Real Estate Association (CREA) and identify real estate professionals who are members of CREA. The trademarks MLS®, Multiple Listing Service® and the associated logos are owned by The Canadian Real Estate Association (CREA) and identify the quality of services provided by real estate professionals who are members of CREA. The trademark DDF® is owned by The Canadian Real Estate Association (CREA) and identifies CREA's Data Distribution Facility (DDF®)
July 31 2026 04:24:57
Powell River Sunshine Coast Real Estate Board
Westview Zaikow Realty