Presented by Robert J. Iio Personal Real Estate Corporation — Team 110 RE/MAX Real Estate (Kamloops).
1796 Babine Avenue Kamloops, British Columbia V2E 2P7

$699,900
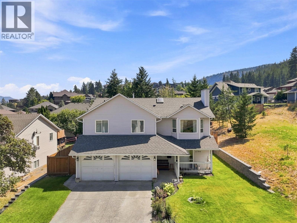
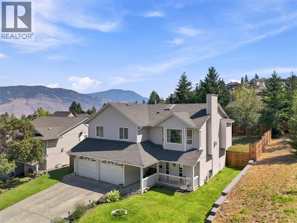
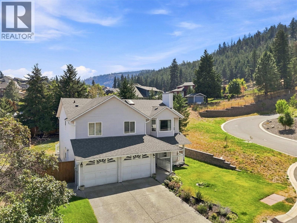
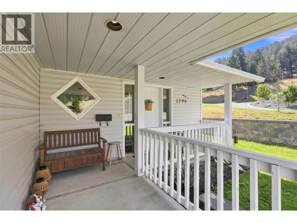
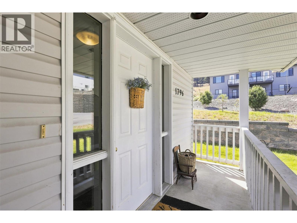
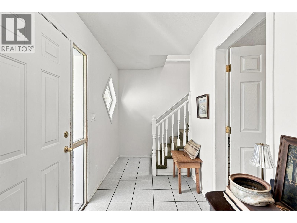
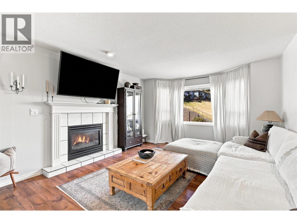
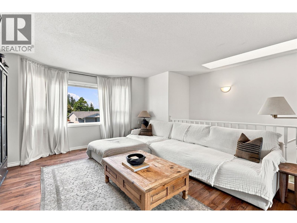
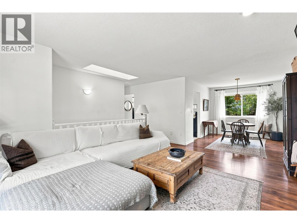
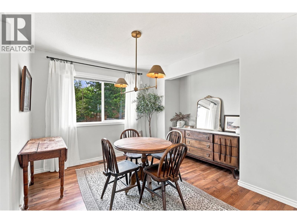
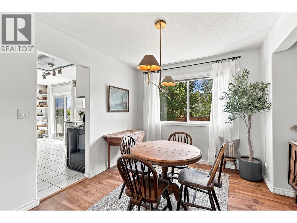
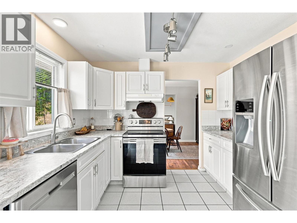
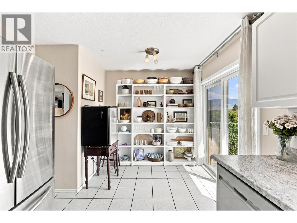
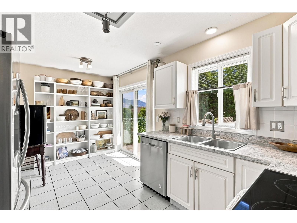
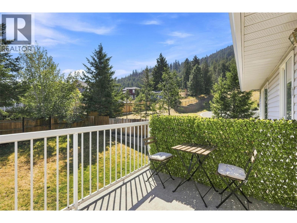
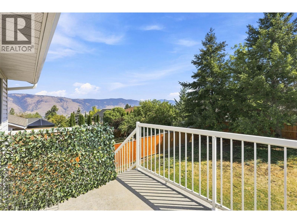
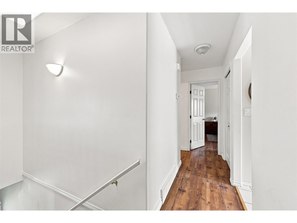
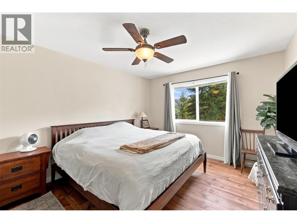
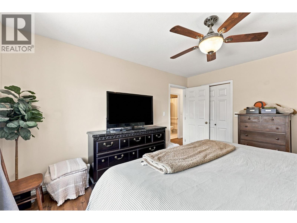
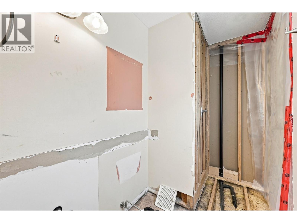
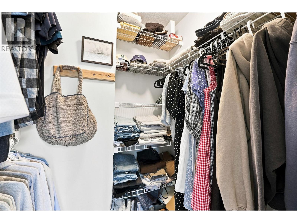
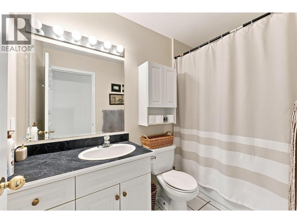
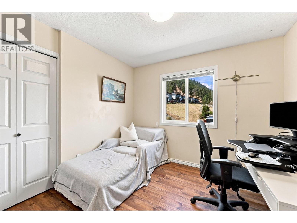
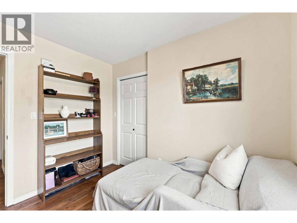
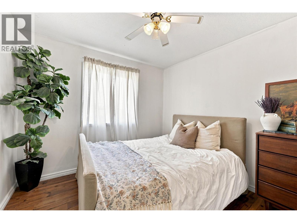
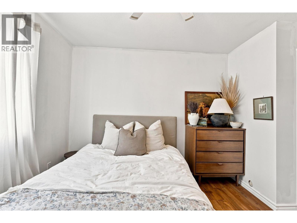
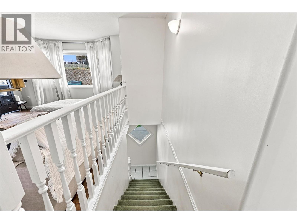
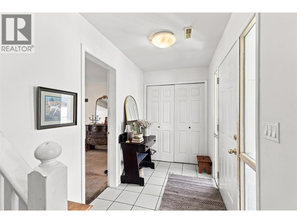
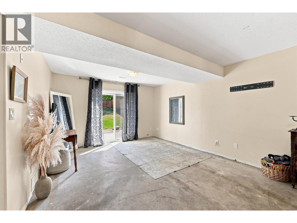
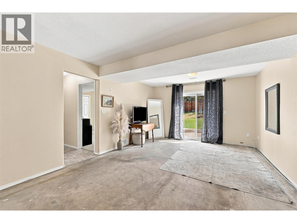
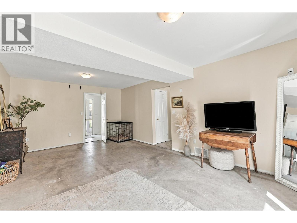
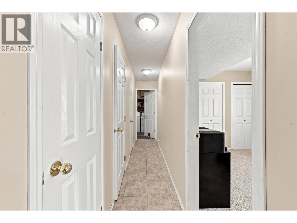
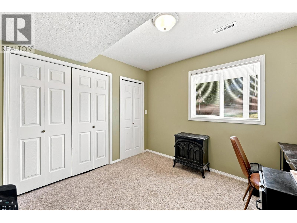
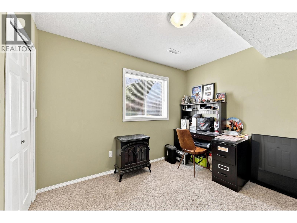
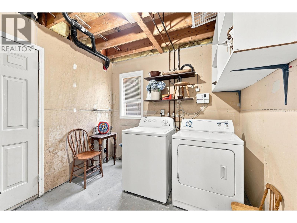
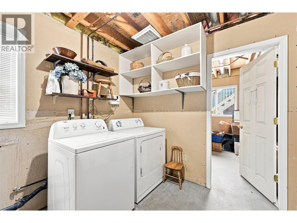
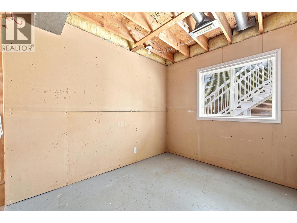
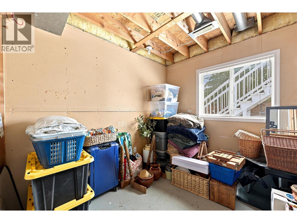
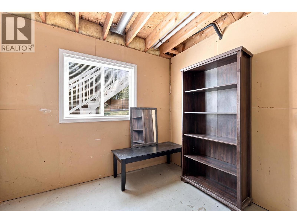
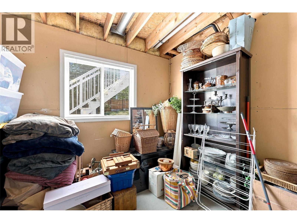
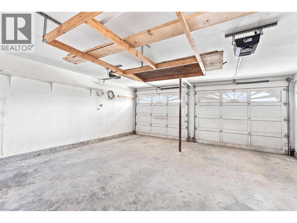
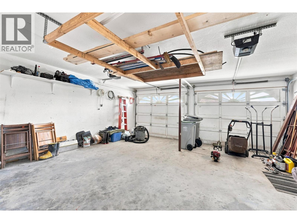
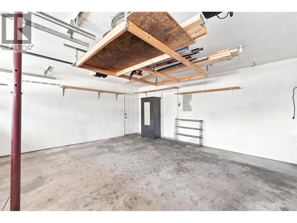
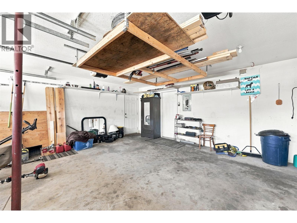
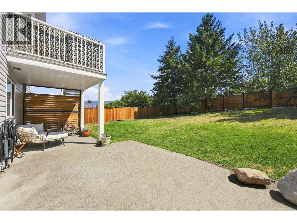
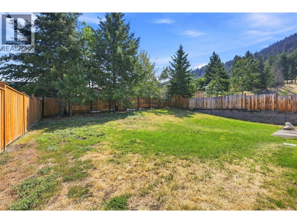
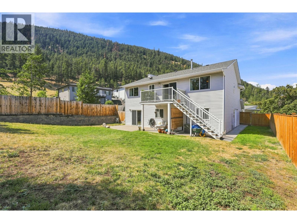
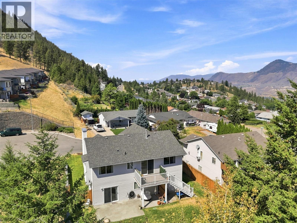
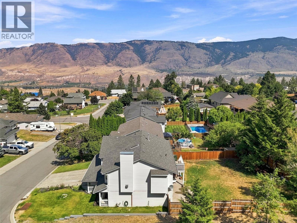
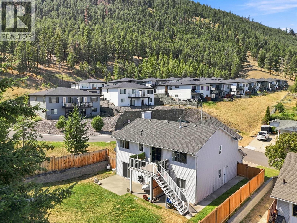
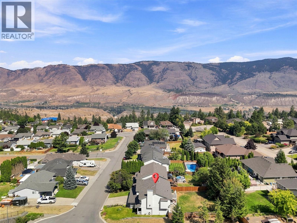
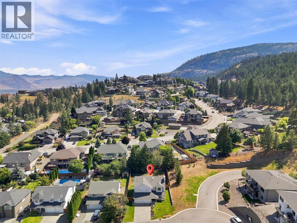
Great family home in quiet Juniper Ridge neighbourhood. Spacious basement entry leading to 1 bedroom/1 bathroom, a large rec room, laundry and additional storage. Upstairs - find a large open living and dining area with a gas fireplace, 3 bedrooms, and a bright kitchen opening directly to the back deck. This home has a large double garage, central A/C, U/G sprinklers, and central vac. (id:61048)
Property Details
| MLS® Number | 10396509 |
| Property Type | Single Family |
| Neigbourhood | Juniper Ridge |
| Community Features | Family Oriented |
| Features | Cul-de-sac, Level Lot |
| Parking Space Total | 2 |
| Road Type | Cul De Sac |
Building
| Bathroom Total | 3 |
| Bedrooms Total | 4 |
| Appliances | Dishwasher |
| Basement Type | Partial |
| Constructed Date | 1994 |
| Construction Style Attachment | Detached |
| Cooling Type | Central Air Conditioning |
| Exterior Finish | Vinyl Siding |
| Fireplace Fuel | Gas |
| Fireplace Present | Yes |
| Fireplace Total | 1 |
| Fireplace Type | Unknown |
| Flooring Type | Mixed Flooring |
| Half Bath Total | 1 |
| Heating Type | Forced Air, See Remarks |
| Roof Material | Asphalt Shingle |
| Roof Style | Unknown |
| Stories Total | 2 |
| Size Interior | 1,826 Sqft |
| Type | House |
| Utility Water | Municipal Water |
Parking
| Attached Garage | 2 |
Land
| Access Type | Easy Access |
| Acreage | No |
| Landscape Features | Landscaped, Level, Underground Sprinkler |
| Sewer | Municipal Sewage System |
| Size Irregular | 0.17 |
| Size Total | 0.17 Ac|under 1 Acre |
| Size Total Text | 0.17 Ac|under 1 Acre |
Rooms
| Level | Type | Length | Width | Dimensions |
|---|---|---|---|---|
| Basement | Foyer | 14'0'' x 5'6'' | ||
| Basement | Other | 9'10'' x 9'8'' | ||
| Basement | Laundry Room | 8'10'' x 8'8'' | ||
| Basement | Recreation Room | 20'10'' x 13'0'' | ||
| Basement | Bedroom | 10'10'' x 10'0'' | ||
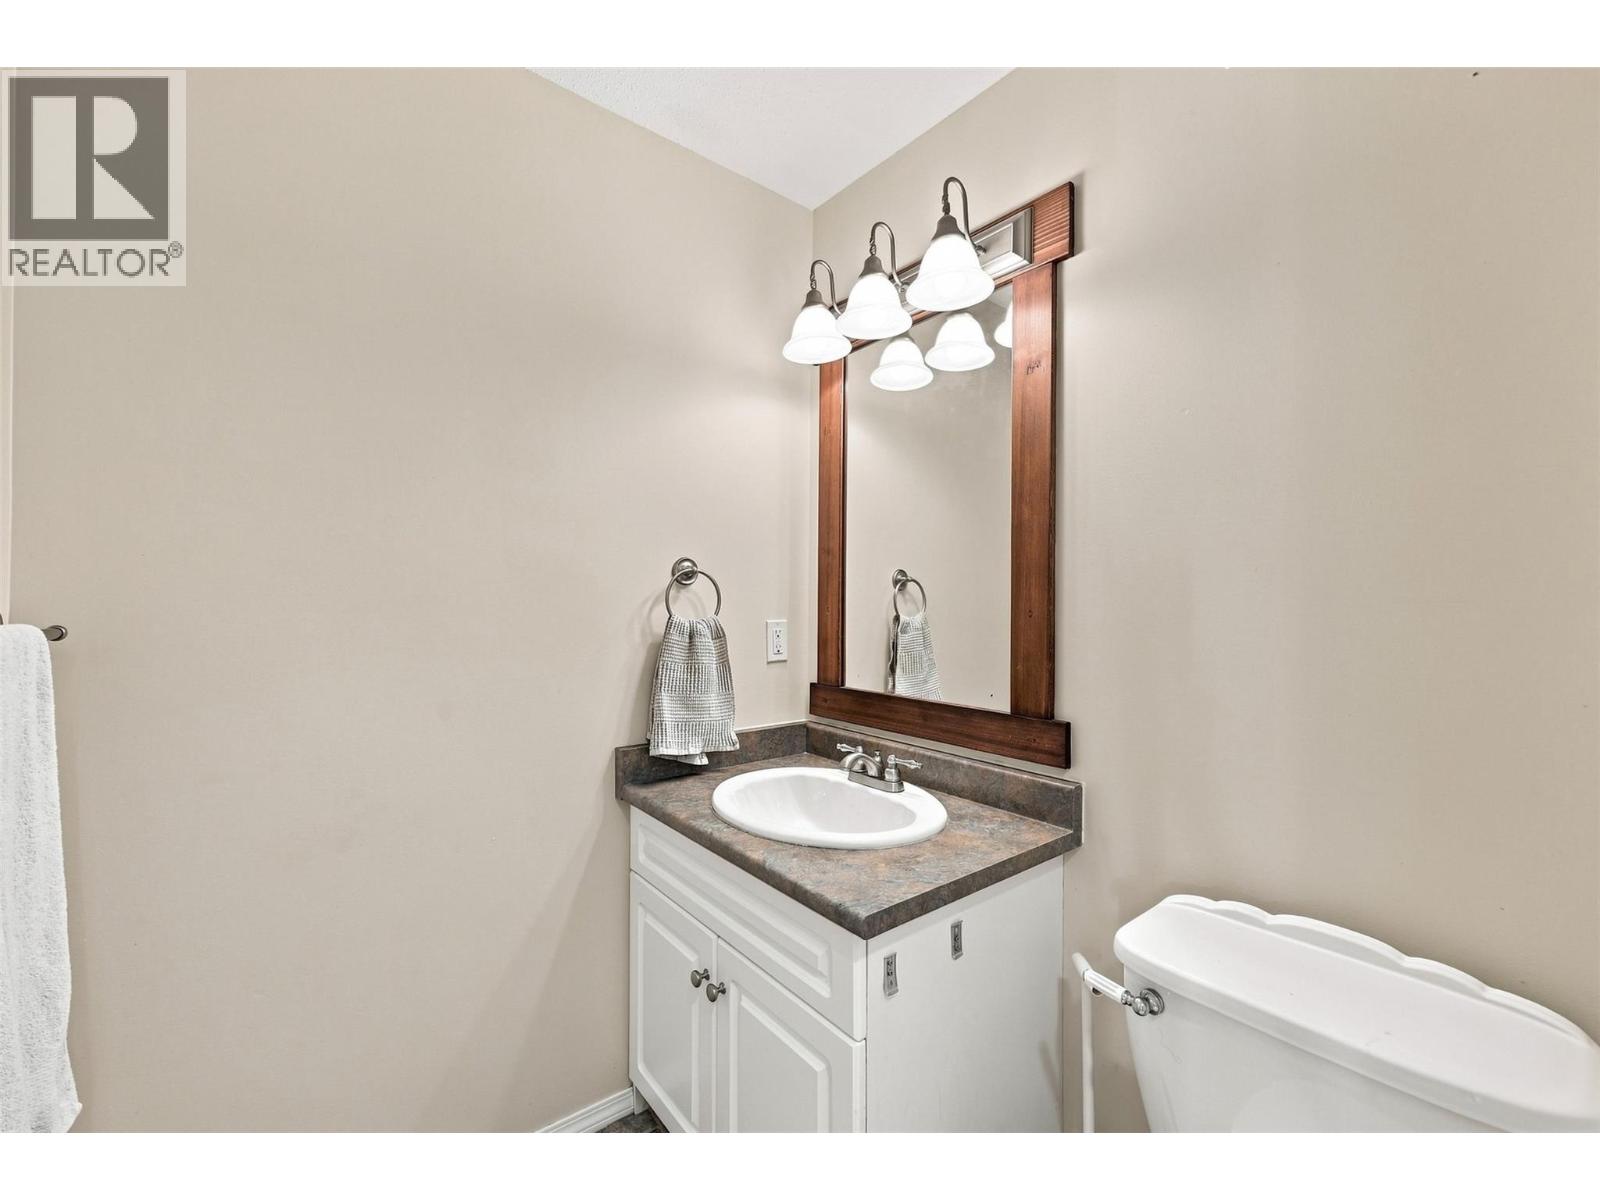
| Basement | 2pc Bathroom | Measurements not available | ||
| Main Level | Bedroom | 10'3'' x 9'10'' | ||
| Main Level | Bedroom | 9'10'' x 9'10'' | ||
| Main Level | Primary Bedroom | 11'3'' x 13'8'' | ||
| Main Level | Kitchen | 15'8'' x 9'10'' | ||
| Main Level | Dining Room | 9'3'' x 10'8'' | ||
| Main Level | Living Room | 16'2'' x 12'10'' | ||
| Main Level | 3pc Ensuite Bath | Measurements not available | ||
| Main Level | 4pc Bathroom | Measurements not available |
https://www.realtor.ca/real-estate/30102164/1796-babine-avenue-kamloops-juniper-ridge
Contact Us
Contact us for more information

Nolan Pastoor
Personal Real Estate Corporation
www.nolanpastoor.com/
800 Seymour Street
Kamloops, British Columbia V2C 2H5
(250) 374-1461
(250) 374-0752
Zach Hanghofer
zachhanghofer.com/
www.facebook.com/ZachHanghofer.REALTOR
www.instagram.com/zach.hanghofer/
800 Seymour Street
Kamloops, British Columbia V2C 2H5
(250) 374-1461
(250) 374-0752

The trademarks REALTOR®, REALTORS®, and the REALTOR® logo are controlled by The Canadian Real Estate Association (CREA) and identify real estate professionals who are members of CREA. The trademarks MLS®, Multiple Listing Service® and the associated logos are owned by The Canadian Real Estate Association (CREA) and identify the quality of services provided by real estate professionals who are members of CREA. The trademark DDF® is owned by The Canadian Real Estate Association (CREA) and identifies CREA's Data Distribution Facility (DDF®)
July 31 2026 07:58:26
Association of Interior REALTORS®
Royal LePage Westwin Realty