Presented by Robert J. Iio Personal Real Estate Corporation — Team 110 RE/MAX Real Estate (Kamloops).
8195 Prince Edward Place Prince George, British Columbia V2N 3W8
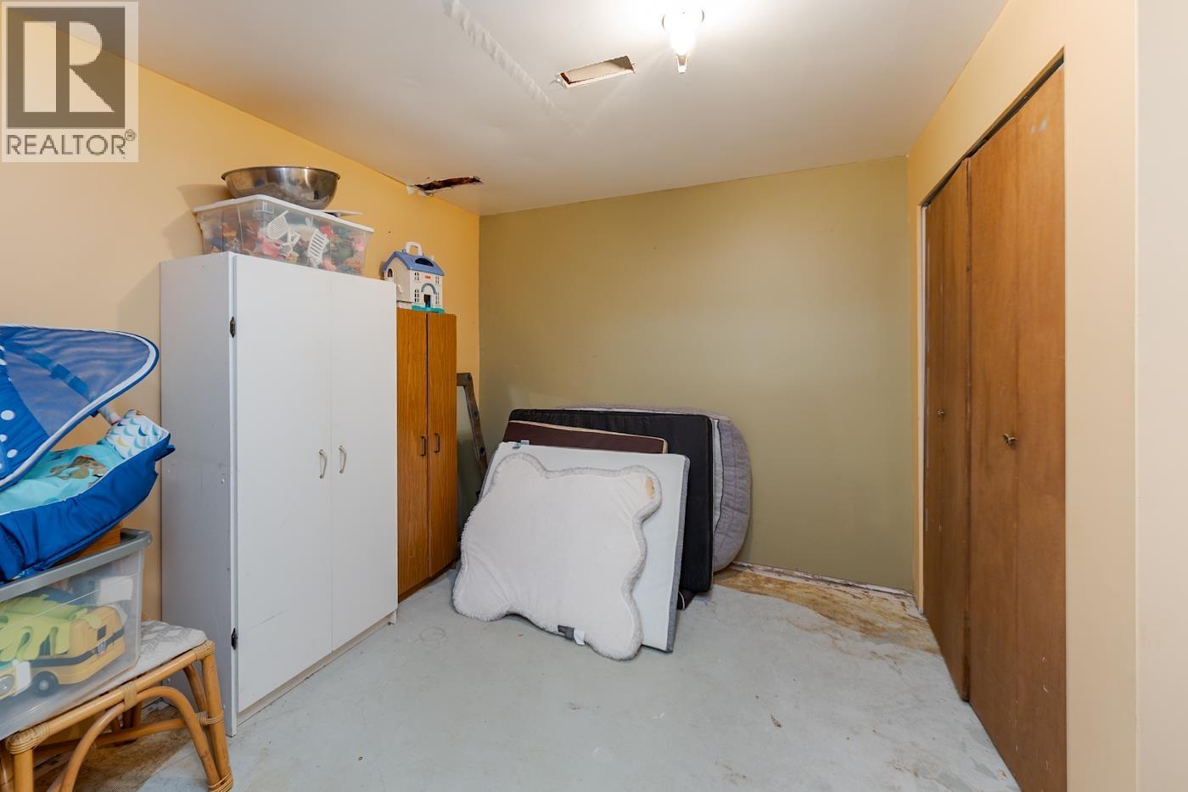
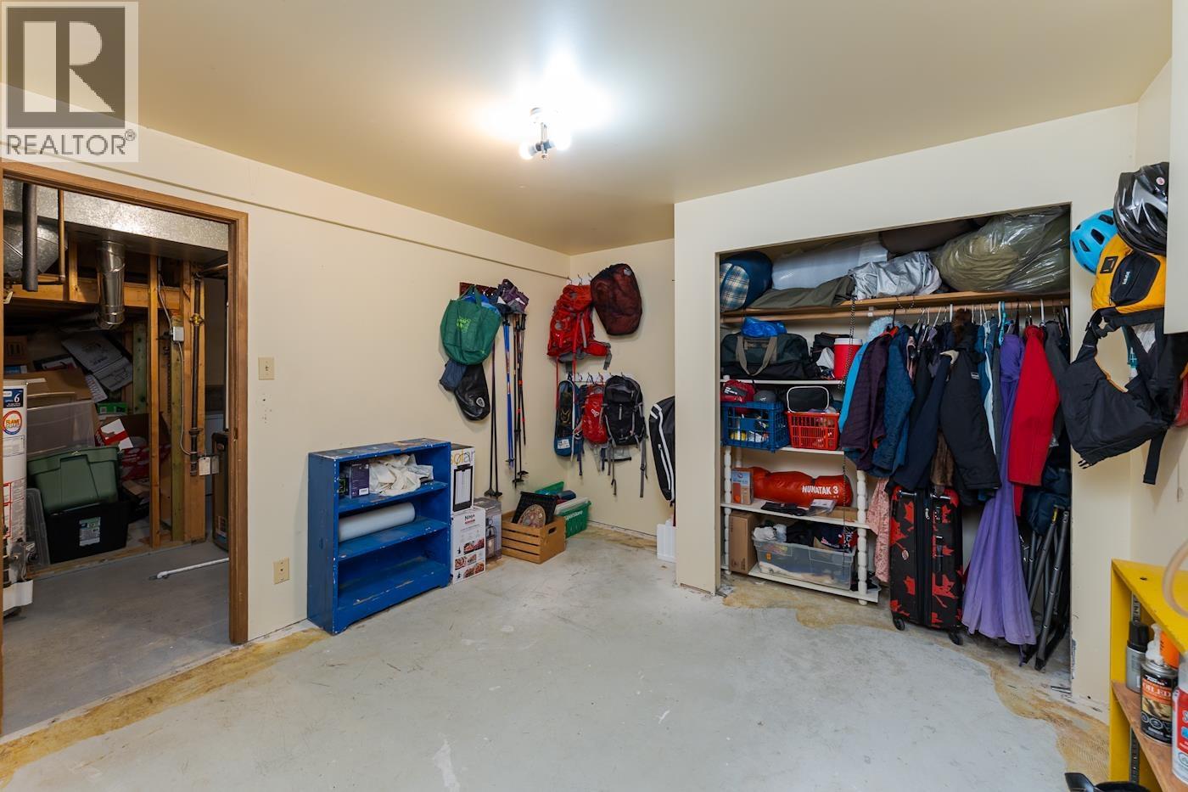
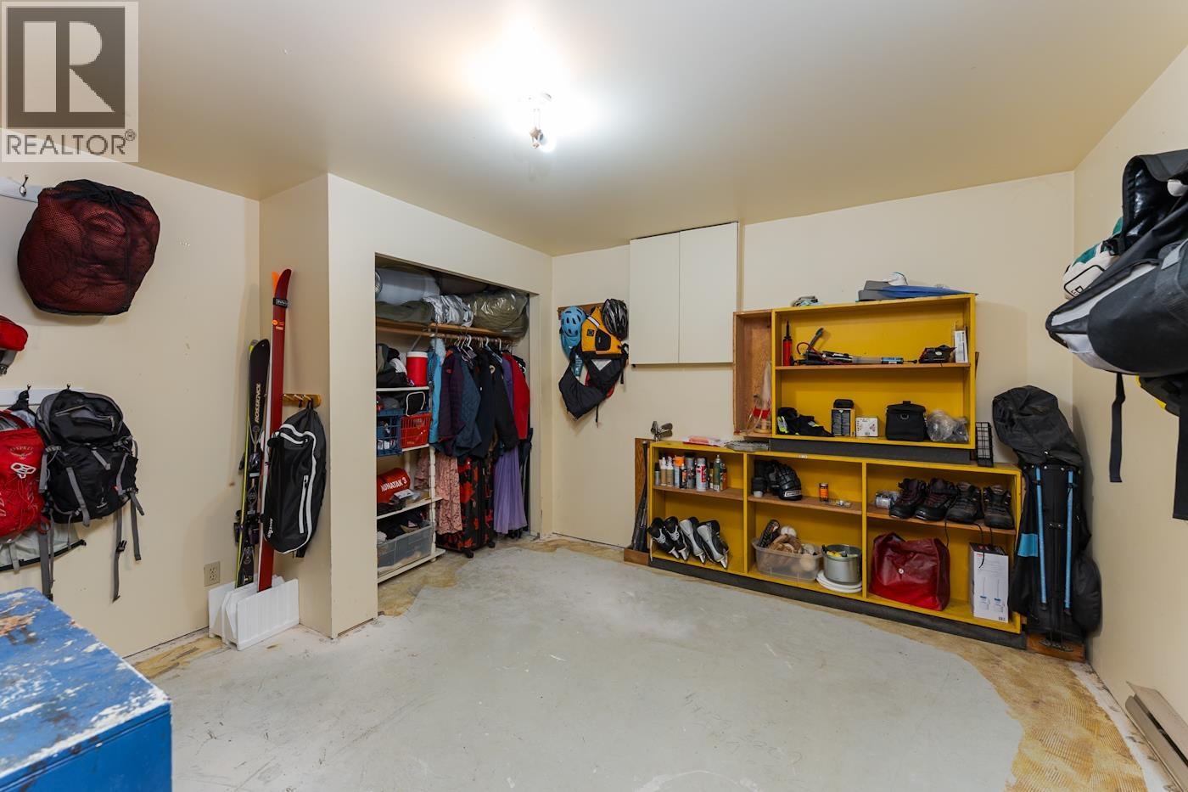
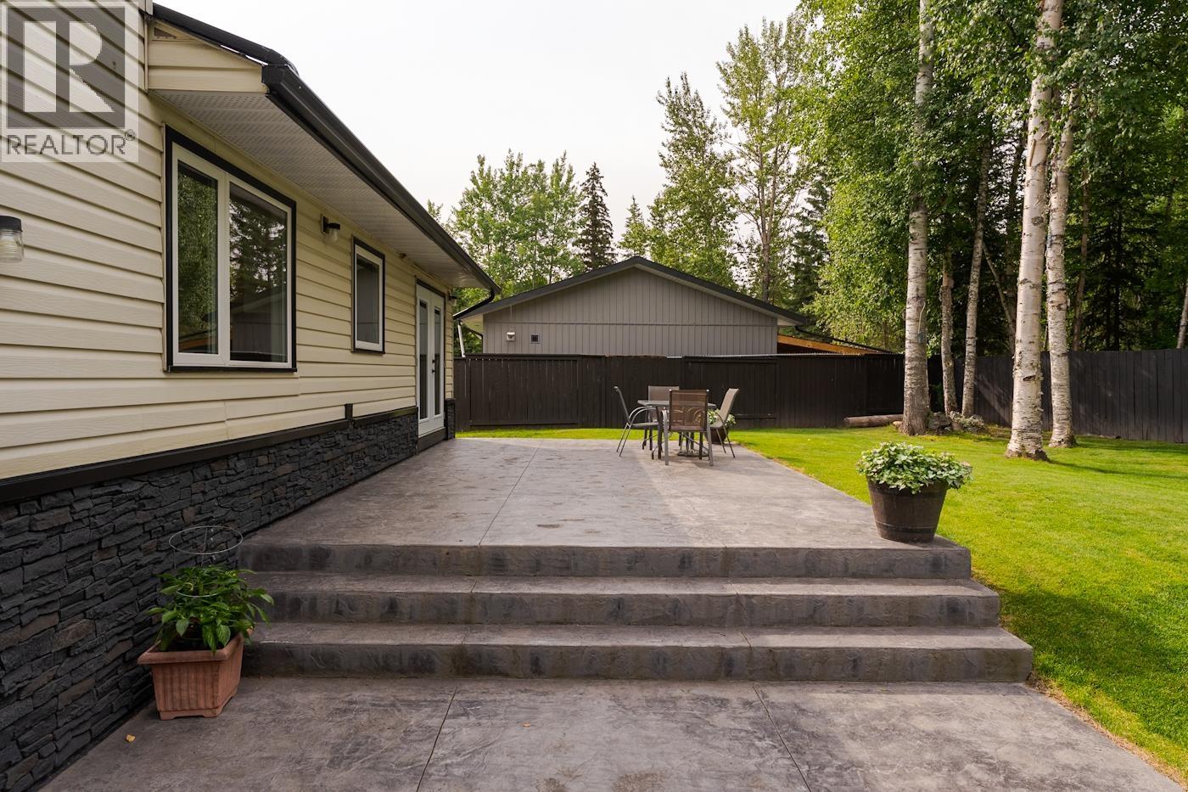

$639,900
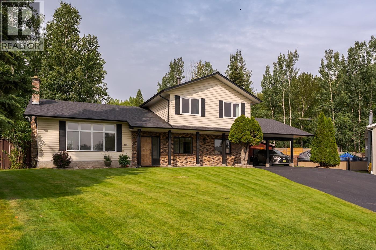
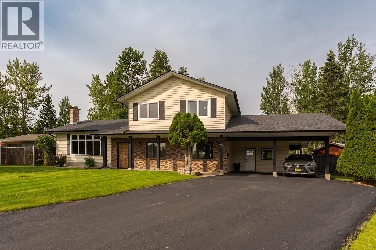
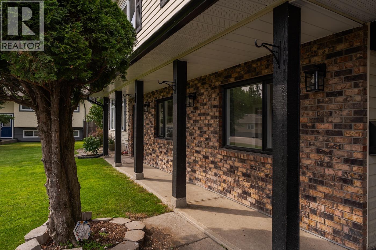
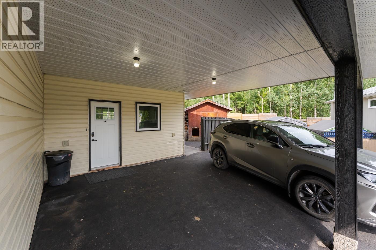
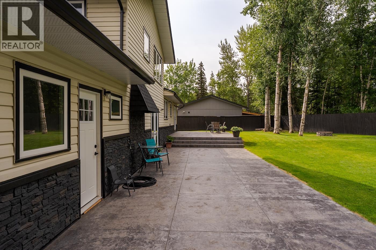
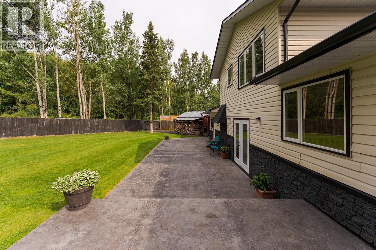
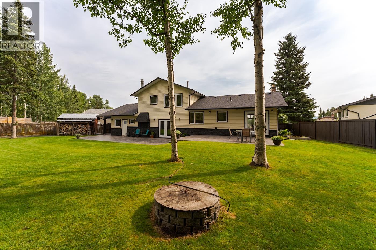
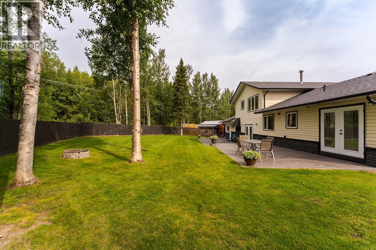
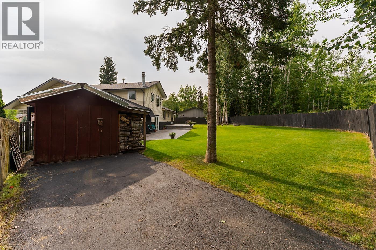
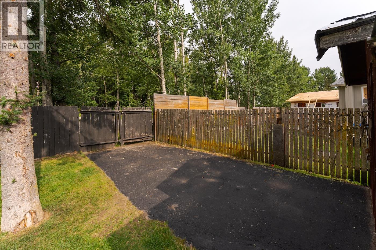
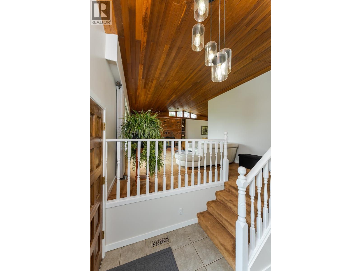
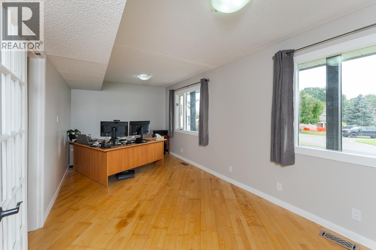
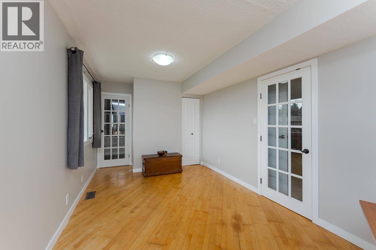
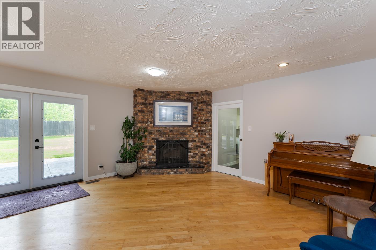
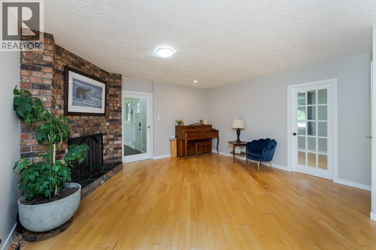
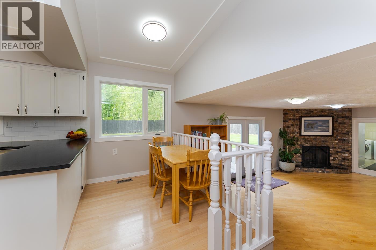
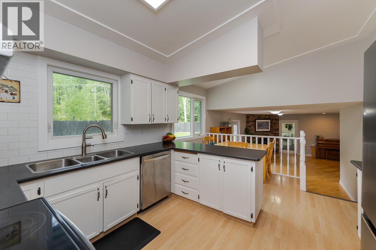
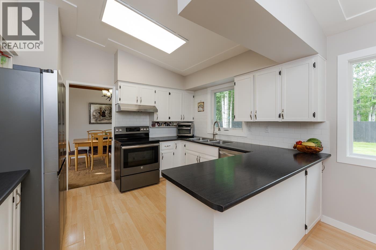
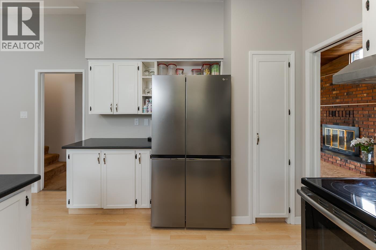
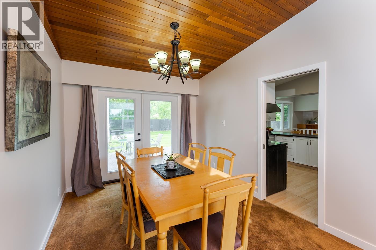
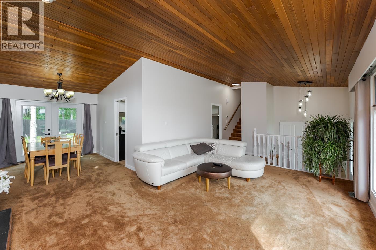
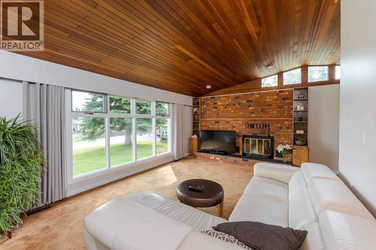
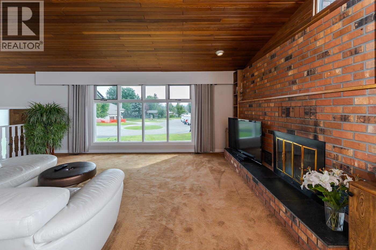
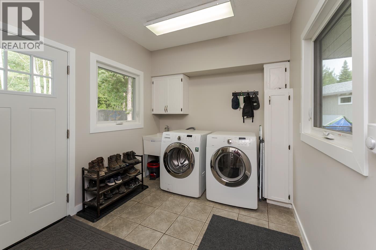
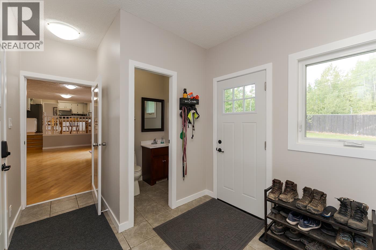
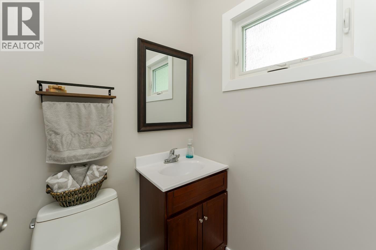
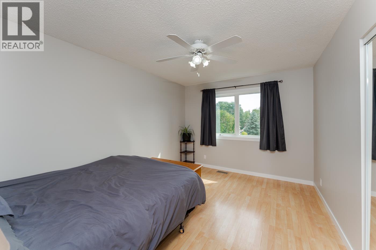
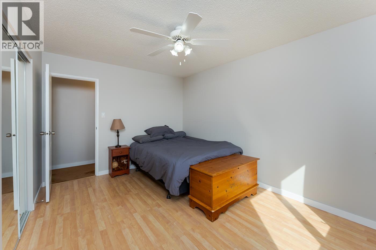
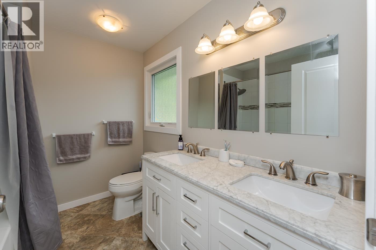
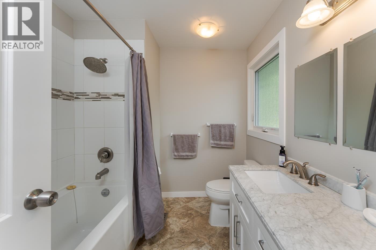
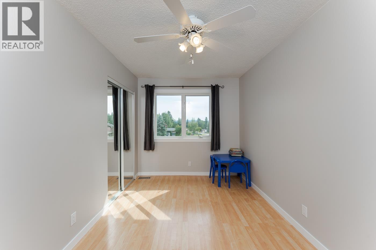
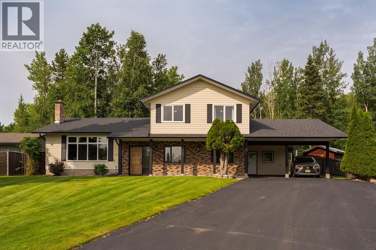
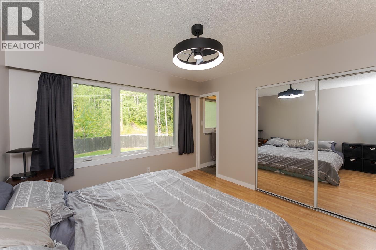
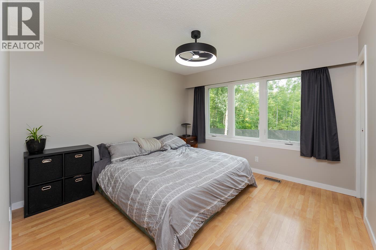
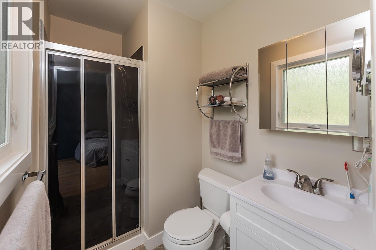
Beautifully home on a quiet cul-de-sac in one of Prince George’s most desirable neighbourhoods. Featuring a newer roof, newer windows, select newer doors, and numerous updates throughout. Bright living room, spacious family room, two wood fireplaces, formal dining room, and kitchen with eating area. Oversized entry/laundry room with 2-piece bathroom. Upstairs offers an updated main bathroom and a spacious primary bedroom with a 3-piece ensuite with oversized windows. Enjoy the beautifully landscaped yard, impressive full-length stamped concrete patio, backyard RV access, double carport, and large driveway. Close to schools, shopping, and walking trails. A fantastic family home that’s move-in ready! (id:61048)
Property Details
| MLS® Number | R3151554 |
| Property Type | Single Family |
| Storage Type | Storage |
Building
| Bathroom Total | 3 |
| Bedrooms Total | 3 |
| Appliances | Washer, Dryer, Refrigerator, Stove, Dishwasher |
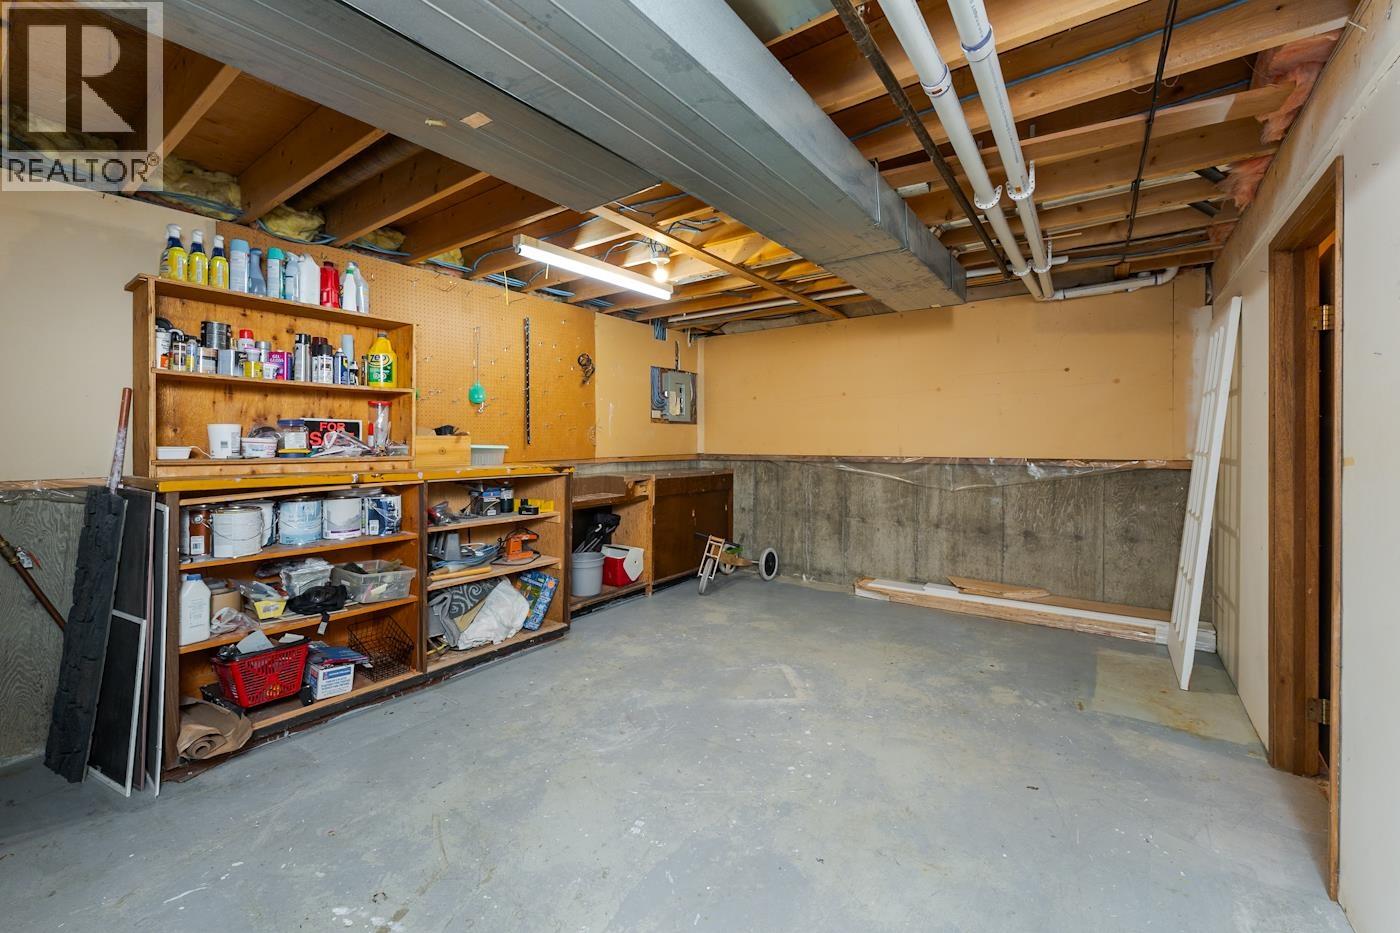
| Basement Development | Unfinished |
| Basement Type | N/a (unfinished) |
| Constructed Date | 1977 |
| Construction Style Attachment | Detached |
| Construction Style Split Level | Split Level |
| Exterior Finish | Aluminum Siding |
| Fireplace Present | Yes |
| Fireplace Total | 2 |
| Foundation Type | Concrete Perimeter |
| Heating Fuel | Electric, Natural Gas |
| Heating Type | Forced Air |
| Roof Material | Asphalt Shingle |
| Roof Style | Conventional |
| Stories Total | 3 |
| Size Interior | 2,517 Sqft |
| Total Finished Area | 2517 Sqft |
| Type | House |
| Utility Water | Municipal Water |
Parking
| Carport | |
| R V |
Land
| Acreage | No |
| Size Irregular | 11730 |
| Size Total | 11730 Sqft |
| Size Total Text | 11730 Sqft |
Rooms
| Level | Type | Length | Width | Dimensions |
|---|---|---|---|---|
| Above | Bedroom 2 | 13 ft ,1 in | 8 ft ,4 in | 13 ft ,1 in x 8 ft ,4 in |
| Above | Bedroom 3 | 13 ft ,1 in | 10 ft ,4 in | 13 ft ,1 in x 10 ft ,4 in |
| Above | Primary Bedroom | 11 ft ,7 in | 11 ft ,3 in | 11 ft ,7 in x 11 ft ,3 in |
| Basement | Utility Room | 23 ft ,7 in | 12 ft ,1 in | 23 ft ,7 in x 12 ft ,1 in |
| Basement | Storage | 10 ft ,1 in | 11 ft ,1 in | 10 ft ,1 in x 11 ft ,1 in |
| Basement | Flex Space | 12 ft ,8 in | 10 ft ,1 in | 12 ft ,8 in x 10 ft ,1 in |
| Main Level | Foyer | 6 ft ,6 in | 6 ft | 6 ft ,6 in x 6 ft |
| Main Level | Den | 19 ft | 9 ft ,5 in | 19 ft x 9 ft ,5 in |
| Main Level | Family Room | 21 ft ,1 in | 15 ft | 21 ft ,1 in x 15 ft |
| Main Level | Kitchen | 11 ft ,7 in | 10 ft | 11 ft ,7 in x 10 ft |
| Main Level | Eating Area | 7 ft ,9 in | 5 ft ,1 in | 7 ft ,9 in x 5 ft ,1 in |
| Main Level | Dining Room | 12 ft | 9 ft ,2 in | 12 ft x 9 ft ,2 in |
| Main Level | Living Room | 19 ft ,3 in | 13 ft ,3 in | 19 ft ,3 in x 13 ft ,3 in |
| Main Level | Mud Room | 9 ft ,8 in | 8 ft ,4 in | 9 ft ,8 in x 8 ft ,4 in |
https://www.realtor.ca/real-estate/30100899/8195-prince-edward-place-prince-george
Contact Us
Contact us for more information

Rob Desmarais
YOUR FAMILY REALTORS TEAM
(250) 562-8231
1625 4th Avenue
Prince George, British Columbia V2L 3K2
(250) 564-4488
(800) 419-0709
(250) 562-3986
www.royallepageprincegeorge.com/

The trademarks REALTOR®, REALTORS®, and the REALTOR® logo are controlled by The Canadian Real Estate Association (CREA) and identify real estate professionals who are members of CREA. The trademarks MLS®, Multiple Listing Service® and the associated logos are owned by The Canadian Real Estate Association (CREA) and identify the quality of services provided by real estate professionals who are members of CREA. The trademark DDF® is owned by The Canadian Real Estate Association (CREA) and identifies CREA's Data Distribution Facility (DDF®)
August 19 2026 10:13:45
BC Northern Real Estate Board
Royal LePage Aspire Realty