Presented by Robert J. Iio Personal Real Estate Corporation — Team 110 RE/MAX Real Estate (Kamloops).
1575 Springhill Drive Unit# 31 Kamloops, British Columbia V2E 2N9

$709,000Maintenance,
$275 Monthly
Maintenance,
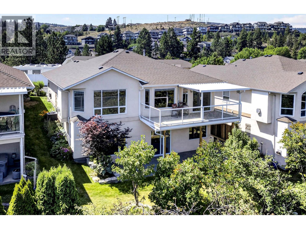
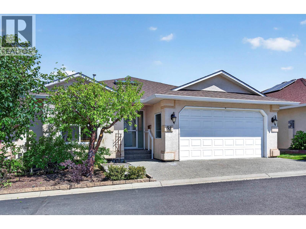
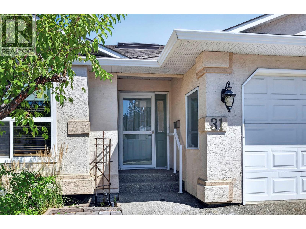
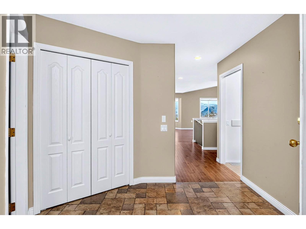
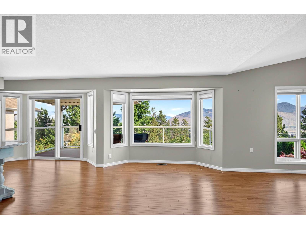
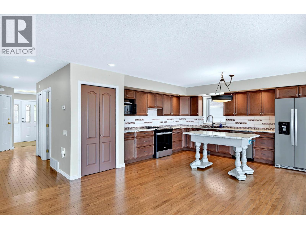
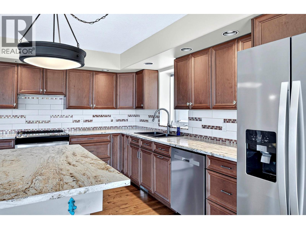
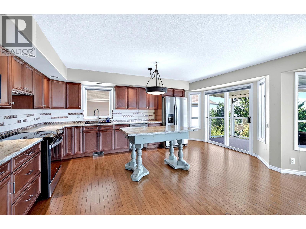
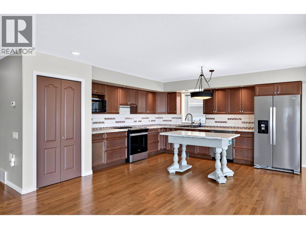
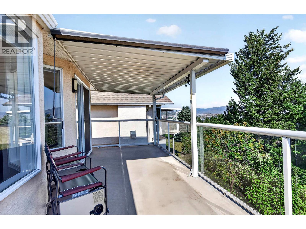
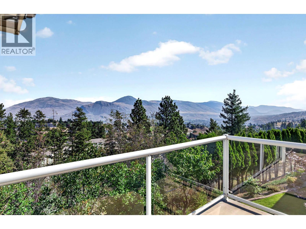
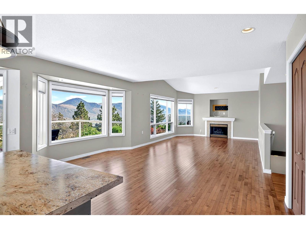
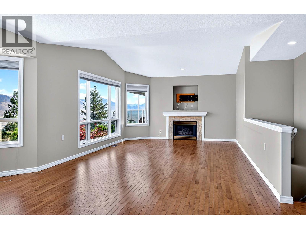
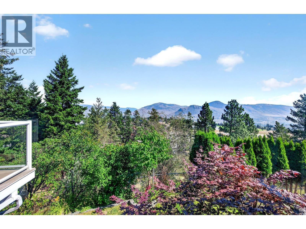
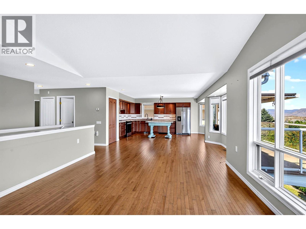
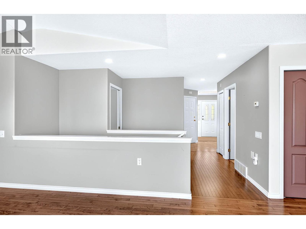
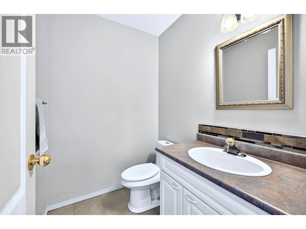
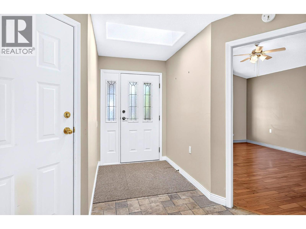
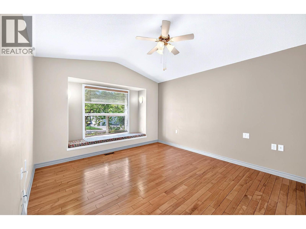
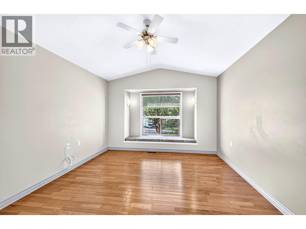
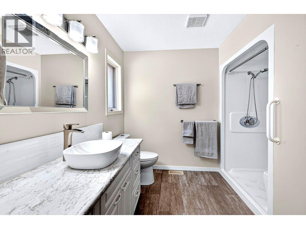
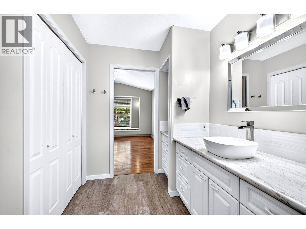
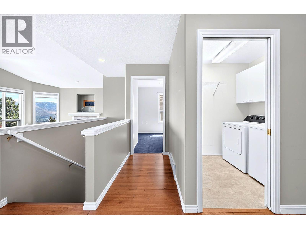
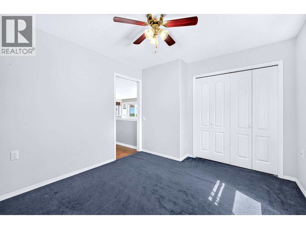
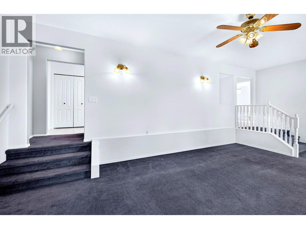
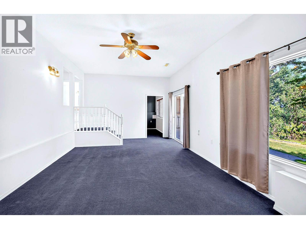
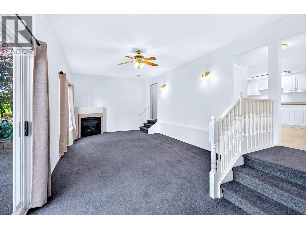
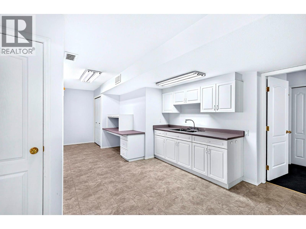
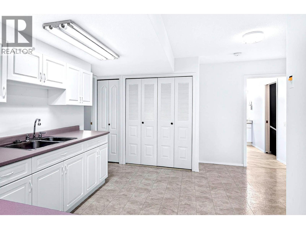
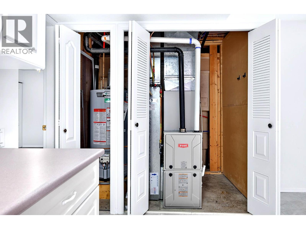
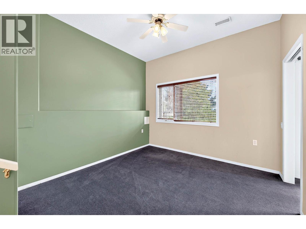
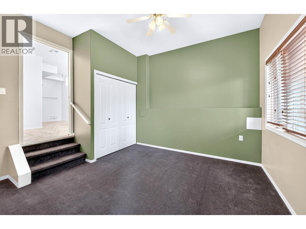
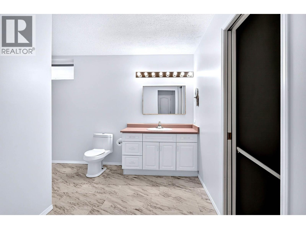
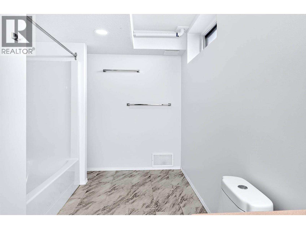
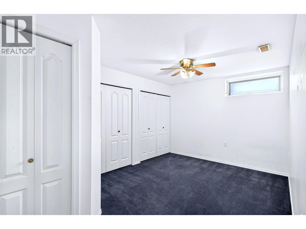
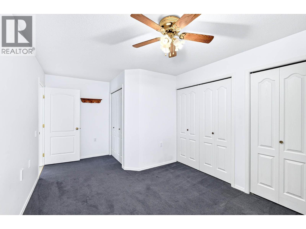
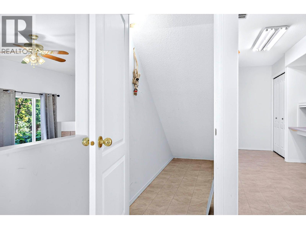
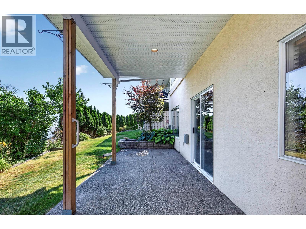
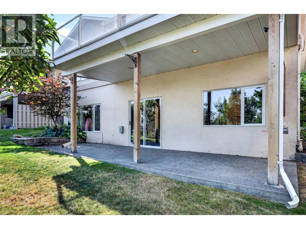
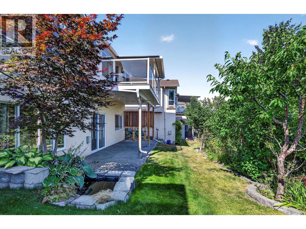
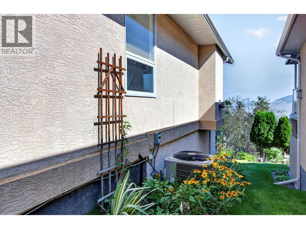
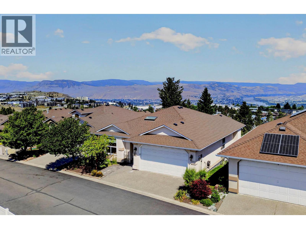
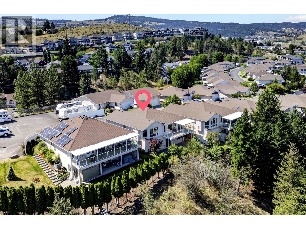
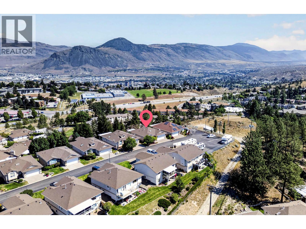
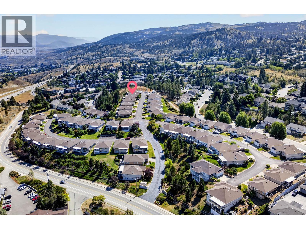
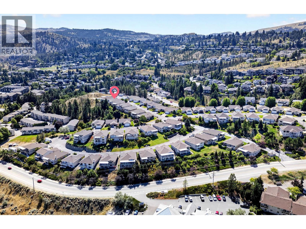
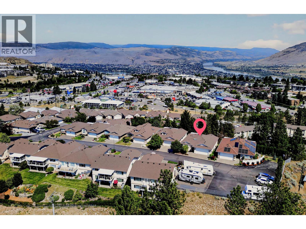
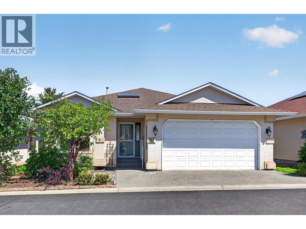
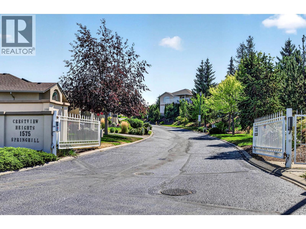
$275 MonthlyBeautifully updated 4-bedroom, 3-bathroom rancher with walkout basement in the sought after gated Crestview Heights bareland strata community. Major updates include an updated kitchen, modern appliances, hardwood flooring, and a high-efficiency furnace and central air conditioning just 4 years old. Finished up and down by the builder, this home is tucked away near the end of the complex on a quiet cul-de-sac, bordering greenspace for exceptional privacy. Take in panoramic views of the North and South Thompson Rivers, Mt. Paul, and the city from the partially covered deck, all without traffic noise. The thoughtfully designed layout features a level-entry double garage, primary bedroom with ensuite and laundry on the main floor, plus a fully finished walkout basement leading to a private patio, which is wired for a hot tub. Just steps from visitor parking, with RV parking available through the strata. This is the perfect blend of comfort, convenience, and low-maintenance living with strata fees of only $275/month. Quick possession available. (id:61048)
Property Details
| MLS® Number | 10396505 |
| Property Type | Single Family |
| Neigbourhood | Sahali |
| Community Name | Crestview Heights |
| Amenities Near By | Public Transit, Shopping |
| Community Features | Seniors Oriented |
| Parking Space Total | 2 |
| View Type | View (panoramic) |
Building
| Bathroom Total | 3 |
| Bedrooms Total | 4 |
| Architectural Style | Ranch |
| Basement Type | Full |
| Constructed Date | 1995 |
| Construction Style Attachment | Detached |
| Cooling Type | Central Air Conditioning |
| Exterior Finish | Stucco |
| Fireplace Fuel | Gas |
| Fireplace Present | Yes |
| Fireplace Total | 2 |
| Fireplace Type | Unknown |
| Flooring Type | Mixed Flooring |
| Heating Type | Forced Air |
| Roof Material | Asphalt Shingle |
| Roof Style | Unknown |
| Stories Total | 2 |
| Size Interior | 2,464 Sqft |
| Type | House |
| Utility Water | Municipal Water |
Parking
| Attached Garage | 2 |
Land
| Access Type | Easy Access |
| Acreage | No |
| Land Amenities | Public Transit, Shopping |
| Sewer | Municipal Sewage System |
| Size Irregular | 0.09 |
| Size Total | 0.09 Ac|under 1 Acre |
| Size Total Text | 0.09 Ac|under 1 Acre |
Rooms
| Level | Type | Length | Width | Dimensions |
|---|---|---|---|---|
| Lower Level | 4pc Bathroom | Measurements not available | ||
| Lower Level | Hobby Room | 22' x 10' | ||
| Lower Level | Family Room | 24' x 13' | ||
| Lower Level | Bedroom | 13' x 10'8'' | ||
| Lower Level | Bedroom | 16'6'' x 12'6'' | ||
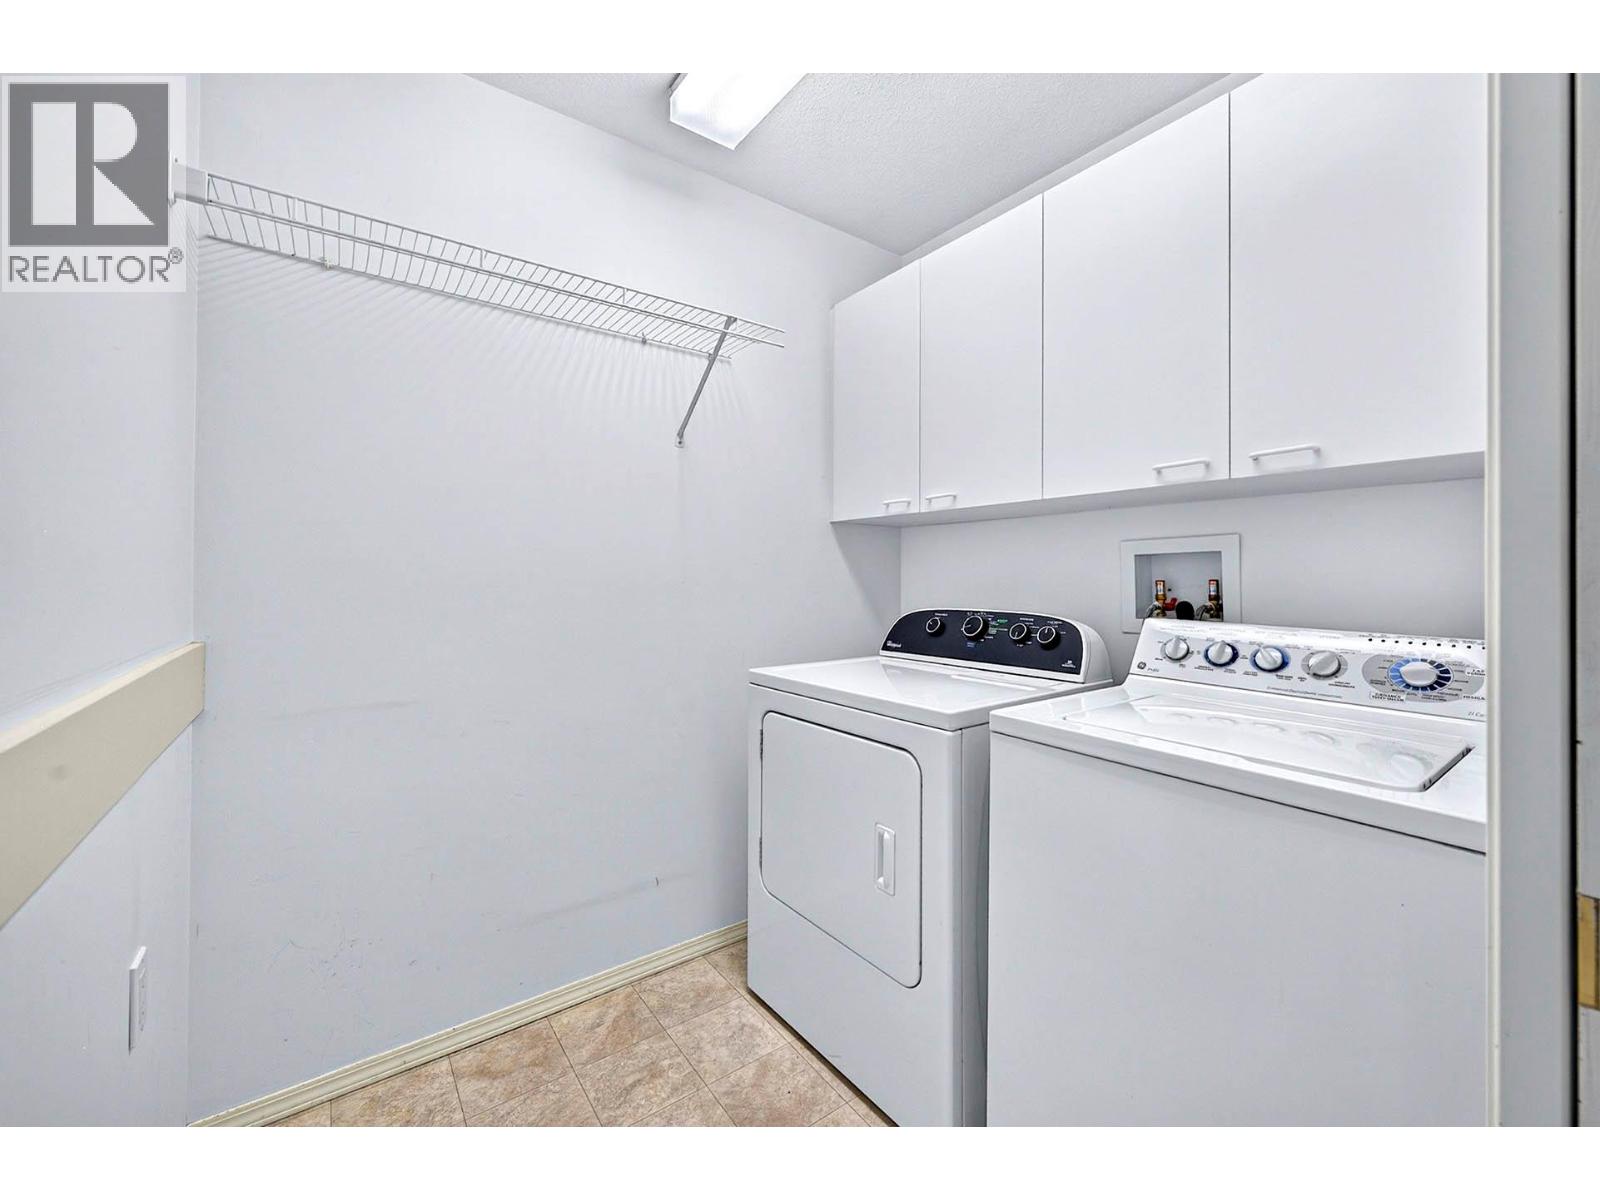
| Main Level | Laundry Room | 6' x 6' | ||
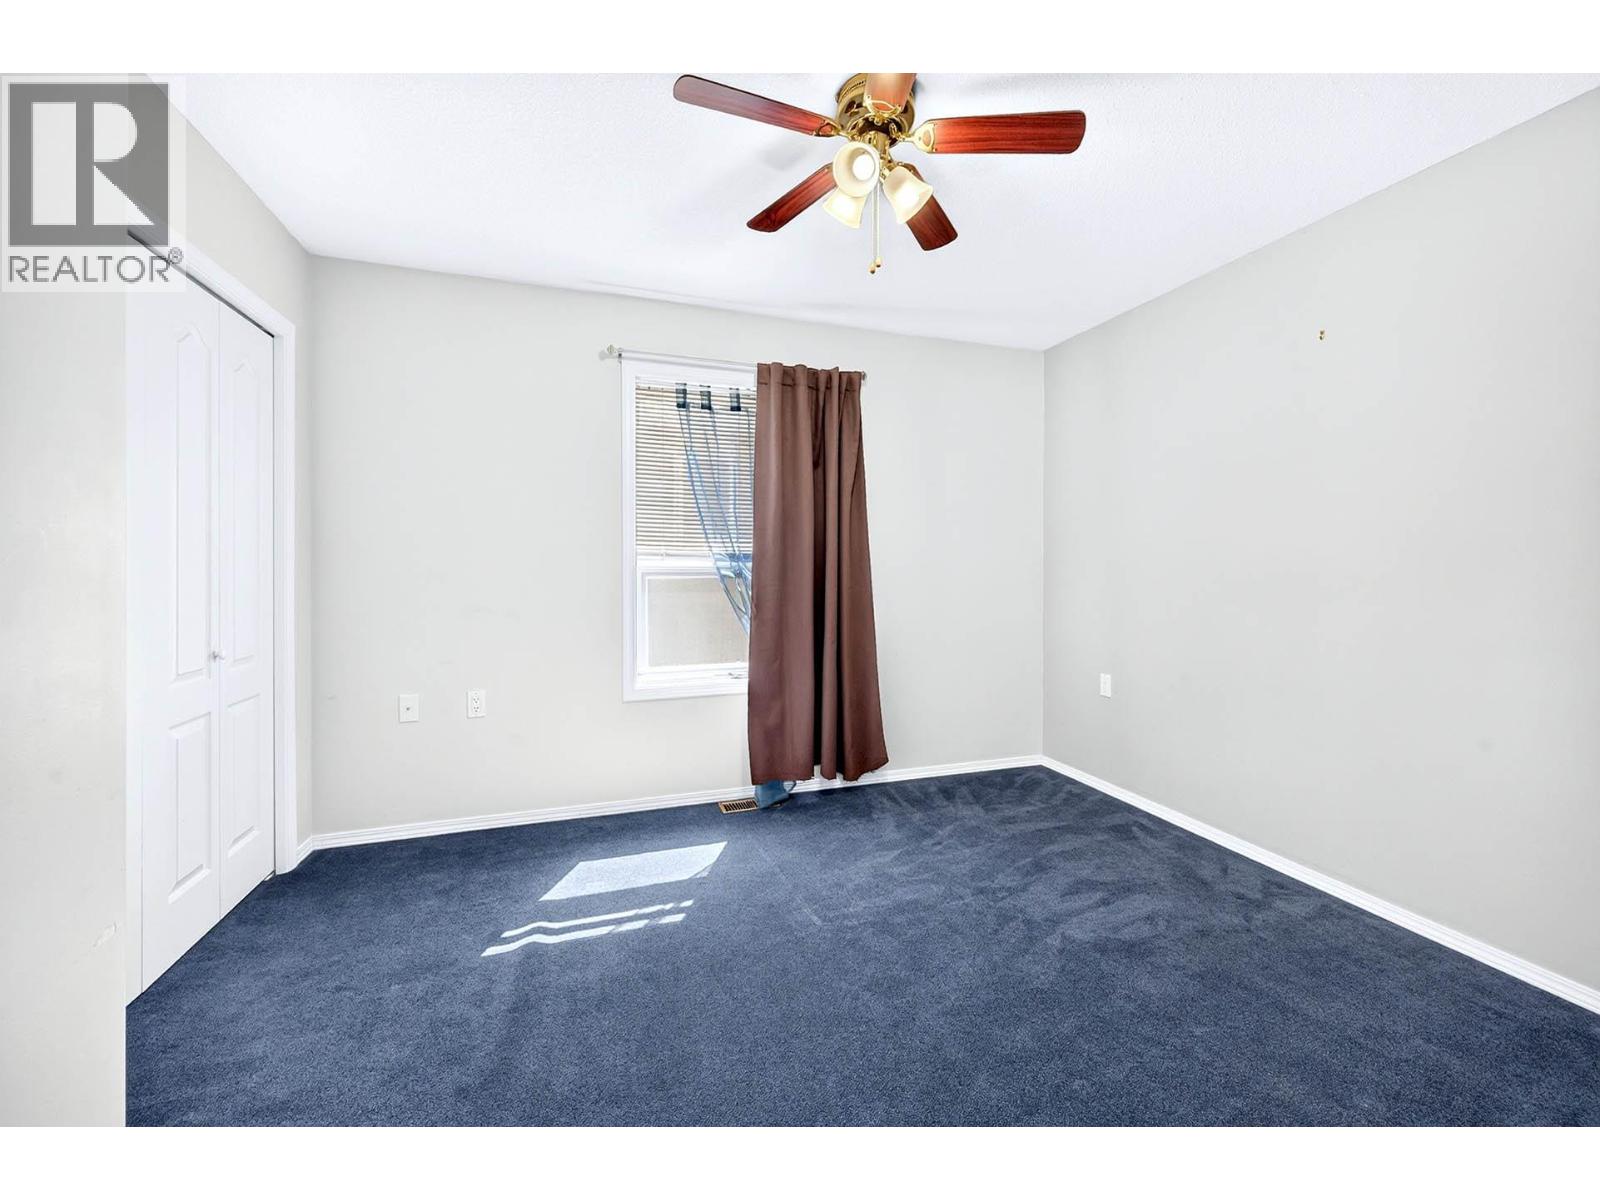
| Main Level | Bedroom | 12' x 11' | ||
| Main Level | 3pc Ensuite Bath | Measurements not available | ||
| Main Level | 2pc Bathroom | Measurements not available | ||
| Main Level | Primary Bedroom | 12' x 16' | ||
| Main Level | Living Room | 25' x 13' | ||
| Main Level | Kitchen | 18' x 12' |
https://www.realtor.ca/real-estate/30100949/1575-springhill-drive-unit-31-kamloops-sahali
Contact Us
Contact us for more information

Carmen Zwarich
258 Seymour Street
Kamloops, British Columbia V2C 2E5
(250) 374-3331
(250) 828-9544
www.remaxkamloops.ca/

The trademarks REALTOR®, REALTORS®, and the REALTOR® logo are controlled by The Canadian Real Estate Association (CREA) and identify real estate professionals who are members of CREA. The trademarks MLS®, Multiple Listing Service® and the associated logos are owned by The Canadian Real Estate Association (CREA) and identify the quality of services provided by real estate professionals who are members of CREA. The trademark DDF® is owned by The Canadian Real Estate Association (CREA) and identifies CREA's Data Distribution Facility (DDF®)
September 15 2026 07:18:30
Association of Interior REALTORS®
RE/MAX Kamloops