Presented by Robert J. Iio Personal Real Estate Corporation — Team 110 RE/MAX Real Estate (Kamloops).
502 1033 Cook St Victoria, British Columbia V8V 0E1

$869,900Maintenance,
$743.93 Monthly
Maintenance,
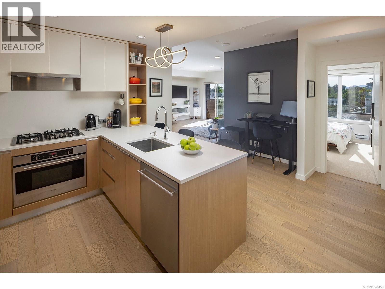
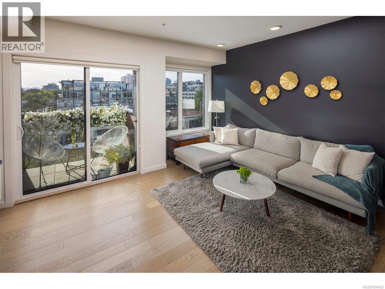
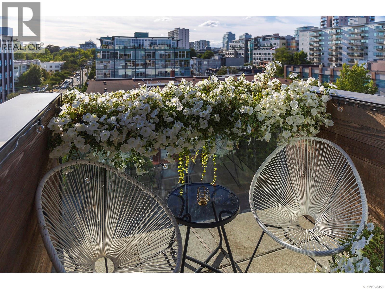
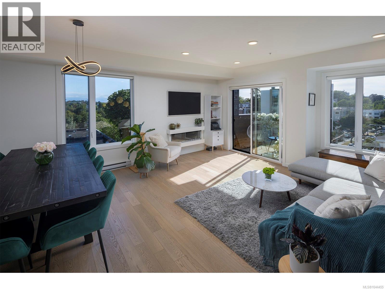
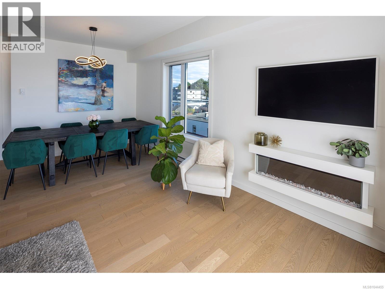
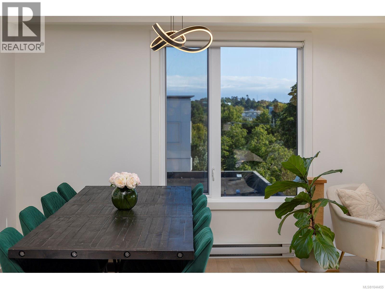
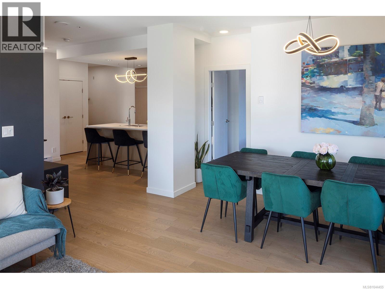
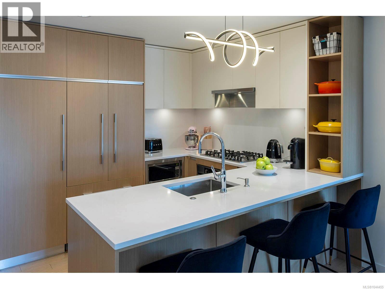
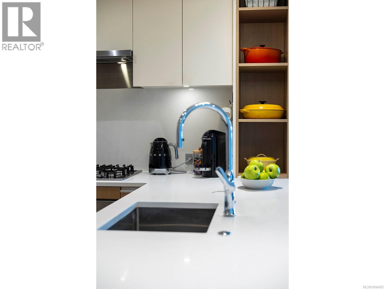
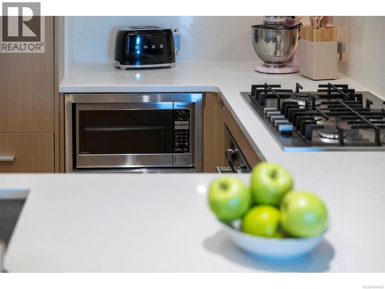
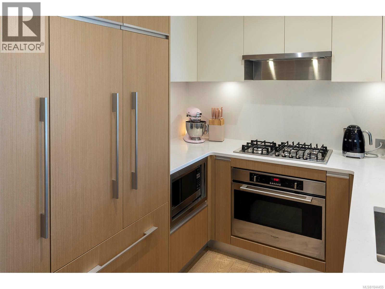
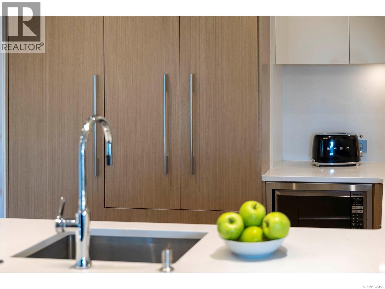
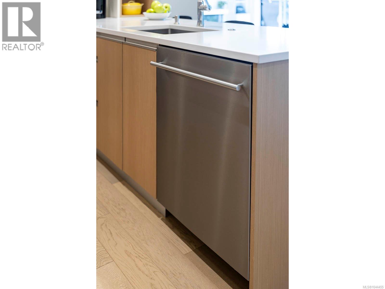
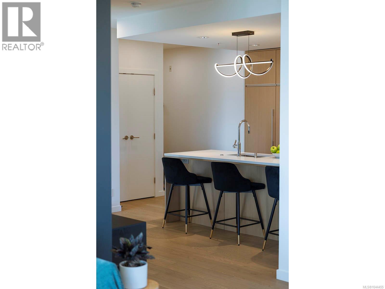
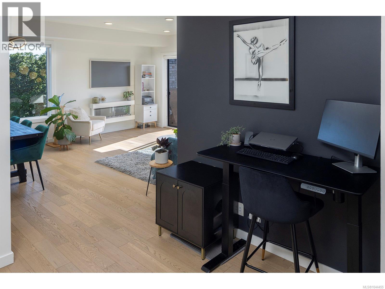
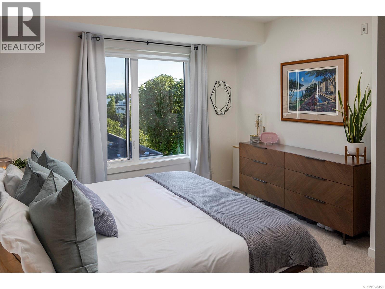
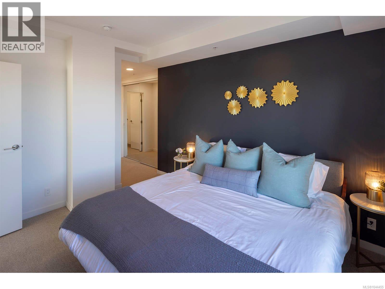
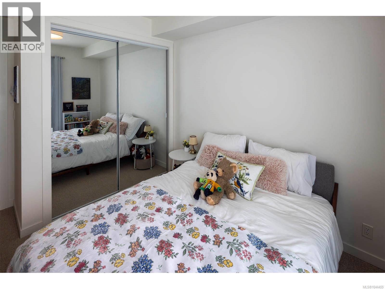
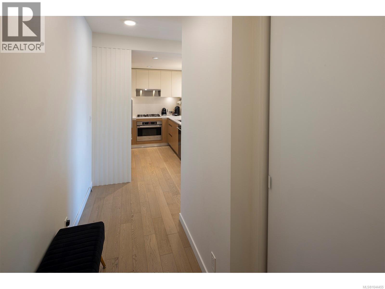
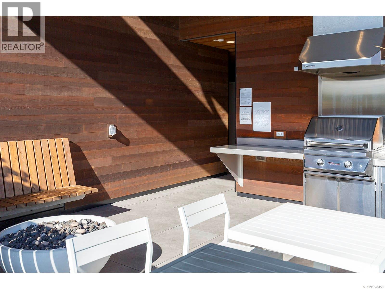
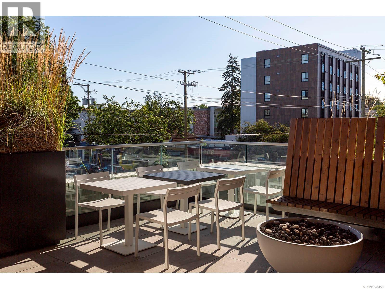
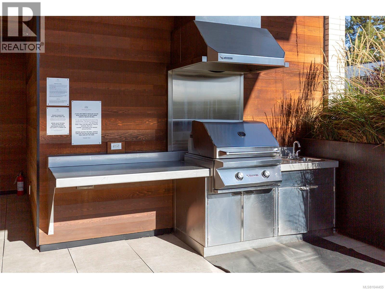
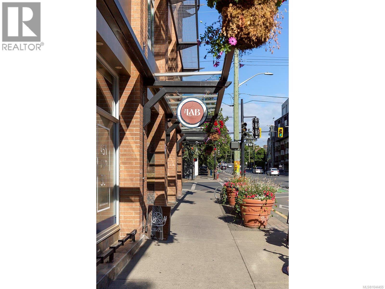
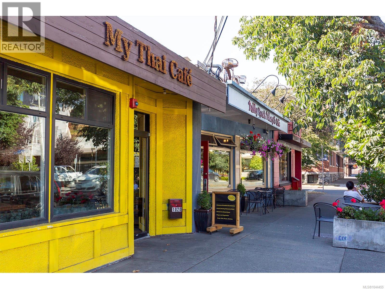
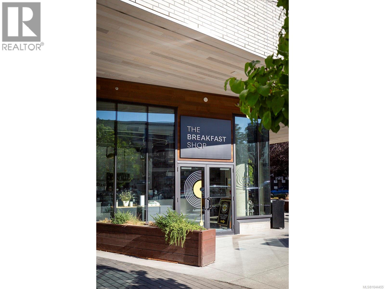
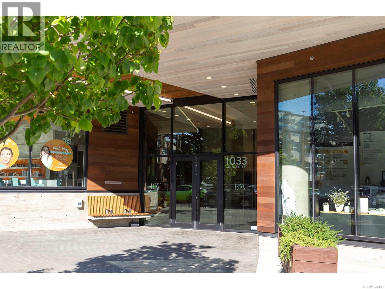
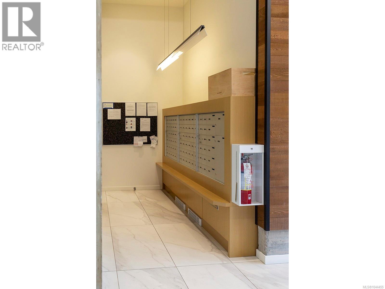

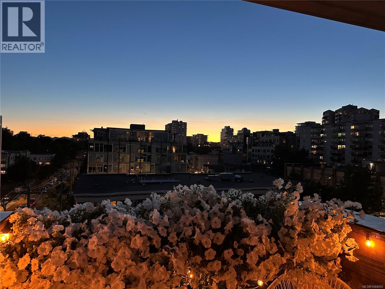
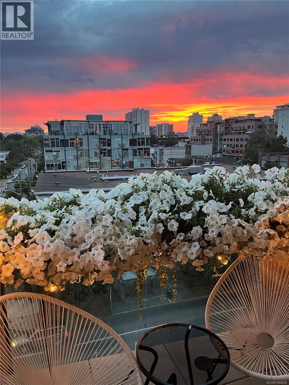
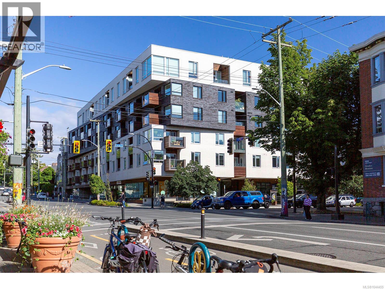
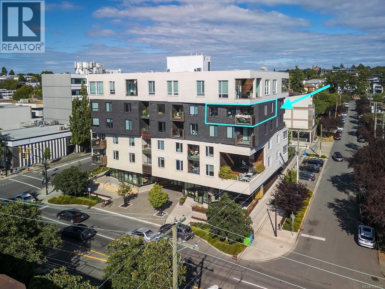
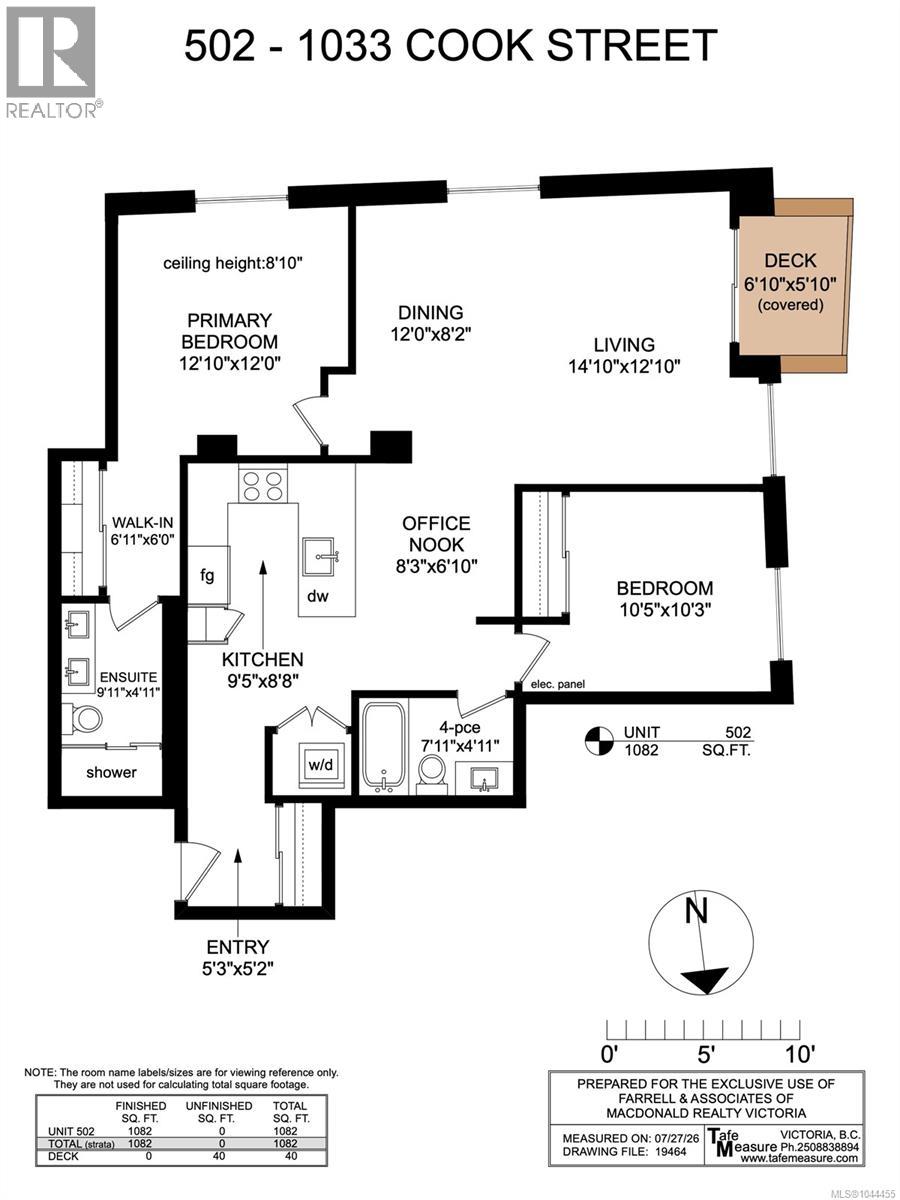
$743.93 MonthlyLight, views and walkability define this bright southwest corner sub-penthouse. More than 1,000 sq.ft. of thoughtfully planned living space is centred around a split-bedroom layout that provides privacy without compromising the open-concept design. Sweeping city, mountain views and sunsets complete the experience. The kitchen features quartz countertops, premium appliances and a generous workspace, making it ideal for everyday life and entertaining. Built by award-winning Abstract Developments, Black & White combines quality construction with thoughtful design. This pet-friendly steel and concrete building includes secure underground parking, a storage locker, bike and kayak storage, a shared outdoor terrace with BBQ, a dog wash station, and welcomes dogs of any size. A dedicated non-resident caretaker ensures the building is exceptionally well maintained. Enjoy a highly walkable lifestyle with Cook Street Village, downtown, Beacon Hill Park and Dallas Road just moments from your door! (id:61048)
Property Details
| MLS® Number | 1044455 |
| Property Type | Single Family |
| Neigbourhood | Downtown |
| Community Name | Black and White |
| Community Features | Pets Allowed, Family Oriented |
| Features | Central Location, Southern Exposure, Other |
| Parking Space Total | 1 |
| Plan | Eps6069 |
| View Type | City View, Mountain View |
Building
| Bathroom Total | 2 |
| Bedrooms Total | 2 |
| Appliances | Dishwasher, Dryer, Microwave, Range - Gas, Refrigerator, Washer |
| Architectural Style | Contemporary |
| Constructed Date | 2019 |
| Cooling Type | None |
| Heating Fuel | Electric, Other |
| Heating Type | Baseboard Heaters |
| Size Interior | 1,082 Sqft |
| Type | Apartment |
Land
| Access Type | Road Access |
| Acreage | No |
| Size Irregular | 1082 |
| Size Total | 1082 Sqft |
| Size Total Text | 1082 Sqft |
| Zoning Type | Residential/commercial |
Rooms
| Level | Type | Length | Width | Dimensions |
|---|---|---|---|---|
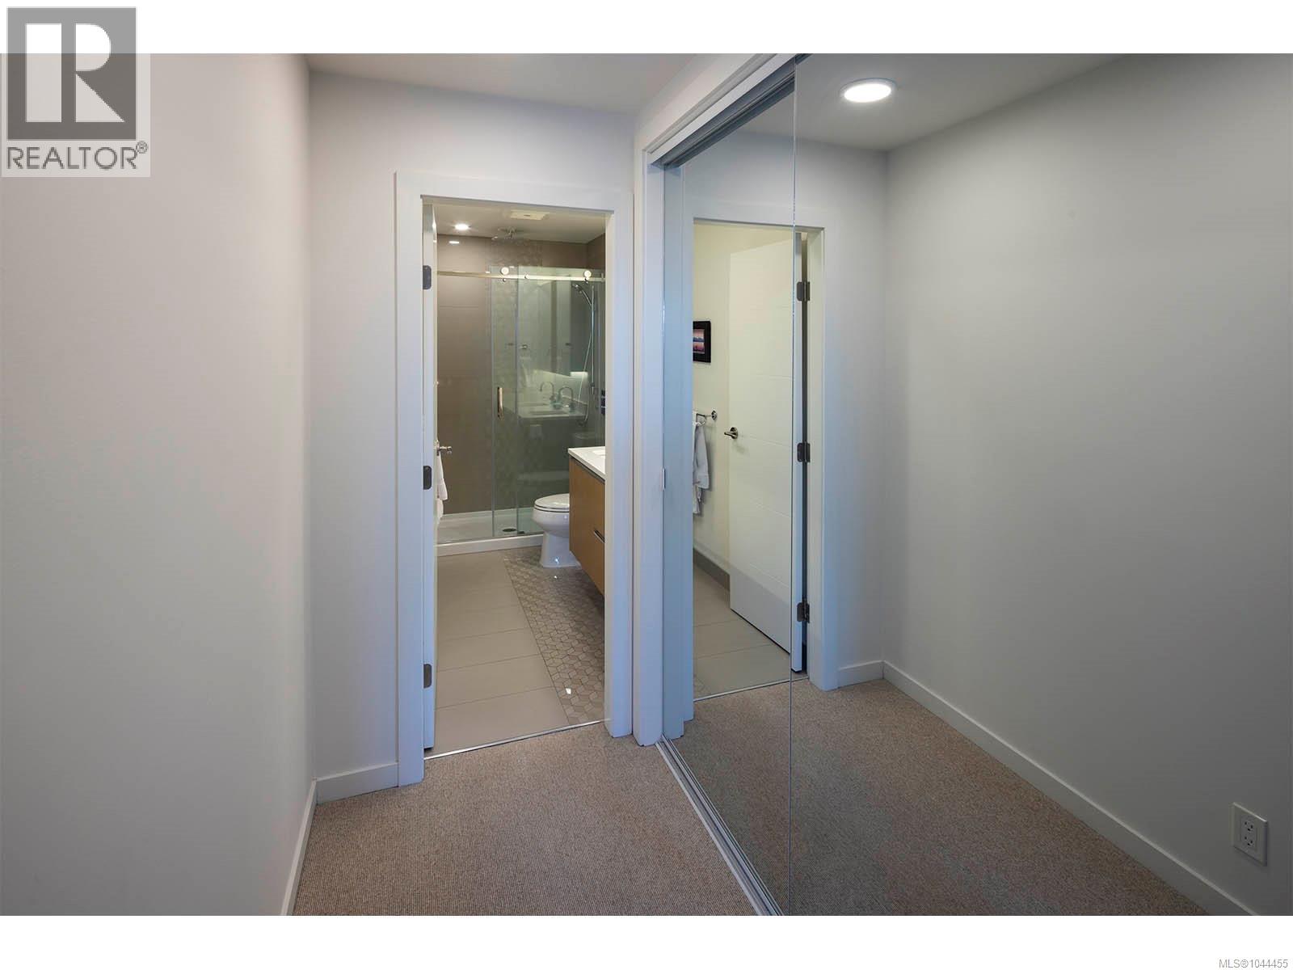
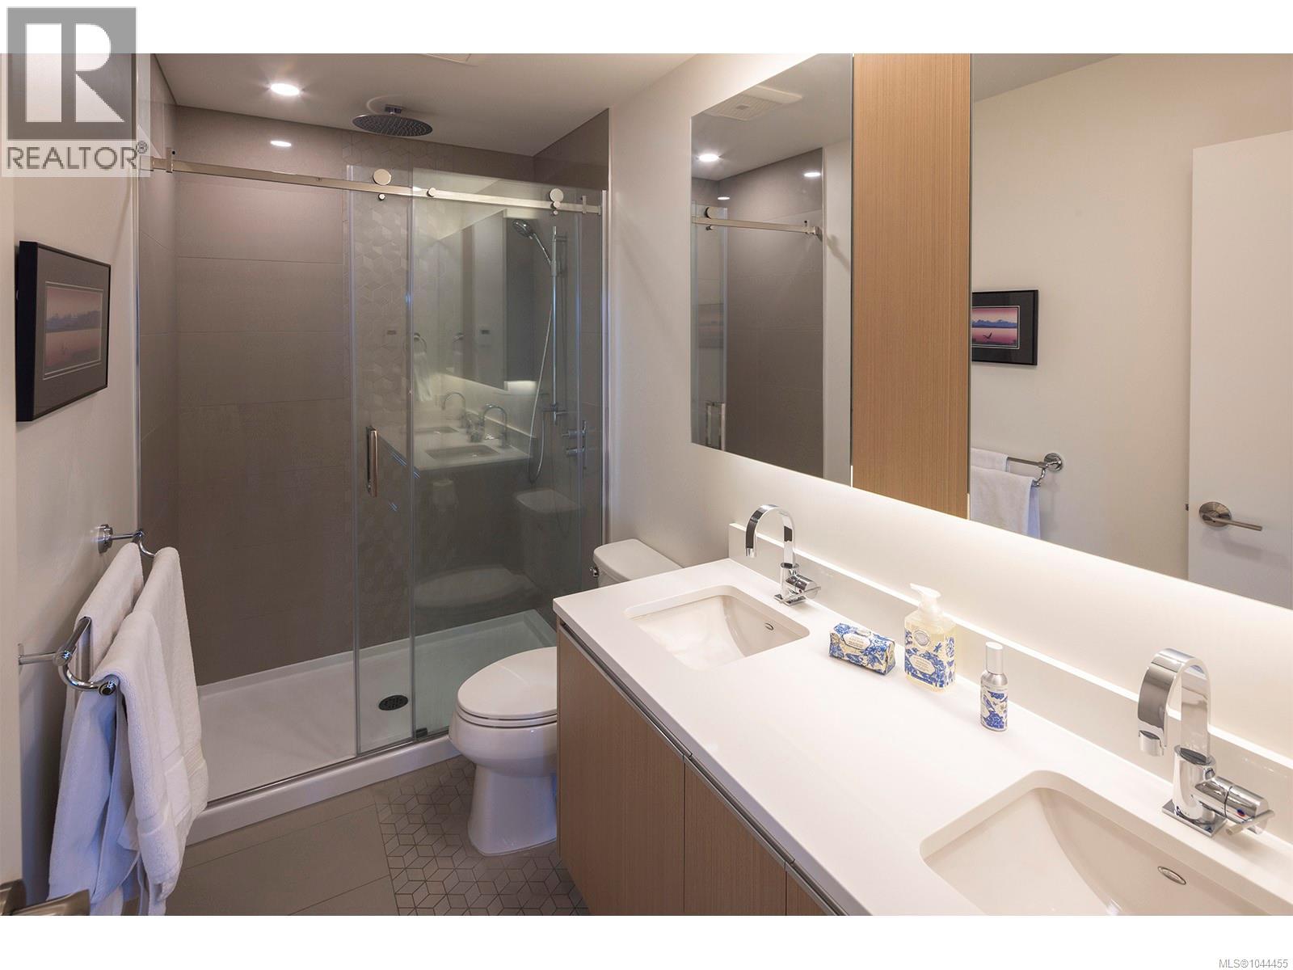
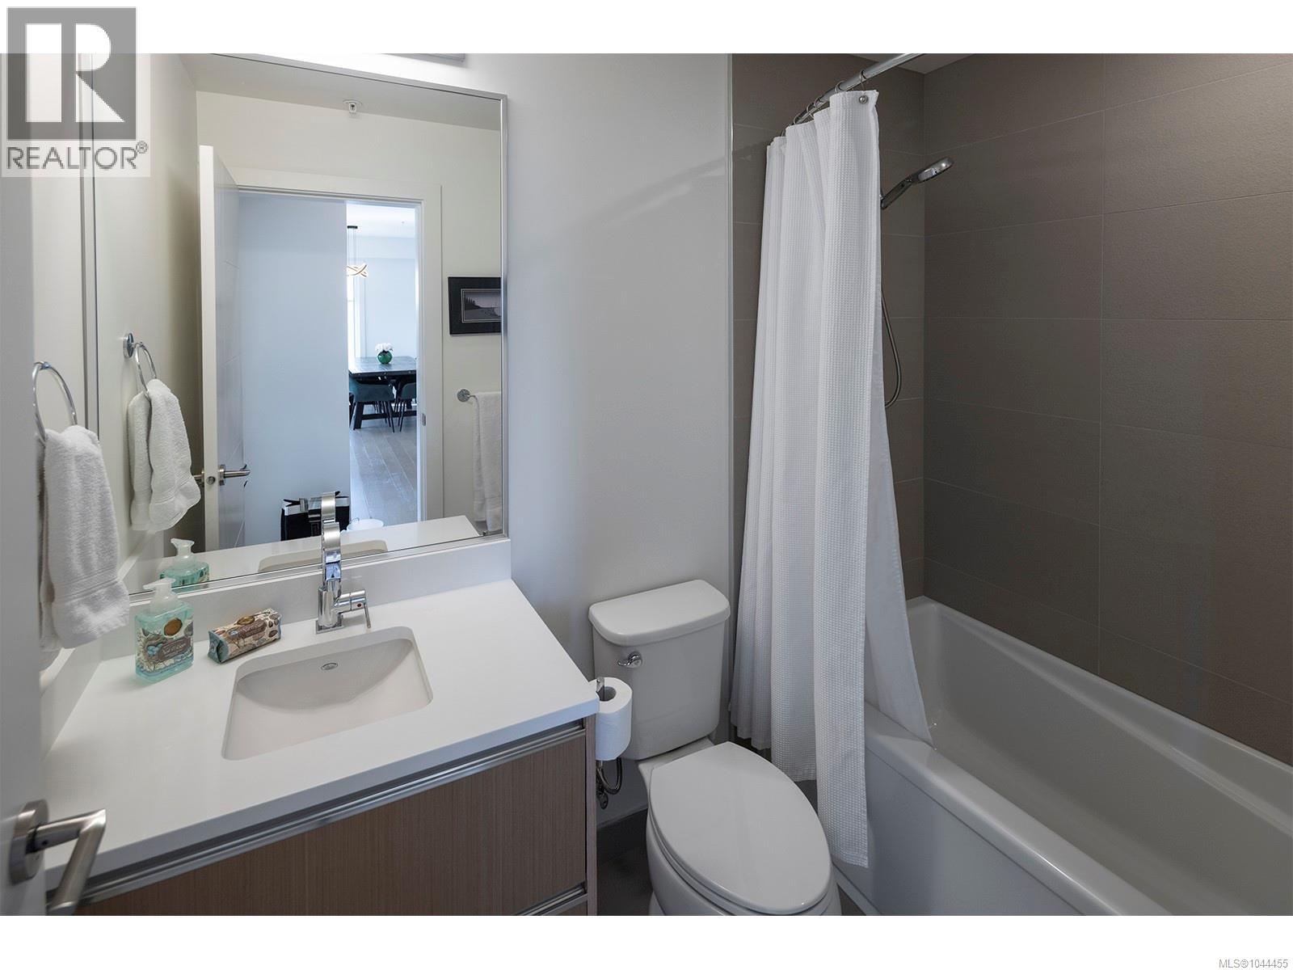
| Main Level | Ensuite | 9'1 x 4'11 | ||
| Main Level | Primary Bedroom | 12'10 x 12'0 | ||
| Main Level | Dining Room | 12'0 x 8'2 | ||
| Main Level | Office | 8'3 x 6'10 | ||
| Main Level | Bedroom | 10'5 x 10'3 | ||
| Main Level | Bathroom | 7'11 x 4'11 | ||
| Main Level | Living Room | 14'10 x 12'10 | ||
| Main Level | Kitchen | 9'5 x 8'8 | ||
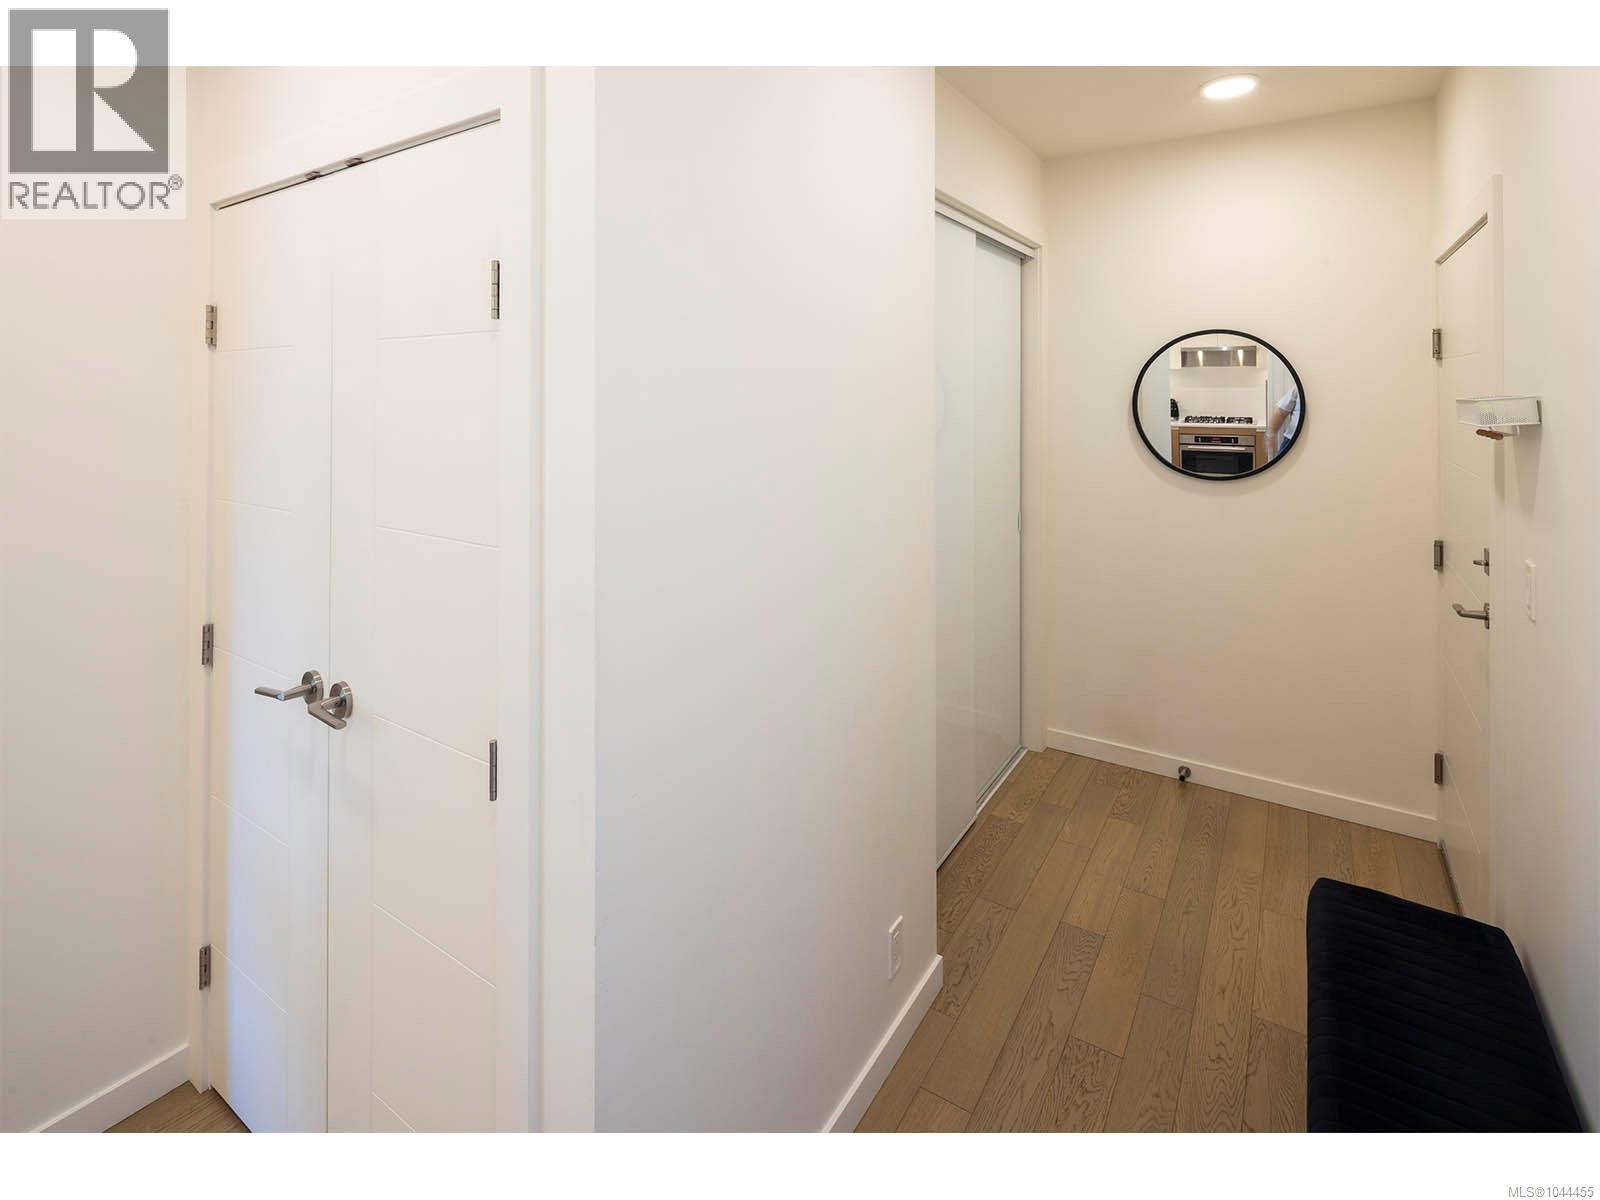
| Main Level | Entrance | 5'3 x 5'2 |
https://www.realtor.ca/real-estate/30102534/502-1033-cook-st-victoria-downtown
Contact Us
Contact us for more information

Kristel Walker
www.kristelwalker.ca/
www.facebook.com/KristelWalkerRealEstate
www.linkedin.com/in/kristelwalkerrealestate/
www.instagram.com/kristelwalkerrealestate/
www.youtube.com/@kristelwalkerrealestate
755 Humboldt St
Victoria, British Columbia V8W 1B1
(250) 388-5882
(250) 388-9636

Leslee Farrell
(250) 388-9636
(877) 388-5882
www.lesleefarrell.com/
www.facebook.com/leslee.farrell
755 Humboldt St
Victoria, British Columbia V8W 1B1
(250) 388-5882
(250) 388-9636

The trademarks REALTOR®, REALTORS®, and the REALTOR® logo are controlled by The Canadian Real Estate Association (CREA) and identify real estate professionals who are members of CREA. The trademarks MLS®, Multiple Listing Service® and the associated logos are owned by The Canadian Real Estate Association (CREA) and identify the quality of services provided by real estate professionals who are members of CREA. The trademark DDF® is owned by The Canadian Real Estate Association (CREA) and identifies CREA's Data Distribution Facility (DDF®)
July 31 2026 09:04:16
Victoria Real Estate Board
Macdonald Realty Victoria