Presented by Robert J. Iio Personal Real Estate Corporation — Team 110 RE/MAX Real Estate (Kamloops).
1588 Ellis Street Unit# 1101 Kelowna, British Columbia V1Y 0H1

$670,000Maintenance,
$500.85 Monthly
Maintenance,
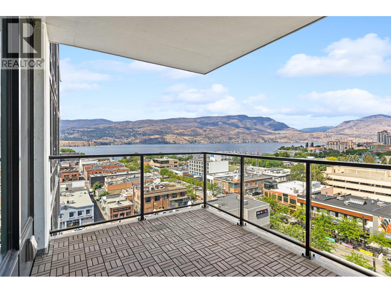
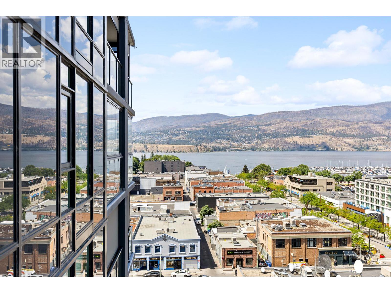
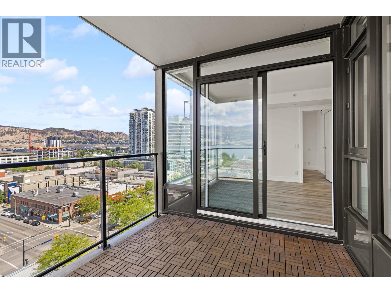
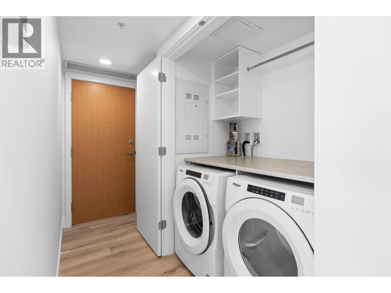
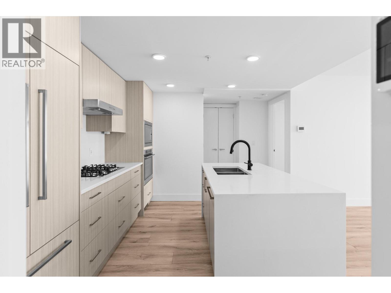
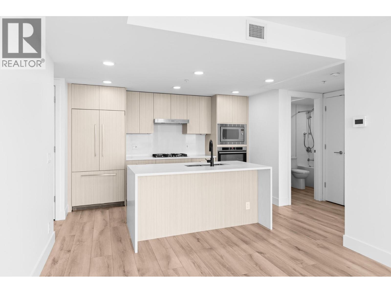
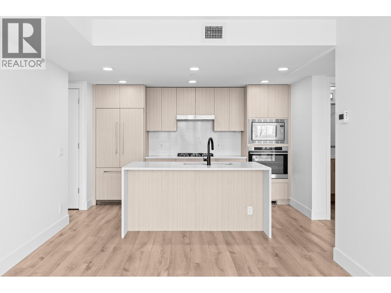
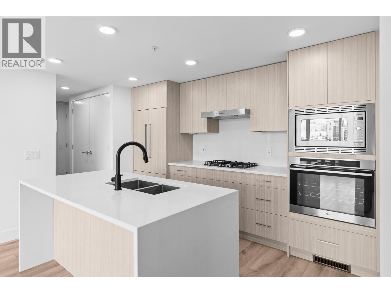
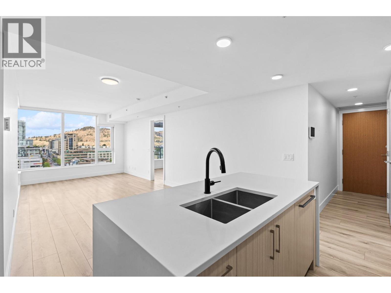
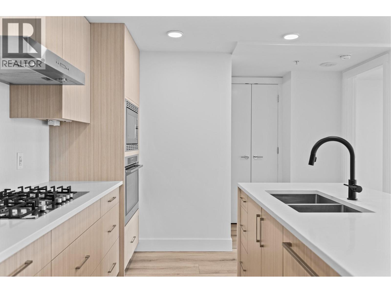
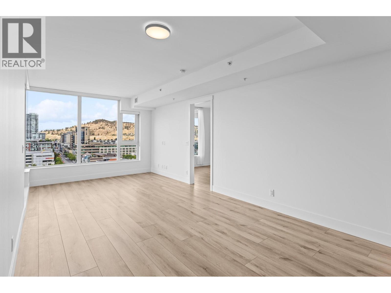
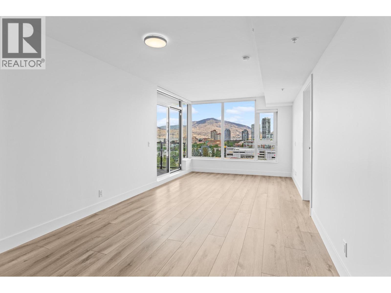
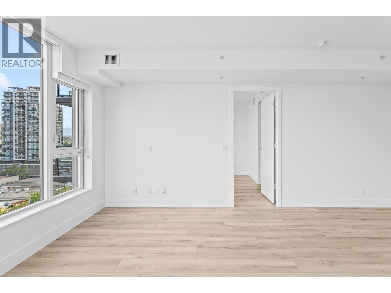
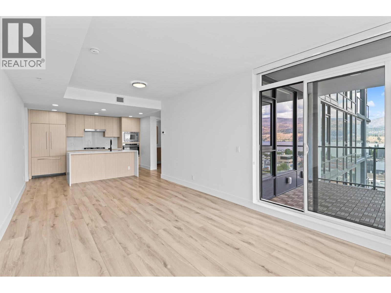
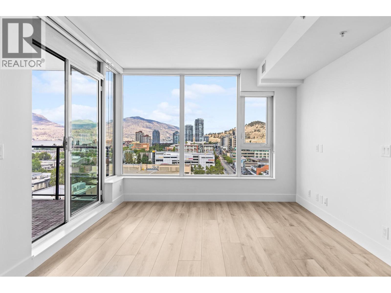
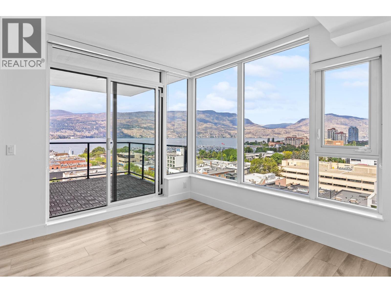
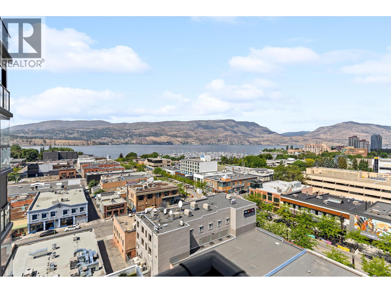
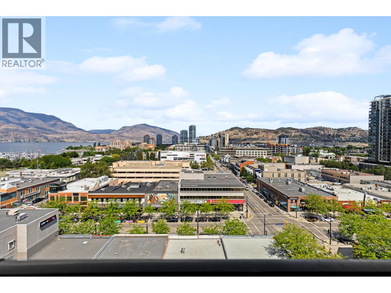
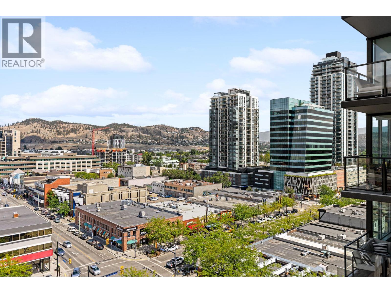
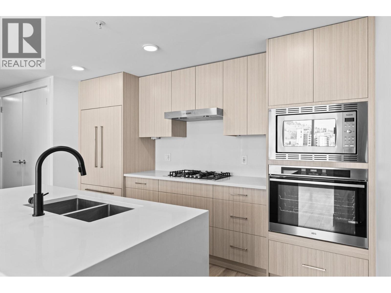
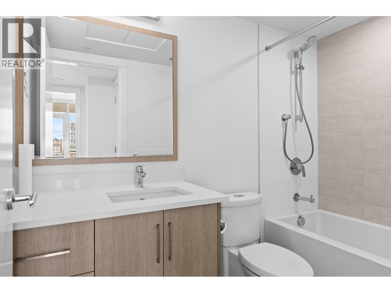
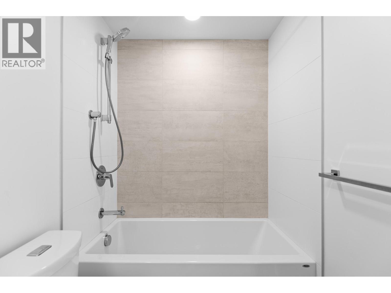
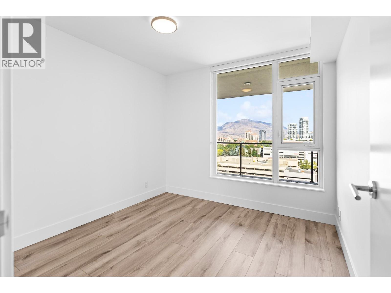
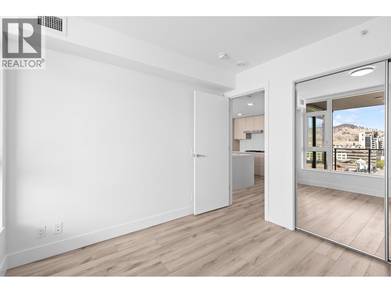
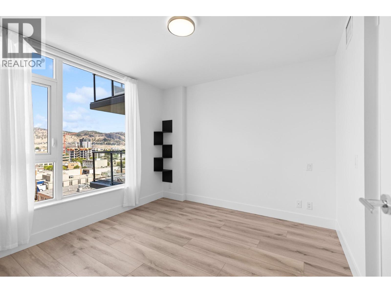
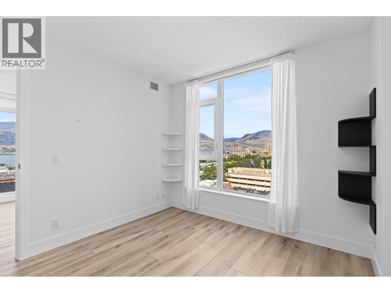
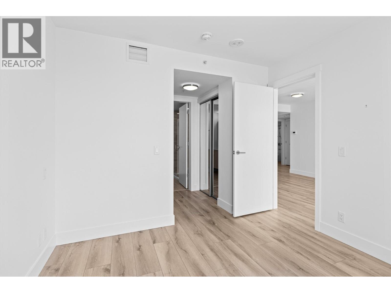
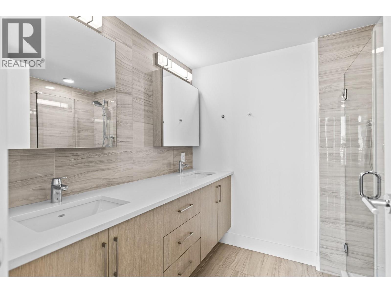
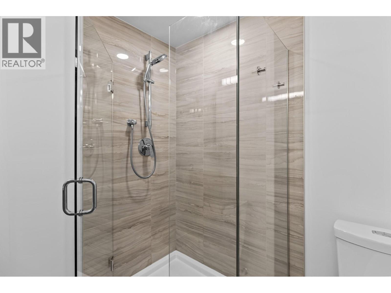
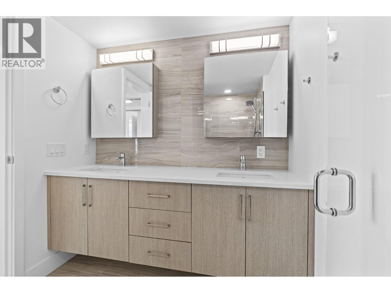
$500.85 MonthlyLive the Downtown Kelowna life at ELLA. ELLA's smaller size offers a quiet, exclusive residential experience without sacrificing walkability to the city's best restaurants, shops, parks, and events. This bright 11th floor, 2 bedroom, 2 bath residence offers an open-concept layout well suited to a small family or a single owner who wants room to spread out. Floor-to-ceiling windows provide a spectacular NW view over Okanagan Lake and Knox Mountain. Enjoy the generously sized balcony with space for a seating area and a BBQ. The recently redone kitchen features premium finishing and appliances, and the split-bedroom layout keeps the primary suite private from the second bedroom. Step outside and you're minutes on foot from downtown's farm-to-table restaurant scene, coffee shops, and boutique retail. Spend the afternoon at City Park, then cool off with a scoop from Parlour Ice Cream on your way home. ELLA is a pet-friendly community (up to 2 pets), with an indoor pet wash station on P1 to handle muddy paws after a walk along the lake. Other building amenities include secure bike storage, a guest suite, parcel lockers, and a bike maintenance/wash station. This unit includes 1 parkade stall and 1 secured temperature-controlled storage locker. (id:61048)
Property Details
| MLS® Number | 10396165 |
| Property Type | Single Family |
| Neigbourhood | Kelowna North |
| Community Name | ELLA |
| Parking Space Total | 1 |
| Storage Type | Storage, Locker |
Building
| Bathroom Total | 2 |
| Bedrooms Total | 2 |
| Constructed Date | 2020 |
| Cooling Type | Central Air Conditioning |
| Heating Fuel | Electric |
| Heating Type | Forced Air, See Remarks |
| Stories Total | 1 |
| Size Interior | 915 Sqft |
| Type | Apartment |
| Utility Water | Municipal Water |
Parking
| Parkade |
Land
| Acreage | No |
| Sewer | Municipal Sewage System |
| Size Total Text | Under 1 Acre |
Rooms
| Level | Type | Length | Width | Dimensions |
|---|---|---|---|---|
| Main Level | Primary Bedroom | 10'9'' x 10'6'' | ||
| Main Level | Living Room | 12'10'' x 10'11'' | ||
| Main Level | Kitchen | 11'2'' x 12'4'' | ||
| Main Level | Dining Room | 6'5'' x 10'11'' | ||
| Main Level | Bedroom | 10'1'' x 10'1'' | ||
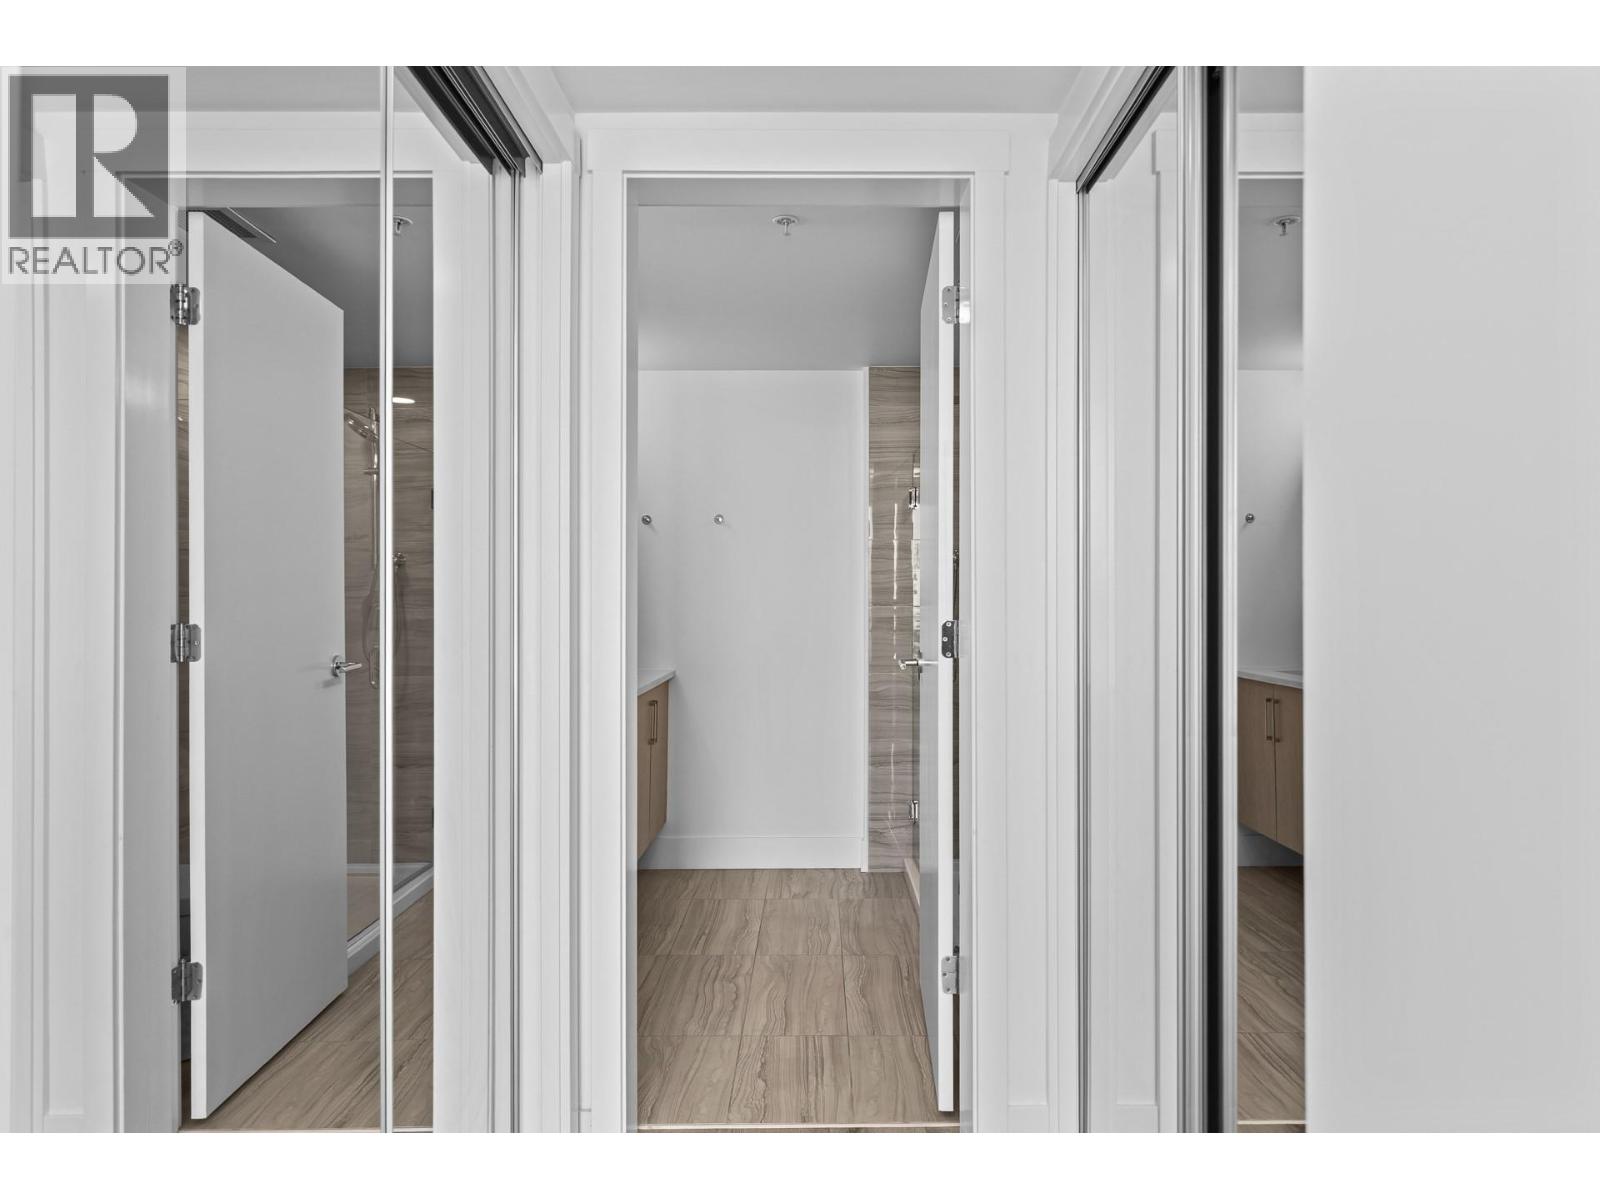
| Main Level | Full Ensuite Bathroom | 6'11'' x 8'0'' | ||
| Main Level | Full Bathroom | 4'11'' x 8'5'' |
https://www.realtor.ca/real-estate/30101812/1588-ellis-street-unit-1101-kelowna-kelowna-north
Contact Us
Contact us for more information
Michael Han
1631 Dickson Ave, Suite 1100
Kelowna, British Columbia V1Y 0B5
(833) 817-6506
www.exprealty.ca/

The trademarks REALTOR®, REALTORS®, and the REALTOR® logo are controlled by The Canadian Real Estate Association (CREA) and identify real estate professionals who are members of CREA. The trademarks MLS®, Multiple Listing Service® and the associated logos are owned by The Canadian Real Estate Association (CREA) and identify the quality of services provided by real estate professionals who are members of CREA. The trademark DDF® is owned by The Canadian Real Estate Association (CREA) and identifies CREA's Data Distribution Facility (DDF®)
July 31 2026 06:58:31
Association of Interior REALTORS®
Exp Realty (Kelowna)