Presented by Robert J. Iio Personal Real Estate Corporation — Team 110 RE/MAX Real Estate (Kamloops).
3077 Riesling Way West Kelowna, British Columbia V4T 0A5

$1,150,000
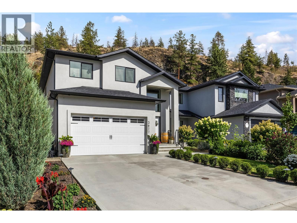
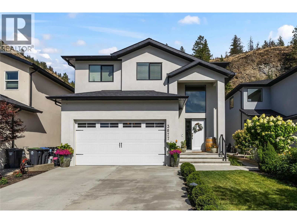
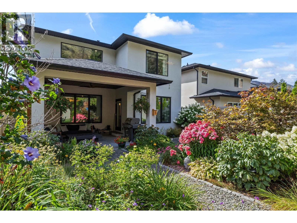
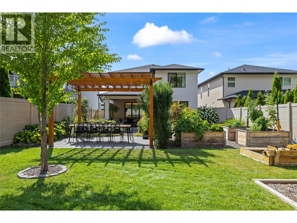
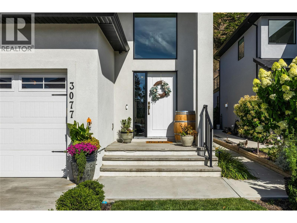
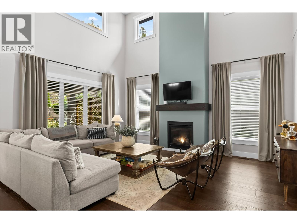
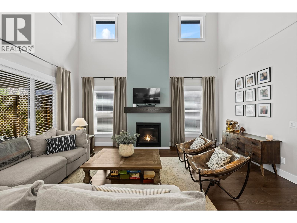
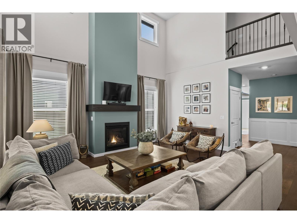
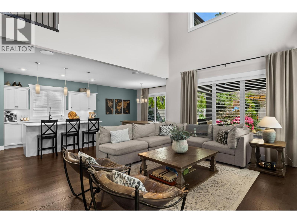
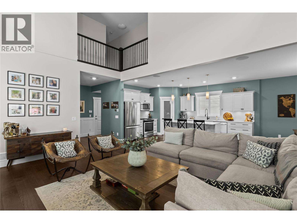
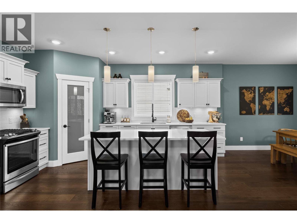
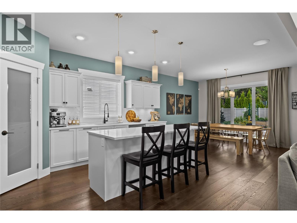
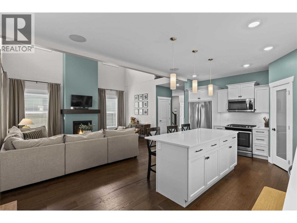
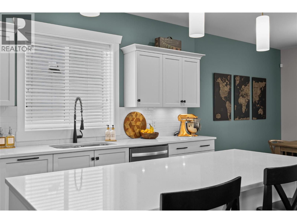
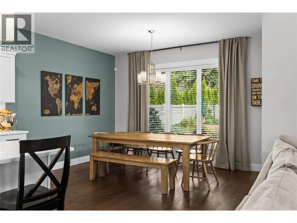
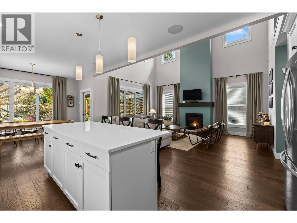
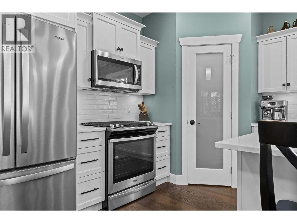
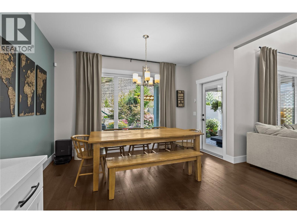
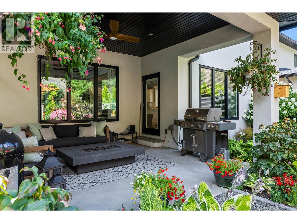
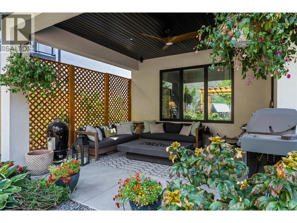
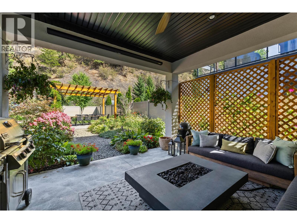
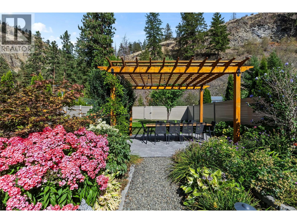
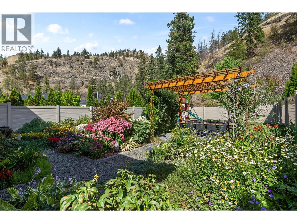
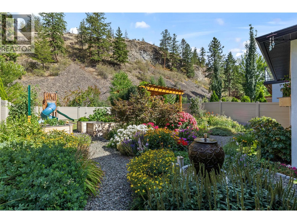
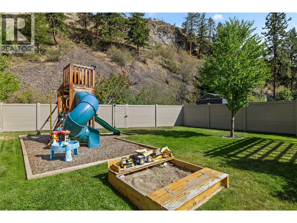
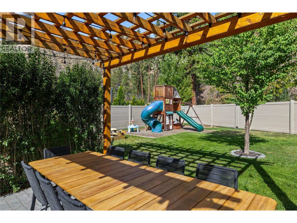
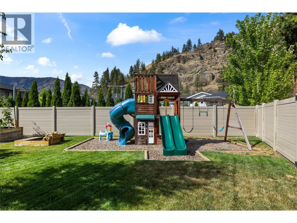
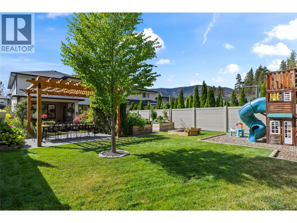
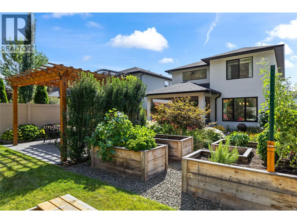
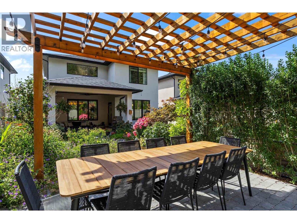
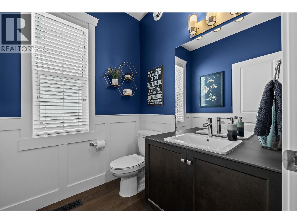
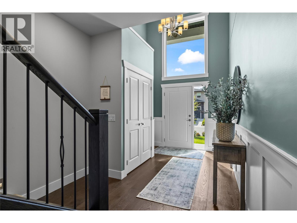
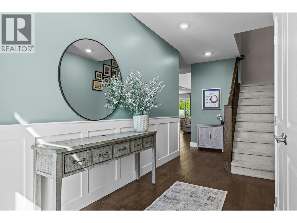
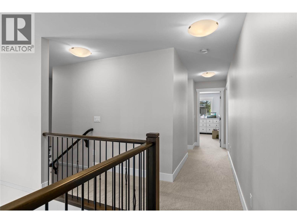
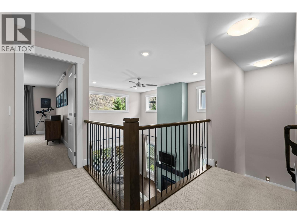
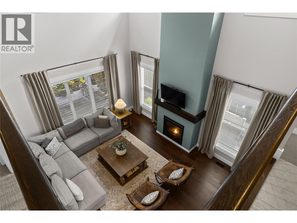
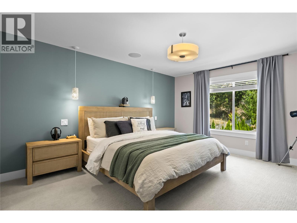
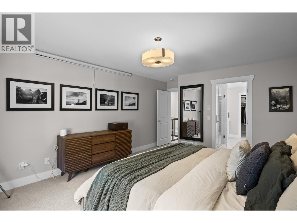
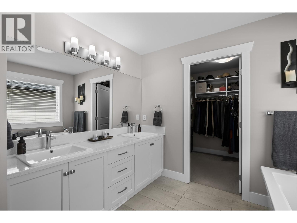
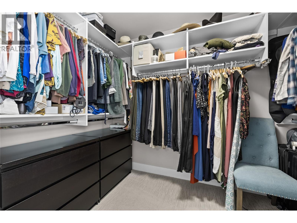
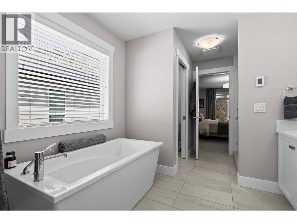
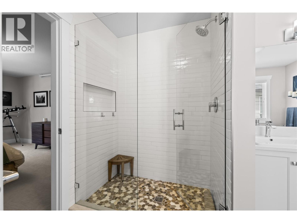
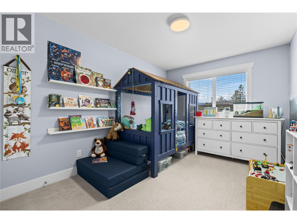
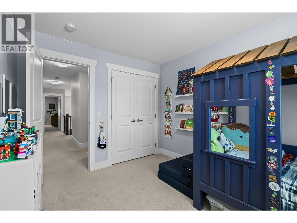
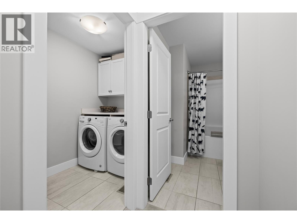
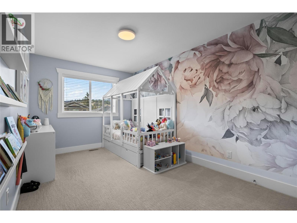
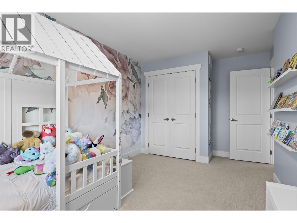
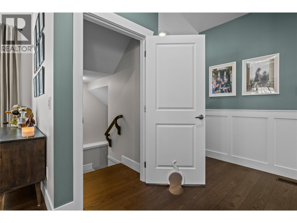
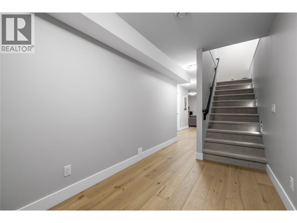
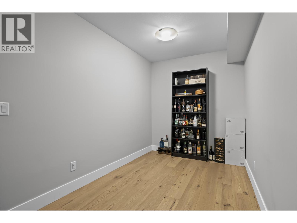
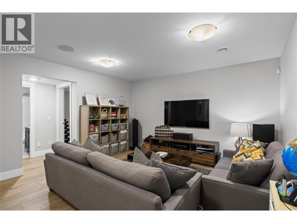
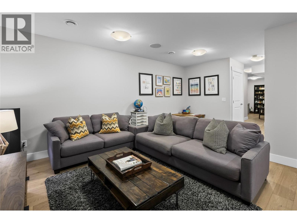
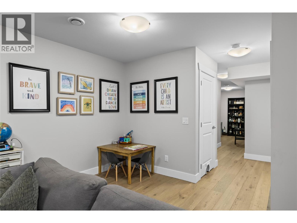
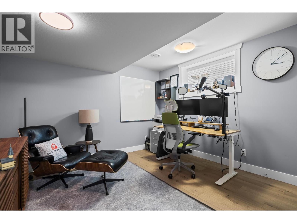
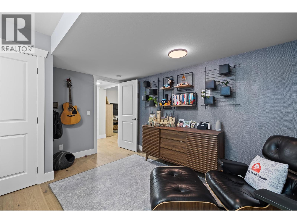
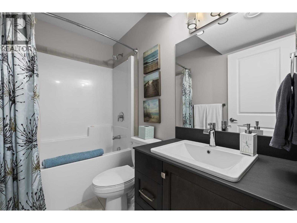
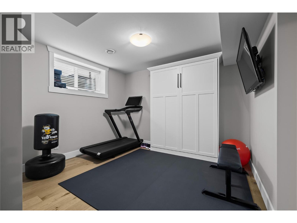
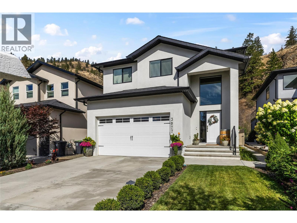
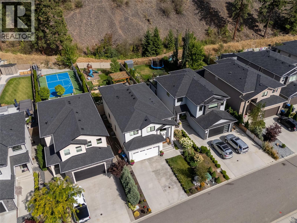
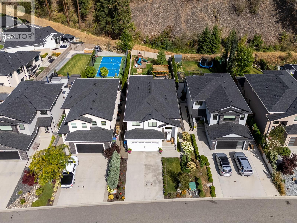
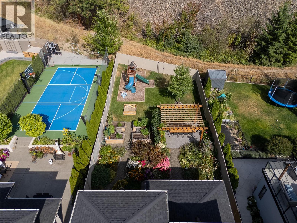
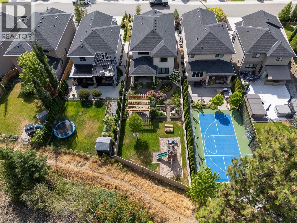
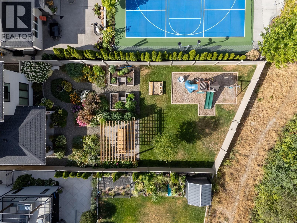
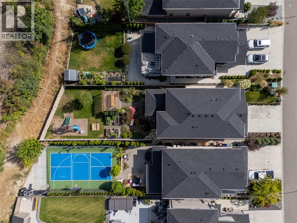
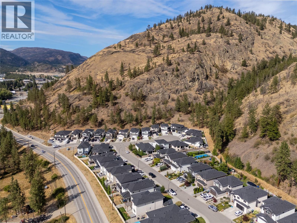
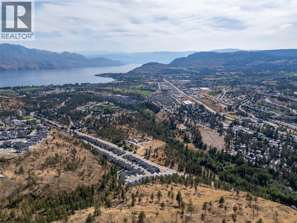
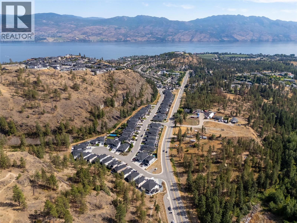
*OPEN HOUSE SAT AUG 8, 12-2.* Backing directly onto Boucherie Mountain in Lakeview Heights and just steps from the Mount Boucherie hiking trail, this 5-bedroom, 4-bathroom family home offers privacy, space, and a layout built for everyday living. The fully fenced backyard is a genuine retreat, complete with mature landscaping, a generous lawn, a play structure, and a charming pergola. A backyard fountain adds its own charm too, drawing birds to bathe throughout the day, all set against the mountainside as your backdrop. Inside, soaring ceilings set the tone the moment you walk in, and the open-concept main living area flows naturally into a spacious kitchen designed for daily life and hosting alike. Rich hardwood flooring, custom paint colours, elegant wainscoting, and thoughtful finishes carry warmth and character throughout, with stair lighting, central vacuum, and in-ceiling Sonos speakers spanning the main floor, primary bedroom, and ensuite. Upstairs, three spacious bedrooms include a primary retreat with a walk-in closet and spa-inspired ensuite with heated tile floors, plus upper-level laundry. The fully finished lower level adds two more bedrooms, soundproofed engineered hardwood, and a generous media and recreation room, perfect for movie nights or overnight guests. Located in one of Lakeview Heights' most sought-after neighbourhoods, close to schools, beaches, parks, and wineries, this is a rare opportunity to own a home where thoughtful upgrades meet the natural beauty of Boucherie Mountain. (id:61048)
Open House
This property has open houses!
12:00 pm
Ends at:2:00 pm
Property Details
| MLS® Number | 10396115 |
| Property Type | Single Family |
| Neigbourhood | Lakeview Heights |
| Community Name | Riesling Ridge |
| Amenities Near By | Park, Recreation, Schools, Shopping |
| Community Features | Family Oriented |
| Features | Central Island |
| Parking Space Total | 4 |
| View Type | Mountain View, View (panoramic) |
Building
| Bathroom Total | 4 |
| Bedrooms Total | 5 |
| Appliances | Refrigerator, Dishwasher, Range - Gas, Microwave, Hood Fan, Washer & Dryer |
| Architectural Style | Multi-level |
| Basement Type | Full |
| Constructed Date | 2018 |
| Construction Style Attachment | Detached |
| Construction Style Split Level | Other |
| Cooling Type | Central Air Conditioning |
| Exterior Finish | Stucco |
| Fireplace Fuel | Gas |
| Fireplace Present | Yes |
| Fireplace Total | 1 |
| Fireplace Type | Unknown |
| Flooring Type | Carpeted, Hardwood, Tile |
| Half Bath Total | 1 |
| Heating Type | Forced Air |
| Roof Material | Asphalt Shingle |
| Roof Style | Unknown |
| Stories Total | 3 |
| Size Interior | 3,085 Sqft |
| Type | House |
| Utility Water | Municipal Water |
Parking
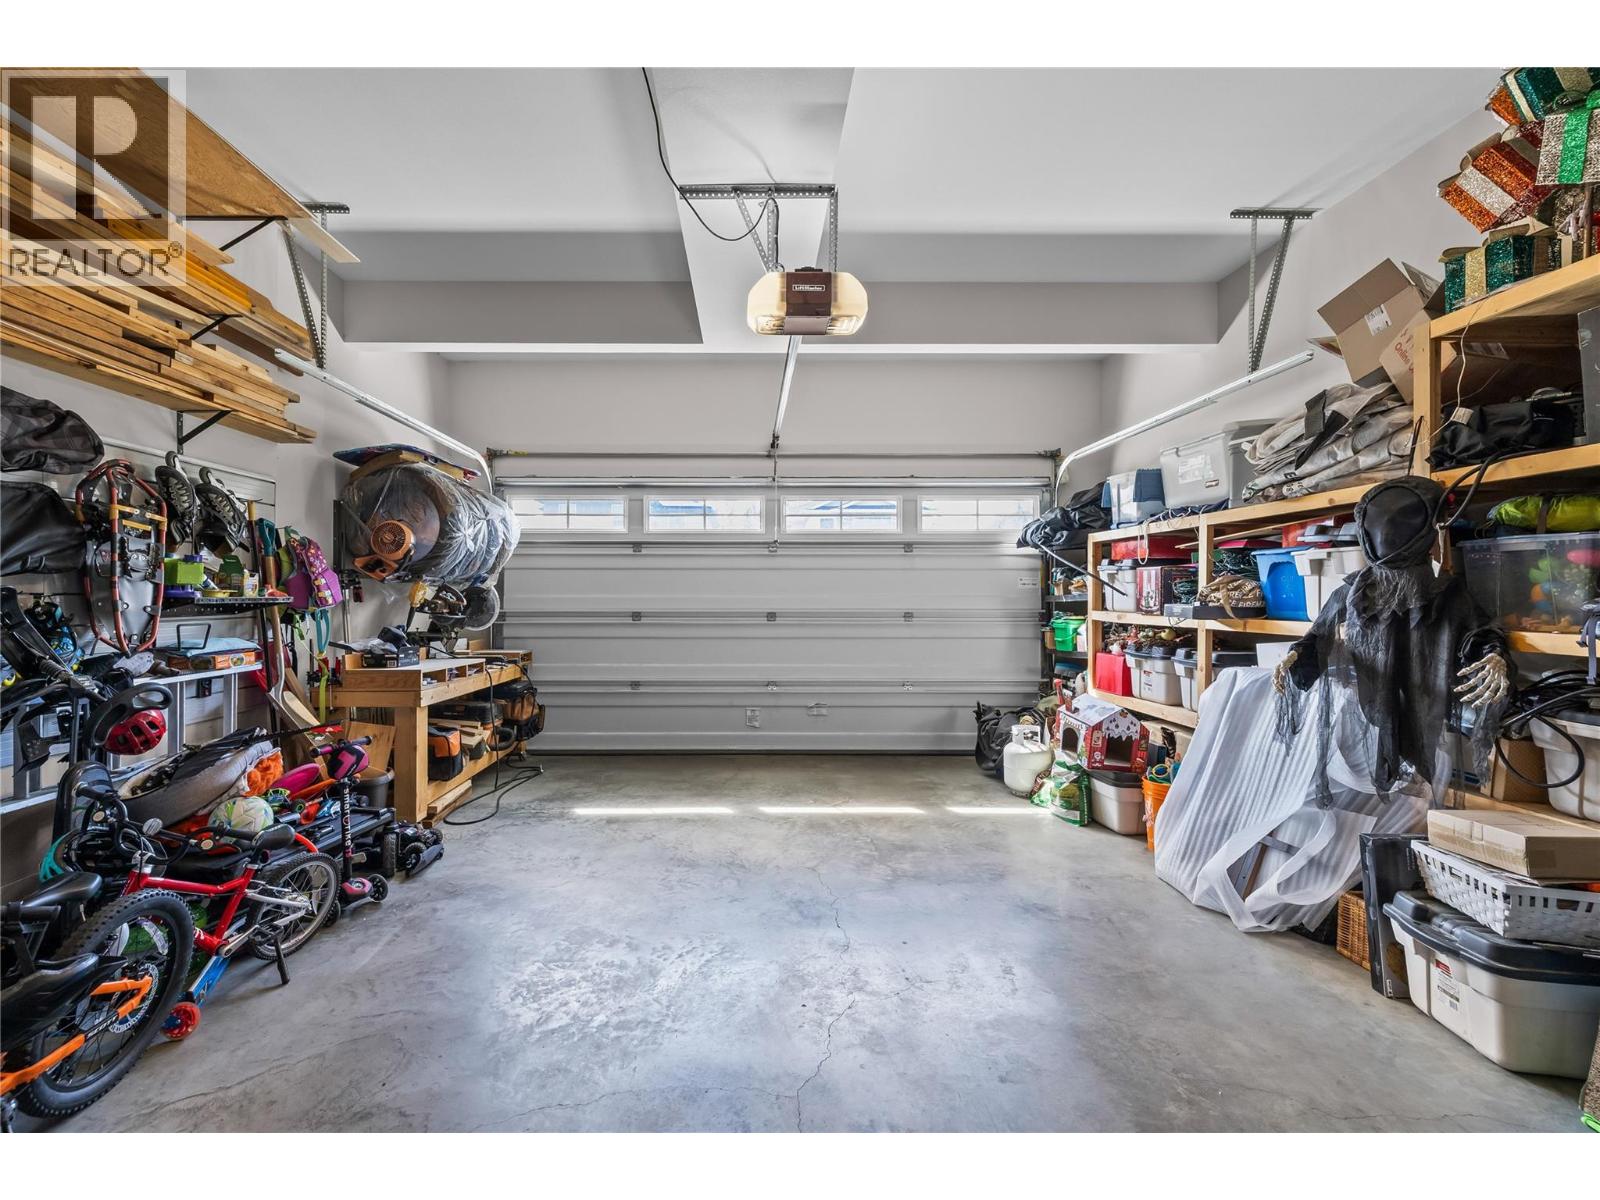
| Attached Garage | 2 |
Land
| Access Type | Easy Access |
| Acreage | No |
| Land Amenities | Park, Recreation, Schools, Shopping |
| Sewer | Municipal Sewage System |
| Size Irregular | 0.14 |
| Size Total | 0.14 Ac|under 1 Acre |
| Size Total Text | 0.14 Ac|under 1 Acre |
Rooms
| Level | Type | Length | Width | Dimensions |
|---|---|---|---|---|
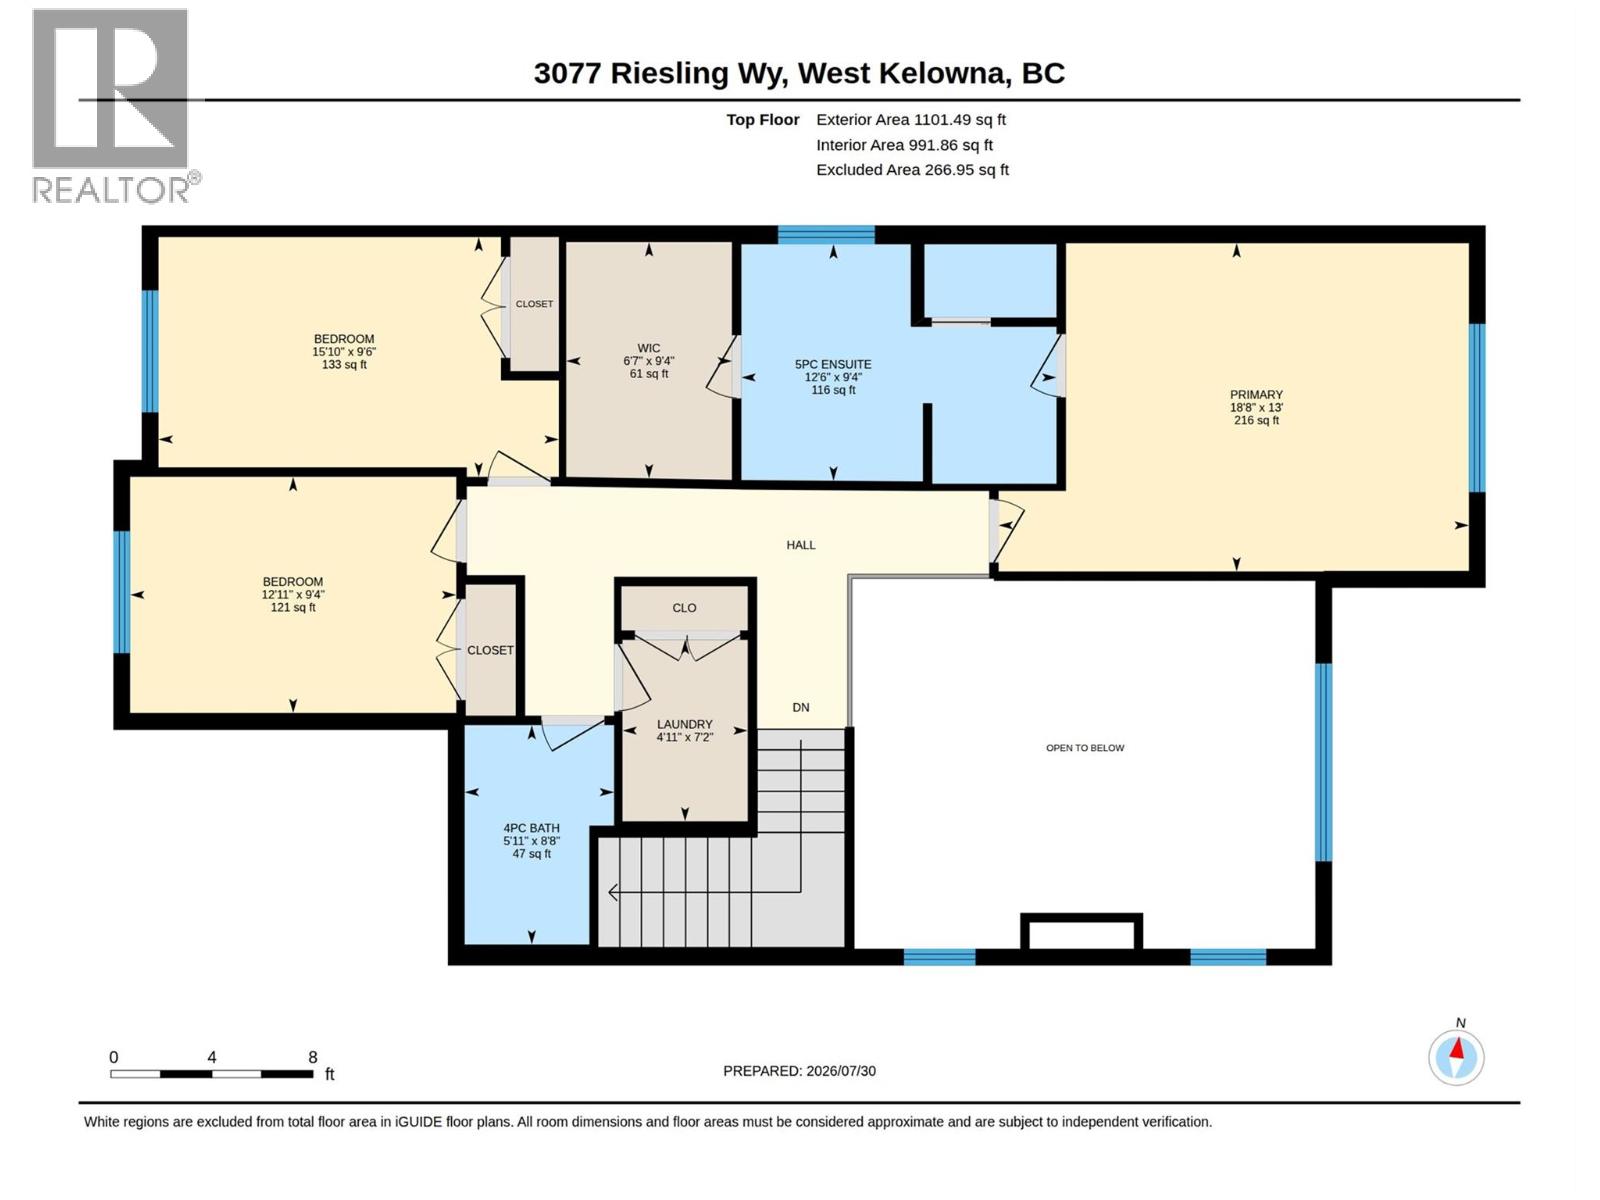
| Second Level | Laundry Room | 4'11'' x 7'2'' | ||
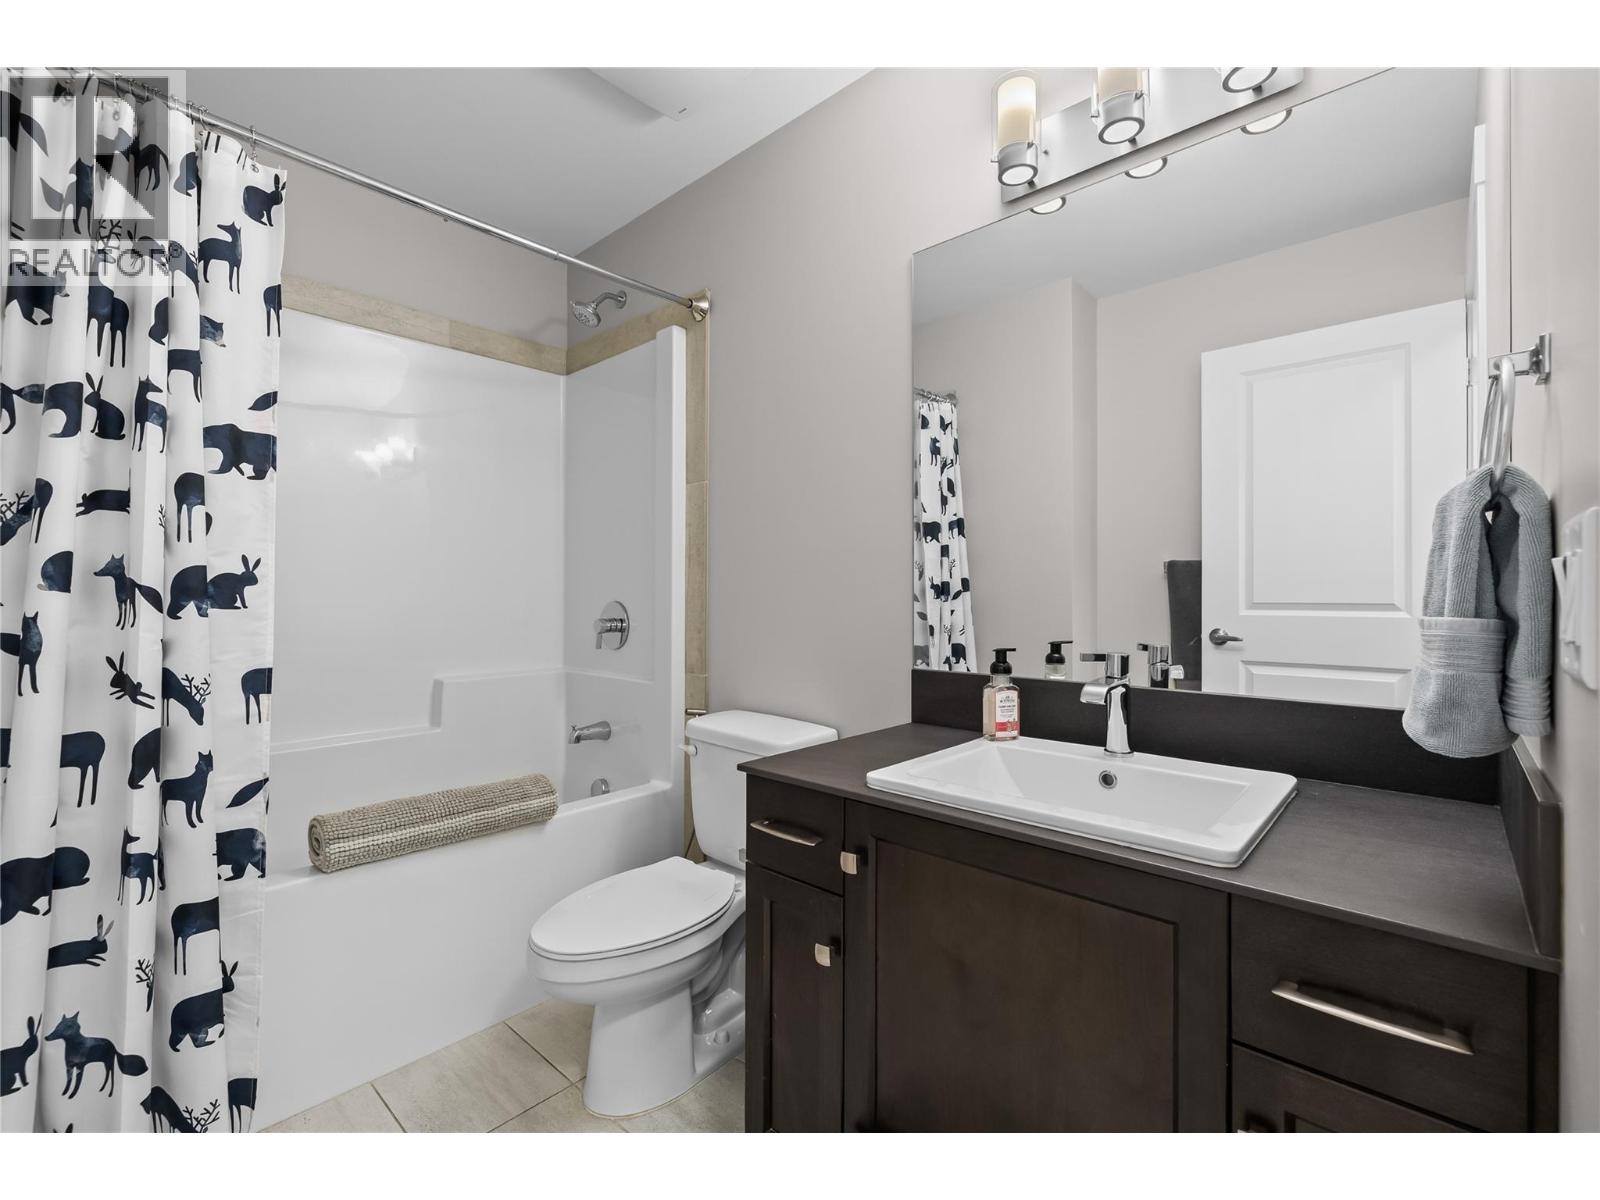
| Second Level | 4pc Bathroom | 5'11'' x 8'8'' | ||
| Second Level | Bedroom | 12'11'' x 9'4'' | ||
| Second Level | Bedroom | 15'10'' x 9'6'' | ||
| Second Level | Other | 6'7'' x 9'4'' | ||
| Second Level | 5pc Ensuite Bath | 12'6'' x 9'4'' | ||
| Second Level | Primary Bedroom | 18'8'' x 13' | ||
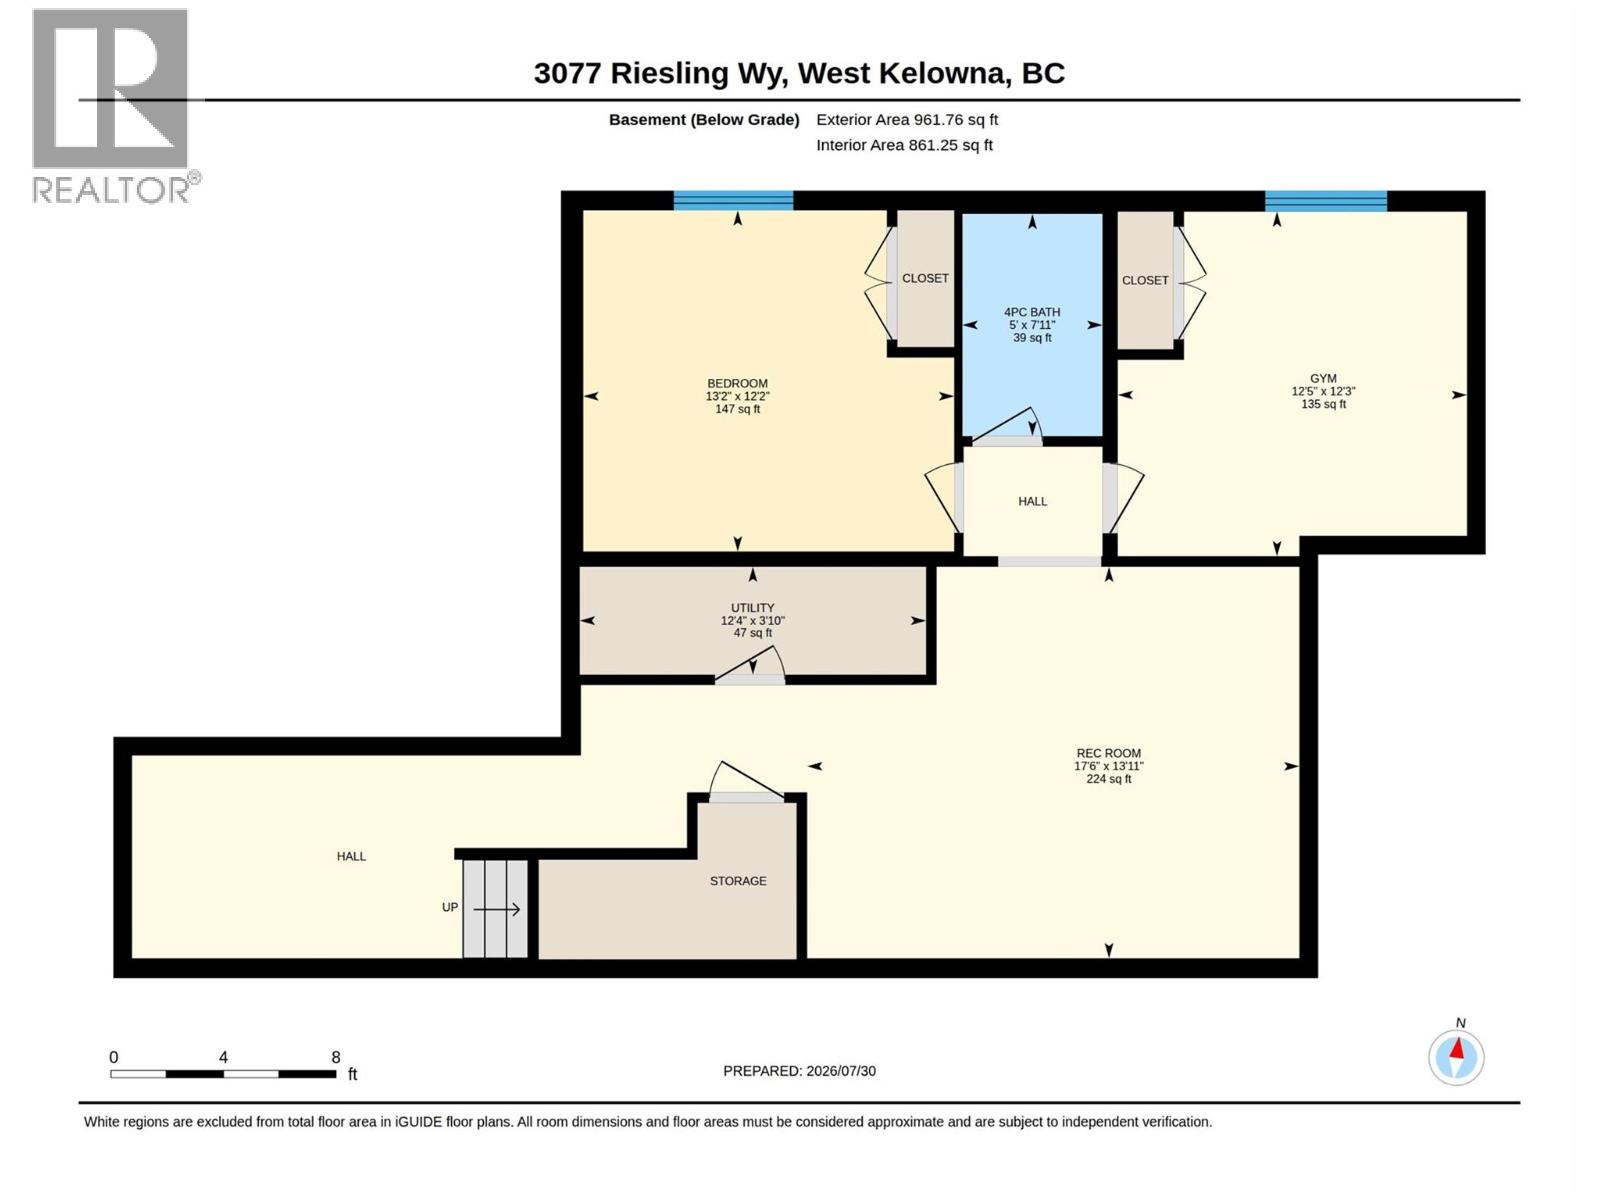
| Basement | 4pc Bathroom | 5' x 7'11'' | ||
| Basement | Bedroom | 13'2'' x 12'2'' | ||
| Basement | Bedroom | 12'5'' x 12'3'' | ||
| Basement | Recreation Room | 17'6'' x 13'11'' | ||
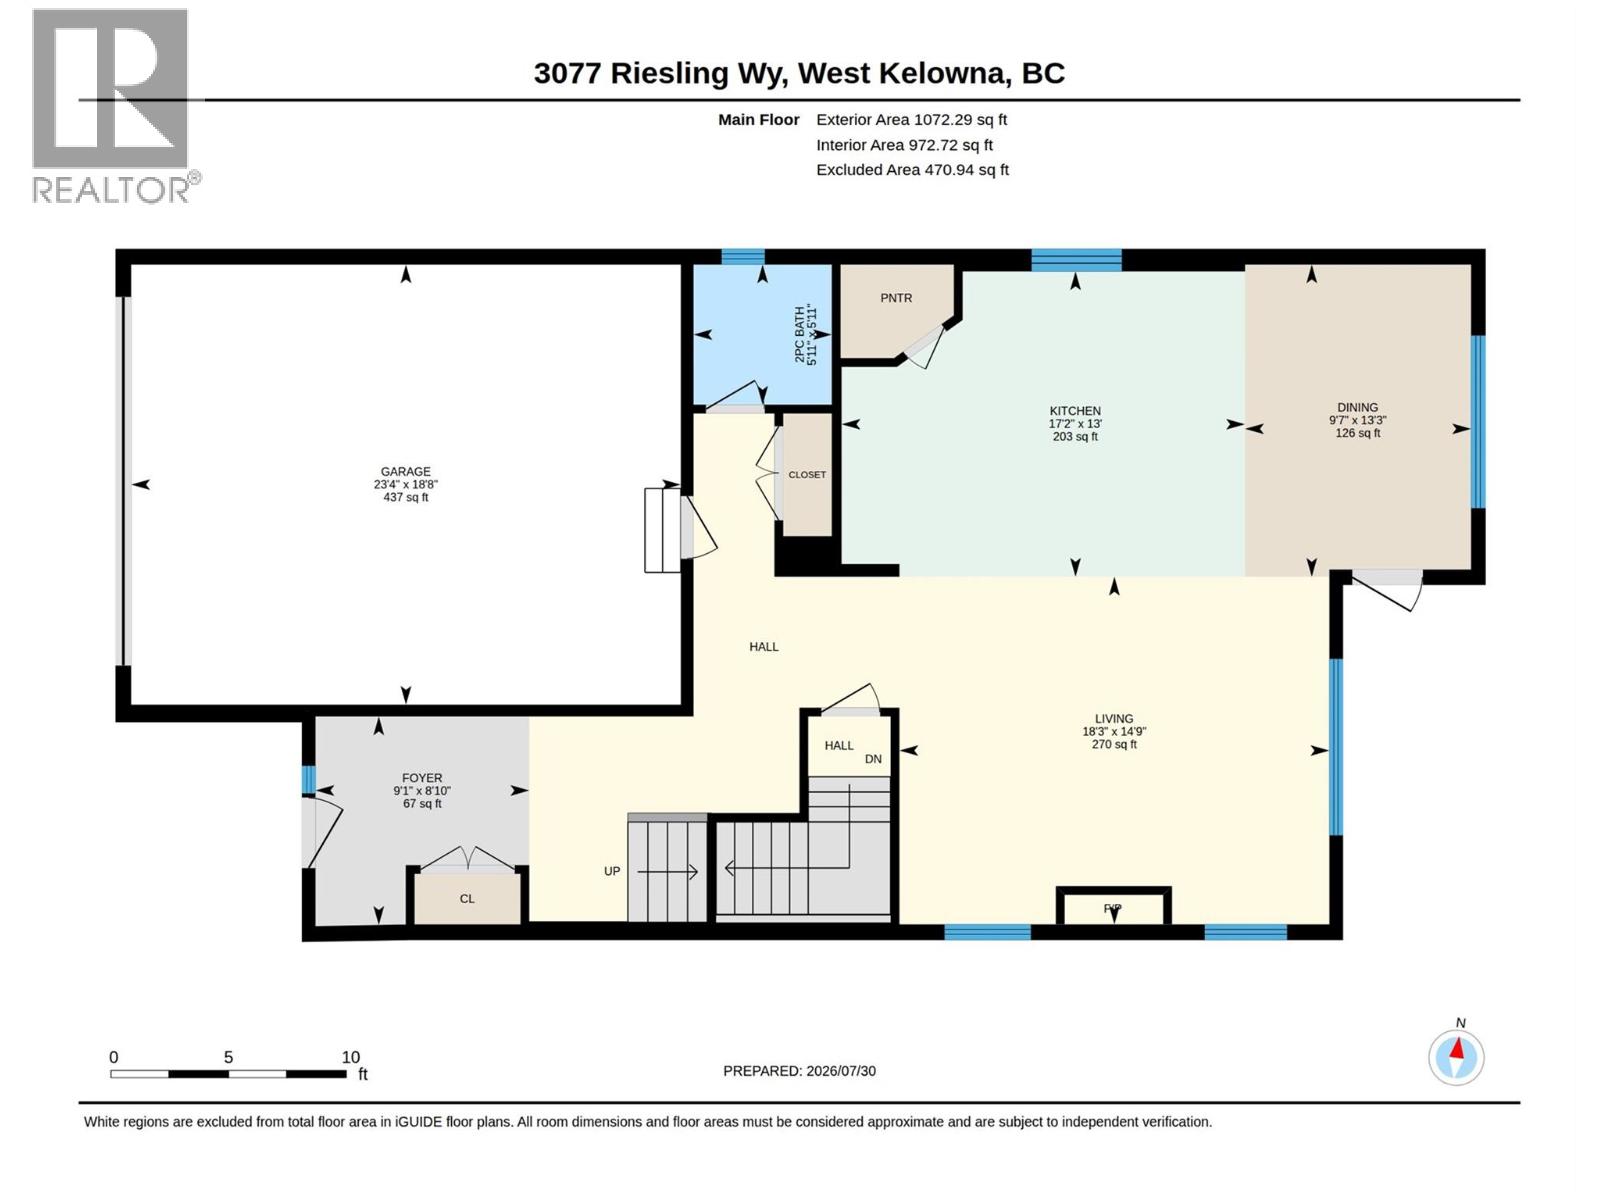
| Main Level | 2pc Bathroom | 5'11'' x 5'11'' | ||
| Main Level | Living Room | 18'3'' x 14'9'' | ||
| Main Level | Dining Room | 9'7'' x 13'3'' | ||
| Main Level | Kitchen | 17'2'' x 13' | ||
| Main Level | Foyer | 9'1'' x 8'10'' |
https://www.realtor.ca/real-estate/30102095/3077-riesling-way-west-kelowna-lakeview-heights
Contact Us
Contact us for more information

Kimberly Holmes
www.macdermottholmes.ca/
www.facebook.com/MacDermottHolmes
www.linkedin.com/in/kim-holmes-ab238163?trk=hp-identity-photo
www.instagram.com/macdermottholmes/
#11 - 2475 Dobbin Road
West Kelowna, British Columbia V4T 2E9
(250) 768-2161
(250) 768-2342

Crista Macdermott
Personal Real Estate Corporation
macdermottholmes.ca/
www.facebook.com/MacDermottHolmes/
www.instagram.com/macdermottholmes/
#11 - 2475 Dobbin Road
West Kelowna, British Columbia V4T 2E9
(250) 768-2161
(250) 768-2342

The trademarks REALTOR®, REALTORS®, and the REALTOR® logo are controlled by The Canadian Real Estate Association (CREA) and identify real estate professionals who are members of CREA. The trademarks MLS®, Multiple Listing Service® and the associated logos are owned by The Canadian Real Estate Association (CREA) and identify the quality of services provided by real estate professionals who are members of CREA. The trademark DDF® is owned by The Canadian Real Estate Association (CREA) and identifies CREA's Data Distribution Facility (DDF®)
August 01 2026 12:52:06
Association of Interior REALTORS®
Royal LePage Kelowna