Presented by Robert J. Iio Personal Real Estate Corporation — Team 110 RE/MAX Real Estate (Kamloops).
3805 30 Avenue Unit# 112 Vernon, British Columbia V1T 9M3

$314,900Maintenance, Reserve Fund Contributions, Insurance, Ground Maintenance, Property Management, Other, See Remarks, Sewer, Waste Removal, Water
$507.91 Monthly
Maintenance, Reserve Fund Contributions, Insurance, Ground Maintenance, Property Management, Other, See Remarks, Sewer, Waste Removal, Water
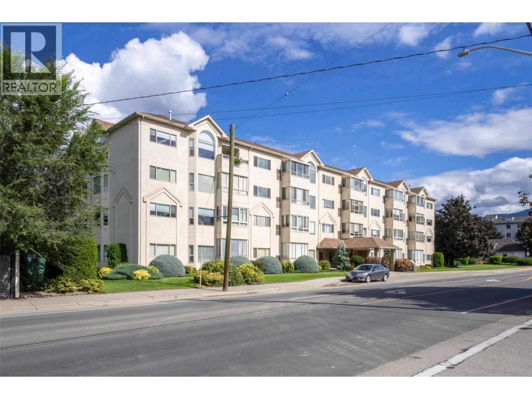

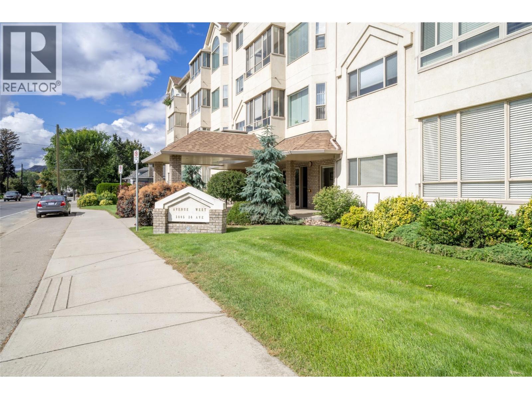
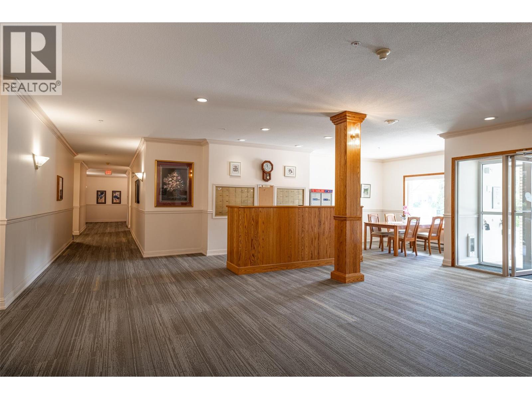
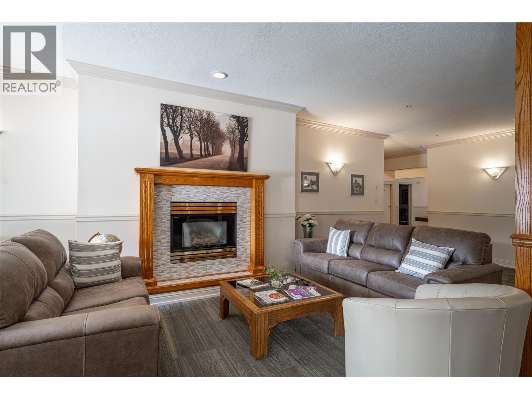
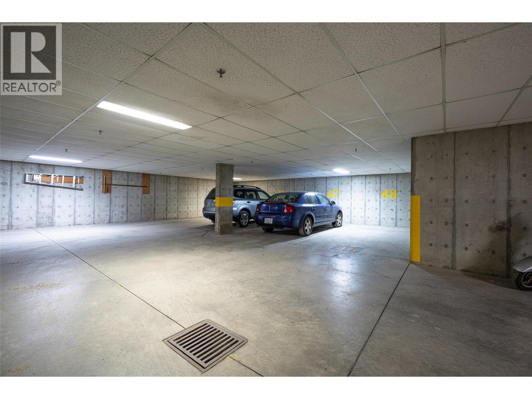
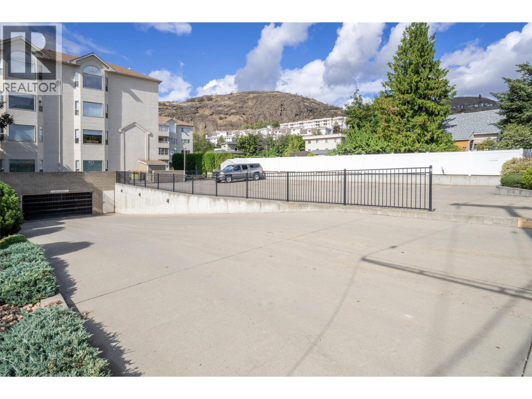
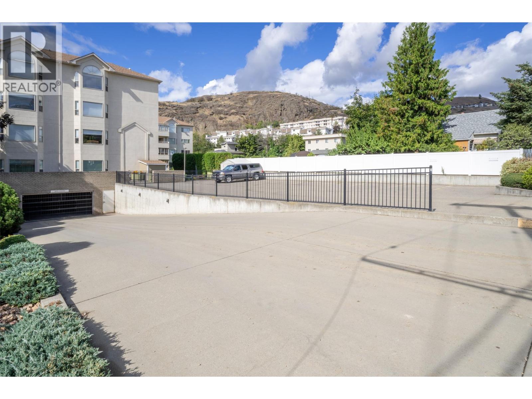
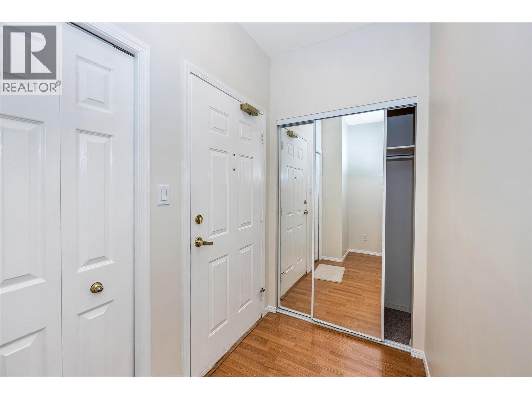
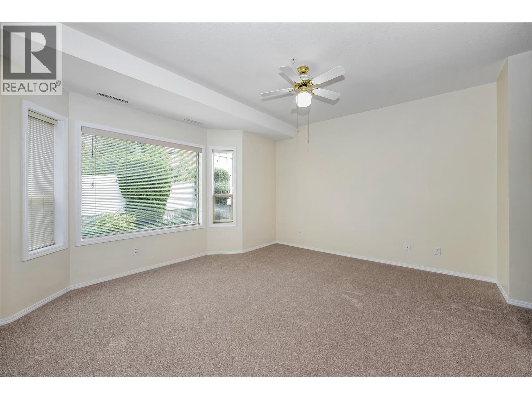
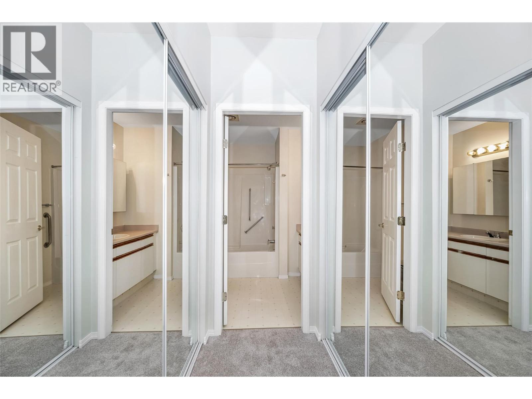
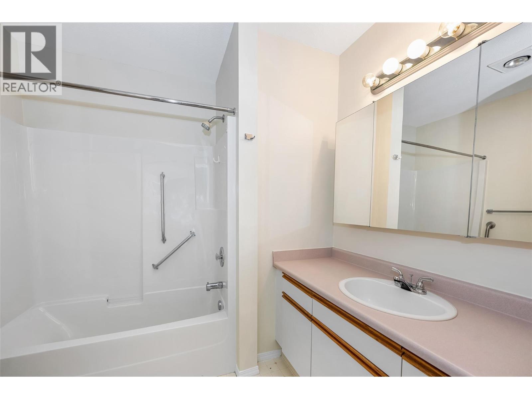
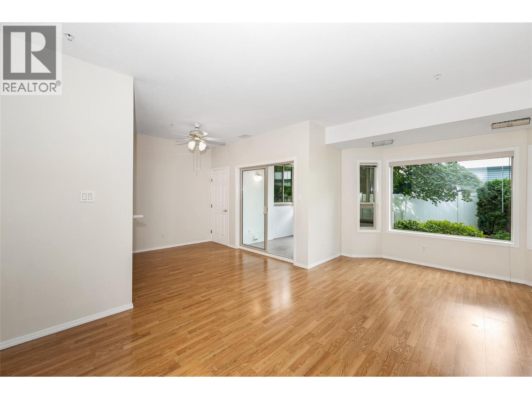
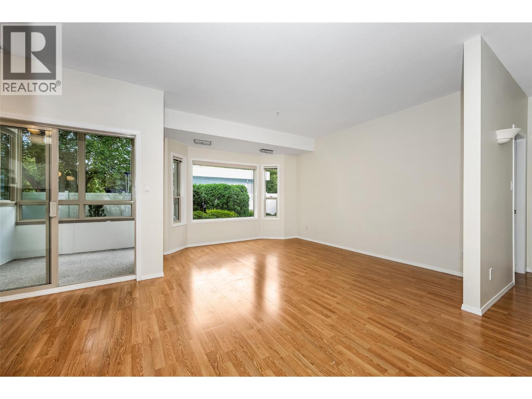
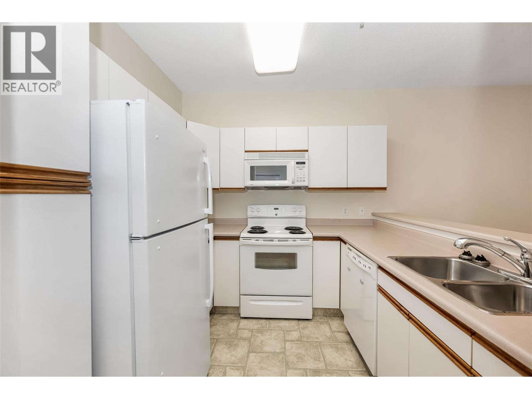
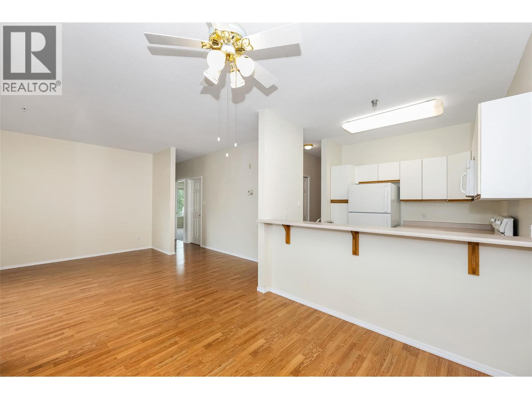
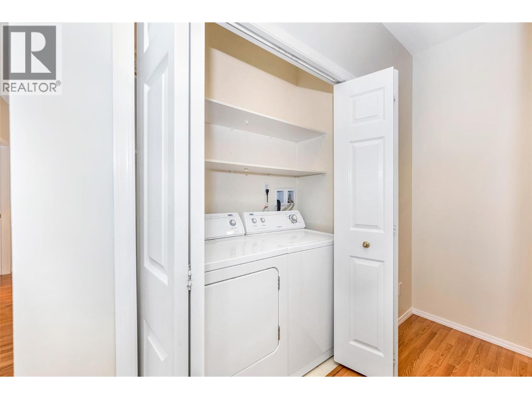
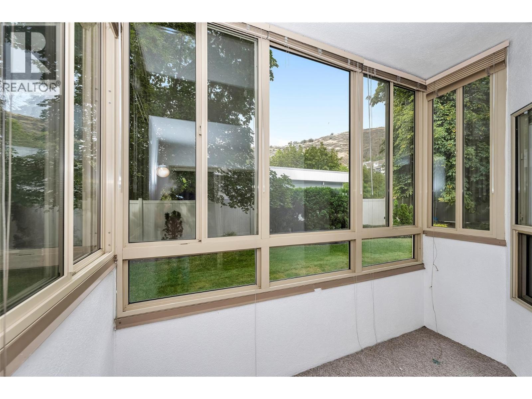
$507.91 MonthlyEnjoy easy living in this bright 2-bedroom, 2-bathroom corner unit located in a popular adult-oriented community. Featuring 9-foot ceilings, fresh paint, new bedroom carpeting, laminate flooring, in-suite laundry, and a private furnace with air conditioning, this home is ready for immediate occupancy. Conveniently located just steps from underground parking and the beautifully landscaped courtyard with a gazebo and BBQ area. Kitchen and laundry appliances are included, along with an enclosed patio for added enjoyment. Quiet, well-maintained complex within walking distance to shopping, restaurants, parks, and all downtown amenities. Sorry, no pets permitted. (id:61048)
Property Details
| MLS® Number | 10396309 |
| Property Type | Single Family |
| Neigbourhood | City of Vernon |
| Community Name | Avenue West |
| Community Features | Pets Not Allowed, Rentals Allowed, Seniors Oriented |
| Parking Space Total | 1 |
| Storage Type | Storage, Locker |
Building
| Bathroom Total | 2 |
| Bedrooms Total | 2 |
| Appliances | Dishwasher, Range - Electric, Microwave, Washer & Dryer |
| Constructed Date | 1994 |
| Cooling Type | Central Air Conditioning |
| Heating Type | Forced Air, See Remarks |
| Roof Material | Asphalt Shingle |
| Roof Style | Unknown |
| Stories Total | 1 |
| Size Interior | 1,160 Sqft |
| Type | Apartment |
| Utility Water | Municipal Water |
Parking
| Underground |
Land
| Acreage | No |
| Sewer | Municipal Sewage System |
| Size Total Text | Under 1 Acre |
Rooms
| Level | Type | Length | Width | Dimensions |
|---|---|---|---|---|
| Main Level | Dining Room | 8'8'' x 8'3'' | ||
| Main Level | Full Bathroom | 8'1'' x 8'3'' | ||
| Main Level | Bedroom | 12'0'' x 13'0'' | ||
| Main Level | Full Ensuite Bathroom | 7'6'' x 7'11'' | ||
| Main Level | Primary Bedroom | 13'8'' x 14'0'' | ||
| Main Level | Living Room | 14'9'' x 18'3'' | ||
| Main Level | Kitchen | 8'8'' x 8'9'' |
https://www.realtor.ca/real-estate/30102339/3805-30-avenue-unit-112-vernon-city-of-vernon
Contact Us
Contact us for more information

Beate Schmidt
www.facebook.com/profile.php?id=61550784273891
5603 27th Street
Vernon, British Columbia V1T 8Z5
(250) 549-4161
(250) 549-7007
www.remaxvernon.com/

The trademarks REALTOR®, REALTORS®, and the REALTOR® logo are controlled by The Canadian Real Estate Association (CREA) and identify real estate professionals who are members of CREA. The trademarks MLS®, Multiple Listing Service® and the associated logos are owned by The Canadian Real Estate Association (CREA) and identify the quality of services provided by real estate professionals who are members of CREA. The trademark DDF® is owned by The Canadian Real Estate Association (CREA) and identifies CREA's Data Distribution Facility (DDF®)
July 31 2026 09:54:34
Association of Interior REALTORS®
RE/MAX Vernon