Presented by Robert J. Iio Personal Real Estate Corporation — Team 110 RE/MAX Real Estate (Kamloops).
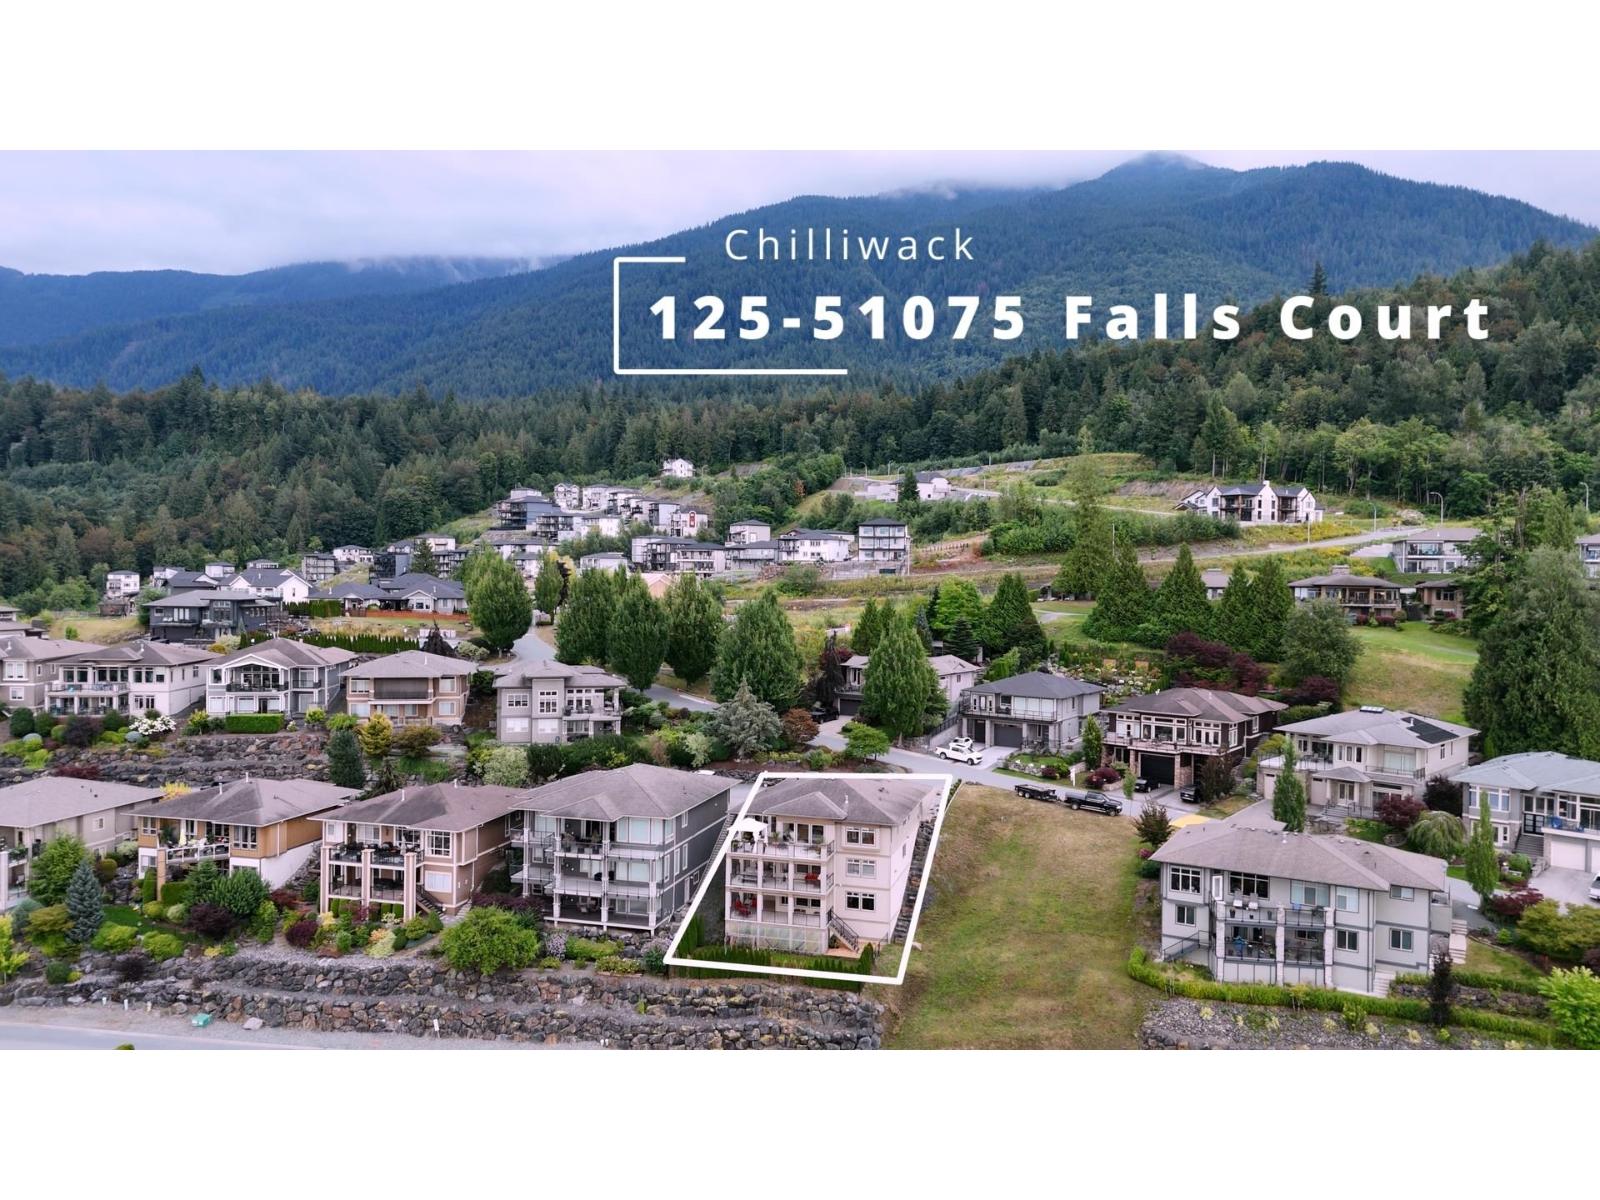
125 51075 Falls Court, Eastern Hillsides Chilliwack, British Columbia V4Z 1K7

$1,298,000
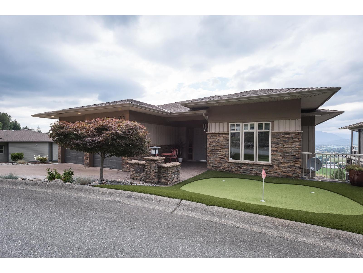
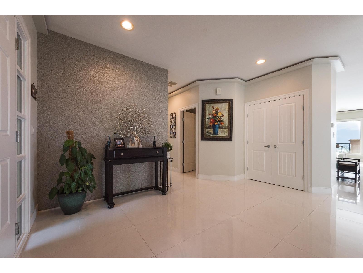
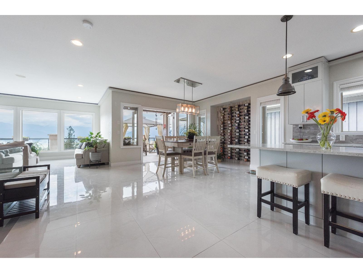
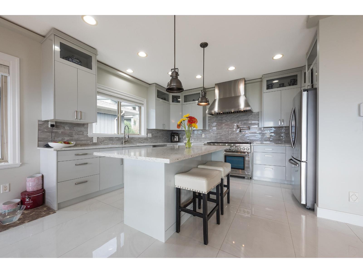
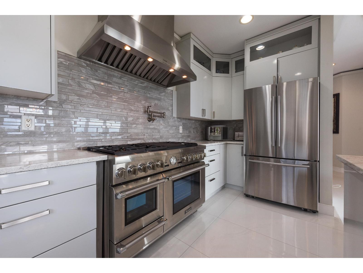
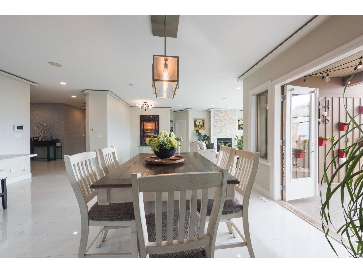
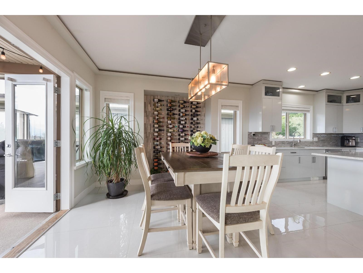
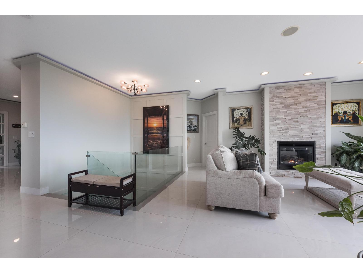
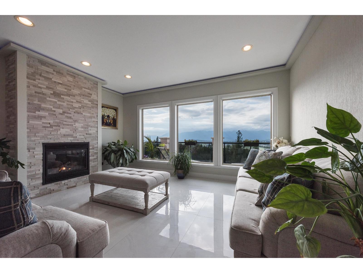
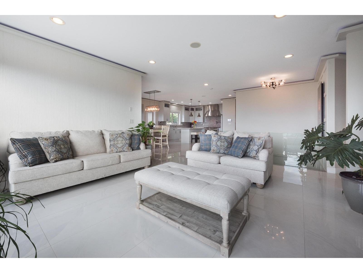
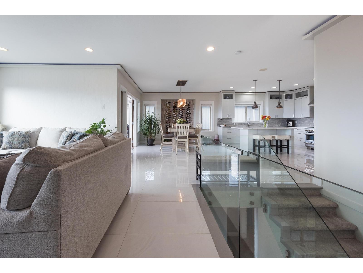
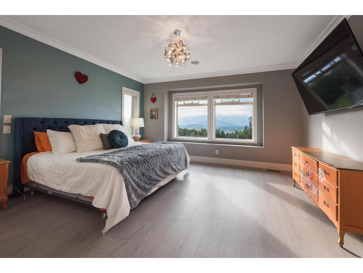
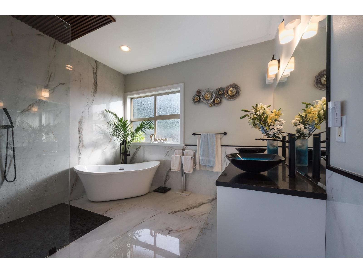
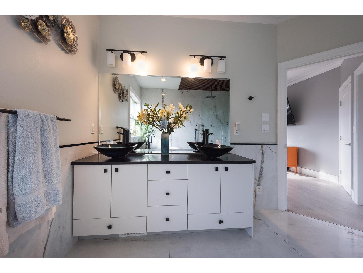
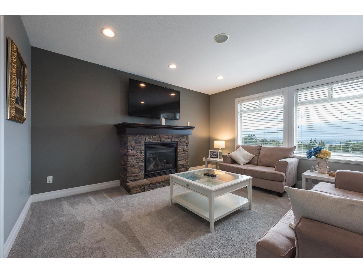
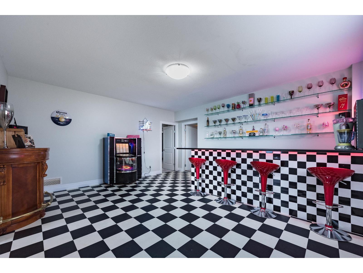
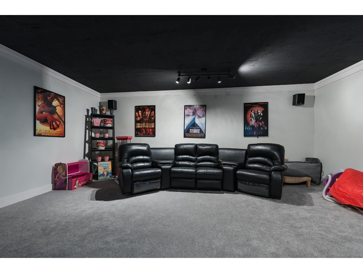
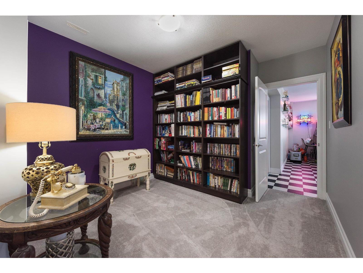
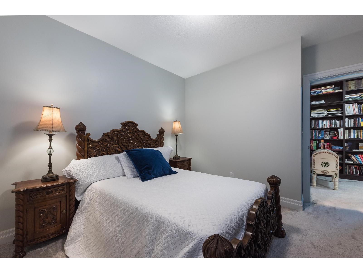
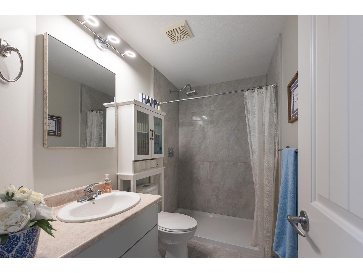
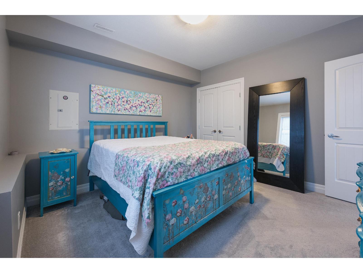
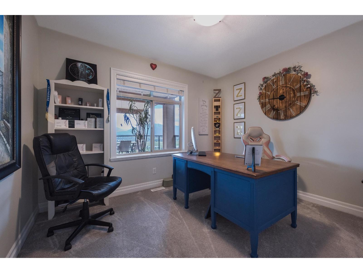
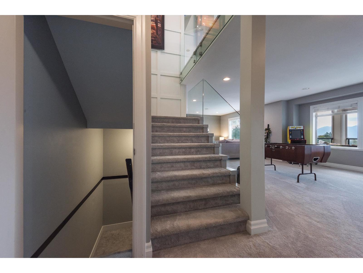
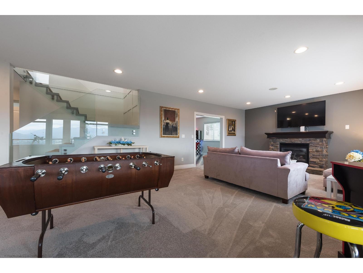
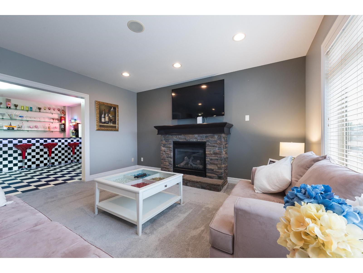
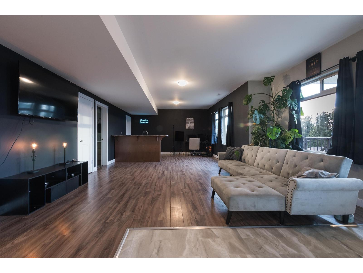
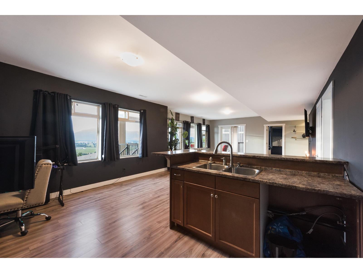
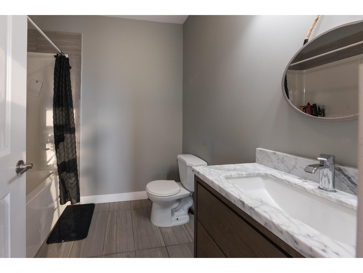
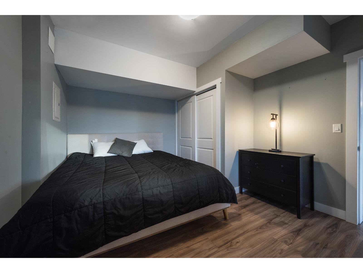
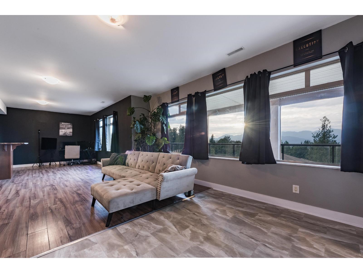
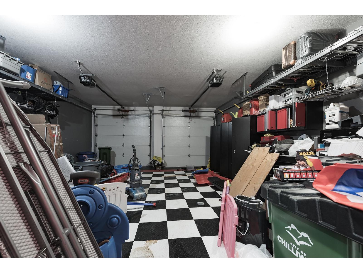
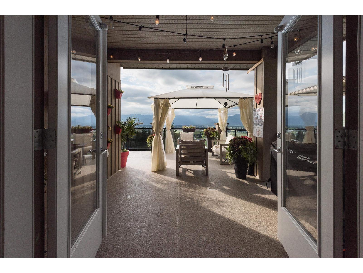
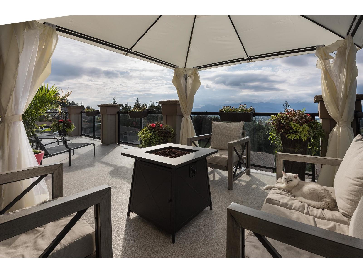
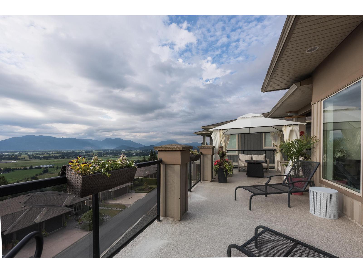
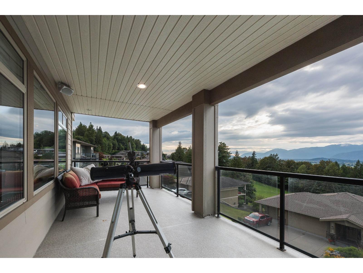
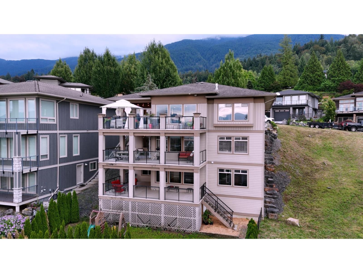
Welcome to 51075 Falls Court, where luxury meets breathtaking natural beauty. Perched to capture sweeping views, this stunning, fully renovated home showcases elegant white marble finishes throughout and exceptional attention to detail. Designed for both everyday living & unforgettable entertaining, the spectacular outdoor space is the perfect place to gather with family & friends. Inside, enjoy your own private bar and media room, creating the ultimate setting for relaxing or hosting guests. A self-contained nanny or in-law suite with a separate entrance offers flexibility for extended family, guests, or additional income potential. Every inch of this remarkable home has been thoughtfully updated, blending timeless elegance with modern comfort in one of the area's most desirable locations * PREC - Personal Real Estate Corporation (id:61048)
Property Details
| MLS® Number | R3151607 |
| Property Type | Single Family |
| View Type | Mountain View, Valley View |
Building
| Bathroom Total | 4 |
| Bedrooms Total | 5 |
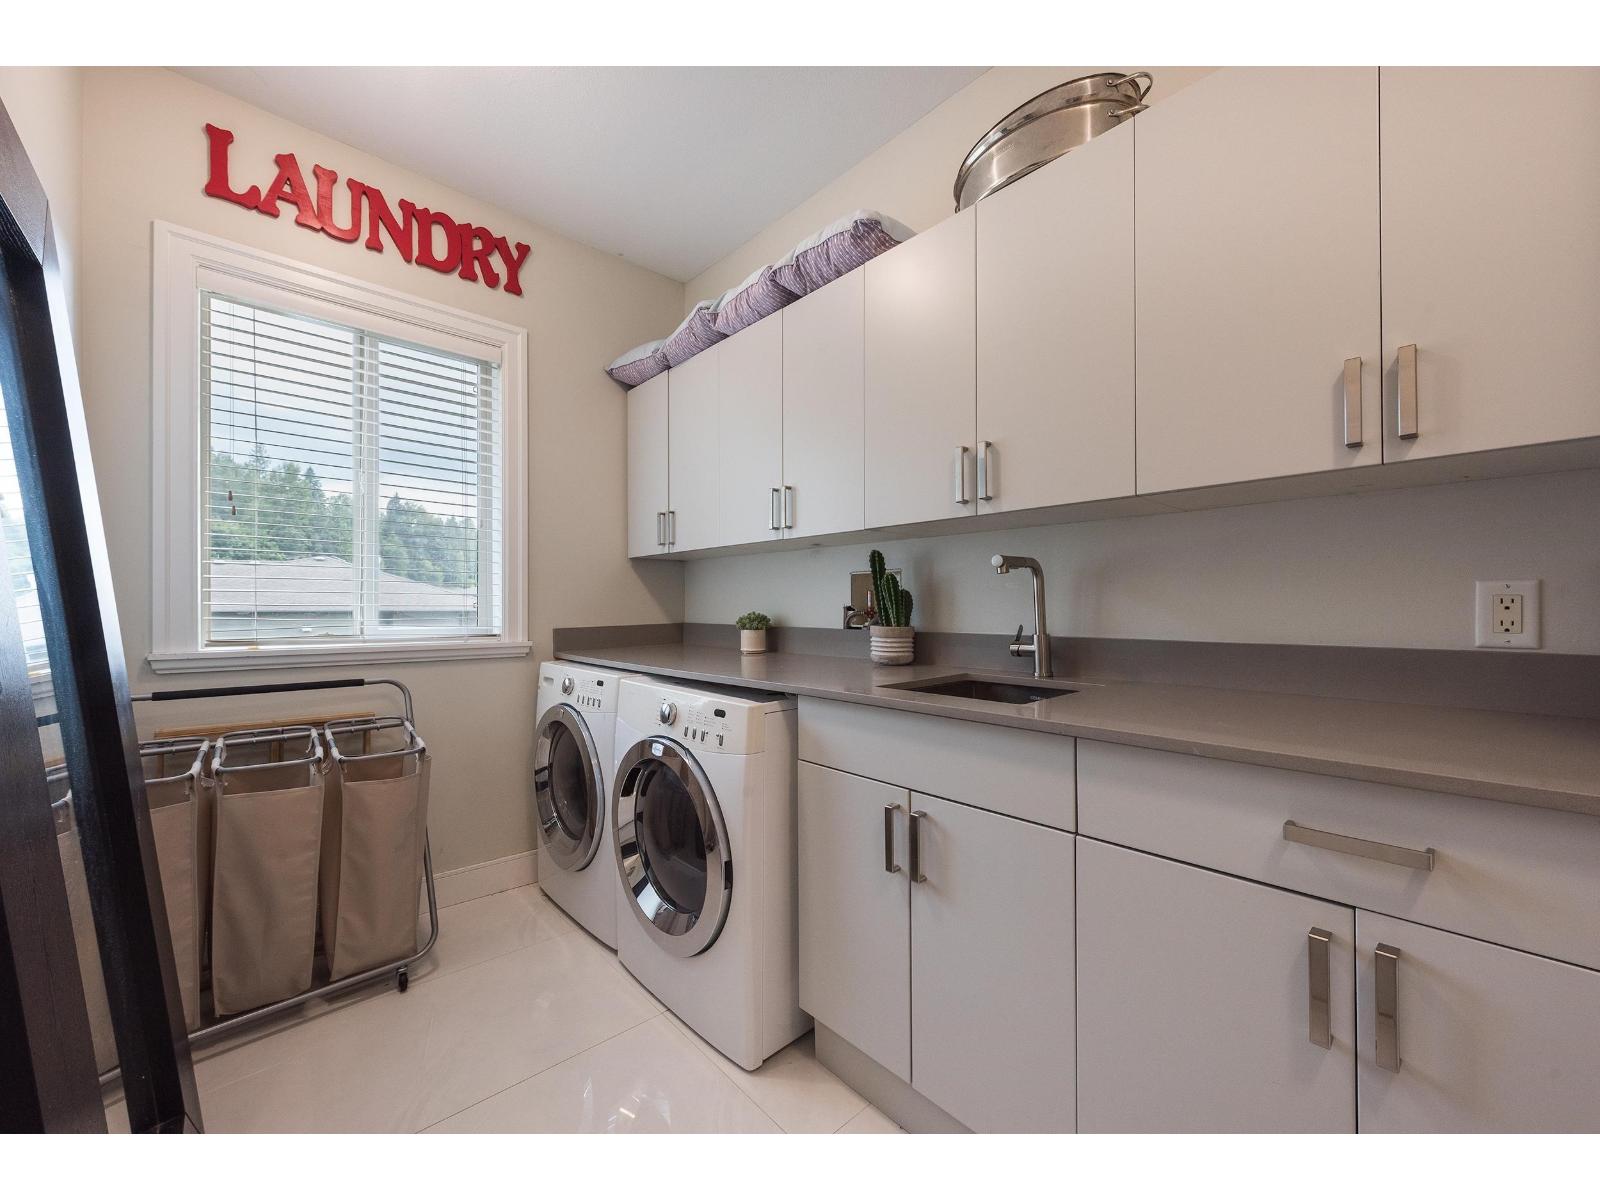
| Amenities | Laundry - In Suite |
| Appliances | Washer, Dryer, Refrigerator, Stove, Dishwasher |
| Basement Development | Finished |
| Basement Type | Full (finished) |
| Constructed Date | 2006 |
| Construction Style Attachment | Detached |
| Cooling Type | Central Air Conditioning |
| Fireplace Present | Yes |
| Fireplace Total | 2 |
| Heating Type | Forced Air |
| Stories Total | 3 |
| Size Interior | 4,855 Sqft |
| Type | House |
Parking
| Garage | 2 |
Land
| Acreage | No |
| Size Frontage | 67 Ft |
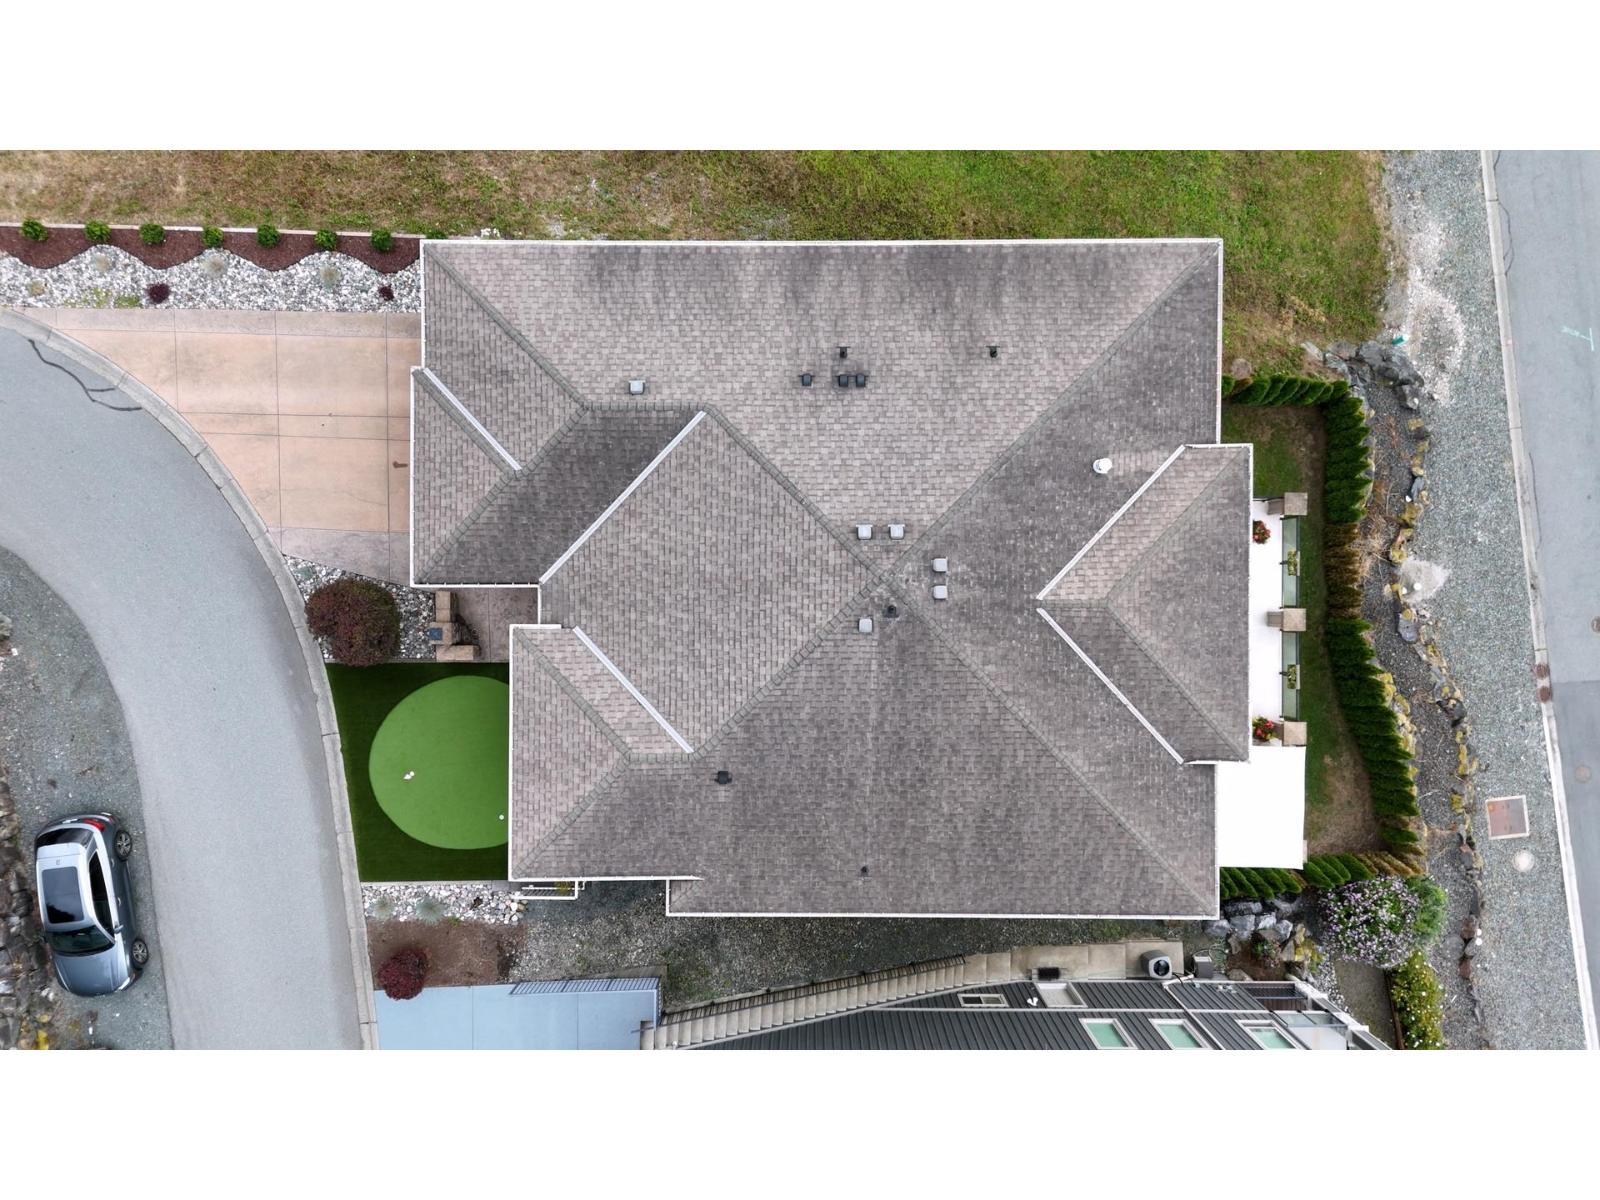
| Size Irregular | 9210 |
| Size Total | 9210 Sqft |
| Size Total Text | 9210 Sqft |
Rooms
| Level | Type | Length | Width | Dimensions |
|---|---|---|---|---|
| Basement | Recreational, Games Room | 32 ft ,6 in | 20 ft ,9 in | 32 ft ,6 in x 20 ft ,9 in |
| Basement | Beverage Room | 10 ft ,1 in | 7 ft ,7 in | 10 ft ,1 in x 7 ft ,7 in |
| Basement | Wine Cellar | 8 ft ,7 in | 7 ft | 8 ft ,7 in x 7 ft |
| Basement | Bedroom 5 | 11 ft ,7 in | 12 ft ,4 in | 11 ft ,7 in x 12 ft ,4 in |
| Lower Level | Family Room | 32 ft ,5 in | 16 ft ,9 in | 32 ft ,5 in x 16 ft ,9 in |
| Lower Level | Recreational, Games Room | 17 ft ,6 in | 15 ft ,4 in | 17 ft ,6 in x 15 ft ,4 in |
| Lower Level | Beverage Room | 12 ft ,3 in | 5 ft ,1 in | 12 ft ,3 in x 5 ft ,1 in |
| Lower Level | Media | 17 ft ,11 in | 21 ft ,6 in | 17 ft ,11 in x 21 ft ,6 in |
| Lower Level | Bedroom 2 | 11 ft ,9 in | 10 ft ,11 in | 11 ft ,9 in x 10 ft ,11 in |
| Lower Level | Bedroom 3 | 11 ft ,9 in | 12 ft ,3 in | 11 ft ,9 in x 12 ft ,3 in |
| Lower Level | Bedroom 4 | 11 ft ,7 in | 10 ft ,8 in | 11 ft ,7 in x 10 ft ,8 in |
| Main Level | Living Room | 17 ft | 16 ft ,9 in | 17 ft x 16 ft ,9 in |
| Main Level | Dining Room | 13 ft ,10 in | 13 ft ,4 in | 13 ft ,10 in x 13 ft ,4 in |
| Main Level | Kitchen | 14 ft ,8 in | 12 ft ,9 in | 14 ft ,8 in x 12 ft ,9 in |
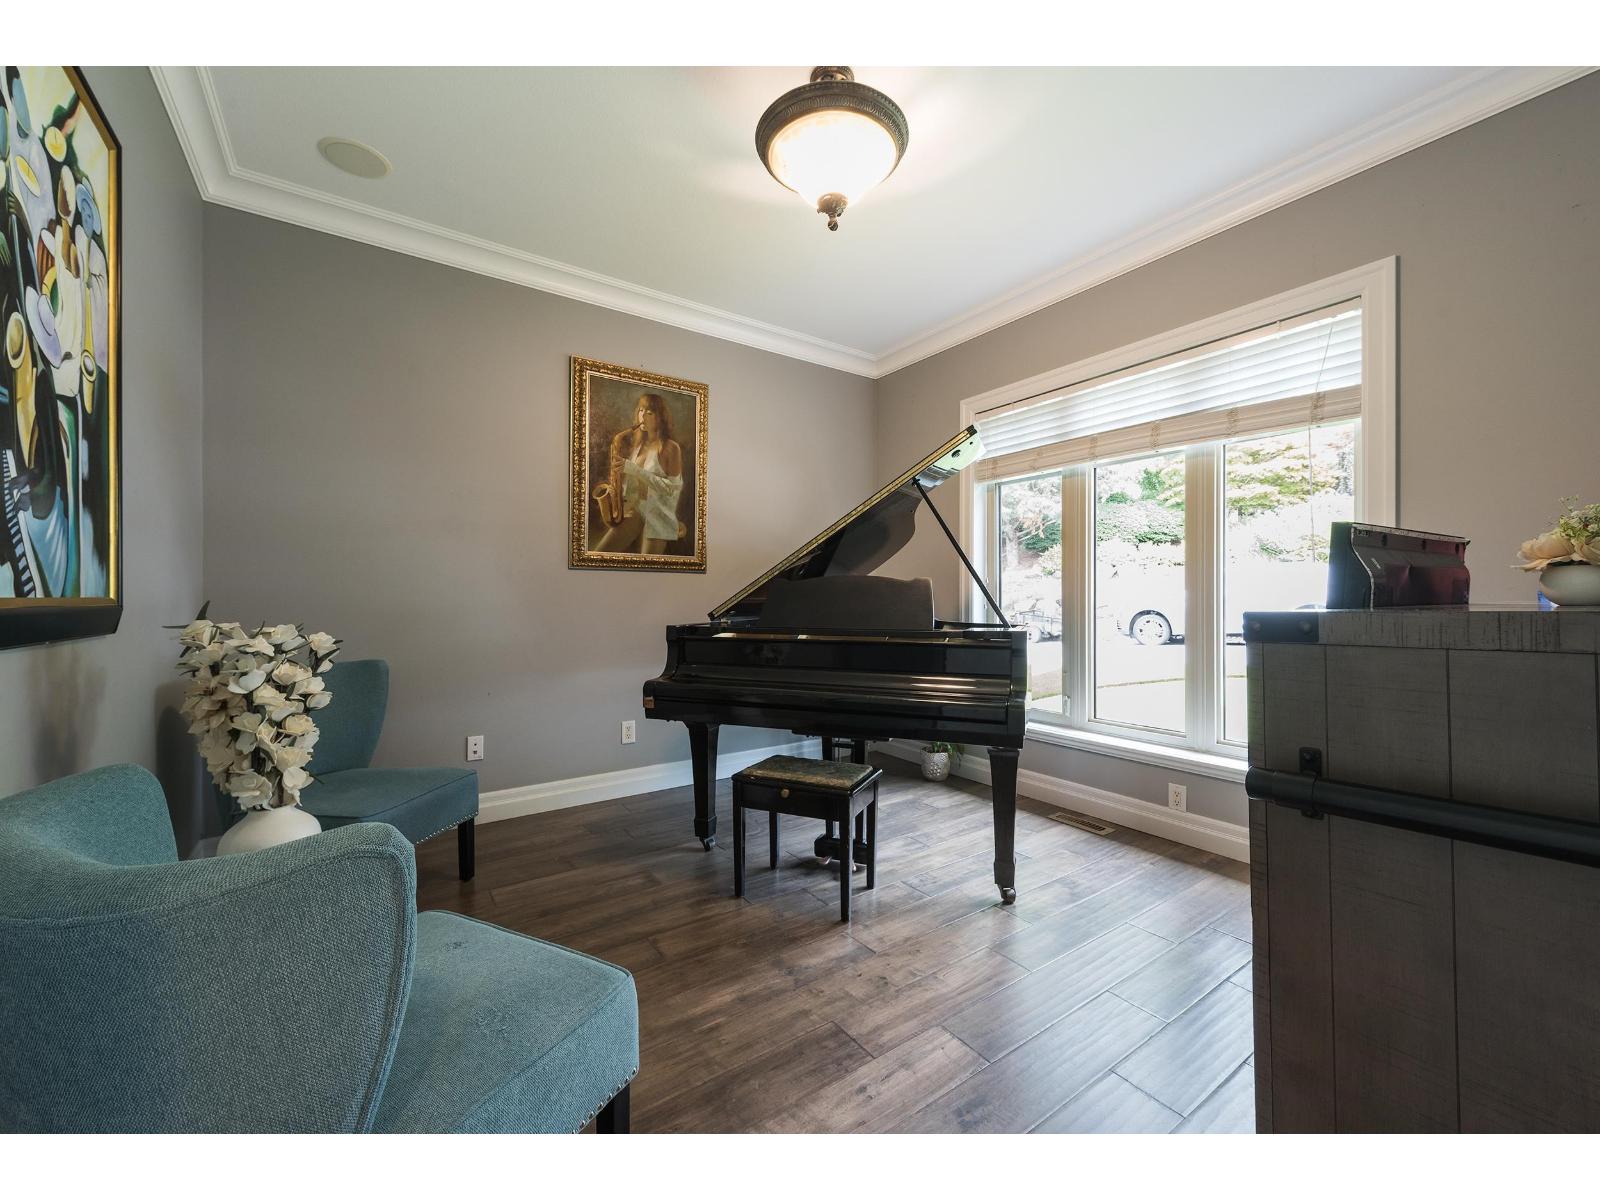
| Main Level | Office | 11 ft ,7 in | 11 ft ,8 in | 11 ft ,7 in x 11 ft ,8 in |
| Main Level | Laundry Room | 13 ft ,5 in | 6 ft ,5 in | 13 ft ,5 in x 6 ft ,5 in |
| Main Level | Primary Bedroom | 16 ft | 16 ft ,8 in | 16 ft x 16 ft ,8 in |
| Main Level | Other | 6 ft ,4 in | 10 ft ,9 in | 6 ft ,4 in x 10 ft ,9 in |
| Main Level | Foyer | 9 ft ,9 in | 14 ft ,2 in | 9 ft ,9 in x 14 ft ,2 in |
https://www.realtor.ca/real-estate/30102817/125-51075-falls-court-eastern-hillsides-chilliwack
Contact Us
Contact us for more information
Danielle Beausoleil
Personal Real Estate Corporation
www.buynselldanielle.com/
201 - 46132 Yale Rd
Chilliwack, British Columbia V2P 0J6
(833) 817-6506
(833) 671-9442
www.exprealty.ca/

The trademarks REALTOR®, REALTORS®, and the REALTOR® logo are controlled by The Canadian Real Estate Association (CREA) and identify real estate professionals who are members of CREA. The trademarks MLS®, Multiple Listing Service® and the associated logos are owned by The Canadian Real Estate Association (CREA) and identify the quality of services provided by real estate professionals who are members of CREA. The trademark DDF® is owned by The Canadian Real Estate Association (CREA) and identifies CREA's Data Distribution Facility (DDF®)
July 31 2026 10:11:21
Chilliwack & District Real Estate Board
Exp Realty