Presented by Robert J. Iio Personal Real Estate Corporation — Team 110 RE/MAX Real Estate (Kamloops).
45736 Higginson Road, Sardis South Chilliwack, British Columbia V2R 1C9

$1,990,000
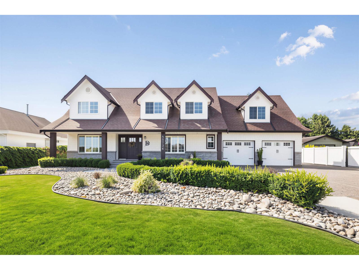
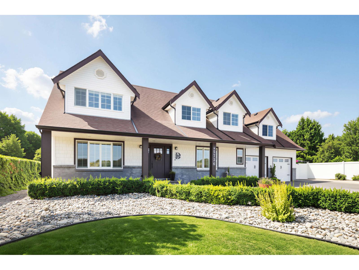
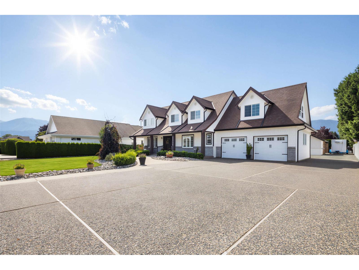
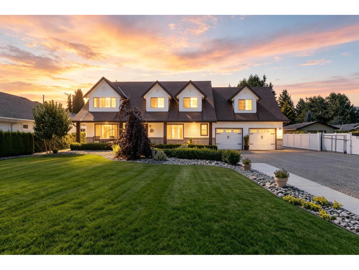
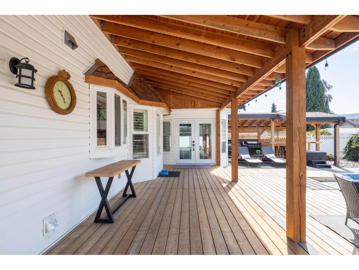
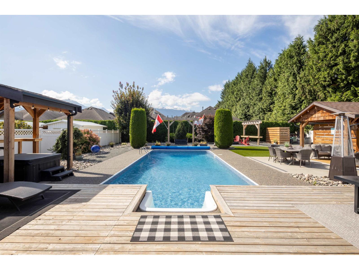
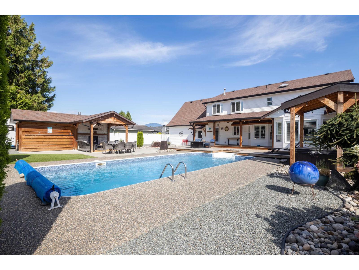
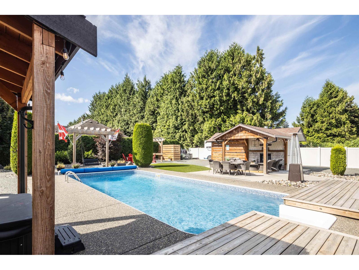
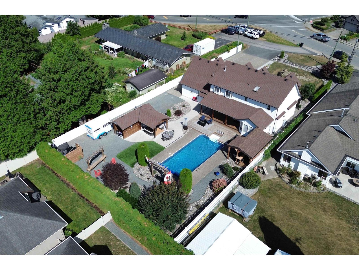
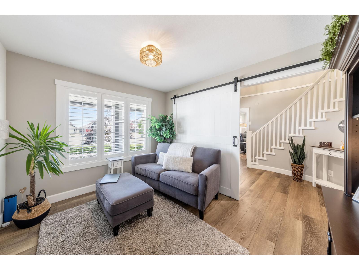
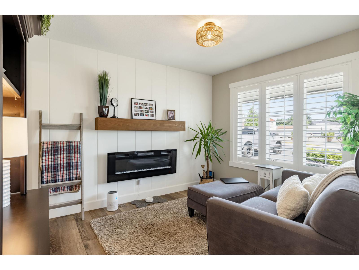
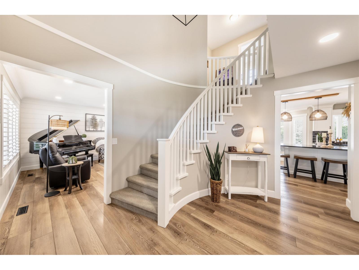
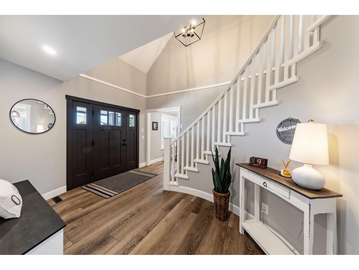
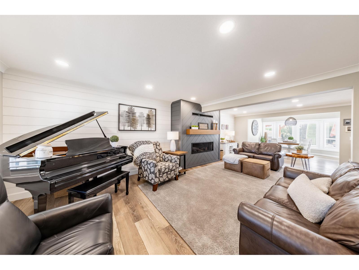
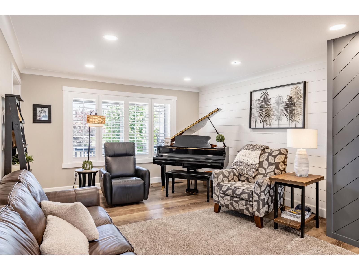
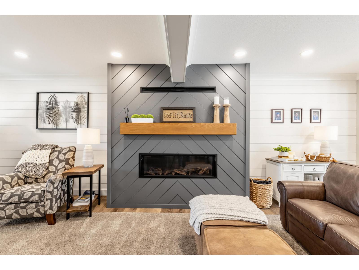
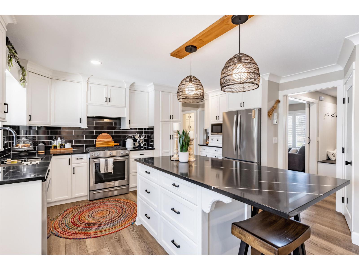
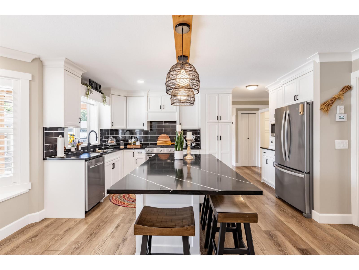
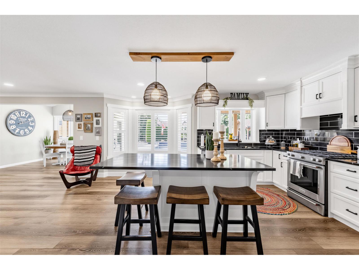
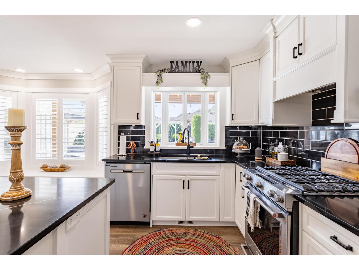
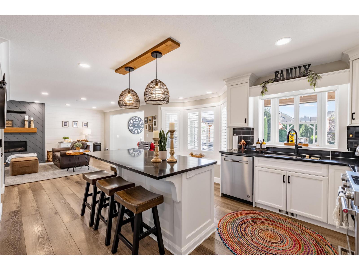
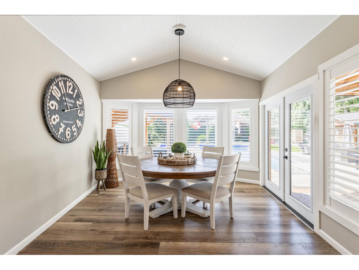
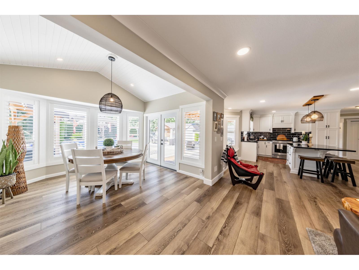
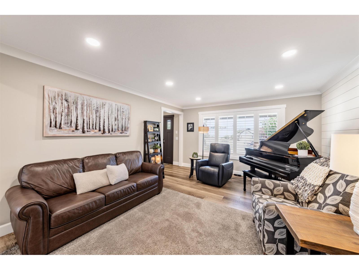
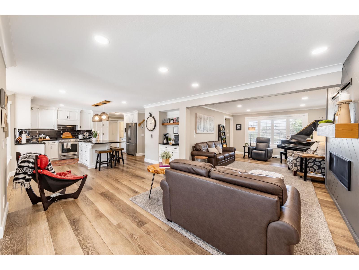
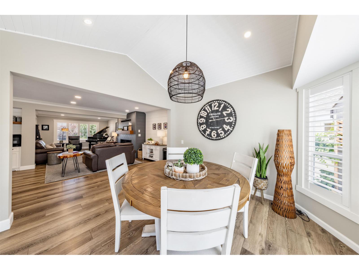
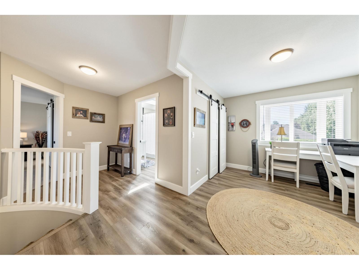
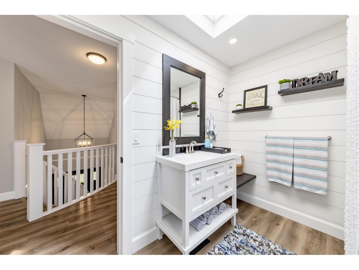
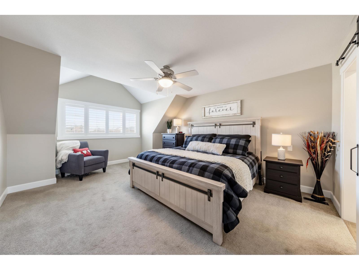
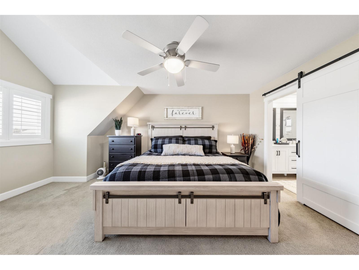
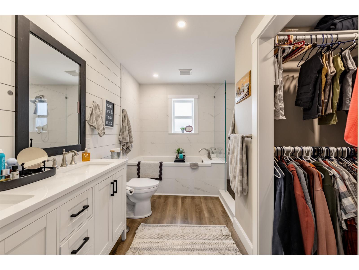
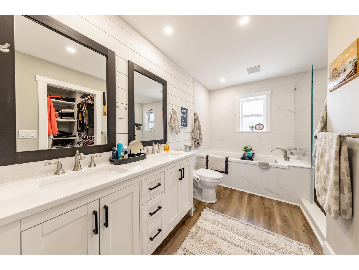
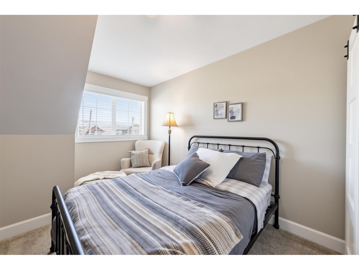
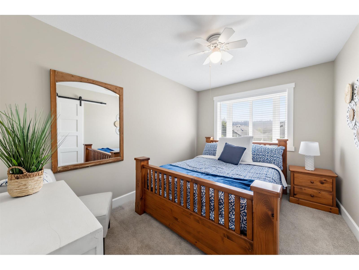
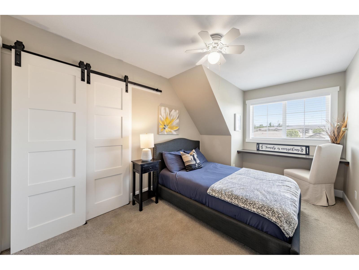
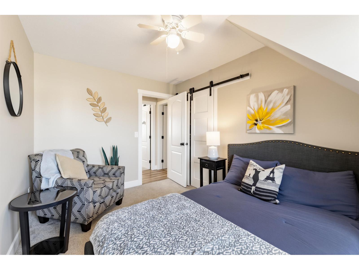
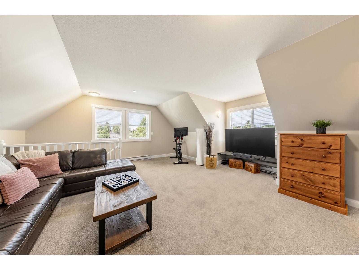
**Open House** Saturday Aug 1, 2pm-4pm; Sunday Aug 2, 2:30pm-4:30pm. Resort-style living in the heart of Sardis! Sitting on almost 17,000 sq ft of land, this fully renovated 2 level home is nestled back from the road for quiet enjoyment. It boasts an open floor plan, a beautiful modern kitchen with white cabinets, S/S appliances w/gas range and covered patio & sheds overlooking the meticulously maintained yard & heated pool. It truly is a backyard oasis! Upstairs features 4 spacious bedrooms and a large games room (potential for 5th bedroom) with fireplace and separate entry to the garage. It has a gated & fully fenced backyard with enough room to park boats, RVs, trailers and other vehicles. Potential to build a coach house (verify with the city). Truly a one of a kind property that combines an exclusive, private & luxury lifestyle with proximity to all the amenities the community that can offer! Schedule your private viewing today! (id:61048)
Open House
This property has open houses!
2:00 pm
Ends at:4:00 pm
2:30 pm
Ends at:4:30 pm
Property Details
| MLS® Number | R3151714 |
| Property Type | Single Family |
| Pool Type | Outdoor Pool |
| Storage Type | Storage |
| View Type | Mountain View |
Building
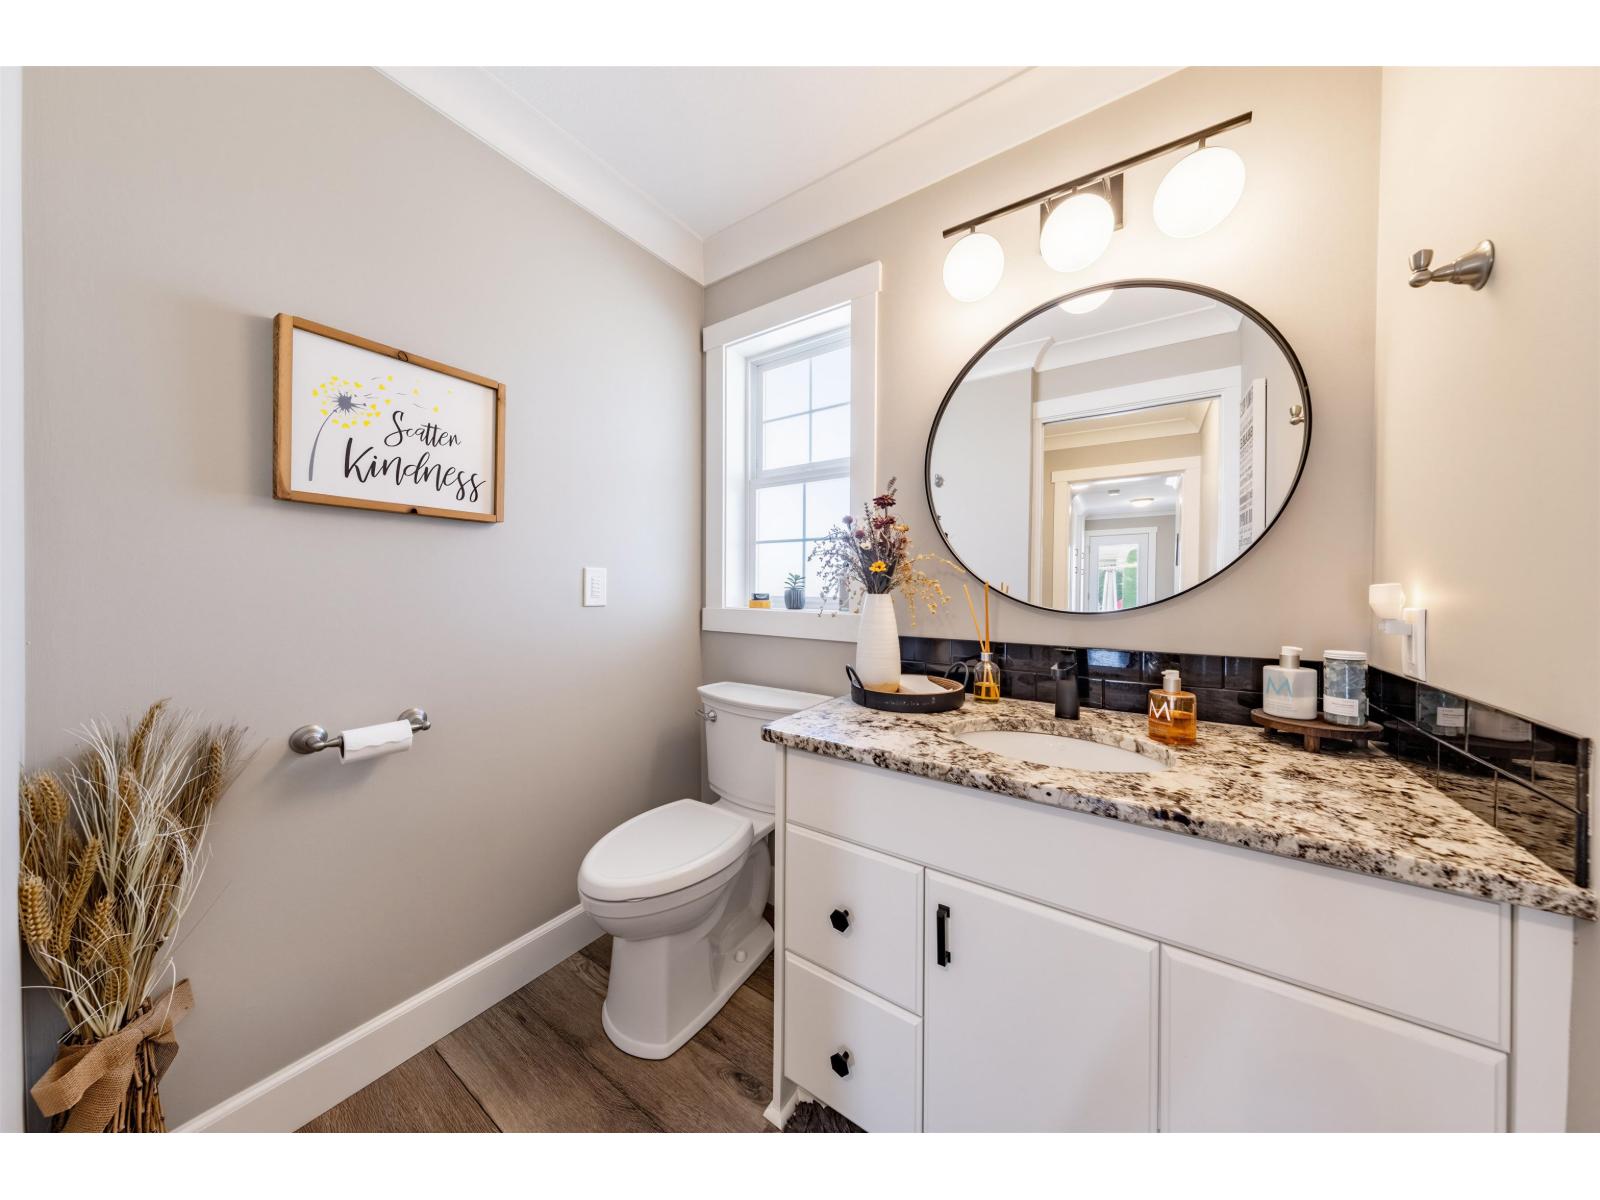
| Bathroom Total | 4 |
| Bedrooms Total | 4 |
| Amenities | Laundry - In Suite |
| Appliances | Washer, Dryer, Refrigerator, Stove, Dishwasher |
| Basement Type | Crawl Space |
| Constructed Date | 1993 |
| Construction Style Attachment | Detached |
| Cooling Type | Central Air Conditioning |
| Fire Protection | Security System |
| Fireplace Present | Yes |
| Fireplace Total | 3 |
| Fixture | Drapes/window Coverings |
| Heating Fuel | Electric, Natural Gas |
| Heating Type | Forced Air |
| Stories Total | 2 |
| Size Interior | 3,113 Sqft |
| Type | House |
Parking
| Garage | 2 |
| Open |
Land
| Acreage | No |
| Size Depth | 56 Ft ,9 In |
| Size Frontage | 87 Ft ,9 In |
| Size Irregular | 16553 |
| Size Total | 16553 Sqft |
| Size Total Text | 16553 Sqft |
Rooms
| Level | Type | Length | Width | Dimensions |
|---|---|---|---|---|
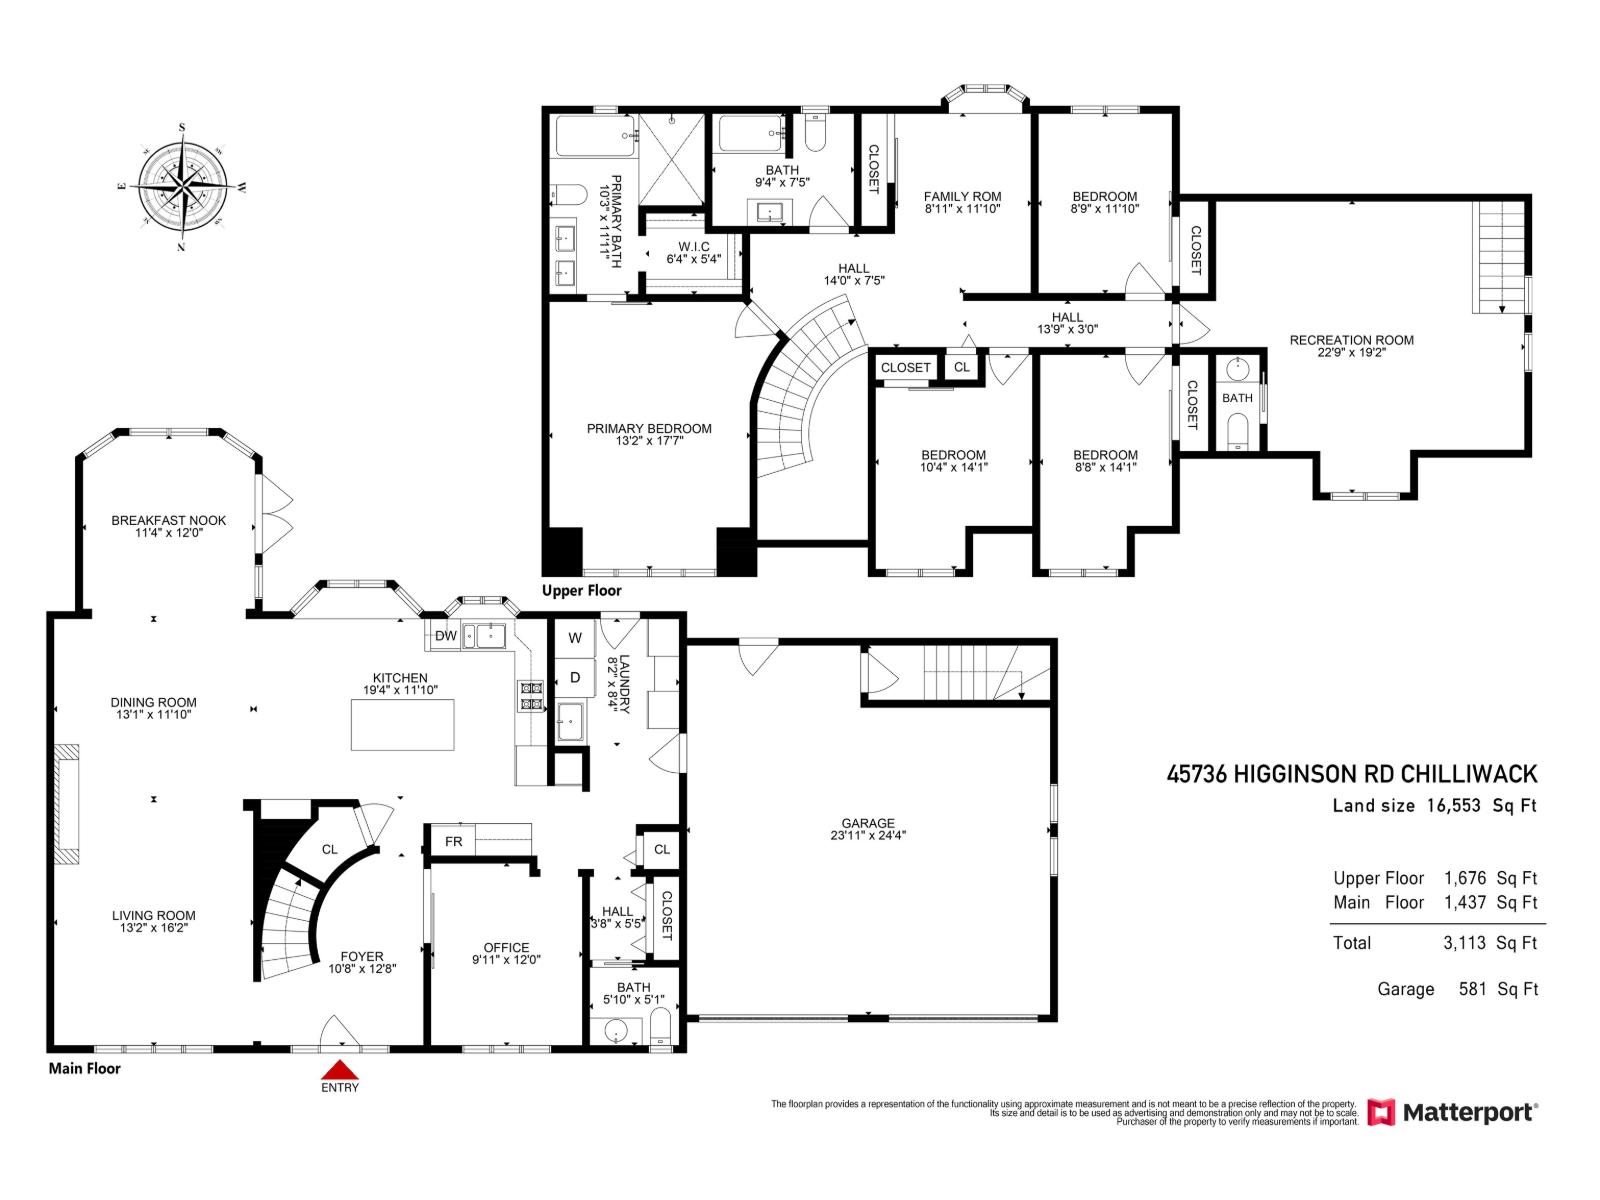
| Above | Primary Bedroom | 13 ft ,2 in | 17 ft ,7 in | 13 ft ,2 in x 17 ft ,7 in |
| Above | Bedroom 2 | 8 ft ,9 in | 11 ft ,10 in | 8 ft ,9 in x 11 ft ,10 in |
| Above | Bedroom 3 | 8 ft ,8 in | 14 ft ,1 in | 8 ft ,8 in x 14 ft ,1 in |
| Above | Bedroom 4 | 10 ft ,4 in | 14 ft ,1 in | 10 ft ,4 in x 14 ft ,1 in |
| Above | Family Room | 8 ft ,11 in | 11 ft ,10 in | 8 ft ,11 in x 11 ft ,10 in |
| Above | Recreational, Games Room | 22 ft ,9 in | 19 ft ,2 in | 22 ft ,9 in x 19 ft ,2 in |
| Main Level | Living Room | 13 ft ,2 in | 16 ft ,2 in | 13 ft ,2 in x 16 ft ,2 in |
| Main Level | Dining Room | 13 ft ,1 in | 11 ft ,10 in | 13 ft ,1 in x 11 ft ,10 in |
| Main Level | Dining Nook | 11 ft ,4 in | 12 ft | 11 ft ,4 in x 12 ft |
| Main Level | Kitchen | 19 ft ,4 in | 11 ft ,10 in | 19 ft ,4 in x 11 ft ,10 in |
| Main Level | Office | 9 ft ,11 in | 12 ft | 9 ft ,11 in x 12 ft |
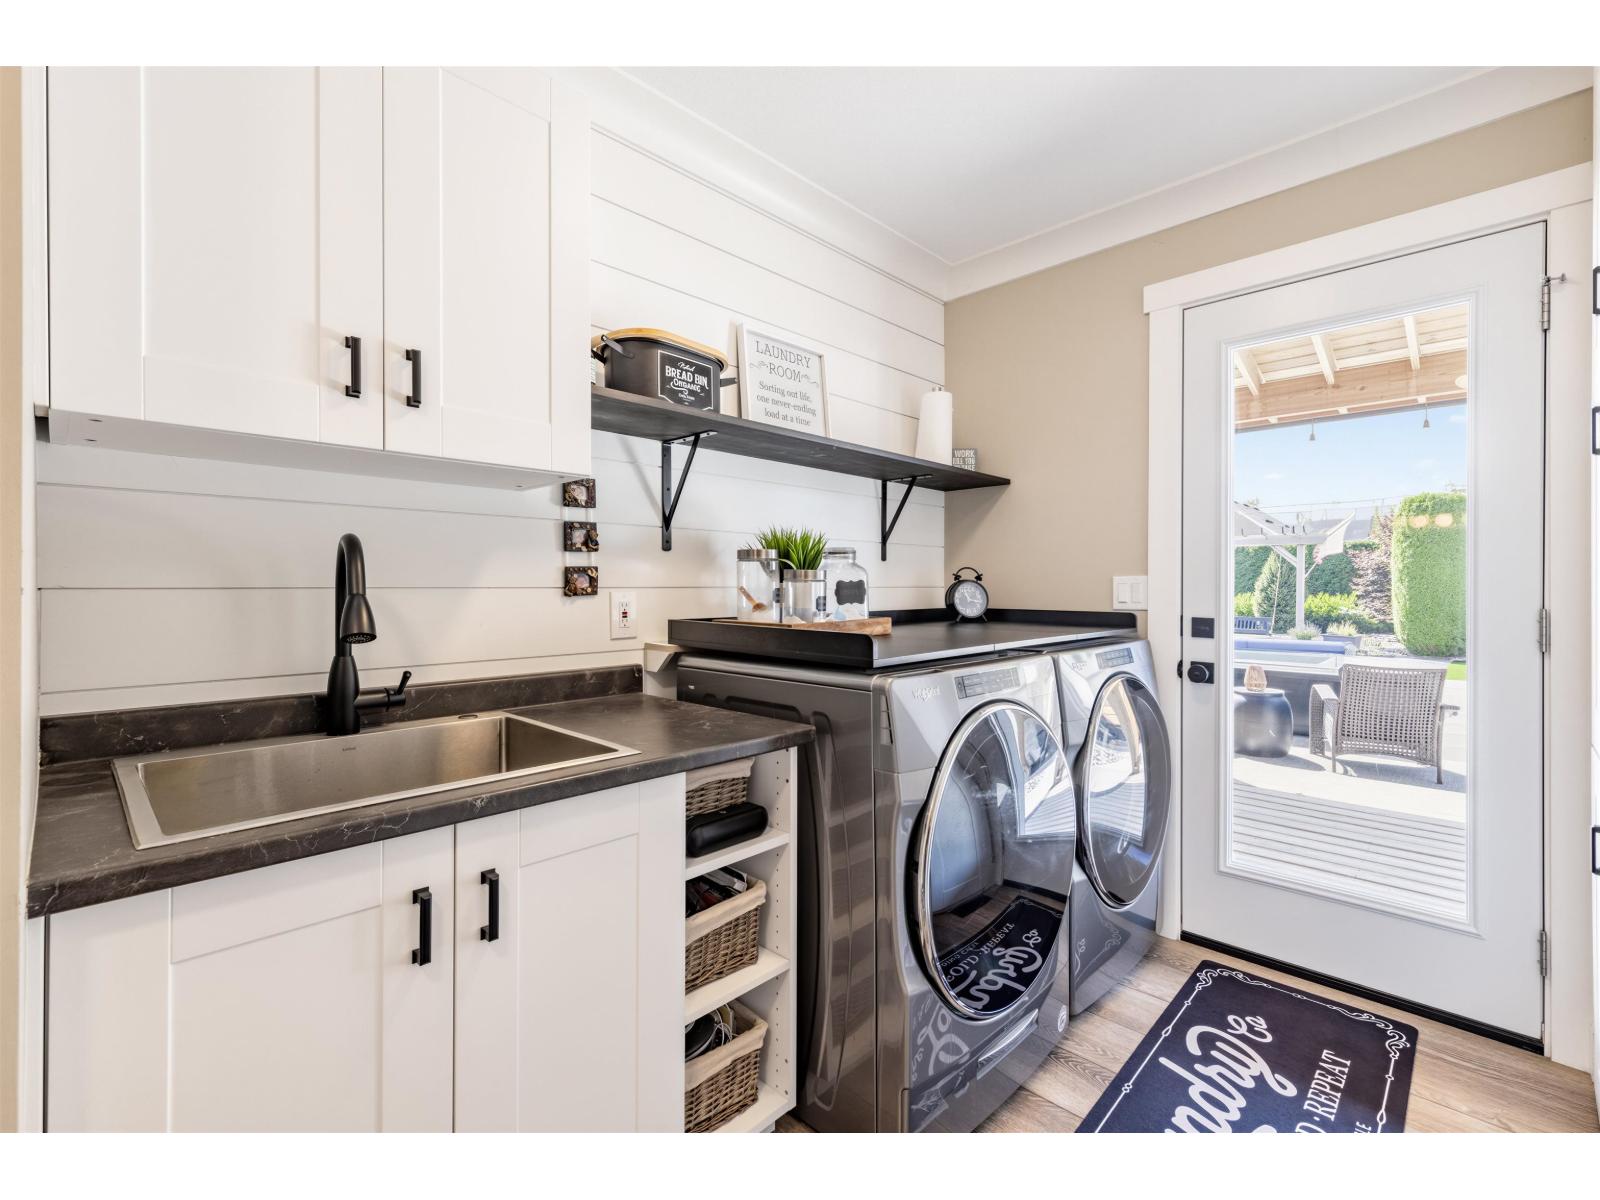
| Main Level | Laundry Room | 8 ft ,2 in | 8 ft ,2 in | 8 ft ,2 in x 8 ft ,2 in |
https://www.realtor.ca/real-estate/30102819/45736-higginson-road-sardis-south-chilliwack
Contact Us
Contact us for more information
Morgen Yuan
Personal Real Estate Corporation
#101 - 2806 Kingsway
Vancouver, British Columbia V5R 5T5
(604) 439-2266
(604) 439-2299
www.cityrealty.ca

The trademarks REALTOR®, REALTORS®, and the REALTOR® logo are controlled by The Canadian Real Estate Association (CREA) and identify real estate professionals who are members of CREA. The trademarks MLS®, Multiple Listing Service® and the associated logos are owned by The Canadian Real Estate Association (CREA) and identify the quality of services provided by real estate professionals who are members of CREA. The trademark DDF® is owned by The Canadian Real Estate Association (CREA) and identifies CREA's Data Distribution Facility (DDF®)
August 01 2026 12:46:00
Chilliwack & District Real Estate Board
RE/MAX City Realty