Presented by Robert J. Iio Personal Real Estate Corporation — Team 110 RE/MAX Real Estate (Kamloops).
779 Gleneagles Drive Kamloops, British Columbia V2E 1J7

$1,079,900
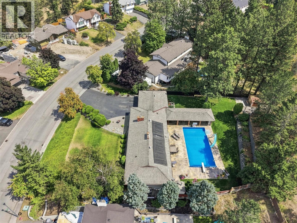
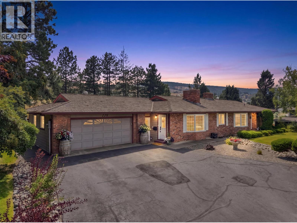
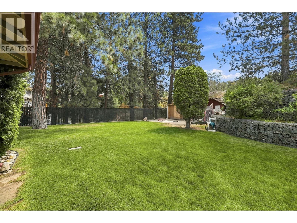
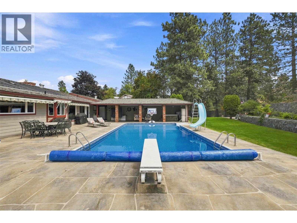
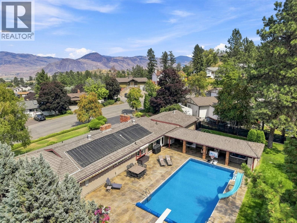
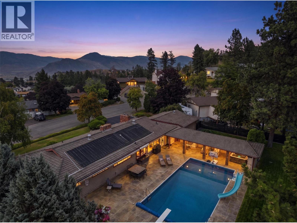
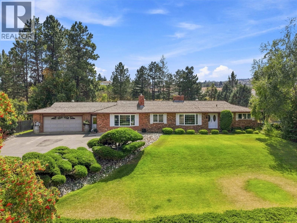
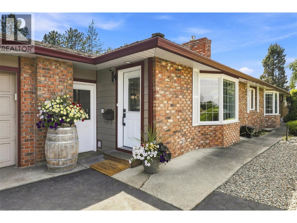
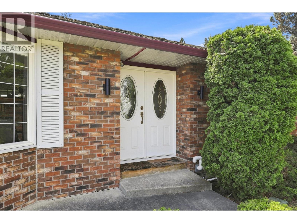
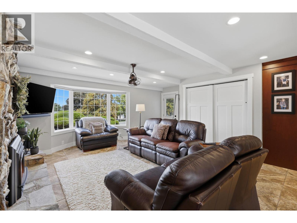
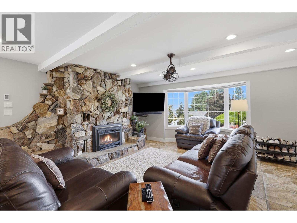
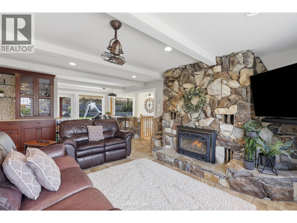
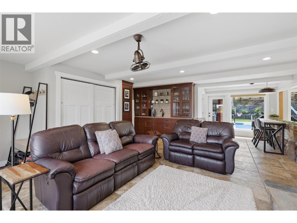
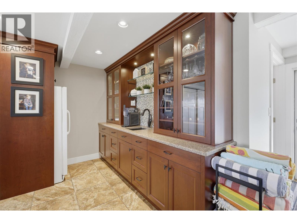
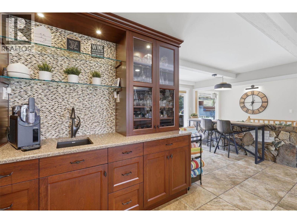
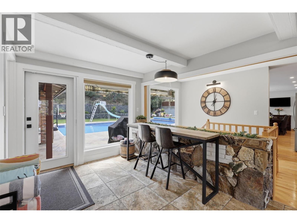
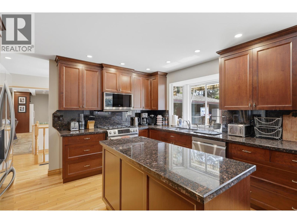
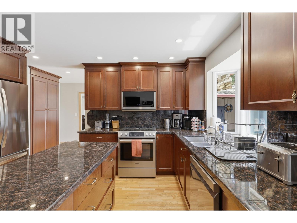
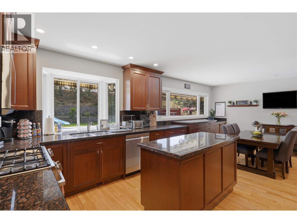
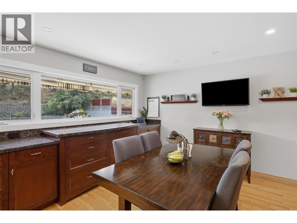
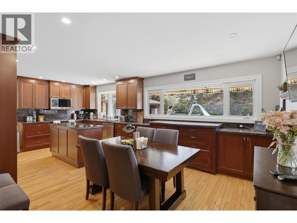
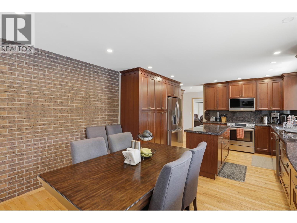
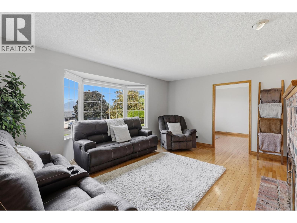
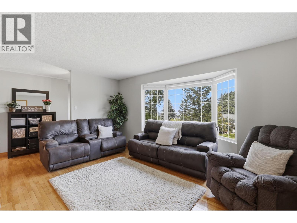
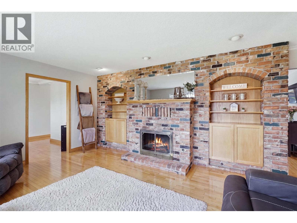
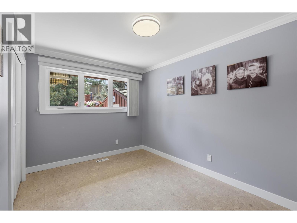
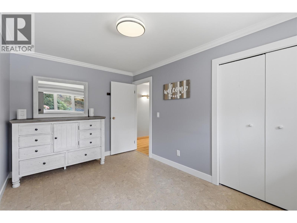
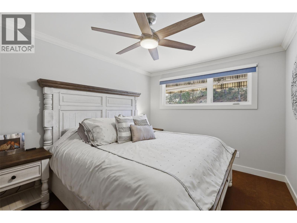
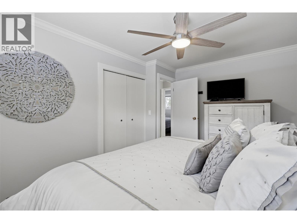
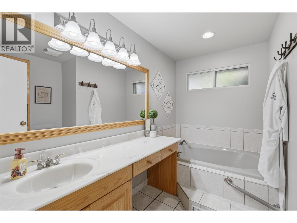
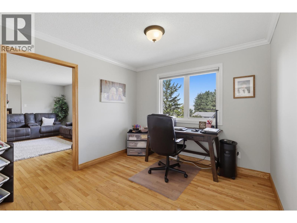
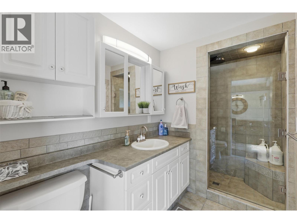
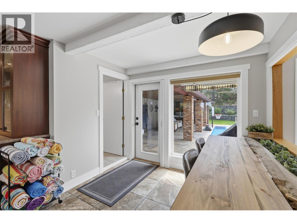
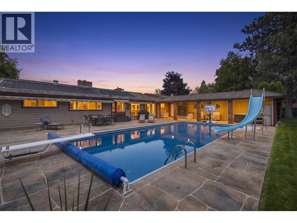
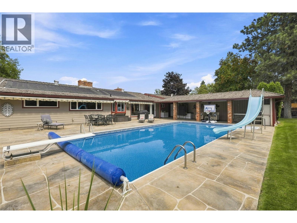
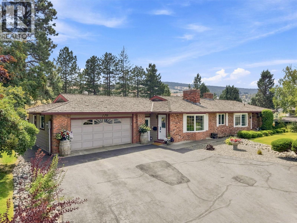
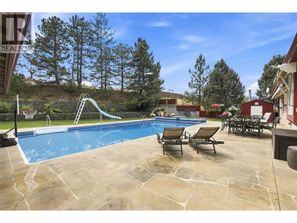
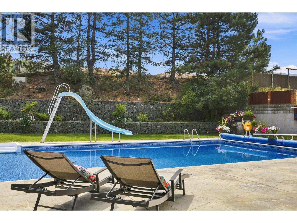
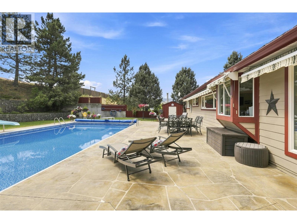
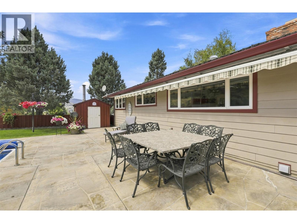
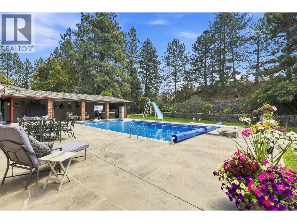
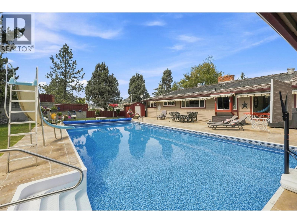
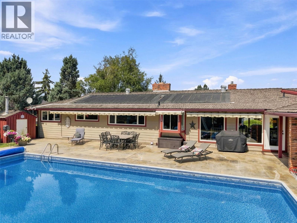
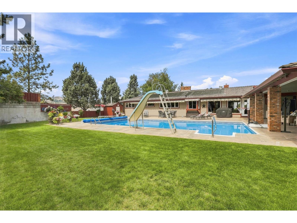
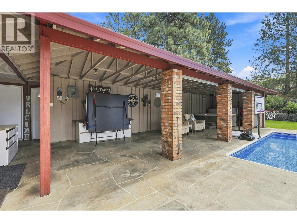
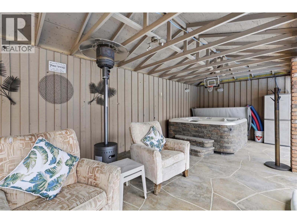
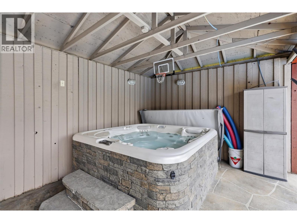
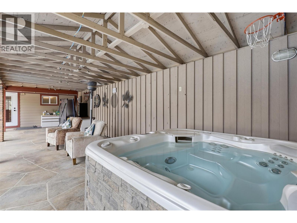
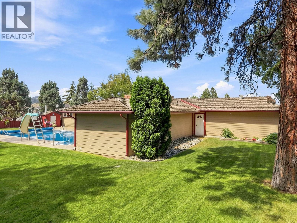
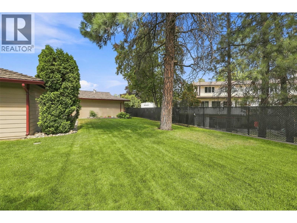
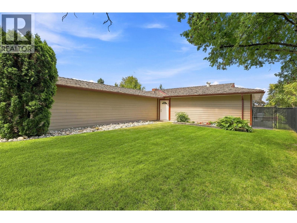
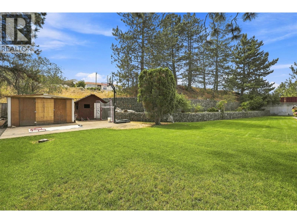
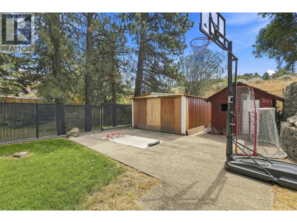
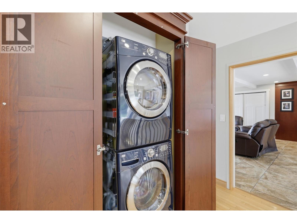
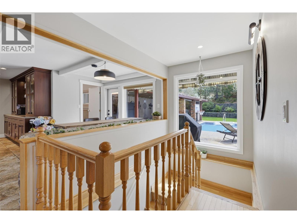
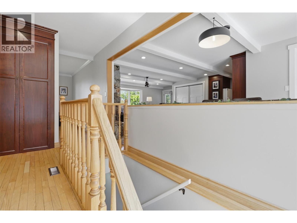
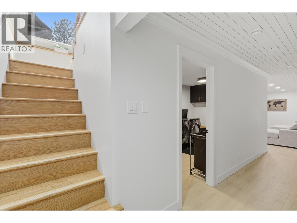
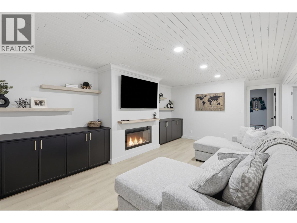
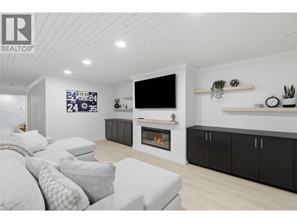
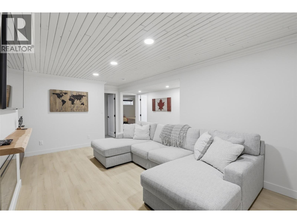
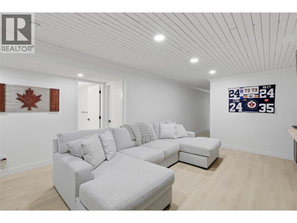
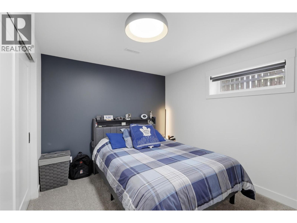
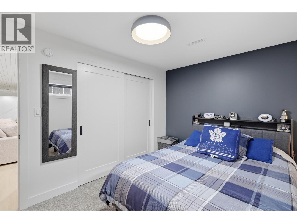
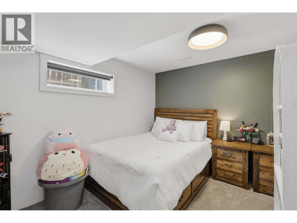
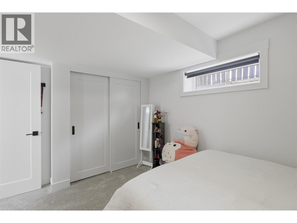
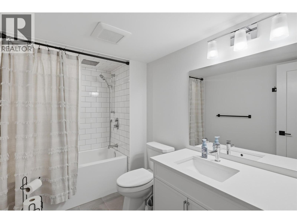
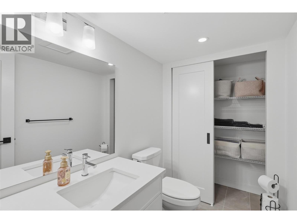
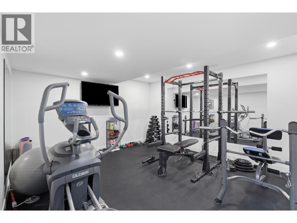
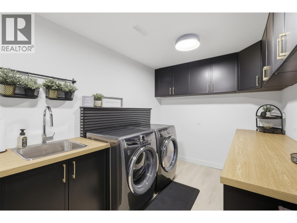
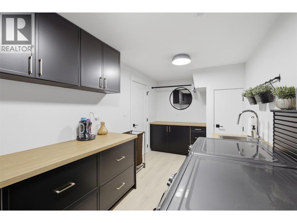
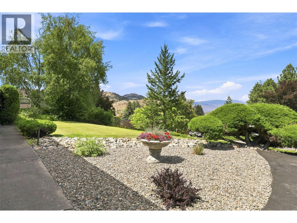
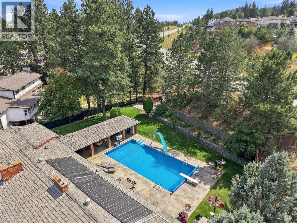
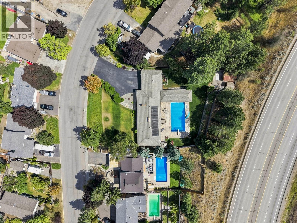
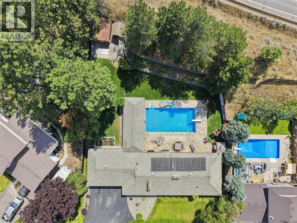

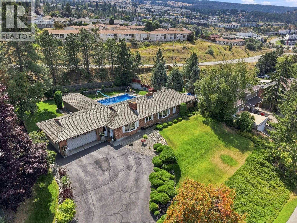
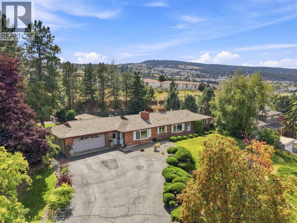
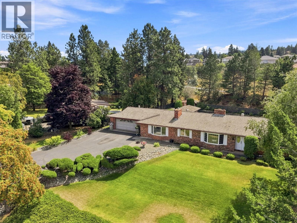
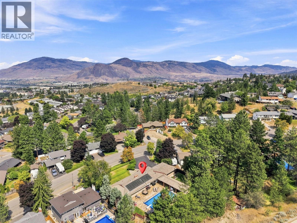
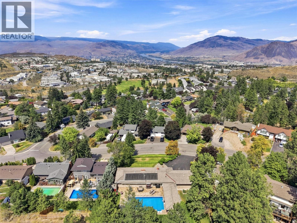
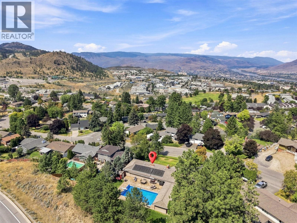
Talk about a rare, one-of-a-kind, property and opportunity - this is the only home in all of Sahali sitting on a 0.51 acre lot with an in-ground pool. Offered for sale publicly for the first time ever, this expansive custom-built Rancher has an amazing and bright floor-plan with an incredible basement that was recently completely renovated and designed professionally. This property is the epitome of an entertainer's dream boasting a park-like backyard - private and serene, a 20' x 40' inground heated pool with cabana and a hot-tub, as well as a large tanning deck / patio. The main floor boasts over 2,000 sq ft of living space, hardwood floors throughout, heated tile floors and a wet-bar in the living room, a massive custom kitchen with quartz counters, an island & pantry, and a spacious dining room. The main level also offers laundry, a family/sitting room, 3 bedrooms, 2 full bathrooms, and an office which could be converted into a 4th bedroom if desired. The basement was perfectly thought out during its professionally designed renovation and features a laundry room people dream of, a gym, a rec/media room, 2 bedrooms, 2 bathrooms, and an oversized storage/utility room. Well over $200,000 in updates in recent years including: Furnace & Central A/C(2023), entire basement(2024), landscaping/retaining wall(2024), plumbing/electrical, custom kitchen & wet-bar, 200 AMP, hardie siding, and much more! Tons of parking - 2-car garage, a huge driveway with room for RV/Boat! (id:61048)
Property Details
| MLS® Number | 10396033 |
| Property Type | Single Family |
| Neigbourhood | Sahali |
| Amenities Near By | Park, Recreation, Schools, Shopping |
| Features | Private Setting, Central Island |
| Parking Space Total | 11 |
| Pool Type | Inground Pool |
| View Type | City View, River View, Mountain View, Valley View |
Building
| Bathroom Total | 4 |
| Bedrooms Total | 5 |
| Appliances | Refrigerator, Dishwasher, Dryer, Range - Gas, Washer, Washer & Dryer |
| Architectural Style | Ranch |
| Basement Type | Full |
| Constructed Date | 1974 |
| Construction Style Attachment | Detached |
| Cooling Type | Central Air Conditioning |
| Exterior Finish | Brick, Other |
| Fireplace Fuel | Unknown |
| Fireplace Present | Yes |
| Fireplace Total | 3 |
| Fireplace Type | Decorative |
| Flooring Type | Ceramic Tile, Hardwood, Laminate |
| Half Bath Total | 1 |
| Heating Type | Forced Air, See Remarks |
| Roof Material | Cedar Shake |
| Roof Style | Unknown |
| Stories Total | 2 |
| Size Interior | 3,512 Sqft |
| Type | House |
| Utility Water | Municipal Water |
Parking
| Breezeway | |
| Detached Garage | 2 |
Land
| Acreage | No |
| Fence Type | Fence |
| Land Amenities | Park, Recreation, Schools, Shopping |
| Landscape Features | Landscaped, Underground Sprinkler |
| Sewer | Municipal Sewage System |
| Size Irregular | 0.51 |
| Size Total | 0.51 Ac|under 1 Acre |
| Size Total Text | 0.51 Ac|under 1 Acre |
Rooms
| Level | Type | Length | Width | Dimensions |
|---|---|---|---|---|
| Basement | Storage | 13'0'' x 13'2'' | ||
| Basement | 2pc Bathroom | Measurements not available | ||
| Basement | 4pc Bathroom | Measurements not available | ||
| Basement | Bedroom | 13'2'' x 9'4'' | ||
| Basement | Bedroom | 9'4'' x 12'2'' | ||
| Basement | Recreation Room | 20'6'' x 15'7'' | ||
| Basement | Laundry Room | 15'10'' x 8'0'' | ||
| Basement | Gym | 15'0'' x 13'2'' | ||
| Main Level | Office | 10'10'' x 10'1'' | ||
| Main Level | Laundry Room | 3' x 3' | ||
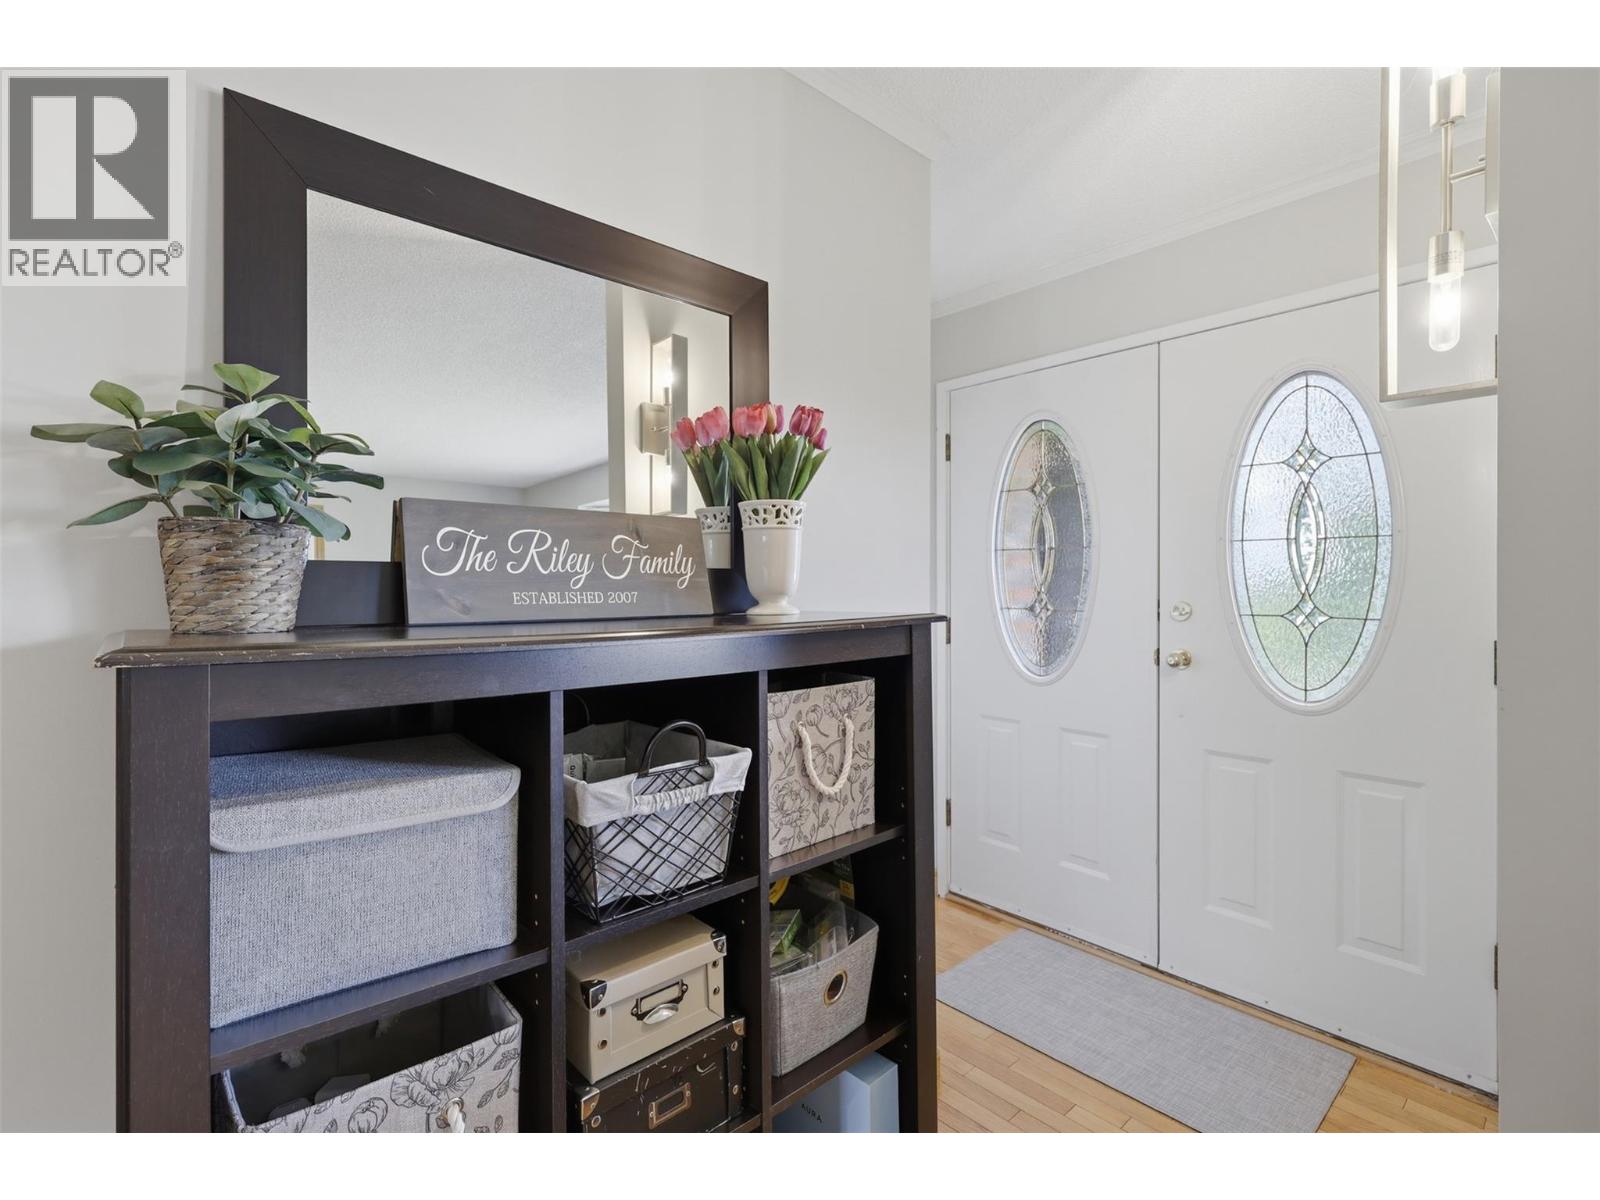
| Main Level | Foyer | 8'10'' x 6'2'' | ||
| Main Level | 3pc Bathroom | Measurements not available | ||
| Main Level | 4pc Bathroom | Measurements not available | ||
| Main Level | Bedroom | 9'0'' x 13'4'' | ||
| Main Level | Bedroom | 12'0'' x 11'0'' | ||
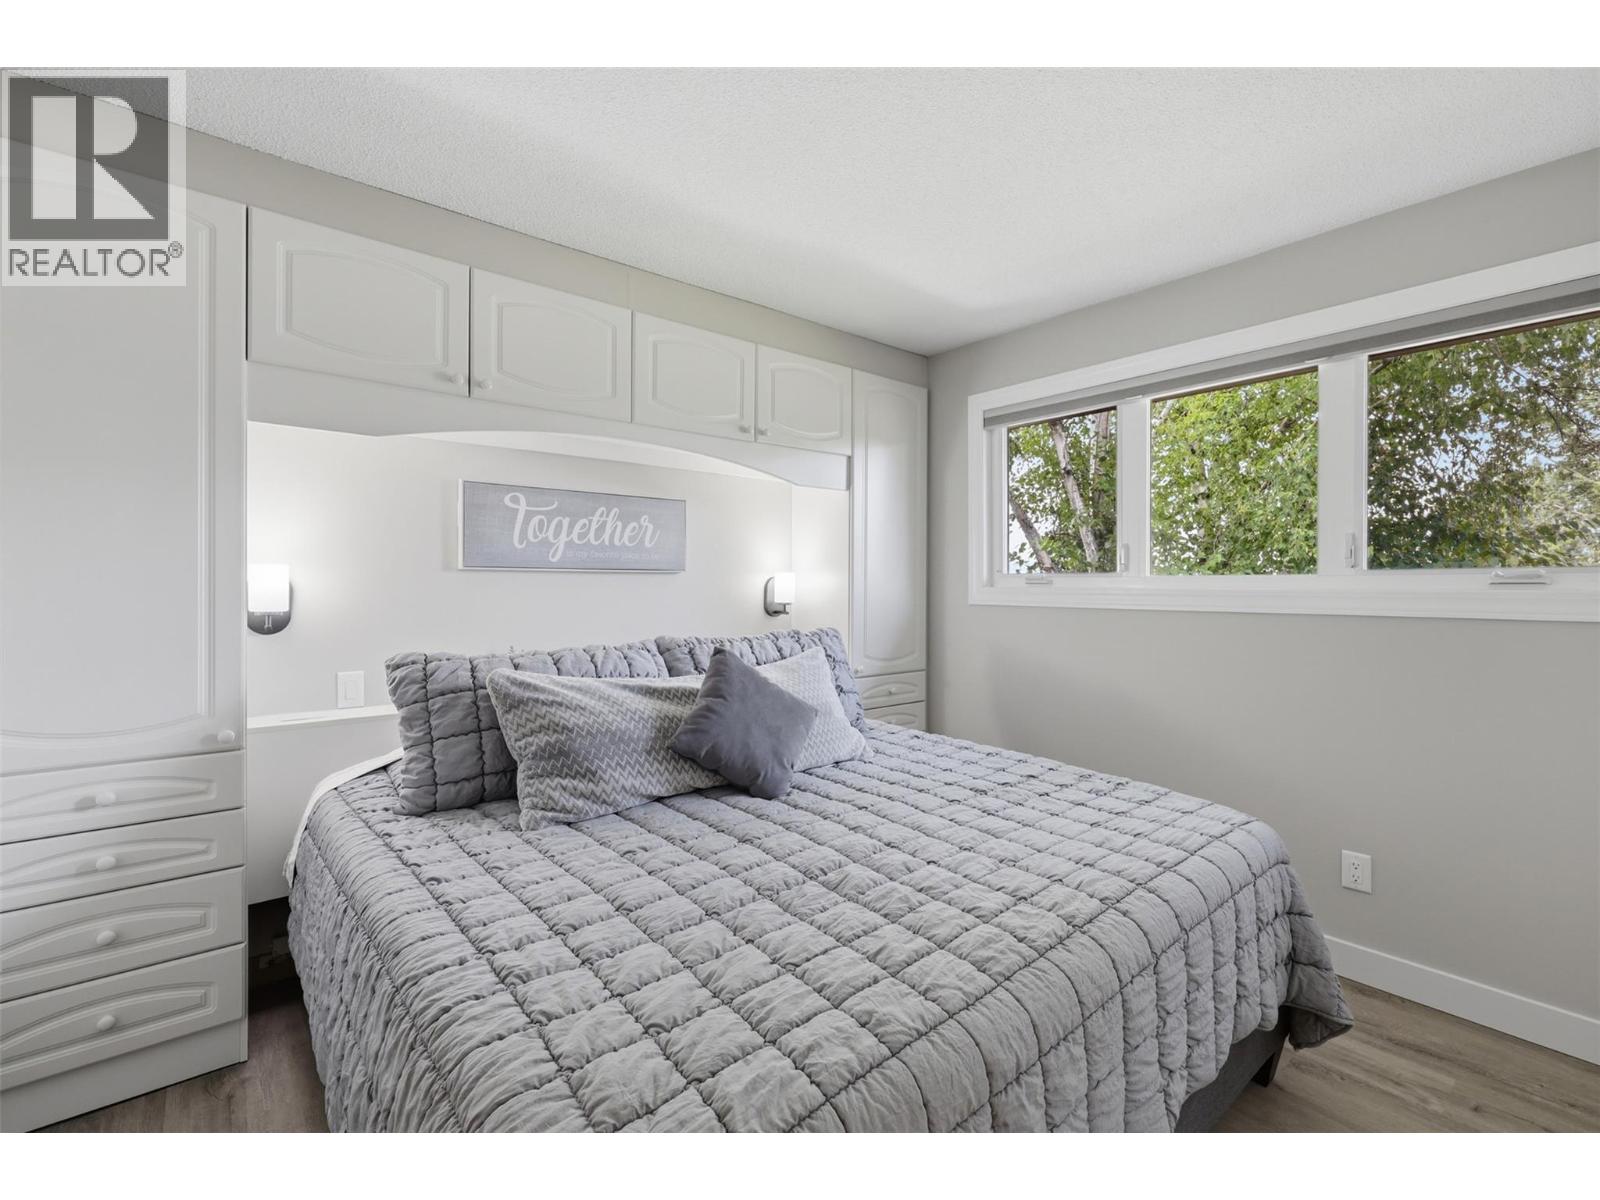
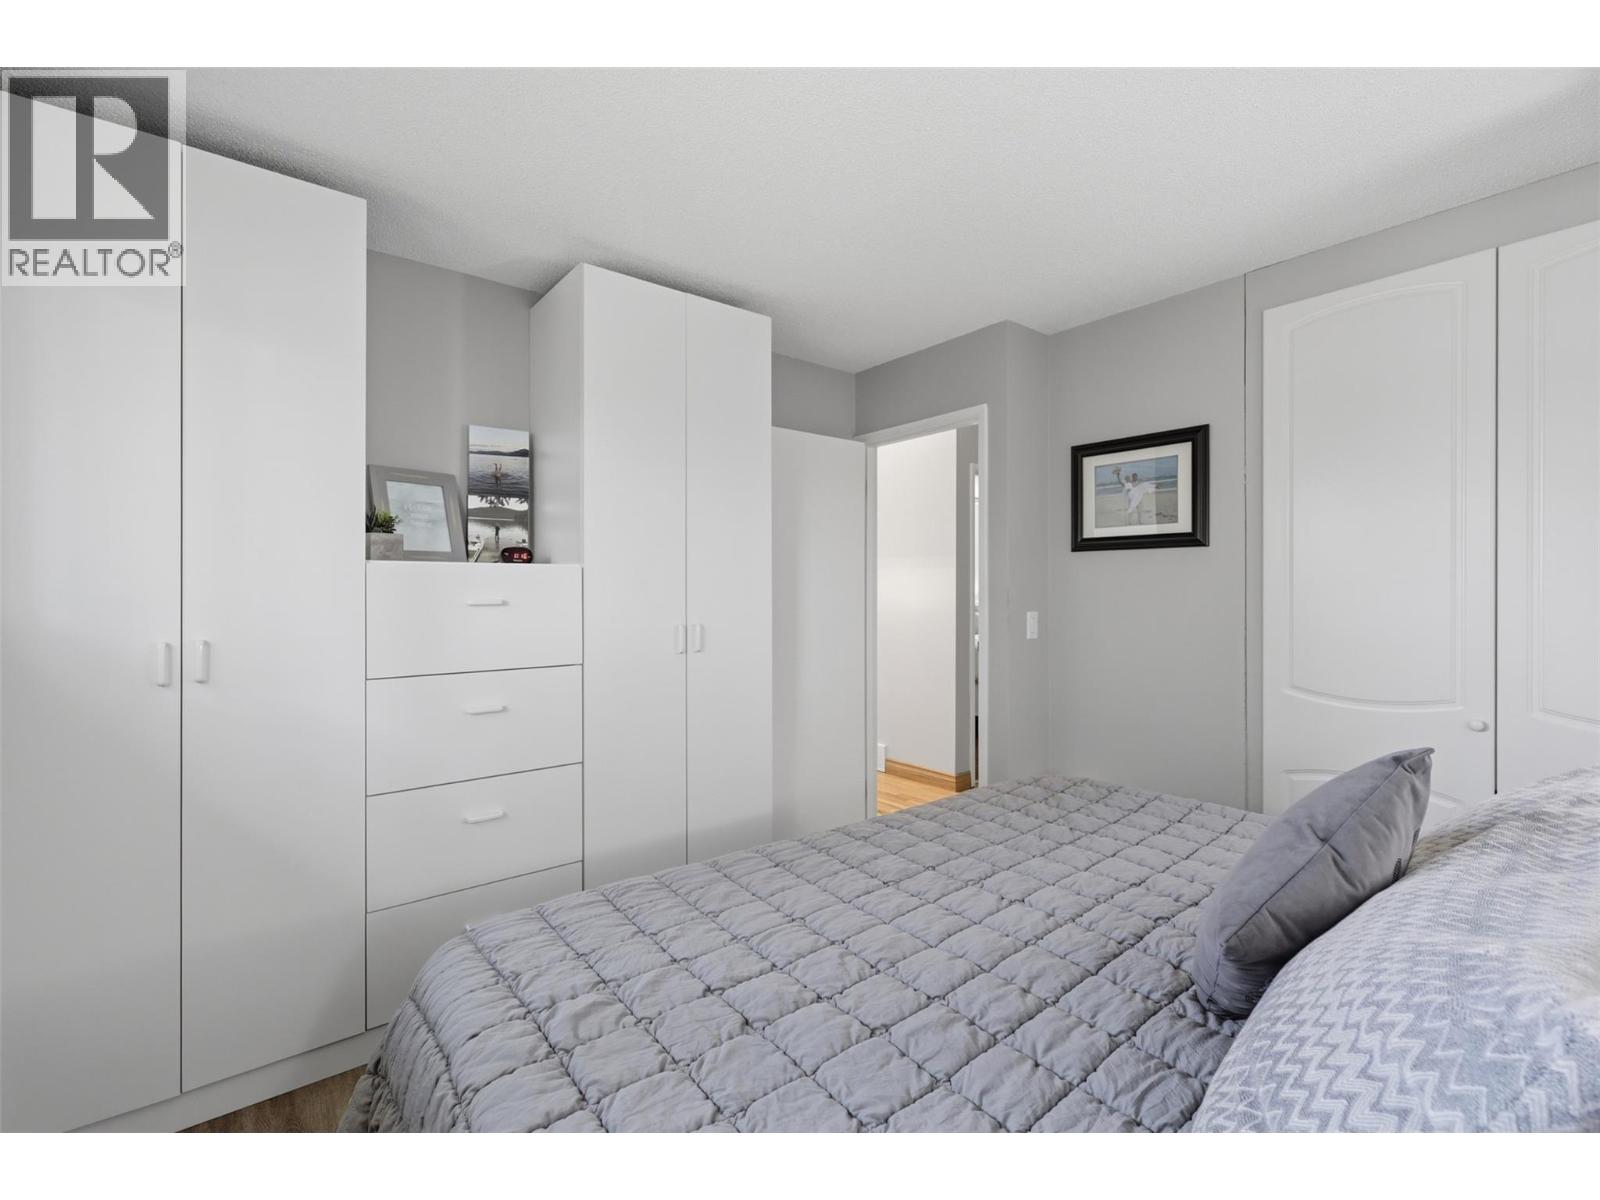
| Main Level | Primary Bedroom | 13'4'' x 10'0'' | ||
| Main Level | Family Room | 16'6'' x 13'6'' | ||
| Main Level | Dining Room | 13'4'' x 9'0'' | ||
| Main Level | Kitchen | 22'5'' x 13'4'' | ||
| Main Level | Living Room | 19'6'' x 28'11'' |
https://www.realtor.ca/real-estate/30103027/779-gleneagles-drive-kamloops-sahali
Contact Us
Contact us for more information

Cameron Mckeen
Personal Real Estate Corporation
1000 Clubhouse Dr (Lower)
Kamloops, British Columbia V2H 1T9
(833) 817-6506
www.exprealty.ca/

The trademarks REALTOR®, REALTORS®, and the REALTOR® logo are controlled by The Canadian Real Estate Association (CREA) and identify real estate professionals who are members of CREA. The trademarks MLS®, Multiple Listing Service® and the associated logos are owned by The Canadian Real Estate Association (CREA) and identify the quality of services provided by real estate professionals who are members of CREA. The trademark DDF® is owned by The Canadian Real Estate Association (CREA) and identifies CREA's Data Distribution Facility (DDF®)
August 02 2026 02:01:27
Association of Interior REALTORS®
Exp Realty (Kamloops)